Diller Scofidio + Renfro and Neiheiser Argyros Unveil Design for The Tide Linear Park in London

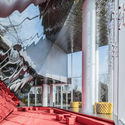
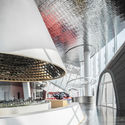
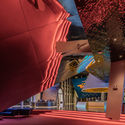
Designed by Diller Scofidio + Renfro, the new linear park running along the river Thames is opening its doors on Greenwich Peninsula, London, this July. In collaboration with Neiheiser Argyros, the New York-based office has created the next culture and leisure destination in the UK's capital, offering an evolving collection of free-to-view public art by emerging and world-renowned artists along a landscaped route for running, walking and meditation. The 5 kilometers-long landscape features 9 meters-high elevated walkways flowing through trees and giant sculptures.
Freek Persyn and the Power of Adaptation

Subscriber Access | 

Past, Present, Future is an interview project by Itinerant Office, asking acclaimed architects to share their perspectives on the constantly evolving world of architecture. Each interview is split into three video segments: Past, Present, and Future, in which interviewees discuss their thoughts and experiences of architecture through each of those lenses. The first episode of the project featured 11 architects from Italy and the Netherlands and Episode II is comprised of interviews with 13 architects from Spain, Portugal, France, and Belgium.
PDC House / Central de Proyectos SCP

•
Merida, Mexico
  • Area Area of this architecture project Area:  320 m²
  • Year Completion year of this architecture project Year:  2018
  • Manufacturers Brands with products used in this architecture project
    Manufacturers:  Cosentino, Adocretos Cholul, Adocretos Edron, Cemex, Chukum, +8

Bosske Reimagines the Australian Dairy Farm with a Robotic Creamery

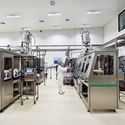
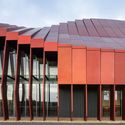
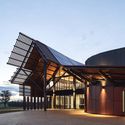
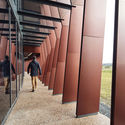
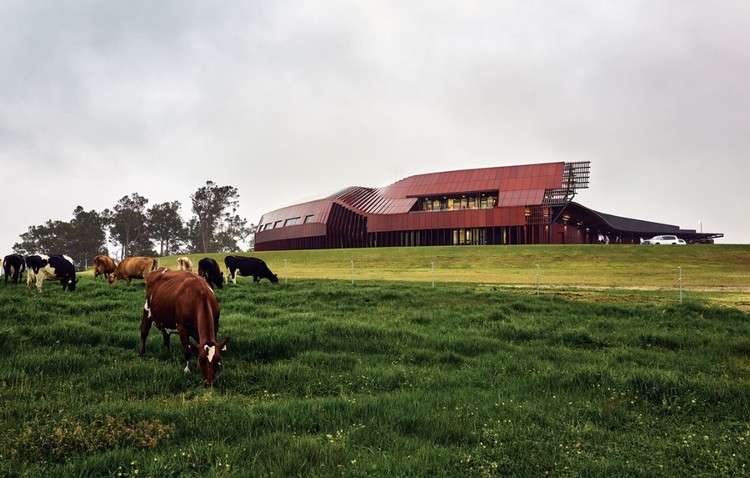
Bosske Architecture has designed a new dairy farm facility with a robotic creamery in Northcliffe, Australia. Made for Bannister Downs Dairy, the project creates a ‘grass-to-gate’ facility for the family run, vertically integrated producer. The project was designed to showcase innovation in dairy production and ethical milking practices by opening its doors for public viewing and education.

Bosske Reimagines the Australian Dairy Farm with a Robotic Creamery - Imagem 1 de 4Bosske Reimagines the Australian Dairy Farm with a Robotic Creamery - Imagem 2 de 4Bosske Reimagines the Australian Dairy Farm with a Robotic Creamery - Imagem 3 de 4Bosske Reimagines the Australian Dairy Farm with a Robotic Creamery - Imagem 4 de 4Bosske Reimagines the Australian Dairy Farm with a Robotic Creamery - More Images+ 4

An (ab)Normal Take on Architectural Representations

Subscriber Access | 

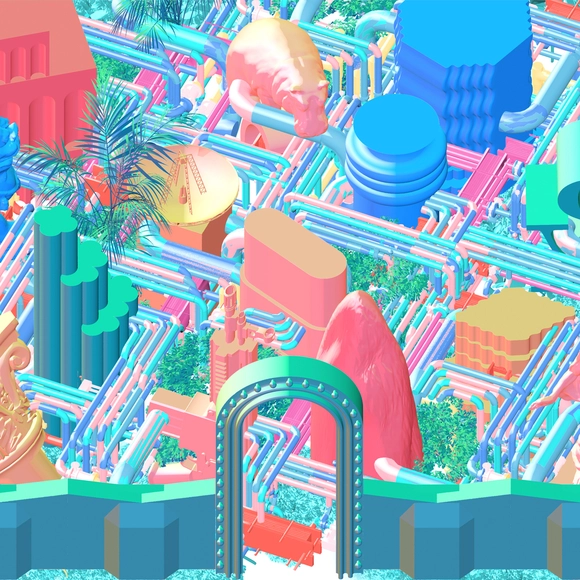
Contemporary visualization tools have rendered exceptional illustrations, proving to be crucial in architectural representations today. However, some choose to explore objects in unprecedented manners instead of diving into "digital post-collage", unleashing different realms of design.

Created as an experimentation of visual narratives, (ab)Normal is a graphic patchwork that expresses design, scenography, illustration, architectures, and social utopias of a culture that revolves heavily around Internet, gaming, and religion. The iconographic images, which particularly focus on architectural representation, explore all the potentials of rendering, deconstructing, and reassembling photo-realism with a different hierarchies.

An (ab)Normal Take on Architectural Representations - Image 2 of 4An (ab)Normal Take on Architectural Representations - Image 3 of 4An (ab)Normal Take on Architectural Representations - Image 4 of 4An (ab)Normal Take on Architectural Representations - Image 5 of 4An (ab)Normal Take on Architectural Representations - More Images+ 6

Casa de Francisca / vapor arquitetura

Casa de Francisca / vapor arquitetura - RestorationCasa de Francisca / vapor arquitetura - RestorationCasa de Francisca / vapor arquitetura - RestorationCasa de Francisca / vapor arquitetura - RestorationCasa de Francisca / vapor arquitetura - More Images+ 39

  • Architects: vapor arquitetura
  • Area Area of this architecture project Area:  280 m²
  • Year Completion year of this architecture project Year:  2017

Domo Riñihue House / Domo Habitare + Piffardi Aravena Arquitectos

Domo Riñihue House / Domo Habitare + Piffardi Aravena Arquitectos - HousesDomo Riñihue House / Domo Habitare + Piffardi Aravena Arquitectos - HousesDomo Riñihue House / Domo Habitare + Piffardi Aravena Arquitectos - HousesDomo Riñihue House / Domo Habitare + Piffardi Aravena Arquitectos - HousesDomo Riñihue House / Domo Habitare + Piffardi Aravena Arquitectos - More Images+ 12

•
Los Lagos, Chile
  • Area Area of this architecture project Area:  1334 ft²
  • Year Completion year of this architecture project Year:  2018
  • Manufacturers Brands with products used in this architecture project
    Manufacturers:  CHC, Cintac®, Sack, Titan Panel, Venturelli

Hapimag Headquarter Offices / HILDEBRAND

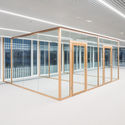
Hapimag Headquarter Offices / HILDEBRAND - Institutional BuildingsHapimag Headquarter Offices / HILDEBRAND - Institutional BuildingsHapimag Headquarter Offices / HILDEBRAND - Interior Photography, Institutional Buildings, Door, FacadeHapimag Headquarter Offices / HILDEBRAND - Interior Photography, Institutional Buildings, Column, FacadeHapimag Headquarter Offices / HILDEBRAND - More Images+ 12

Houses Etosoto Cabo Espichel / Policrónica

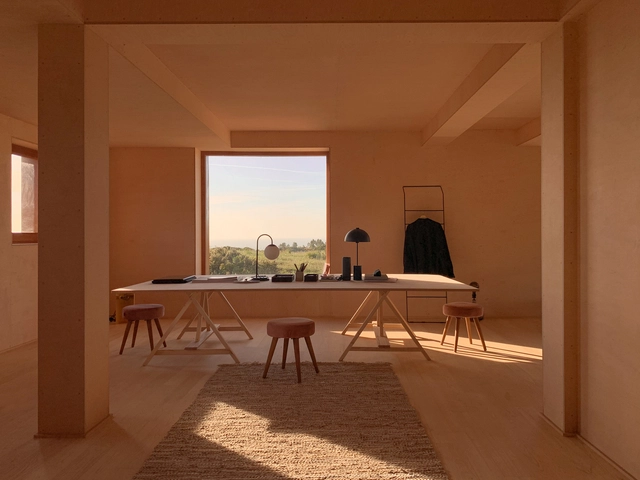
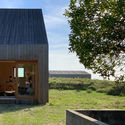
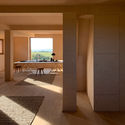
Houses Etosoto Cabo Espichel / Policrónica - Interior Photography, SustainabilityHouses Etosoto Cabo Espichel / Policrónica - Exterior Photography, Sustainability, FacadeHouses Etosoto Cabo Espichel / Policrónica - Interior Photography, Sustainability, Facade, Table, BenchHouses Etosoto Cabo Espichel / Policrónica - Interior Photography, Sustainability, FacadeHouses Etosoto Cabo Espichel / Policrónica - More Images+ 28

  • Architects: Policrónica
  • Area Area of this architecture project Area:  204 m²
  • Year Completion year of this architecture project Year:  2019
  • Manufacturers Brands with products used in this architecture project
    Manufacturers:  Kebony, Ecorock, ISOCELL, Levantina
  • Professionals: b2s ingenierie, Oprea Cristia

House in Hokusetsu / Tato Architects

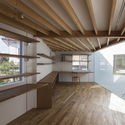
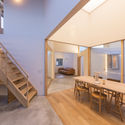
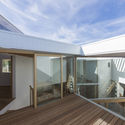
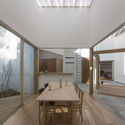
House in Hokusetsu / Tato Architects - Interior Photography, Houses, Beam, FacadeHouse in Hokusetsu / Tato Architects - Interior Photography, Houses, Facade, TableHouse in Hokusetsu / Tato Architects - Exterior Photography, Houses, FacadeHouse in Hokusetsu / Tato Architects - Interior Photography, Houses, Facade, Beam, TableHouse in Hokusetsu / Tato Architects - More Images+ 24

•
Osaka, Japan

Thuy Vien Coffee Shop / G+ Architects

Thuy Vien Coffee Shop / G+ Architects - Interior Photography, Coffee Shop, Table, ChairThuy Vien Coffee Shop / G+ Architects - Interior Photography, Coffee Shop, Table, LightingThuy Vien Coffee Shop / G+ Architects - Exterior Photography, Coffee Shop, FacadeThuy Vien Coffee Shop / G+ Architects - Coffee ShopThuy Vien Coffee Shop / G+ Architects - More Images+ 24

•
Mỹ Tho, Vietnam
  • Architects: G+ Architects
  • Area Area of this architecture project Area:  1280 m²
  • Year Completion year of this architecture project Year:  2017

Courtyard No. 1 / AOE
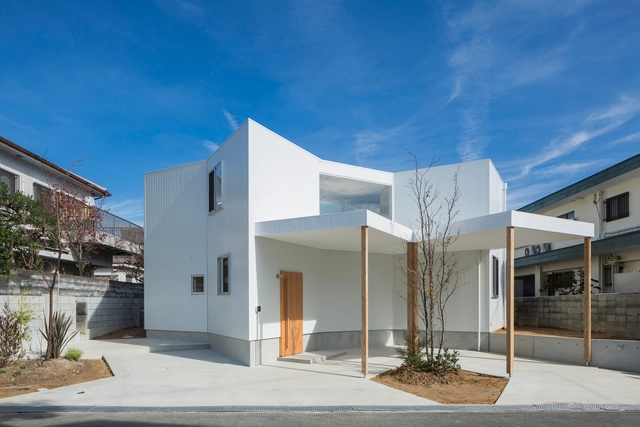
Courtyard No. 1 / AOE - Exterior Photography, Showroom, Facade, ArchCourtyard No. 1 / AOE - ShowroomCourtyard No. 1 / AOE - ShowroomCourtyard No. 1 / AOE - ShowroomCourtyard No. 1 / AOE - More Images+ 32

Cressy Road House / H2o architects

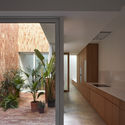
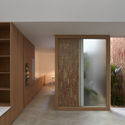
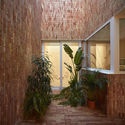
Cressy Road House / H2o architects - Interior Photography, Extension, Door, FacadeCressy Road House / H2o architects - Interior Photography, Extension, Kitchen, Countertop, SinkCressy Road House / H2o architects - Interior Photography, Extension, Facade, DoorCressy Road House / H2o architects - Interior Photography, Extension, Kitchen, Countertop, SinkCressy Road House / H2o architects - More Images+ 11

•
Winchelsea, Australia

Totti’s Restaurant / Akin Atelier

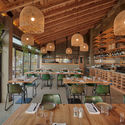
Totti’s Restaurant / Akin Atelier - Interior Photography, Restaurant, Table, ChairTotti’s Restaurant / Akin Atelier - Exterior Photography, Restaurant, Facade, Table, ChairTotti’s Restaurant / Akin Atelier - Interior Photography, Restaurant, ChairTotti’s Restaurant / Akin Atelier - Exterior Photography, Restaurant, Table, BenchTotti’s Restaurant / Akin Atelier - More Images+ 9

  • Architects: Akin Atelier
  • Area Area of this architecture project Area:  395 m²
  • Year Completion year of this architecture project Year:  2018
  • Manufacturers Brands with products used in this architecture project
    Manufacturers:  GRAPHISOFT, Thonet, Porters Paints, Terrazzo Australian Marble
  • Professionals: 360 landscaping

Camilla & Marc Calile Hotel Store / Akin Atelier

Camilla & Marc Calile Hotel Store / Akin Atelier - Interior Photography, Retail , Facade, ChairCamilla & Marc Calile Hotel Store / Akin Atelier - Interior Photography, Retail , FacadeCamilla & Marc Calile Hotel Store / Akin Atelier - Retail Camilla & Marc Calile Hotel Store / Akin Atelier - Retail Camilla & Marc Calile Hotel Store / Akin Atelier - More Images+ 8

•
Fortitude Valley, Australia
  • Architects: Akin Atelier
  • Area Area of this architecture project Area:  135 m²
  • Year Completion year of this architecture project Year:  2018
  • Manufacturers Brands with products used in this architecture project
    Manufacturers:  GRAPHISOFT, Brunswick & Fields, Cairns Marble Australia, Creative Wall Solutions, Terrazzo Australian Marble

The Complete City: Imagined - A Design Competition to Celebrate Portland, Maine

In 2017, the Portland Society for Architecture (PSA) asked citizens and visitors to provide their vision of Portland on blank maps of the city. PSA distributed these maps as a tool to encourage civic engagement in defining Portland. The completed maps offer unique perspectives and insight into how the city might grow and flourish.

Lava Homes / Diogo Mega Architects

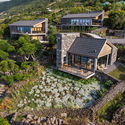
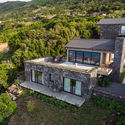
Lava Homes / Diogo Mega Architects - Exterior Photography, Hotels, GardenLava Homes / Diogo Mega Architects - Interior Photography, Hotels, Beam, Table, ChairLava Homes / Diogo Mega Architects - Interior Photography, Hotels, Table, Chair, LightingLava Homes / Diogo Mega Architects - Exterior Photography, Hotels, FacadeLava Homes / Diogo Mega Architects - More Images+ 47

AM House / Horma

AM House / Horma - House InteriorsAM House / Horma - Interior Photography, House Interiors, FacadeAM House / Horma - House InteriorsAM House / Horma - Interior Photography, House Interiors, Facade, DoorAM House / Horma - More Images+ 14

  • Area Area of this architecture project Area:  240 m²
  • Year Completion year of this architecture project Year:  2018
  • Manufacturers Brands with products used in this architecture project
    Manufacturers:  Arkoslight, -, Complementto, GRUPO PAMESA CERAMICA, TAU Ceramica, Prissmacer, Ecoceramic, Geotiles, Navarti

You've started following your first account!

Did you know?

You'll now receive updates based on what you follow! Personalize your stream and start following your favorite authors, offices and users.