


SPII Office / YLA
.jpg?1534867351 "1F Reception Hall. Image © Chunfeng Li")
.jpg?1534867479 "1F Reception Hall. Image © Chunfeng Li")
.jpg?1534867961 "3F Meeting Are Entrance. Image © Chunfeng Li")
.jpg?1534867306 "1F Reception Hall Detail. Image © Chunfeng Li")

https://www.archdaily.com/900563/spii-office-yla舒岳康
‘Hope’ Lavan’s Studio Apartment / MMGS ARCHITECTS
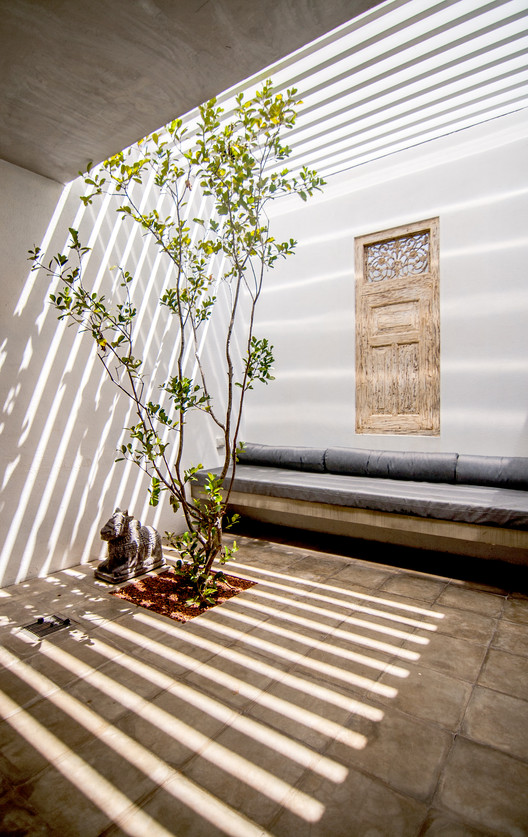

-
Architects: MMGS ARCHITECTS
- Area: 45 m²
- Year: 2017
-
Manufacturers: Saint-Gobain, VADO, Vitra
-
Professionals: Pasalka Builders and Decorators (Pvt) Ltd.
https://www.archdaily.com/894557/hope-lavans-studio-apartment-mmgs-architectsPilar Caballero
Salgar Reconstruction Project / Taller Síntesis + Ana Elvira Vélez
.jpg?1531800818)


.jpg?1531800818)
-
Architects: Ana Elvira Vélez, Taller Síntesis
- Area: 17900 m²
- Year: 2017
-
Manufacturers: Bloque de cemento, Cemento, Enchapes cerámicos, Juegos infantiles, Mesones acero inoxidable
https://www.archdaily.com/1028393/salgar-reconstruction-project-taller-sintesis-plus-ana-elvira-velezRayen Sagredo
The Barbican Launches Jewelry Line Dedicated to its Vibrant Brutalist Estate

The Barbican, London’s iconic Brutalist estate designed by Chamberlin, Powell and Bon Architects, has launched a range of jewelry and homeware designed by creative studio Tom Pigeon, paying tribute to the vibrant aesthetic which put the scheme on London’s architectural map.
As reported by Creative Boom, the Surface collection draws inspiration from the geography of the Barbican estate, communicating its color, pattern, and shape in a range including earrings, mugs, and greeting cards.





https://www.archdaily.com/900771/the-barbican-launches-jewelry-line-dedicated-to-its-vibrant-brutalist-estateNiall Patrick Walsh
Division Street Residence / Emerick Architects


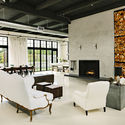
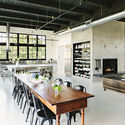
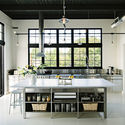

-
Architects: Emerick Architects
- Area: 10 ft²
- Year: 2012
-
Manufacturers: Subzero/Wolf, Chicago Faucets, Marvin, Schoolhouse Electric, Ventahood
https://www.archdaily.com/900320/division-street-residence-emerick-architectsPilar Caballero
The Dazzling Modernist Cinemas of Southern India, Captured by Stefanie Zoche
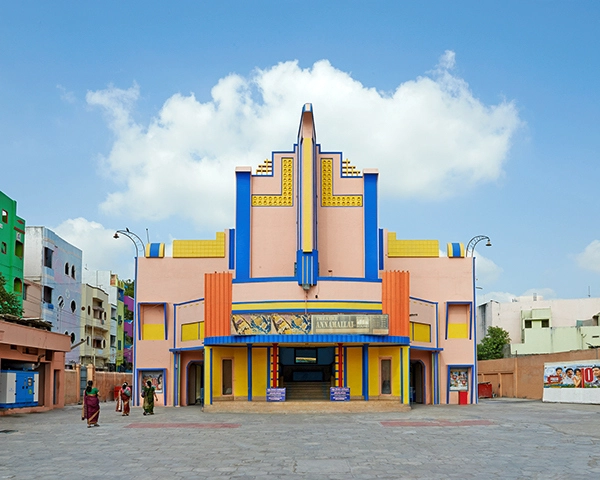
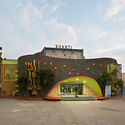
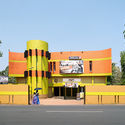
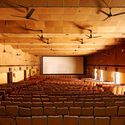
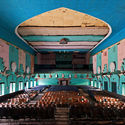
Photographer Stefanie Zoche of Haubitz-Zoche has captured a series of vibrant images showcasing the “hybrid modernist” movie theaters of Southern India. The images below, also available on the artist’s website, capture the large number of cinemas built in both rural and urban areas of South India in the 1950s, 60s, and 70s, all conveying an “unconventional mix of local building styles and Western influences."
As Zoche describes, the colorful facades, “suggestive of theatrical sets, provide a foretaste of the cinematic experience in the hall itself, in which extravagant shapes and ornamentation are continued and put the viewer in the right mood for the cinematic world before the screening itself.”

https://www.archdaily.com/900765/the-dazzling-modernist-cinemas-of-southern-india-captured-by-stefanie-zocheNiall Patrick Walsh
The Technology Before the Wheel: A Brief History of Dry Stone Construction
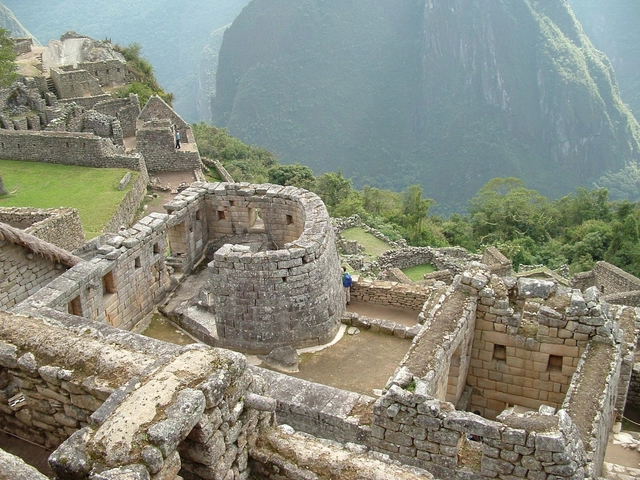
A collection of stones piled one on top of the other, dry stone is an iconic building method found just nearly everywhere in the world. Relying solely on an age-old craft to create sturdy, reliable structures and characterised by its rustic, interlocking shapes, the technique has deep roots that stretch back even before the invention of the wheel. Its principles are simple: stack the stones to create a unified, load-bearing wall. But the efficient, long-lasting results, coupled with the technique’s cultural significance, have lead to continued use and updated interpretations all the way to contemporary architecture today.


https://www.archdaily.com/899616/pre-dating-writing-and-the-wheel-a-brief-history-of-dry-stone-constructionTom Dobbins
Student Village / Lenschow & Pihlmann

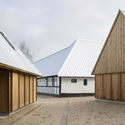
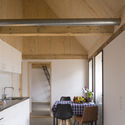

https://www.archdaily.com/900206/student-village-lenschow-and-pihlmannPilar Caballero
Sandy Hook School Architect Testifies in Front of Congress About School Safety
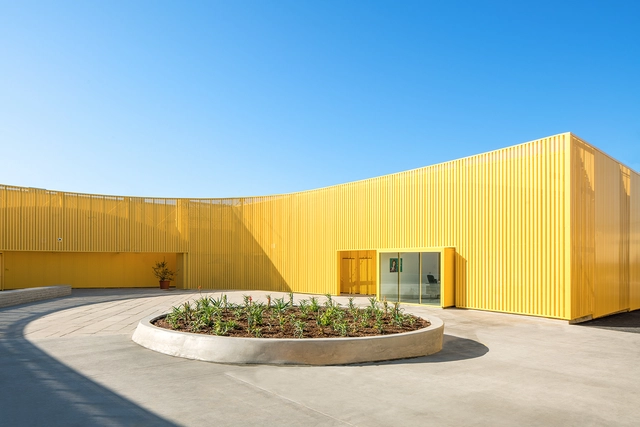
Following up on the AIA's recent update of guidelines regarding school safety, architect Jay Brotman, designer of the new Sandy Hook Elementary School, testified in front of the US Department of Education this week to urge the government to adopt safer standards for design. While not unheard of, it is not typical for architects to stand in front of Congress.
https://www.archdaily.com/900588/speaking-to-congress-jay-brotman-outlines-how-the-profession-intends-to-improve-school-safetyTom Dobbins
A History of Concrete Molds, From Thomas Edison's Failed Cement Company to "Habitat 67"
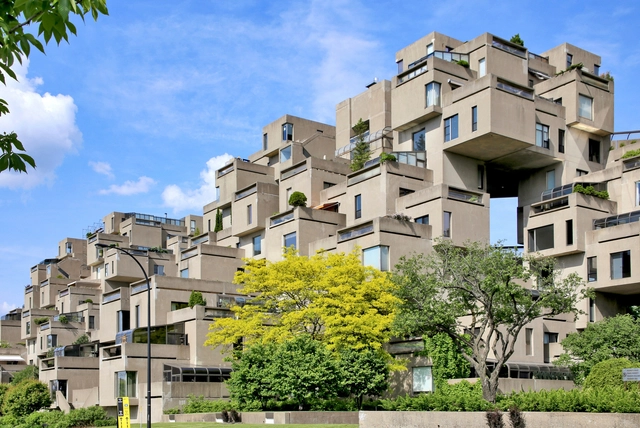
The use of concrete in construction is probably one of the main trademarks of 20th century architecture. Concrete is composed of a combination of materials which when mixed with water solidify into the shape of the container where it is poured in. In this sense, it is the container or the ‘moulds’ who rule the outcome. The reuse of molds for casting concrete is a technique used to replicate and control the production of concrete elements or buildings. Architects and designers have used/created diverse types of molds and casting techniques to explore the limits of the material.
https://www.archdaily.com/900759/a-history-of-concrete-molds-from-thomas-edisons-failed-cement-company-to-habitat-67Pablo Jimenez-Moreno
Interior SS / Didonè Comacchio Architects


https://www.archdaily.com/899466/interior-ss-didone-comacchio-architectsRayen Sagredo
K.J. Somaiya College for Information Technology / Sameep Padora & Associates

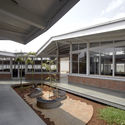
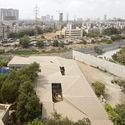
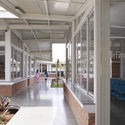

-
Architects: Sameep Padora & Associates
- Area: 2070 m²
- Year: 2018
-
Manufacturers: Saint-Gobain, Giacomini, Jindal, Jindal Aluminium, Kota Stone, +1
https://www.archdaily.com/899721/kj-somaiya-college-for-information-technology-sameep-padora-and-associatesRayen Sagredo
Synode / mmArchitects


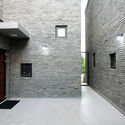
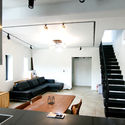
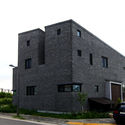

-
Architects: mmArchitects
- Area: 149 m²
- Year: 2016
-
Manufacturers: Alphacan, Tiger stone
-
Professionals: Kyoungdo ENG
https://www.archdaily.com/900613/synode-mmarchitectsDaniel Tapia
URSIDE Hotel & Café / URSIDE


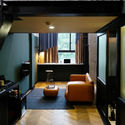
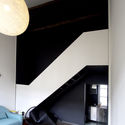
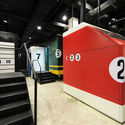

https://www.archdaily.com/900263/urside-hotel-and-cafe-urside舒岳康
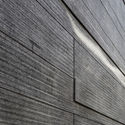
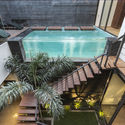
102/7 House / Studio Ardete
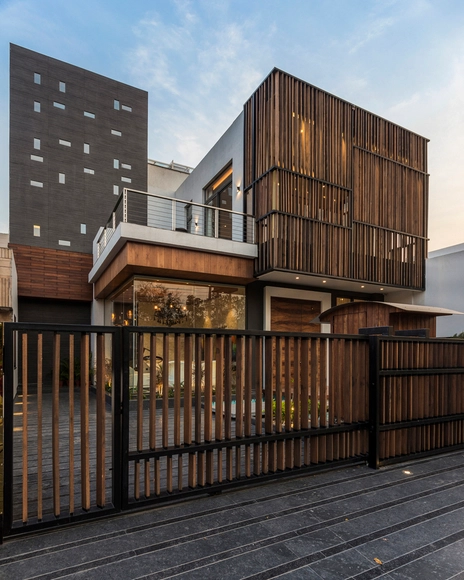
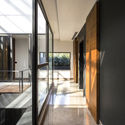
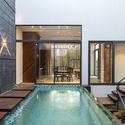

https://www.archdaily.com/897937/residence-102-7-studio-ardetePilar Caballero
Bamboo Cultural Restaurant Platform / akasha+associates architecture

-
Architects: akasha+associates architecture
- Area: 500 m²
- Year: 2017
https://www.archdaily.com/897229/bamboo-cultural-restaurant-platform-akasha-plus-associates-architectureRayen Sagredo
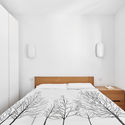
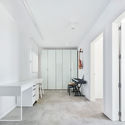
Casa Júlia / Guillem Carrera

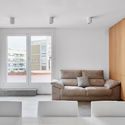
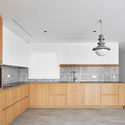

-
Architects: Guillem Carrera
- Area: 105 m²
- Year: 2018
https://www.archdaily.com/900193/casa-julia-guillem-carreraDaniel Tapia
MFitness / Smertnik Kraut


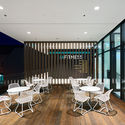
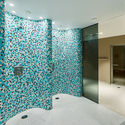
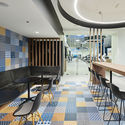

-
Architects: Smertnik Kraut
- Area: 2430 m²
- Year: 2015
-
Manufacturers: Aparici, Apavisa, Fundermax, Onix Mosaico, GUBI, +3
https://www.archdaily.com/892109/mfitness-smertnik-krautRayen Sagredo