How to Design an Accessible Kitchen: Adjustable and Multifunctional Furniture

Subscriber Access | 

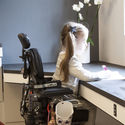
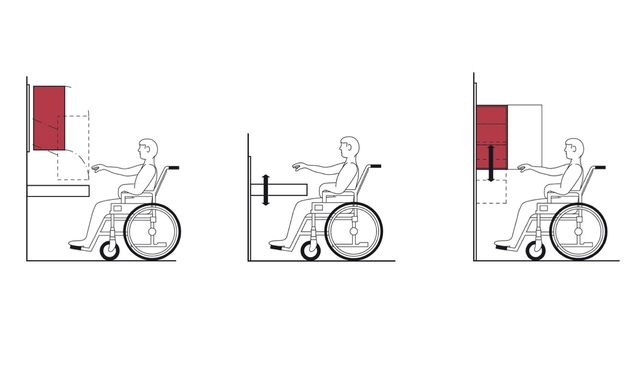
Universal accessibility in architecture refers to the capacity that all people have to access and inhabit a space regardless of their cognitive and physical capacities, and it is a subject that cannot be dismissed. Although little modifications can make a difference, it is ideal for the spaces to be thought out according to universal design guidelines from the beginning.

In the case of the kitchens, a series of new technologies that increase the comfort and efficiency of our daily spaces have made an appearance. Thus, multiplying its functions and allowing better use of the available surface. Let's take a look at the latest innovations presented by Häfele.

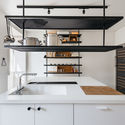
How to Design an Accessible Kitchen: Adjustable and Multifunctional Furniture - Image 10 of 4How to Design an Accessible Kitchen: Adjustable and Multifunctional Furniture - Image 23 of 4How to Design an Accessible Kitchen: Adjustable and Multifunctional Furniture - Image 5 of 4How to Design an Accessible Kitchen: Adjustable and Multifunctional Furniture - Image 4 of 4How to Design an Accessible Kitchen: Adjustable and Multifunctional Furniture - More Images+ 19

Architects to Project Managers: Making the Leap

 | Sponsored Content
Architects to Project Managers: Making the Leap - Featured Image
Keypath Education

Commercial project performance has risen globally on a year-to-year basis. Reports from the Project Management Institute (PMI) show that 71 percent of projects have met their original goals and business intent in 2018, up from 68 percent in 2016.

Project managers have continued to be a driving force behind this change and they are in high demand around the world. PMI also reported the need for 97.7 million project professionals globally by 2027. Without qualified talent in these positions, billions of dollars could be lost to businesses worldwide.

26 Passive Apartments / Benjamin Fleury

26 Passive Apartments  / Benjamin Fleury - Residential26 Passive Apartments  / Benjamin Fleury - Residential26 Passive Apartments  / Benjamin Fleury - Residential26 Passive Apartments  / Benjamin Fleury - Residential26 Passive Apartments  / Benjamin Fleury - More Images+ 17

  • Architects: Benjamin Fleury
  • Area Area of this architecture project Area:  1640
  • Year Completion year of this architecture project Year:  2019
  • Manufacturers Brands with products used in this architecture project
    Manufacturers:  AutoDesk, VELUX Group, Kronimus
  • Professionals: EVP, Synapse, MDETC

Palais des Congrès & Casino Cap d’Agde / Ateliers A+

Palais des Congrès & Casino Cap d’Agde / Ateliers A+ - Cultural CenterPalais des Congrès & Casino Cap d’Agde / Ateliers A+ - Cultural CenterPalais des Congrès & Casino Cap d’Agde / Ateliers A+ - Cultural CenterPalais des Congrès & Casino Cap d’Agde / Ateliers A+ - Cultural CenterPalais des Congrès & Casino Cap d’Agde / Ateliers A+ - More Images+ 23

Le Cap d Agde, France

Nanjing Mingdao Middle School / XSJZ

Nanjing Mingdao Middle School / XSJZ - Elementary & Middle SchoolNanjing Mingdao Middle School / XSJZ - Elementary & Middle SchoolNanjing Mingdao Middle School / XSJZ - Elementary & Middle SchoolNanjing Mingdao Middle School / XSJZ - Elementary & Middle SchoolNanjing Mingdao Middle School / XSJZ - More Images+ 26

  • Architects: XSJZ
  • Area Area of this architecture project Area:  60380
  • Year Completion year of this architecture project Year:  2018

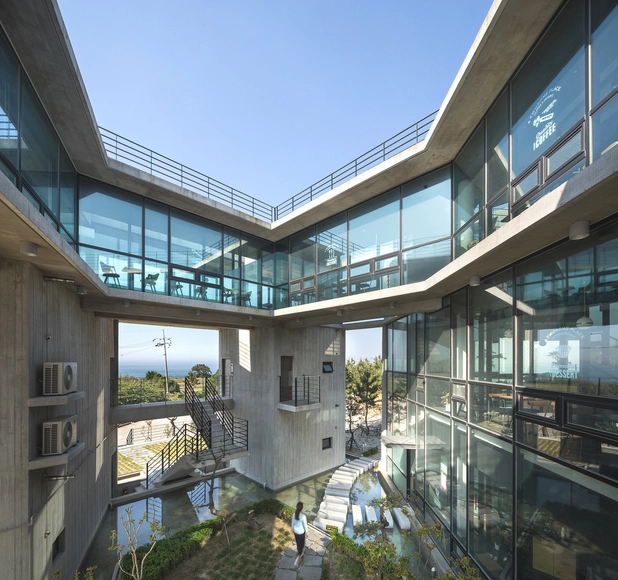
Sense Café Beijing / BUZZ/ Büro Ziyu Zhuang

Sense Café Beijing / BUZZ/ Büro Ziyu Zhuang - RenovationSense Café Beijing / BUZZ/ Büro Ziyu Zhuang - RenovationSense Café Beijing / BUZZ/ Büro Ziyu Zhuang - RenovationSense Café Beijing / BUZZ/ Büro Ziyu Zhuang - RenovationSense Café Beijing / BUZZ/ Büro Ziyu Zhuang - More Images+ 28

Pentagon Commercial Building / On Architects Inc.

Pentagon Commercial Building / On Architects Inc. - Exterior Photography, Commercial Architecture, FacadePentagon Commercial Building / On Architects Inc. - Exterior Photography, Commercial Architecture, FacadePentagon Commercial Building / On Architects Inc. - Commercial ArchitecturePentagon Commercial Building / On Architects Inc. - Commercial ArchitecturePentagon Commercial Building / On Architects Inc. - More Images+ 30

  • Architects: On Architects Inc.
  • Area Area of this architecture project Area:  212
  • Year Completion year of this architecture project Year:  2016
  • Manufacturers Brands with products used in this architecture project
    Manufacturers:  Hunter Douglas

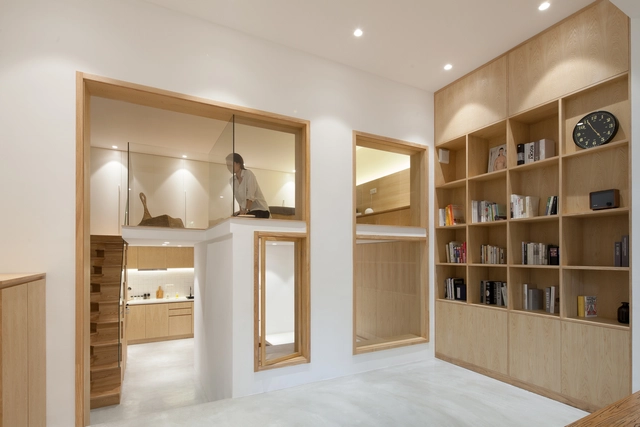
LOFT Reconstruction in Shanghai Traditional Lane / Muka Architects

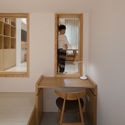
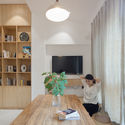
LOFT Reconstruction in Shanghai Traditional Lane / Muka Architects - Interior Photography, Apartment Interiors, StairsLOFT Reconstruction in Shanghai Traditional Lane / Muka Architects - Interior Photography, Apartment Interiors, Door, TableLOFT Reconstruction in Shanghai Traditional Lane / Muka Architects - Interior Photography, Apartment Interiors, Door, FacadeLOFT Reconstruction in Shanghai Traditional Lane / Muka Architects - Interior Photography, Apartment Interiors, Table, LightingLOFT Reconstruction in Shanghai Traditional Lane / Muka Architects - More Images+ 32

  • Interior Designers: Muka Architects
  • Area Area of this architecture project Area:  45
  • Year Completion year of this architecture project Year:  2018

IIjeong House / On Architects Inc.

IIjeong House / On Architects Inc.  - Exterior Photography, Commercial Architecture, FacadeIIjeong House / On Architects Inc.  - Exterior Photography, Commercial Architecture, Fence, FacadeIIjeong House / On Architects Inc.  - Commercial ArchitectureIIjeong House / On Architects Inc.  - Commercial ArchitectureIIjeong House / On Architects Inc.  - More Images+ 13

  • Architects: On Architects Inc.
  • Area Area of this architecture project Area:  249
  • Year Completion year of this architecture project Year:  2018

Apartment in Rua do Arco to São Mamede / Atelier Pupa

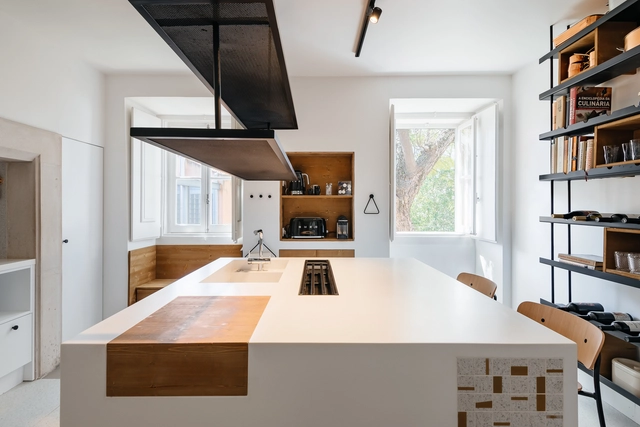
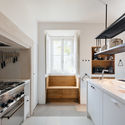
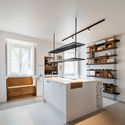
Apartment in Rua do Arco to São Mamede / Atelier Pupa - Interior Photography, Apartment Interiors, Kitchen, CountertopApartment in Rua do Arco to São Mamede / Atelier Pupa - Interior Photography, Apartment Interiors, Kitchen, Countertop, TableApartment in Rua do Arco to São Mamede / Atelier Pupa - Interior Photography, Apartment Interiors, Kitchen, Countertop, LightingApartment in Rua do Arco to São Mamede / Atelier Pupa - Interior Photography, Apartment Interiors, KitchenApartment in Rua do Arco to São Mamede / Atelier Pupa - More Images+ 18

  • Architects: Atelier Pupa
  • Manufacturers Brands with products used in this architecture project
    Manufacturers:  Corian, JRBOTAS, Koklatt

Cowork Greenhouse Pavilion / Steverlynck+Iglesias Molli Arquitectos

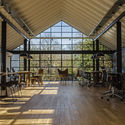
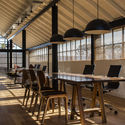
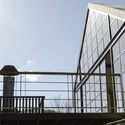
Cowork Greenhouse Pavilion / Steverlynck+Iglesias Molli Arquitectos - Exterior Photography, Adaptive Reuse, FacadeCowork Greenhouse Pavilion / Steverlynck+Iglesias Molli Arquitectos - Interior Photography, Adaptive Reuse, Beam, Table, ChairCowork Greenhouse Pavilion / Steverlynck+Iglesias Molli Arquitectos - Interior Photography, Adaptive Reuse, Beam, Table, ChairCowork Greenhouse Pavilion / Steverlynck+Iglesias Molli Arquitectos - Adaptive ReuseCowork Greenhouse Pavilion / Steverlynck+Iglesias Molli Arquitectos - More Images+ 22

General Pacheco, Argentina
  • Area Area of this architecture project Area:  345
  • Year Completion year of this architecture project Year:  2018
  • Manufacturers Brands with products used in this architecture project
    Manufacturers:  AutoDesk, Eternit, Etex, Hunter Douglas, Kenya Muebles, +2

Carpa Olivera / Colectivo Urbano

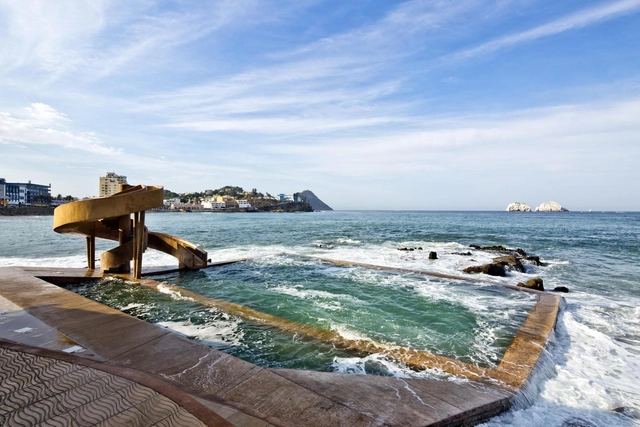
Carpa Olivera / Colectivo Urbano - Renovation, CoastCarpa Olivera / Colectivo Urbano - Renovation, Arch, CoastCarpa Olivera / Colectivo Urbano - Renovation, Bench, CoastCarpa Olivera / Colectivo Urbano - Renovation, Bench, CoastCarpa Olivera / Colectivo Urbano - More Images+ 36

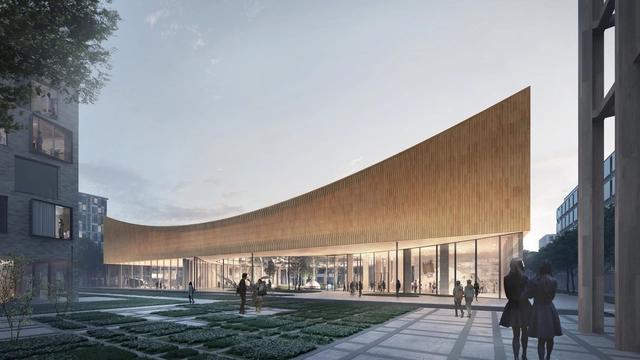
COBE Designs CO2-Neutral Museum for Sweden

Danish architecture firm COBE has won an international competition for a new science museum in the Swedish university city of Lund. The museum will be sited in the middle of the new urban district around Science Village Scandinavia, which is an international research environment dating back to the tenth century. The new science center will be fully CO2-neutral and aims to become an icon of sustainability.

COBE Designs CO2-Neutral Museum for Sweden - Imagen 1 de 4COBE Designs CO2-Neutral Museum for Sweden - Imagen 2 de 4COBE Designs CO2-Neutral Museum for Sweden - Imagen 3 de 4COBE Designs CO2-Neutral Museum for Sweden - Imagen 4 de 4COBE Designs CO2-Neutral Museum for Sweden - More Images

ArchiPaper: A Surrealist Story About Architecture

The architect Rafał Barnaś, the owner of Unique Vision Studio, a company that specializes in audiovisual arts, architectural visualization, animation, and film, would like to present a trailer of his original project. ArchiPaper is a non-commercial, experimental, short animated film that tells a story about architecture in an unconventional way. The basis and starting point for this work was a physical model of a house designed by BXB Studio. The model was photographed and transformed into an image that teems with life, creating a leisurely-paced, surrealist story immersed in an abstract world, built solely out of paper elements.

A constraint based form: a mixed-use building in Moscow / KPLN Architectural Bureau

A constraint based form: a mixed-use building in Moscow  / KPLN Architectural Bureau - Mixed Use ArchitectureA constraint based form: a mixed-use building in Moscow  / KPLN Architectural Bureau - Exterior Photography, Mixed Use Architecture, FacadeA constraint based form: a mixed-use building in Moscow  / KPLN Architectural Bureau - Mixed Use ArchitectureA constraint based form: a mixed-use building in Moscow  / KPLN Architectural Bureau - Mixed Use ArchitectureA constraint based form: a mixed-use building in Moscow  / KPLN Architectural Bureau - More Images+ 16

  • Area Area of this architecture project Area:  2000
  • Year Completion year of this architecture project Year:  2017
  • Manufacturers Brands with products used in this architecture project
    Manufacturers:  Alutech, Bildex, Buildex

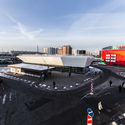
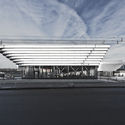
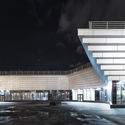
Bergen Airport / Nordic Office of Architecture

Bergen Airport / Nordic Office of Architecture - Interior Photography, Airport, Facade, BeamBergen Airport / Nordic Office of Architecture - AirportBergen Airport / Nordic Office of Architecture - Interior Photography, Airport, Kitchen, FacadeBergen Airport / Nordic Office of Architecture - Interior Photography, Airport, FacadeBergen Airport / Nordic Office of Architecture - More Images+ 10

  • Area Area of this architecture project Area:  65000
  • Year Completion year of this architecture project Year:  2019
  • Manufacturers Brands with products used in this architecture project
    Manufacturers:  Apavisa, NORclad, SML Lighting AS

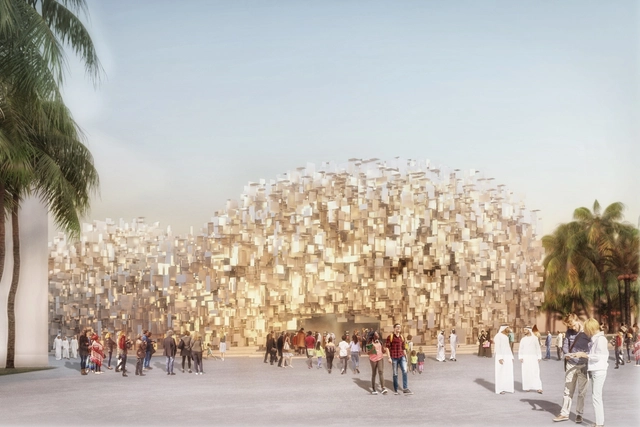
Partisans Unveils Canada Pavilion Proposal for Expo 2020 Dubai

PARTISANS, in collaboration with HXouse and Besix, have unveiled their proposal for the Expo 2020 Canada Pavilion, titled “Portal.” The pavilion seeks to create an “alluring architectural invitation to step inside the Canadian identity.” Visitors to the scheme experience the diverse social framework that makes Canada a model for the world, using data collection and AI to reconceive the country’s diverse population as a crystalline AI-generated interactive cloud.

Partisans Unveils Canada Pavilion Proposal for Expo 2020 Dubai - 1 的图像 4Partisans Unveils Canada Pavilion Proposal for Expo 2020 Dubai - 2 的图像 4Partisans Unveils Canada Pavilion Proposal for Expo 2020 Dubai - 3 的图像 4Partisans Unveils Canada Pavilion Proposal for Expo 2020 Dubai - 4 的图像 4Partisans Unveils Canada Pavilion Proposal for Expo 2020 Dubai - More Images+ 12

8 Interior Acoustic Panels and Their Constructive Details

Subscriber Access | 

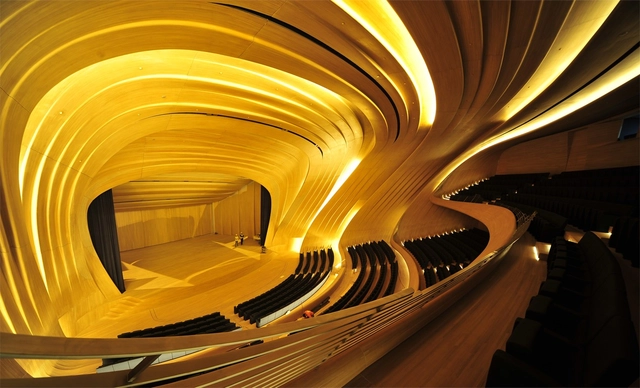
Picture this. You're in a restaurant and you can hear the conversation of the person in the table next to you better than the person you're sitting with. Then, everyone begins to speak louder, making the environment chaotic. Absorption, reflection, reverberation, frequency, decibels, etc. Although acoustics is a complex science that can render buildings almost uninhabitable when not properly thought out, architects do not always possess the theoretical resources nor have the necessary concern to develop acoustically comfortable spaces.
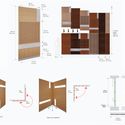
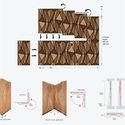
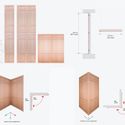
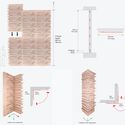
8 Interior Acoustic Panels and Their Constructive Details - Image 1 of 48 Interior Acoustic Panels and Their Constructive Details - Image 2 of 48 Interior Acoustic Panels and Their Constructive Details - Image 3 of 48 Interior Acoustic Panels and Their Constructive Details - Image 4 of 48 Interior Acoustic Panels and Their Constructive Details - More Images+ 32

You've started following your first account!

Did you know?

You'll now receive updates based on what you follow! Personalize your stream and start following your favorite authors, offices and users.