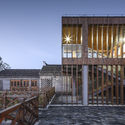
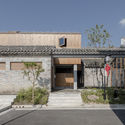
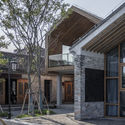
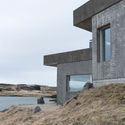
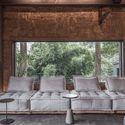
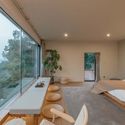
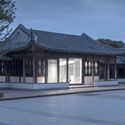
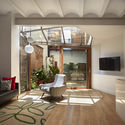
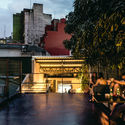
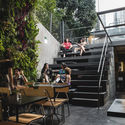
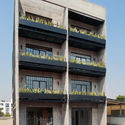
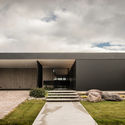
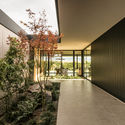
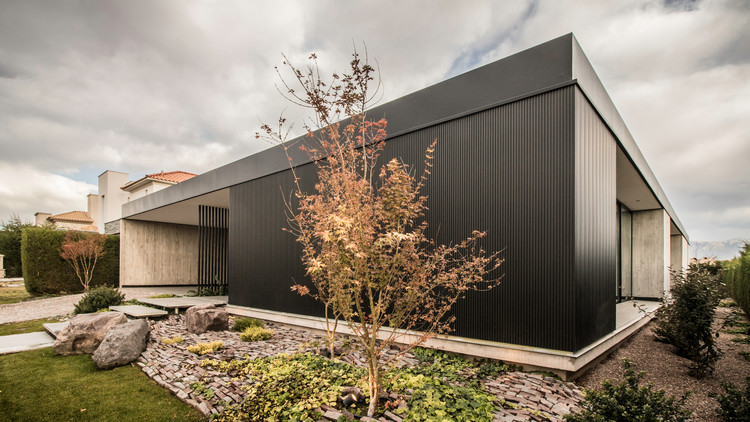
TangBao Academy – Community and Civic Center / ARCPLUS · Free Studio

TangBao Academy – Community and Civic Center / ARCPLUS · Free Studio - Exterior Photography, Cultural Center
© Kun Zhang

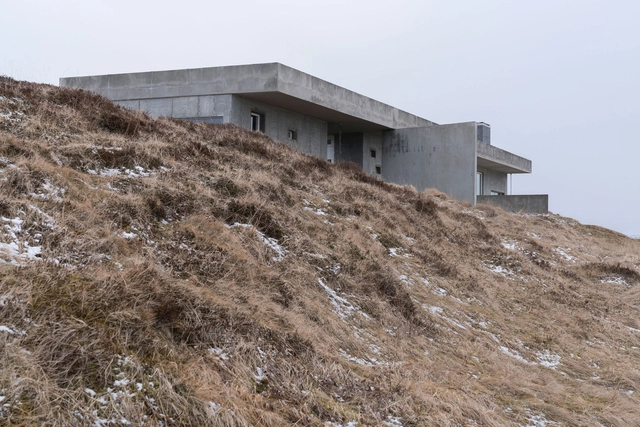
TangBao Academy – Community and Civic Center / ARCPLUS · Free Studio - Exterior Photography, Cultural Center, Stairs, FacadeTangBao Academy – Community and Civic Center / ARCPLUS · Free Studio - Cultural CenterTangBao Academy – Community and Civic Center / ARCPLUS · Free Studio - Exterior Photography, Cultural Center, Door, FacadeTangBao Academy – Community and Civic Center / ARCPLUS · Free Studio - Exterior Photography, Cultural Center, FacadeTangBao Academy – Community and Civic Center / ARCPLUS · Free Studio - More Images+ 35

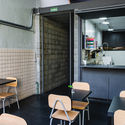
Exmo. Hotel / Floret

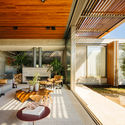
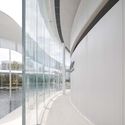
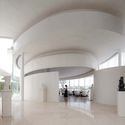
Exmo. Hotel / Floret - Interior Photography, Hotels Interiors, Table, ChairExmo. Hotel / Floret - Interior Photography, Hotels Interiors, Bathroom, LightingExmo. Hotel / Floret - Interior Photography, Hotels Interiors, Facade, Door, Column, Arch, ArcadeExmo. Hotel / Floret - Interior Photography, Hotels Interiors, Table, ChairExmo. Hotel / Floret - More Images+ 21

  • Architects: Floret
  • Area Area of this architecture project Area:  1078 m²
  • Year Completion year of this architecture project Year:  2019
  • Manufacturers Brands with products used in this architecture project
    Manufacturers:  AutoDesk, BANG & OLUFSEN, Bisazza, CIN, Diasen, +6

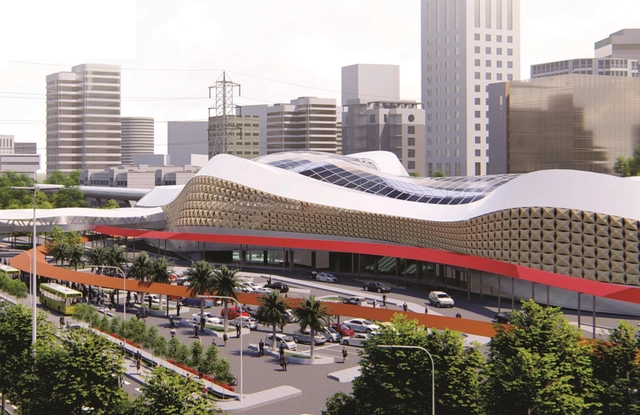
Astin John Designs New Hyperloop Terminal for Mumbai

Designer Astin John has created a proposal for a new hyperloop terminal in Mumbai, India. The project is intended to celebrate the new age of hyperloop transportation technology through architecture for the state approved Mumbai – Pune hyperloop in Maharastra. The terminal acts as a transportation hub that connects other modes of transport in Mumbai to the hyperloop, and is inspired from the aerodynamic free flow of air.

Astin John Designs New Hyperloop Terminal for Mumbai - Imagen 1 de 4Astin John Designs New Hyperloop Terminal for Mumbai - Imagen 2 de 4Astin John Designs New Hyperloop Terminal for Mumbai - Imagen 3 de 4Astin John Designs New Hyperloop Terminal for Mumbai - Imagen 4 de 4Astin John Designs New Hyperloop Terminal for Mumbai - More Images

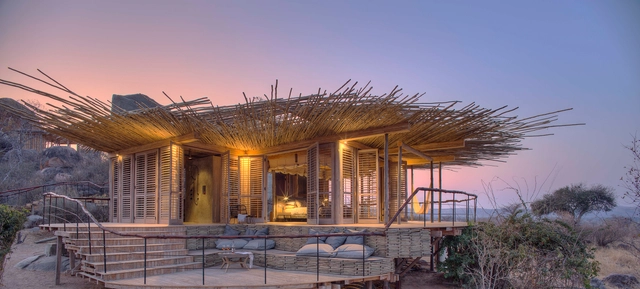
Jabali Ridge Lodge / Nicholas Plewman Architects

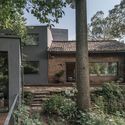
Jabali Ridge Lodge / Nicholas Plewman Architects - Cabins & LodgesJabali Ridge Lodge / Nicholas Plewman Architects - Interior Photography, Cabins & Lodges, FenceJabali Ridge Lodge / Nicholas Plewman Architects - Interior Photography, Cabins & Lodges, Bedroom, BeamJabali Ridge Lodge / Nicholas Plewman Architects - Interior Photography, Cabins & Lodges, Beam, Facade, DoorJabali Ridge Lodge / Nicholas Plewman Architects - More Images+ 7

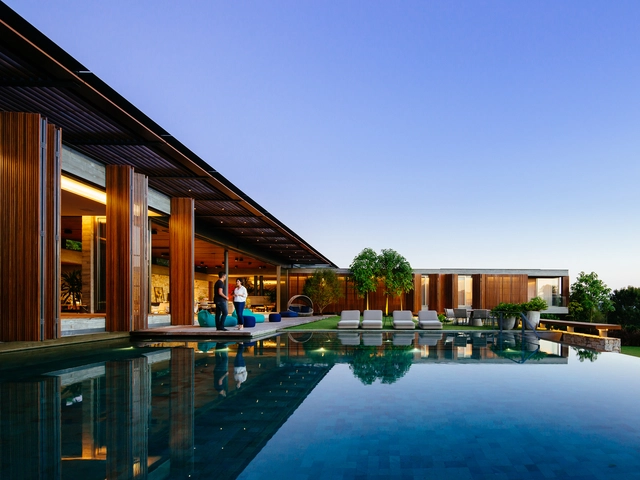
W270 House / São Paulo Arquitetos + Fabio Jorge Arquitetura

W270 House / São Paulo Arquitetos  + Fabio Jorge Arquitetura - HousesW270 House / São Paulo Arquitetos  + Fabio Jorge Arquitetura - Interior Photography, Houses, Table, ChairW270 House / São Paulo Arquitetos  + Fabio Jorge Arquitetura - HousesW270 House / São Paulo Arquitetos  + Fabio Jorge Arquitetura - Interior Photography, Houses, Table, ChairW270 House / São Paulo Arquitetos  + Fabio Jorge Arquitetura - More Images+ 43

•
Bragança Paulista, Brazil
  • Area Area of this architecture project Area:  975 m²
  • Year Completion year of this architecture project Year:  2015
  • Manufacturers Brands with products used in this architecture project
    Manufacturers:  Assa Abloy, Aricanduva Esquadrias Metálicas, Daikin Mcquay Ar condicionado, Deca, Engemetal, +8

Langitangi Country House / Krads

Langitangi Country House / Krads - HousesLangitangi Country House / Krads - HousesLangitangi Country House / Krads - HousesLangitangi Country House / Krads - Exterior Photography, Houses, Facade, CoastLangitangi Country House / Krads - More Images+ 16

  • Architects: Krads
  • Area Area of this architecture project Area:  210 m²
  • Year Completion year of this architecture project Year:  2019

Public Gallery Design Of Yuexiu Tianyue Bay / XAA

Public Gallery Design Of Yuexiu Tianyue Bay  / XAA - ShowroomPublic Gallery Design Of Yuexiu Tianyue Bay  / XAA - Exterior Photography, Showroom, FacadePublic Gallery Design Of Yuexiu Tianyue Bay  / XAA - ShowroomPublic Gallery Design Of Yuexiu Tianyue Bay  / XAA - Interior Photography, Showroom, ArchPublic Gallery Design Of Yuexiu Tianyue Bay  / XAA - More Images+ 13

•
Guangzhou, China
  • Architects: XAA
  • Area Area of this architecture project Area:  848 m²
  • Year Completion year of this architecture project Year:  2017
  • Manufacturers Brands with products used in this architecture project
    Manufacturers:  ASIA ALUMGROUP, Guangdong fanlvyuandong aluminum co. LTD, Xinyi Glass Holdings Limited
  • Professionals: AECOM, HWCD

NanShan B&B Hotel / Priestman Architects

NanShan B&B Hotel / Priestman Architects - HotelsNanShan B&B Hotel / Priestman Architects - HotelsNanShan B&B Hotel / Priestman Architects - HotelsNanShan B&B Hotel / Priestman Architects - HotelsNanShan B&B Hotel / Priestman Architects - More Images+ 40

•
Nanan, China
  • Area Area of this architecture project Area:  600 m²
  • Year Completion year of this architecture project Year:  2019

Mabote House / Nicholas Plewman Architects

Mabote House / Nicholas Plewman Architects - HousesMabote House / Nicholas Plewman Architects - HousesMabote House / Nicholas Plewman Architects - Interior Photography, Houses, Kitchen, Beam, CountertopMabote House / Nicholas Plewman Architects - HousesMabote House / Nicholas Plewman Architects - More Images+ 6

Future Bookstore / Mur Mur Lab

Future Bookstore / Mur Mur Lab - Exterior Photography, Store, Facade, ColumnFuture Bookstore / Mur Mur Lab - StoreFuture Bookstore / Mur Mur Lab - StoreFuture Bookstore / Mur Mur Lab - StoreFuture Bookstore / Mur Mur Lab - More Images+ 13

•
Suzhou, China
  • Architects: Mur Mur Lab
  • Area Area of this architecture project Area:  80 m²
  • Year Completion year of this architecture project Year:  2019

Courtyard Residence in Benimaclet / Gradolí & Sanz

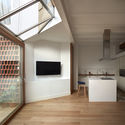
Courtyard Residence in Benimaclet / Gradolí & Sanz - Houses, Beam, Chair, TableCourtyard Residence in Benimaclet / Gradolí & Sanz - Houses, Door, Facade, Column, Stairs, BalconyCourtyard Residence in Benimaclet / Gradolí & Sanz - Houses, Kitchen, Beam, Facade, Handrail, Table, Chair, CountertopCourtyard Residence in Benimaclet / Gradolí & Sanz - Houses, FacadeCourtyard Residence in Benimaclet / Gradolí & Sanz - More Images+ 18

•
València, Spain

Garden House / asdesign

Garden House  / asdesign - HousesGarden House  / asdesign - HousesGarden House  / asdesign - HousesGarden House  / asdesign - HousesGarden House  / asdesign - More Images+ 26

•
São Paulo, Brazil
  • Area Area of this architecture project Area:  1076 ft²
  • Year Completion year of this architecture project Year:  2018
  • Manufacturers Brands with products used in this architecture project
    Manufacturers:  Ariston Mármores, AutoCAD, Casa Franceza, Inovar Esquadrias, Madê Marcenaria, +7

Caracol Bar / gru.a

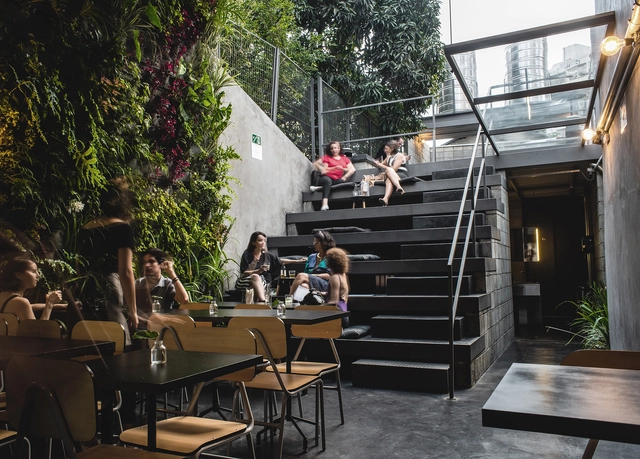
Caracol Bar / gru.a - RenovationCaracol Bar / gru.a - RenovationCaracol Bar / gru.a - RenovationCaracol Bar / gru.a - RenovationCaracol Bar / gru.a - More Images+ 12

•
Consolação, Brazil
  • Architects: gru.a
  • Area Area of this architecture project Area:  150 m²
  • Year Completion year of this architecture project Year:  2018

Cerrada de La Paz #19 Building / Estudio Tacubaya

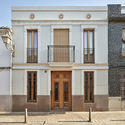
Cerrada de La Paz #19 Building / Estudio Tacubaya - Exterior Photography, Residential, Stairs, Facade
© Mauricio Salas

Cerrada de La Paz #19 Building / Estudio Tacubaya - ResidentialCerrada de La Paz #19 Building / Estudio Tacubaya - Exterior Photography, Residential, FacadeCerrada de La Paz #19 Building / Estudio Tacubaya - Interior Photography, ResidentialCerrada de La Paz #19 Building / Estudio Tacubaya - ResidentialCerrada de La Paz #19 Building / Estudio Tacubaya - More Images+ 29

  • Architects: Estudio Tacubaya
  • Area Area of this architecture project Area:  16546 ft²
  • Year Completion year of this architecture project Year:  2018
  • Manufacturers Brands with products used in this architecture project
    Manufacturers:  Holcim, Grupo JOBEN, Marca Madera, NOVIDESA, URREA

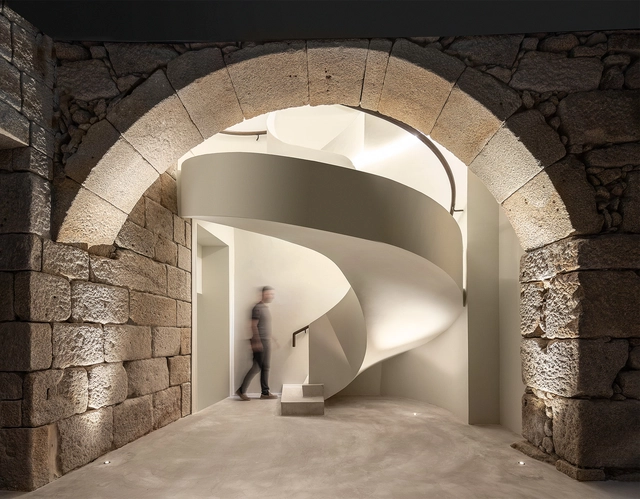
Petrās Architecture Designs New Greek Archaeological Museum for Sparta

Petrās Architecture Designs New Greek Archaeological Museum for Sparta  - Image 1 of 4Petrās Architecture Designs New Greek Archaeological Museum for Sparta  - Image 2 of 4Petrās Architecture Designs New Greek Archaeological Museum for Sparta  - Image 3 of 4Petrās Architecture Designs New Greek Archaeological Museum for Sparta  - Image 4 of 4Petrās Architecture Designs New Greek Archaeological Museum for Sparta  - More Images+ 15

Greek design practice Petrās Architecture have created a new proposal for an archaeological museum in Sparta. Designed for the Peloponnese Municipality, the project integrates an existing listed building with a new museum building and the surroundings archaeological finds. The project aims to bring together architecture, history and landscape into a single narrative and museum experience for Sparta.

LL House / A4estudio

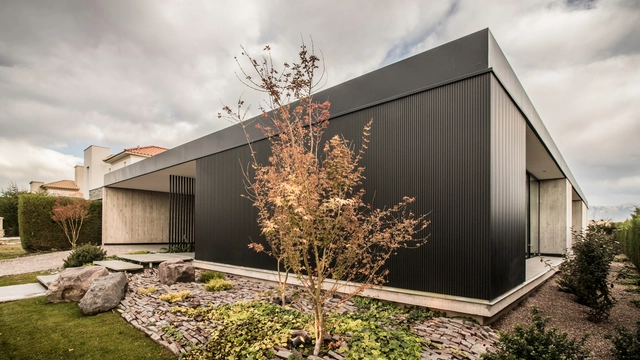
LL House / A4estudio - HousesLL House / A4estudio - HousesLL House / A4estudio - HousesLL House / A4estudio - HousesLL House / A4estudio - More Images+ 17

•
Mendoza, Argentina
  • Architects: A4estudio
  • Area Area of this architecture project Area:  396 m²
  • Year Completion year of this architecture project Year:  2019
  • Manufacturers Brands with products used in this architecture project
    Manufacturers:  Hansgrohe, Neolith, Hunter Douglas, Hydro, Portobello

ArchDaily & Strelka Award: Three Winners Announced

The second round of voting has decided three winners of the ArchDaily & Strelka Award. The grand prize winner will be announced on September 10.

The joint award is organized by ​ArchDaily, Strelka KB, and Strelka Institute for Media, Architecture and Design to celebrate emerging architects and new ideas that transform the contemporary city.

The winners have been selected by readers of ArchDaily and Strelka Mag from a shortlist of 15 architectural projects which were decided in the first round of voting. 

Malitis Architects' Proposal for Latvian Pavilion in Expo 2020 Dubai

"Sounding Forest” is a finalist proposal for the Latvian Pavilion in Expo 2020 Dubai, designed by Malitis Architects. The project was granted the 1st prize in the first phase of a national competition in Latvia. The interactive installation puts in place an artificial forest made of piano strings, generating a playful dialogue between the installation and the visitors.

You've started following your first account!

Did you know?

You'll now receive updates based on what you follow! Personalize your stream and start following your favorite authors, offices and users.