How to visualize architectural concepts in SketchUp using D5 Lite for faster design exploration.
How to visualize architectural concepts in SketchUp using D5 Lite for faster design exploration.
.jpg?1567422676)
de_Dan_Graham_Gentileza_Fundacion_Proa6.jpg?1567465193)
The exhibition Minimalism, Post-minimalism and Conceptualism / 60s - 70s opened to the public on July 6 at the Fundación Proa galleries. Curated by Katharine J. Wright, the exhibition brings together works by various artists such as Dan Flavin, Sol LeWitt, Fred Sandback, and Bruce Nauman. As part of this exhibition, a unique installation by Dan Graham was unveiled last Wednesday in the public space in front of the museum.
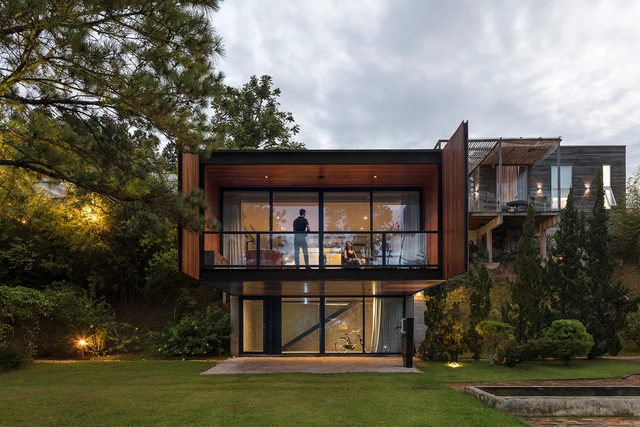
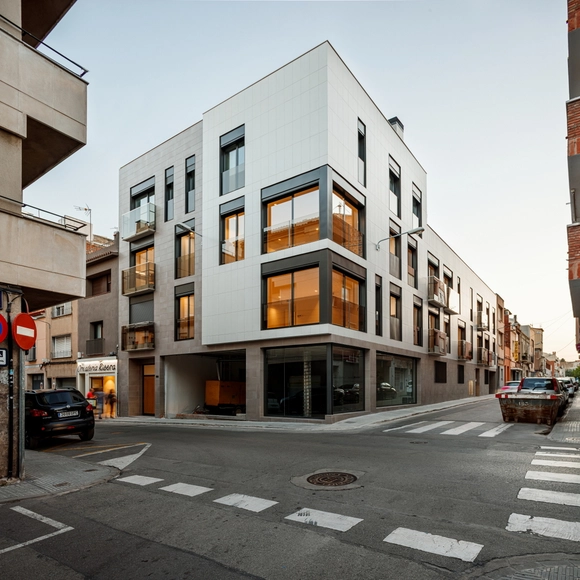
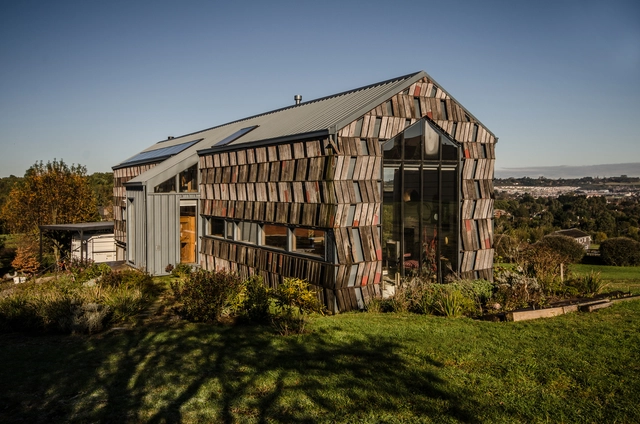
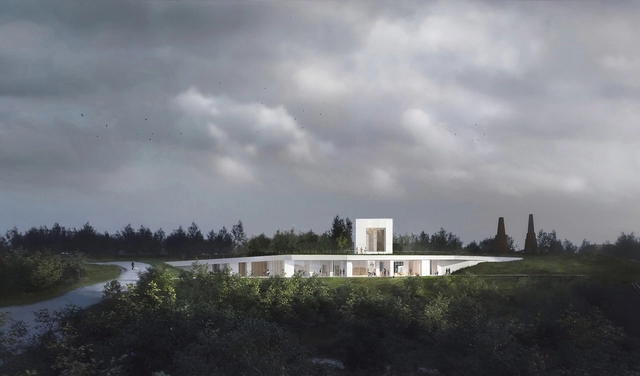
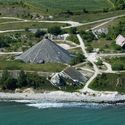
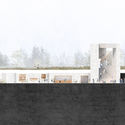
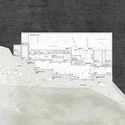
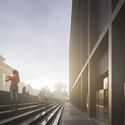
Praksis Arkitekter has won the competition to design a new visitor center for the Stevns Klint UNESCO World Heritage site in Denmark. Four architecture firms were invited to participate, and Praksis was chosen as the winner working with Kristine Jensen Landscape and Henry Jensen engineers. The project was designed to fit into the landscape as visitors move from the geology of Stevns Klint to the sea.

Description via Amazon. China is the largest consumer of cement and concrete in the world, the use of which has peaked in the first two decades of the twenty-first century. Used for the construction of extensive infrastructure and buildings, over the last twenty years renowned Chinese architects have been working in and studying the constructive limits and spatial and superficial effects of exposed concrete. In the process, they have created a wave of avant-garde architecture in China. Chinese Brutalism Today investigates the compositional, formal, and ornamental reasons for this architecture and its different surface finishes, from rough to smooth. This new wave of Chinese Brutalism is, in large part, a regional evolution and development closely linked to local construction processes and the available labor force. The finished tectonics represent not only a way to read the architecture, but also reveals the complex decision-making processes and planning that led from the conception to construction of these buildings.
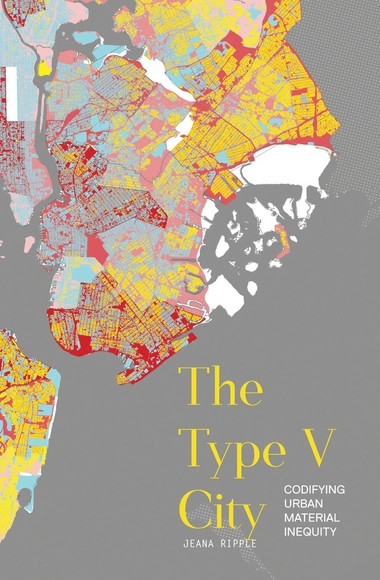
Description via Amazon. The Type V City presents innovative research into urban material patterns, expanding the understanding of socio-economic and ecological vulnerability as influenced by building material properties through various systems of regulation, financing, and construction. 'Type V' is one of the International Building Code's construction types that rate levels of material combustibility. Since the early Twentieth Century, building codes used construction types to control material distribution across American cities. Code-based urban patterns emerged from these rules to define neighbourhood material characteristics and layer new material strata. The resulting cumulative protection from conflagration was achieved. However additional, unintentional cumulative performance was ignored. The impact of material building stock on patterns of urban equity and regional ecology remains a particular blind spot in building regulation, and in the larger discourse surrounding resilience and environmental justice. This text addresses the challenges of increasingly diverse urban risks and the need for nuanced, adaptive material performance by examining urban material patterns and their connection to specific risks across five American cities. The book presents material technology in the context of systems of influence and consequence, including production, maintenance, financing, ecology, and health. It is an important tool for architects to explore the value of material investment, for policy-makers setting performance standards, and for instructors presenting the next generation of designers with a broad context for building material technology and urban equity.
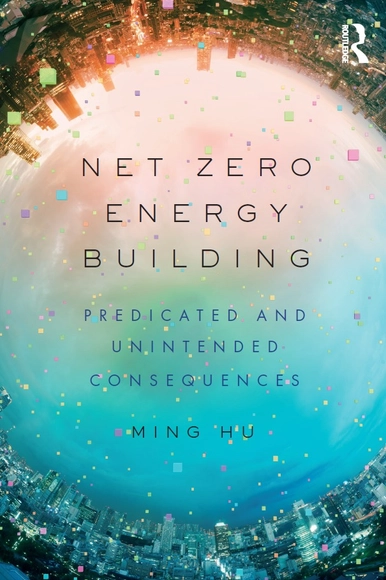
What do we mean by net zero energy? Zero operating energy? Zero energy costs? Zero emissions? There is no one answer: approaches to net zero building vary widely across the globe and are influenced by different environmental and cultural contexts.

Description via Amazon. Inspired by the extraordinary engravings of the ruins of Ancient Rome by Giambattista Piranesi, Langenbach uses modern-day digital photography to document the same views that Piranesi captured over a quarter of a millennium ago, displaying some of the most iconic ruins of an ancient civilization on the planet.
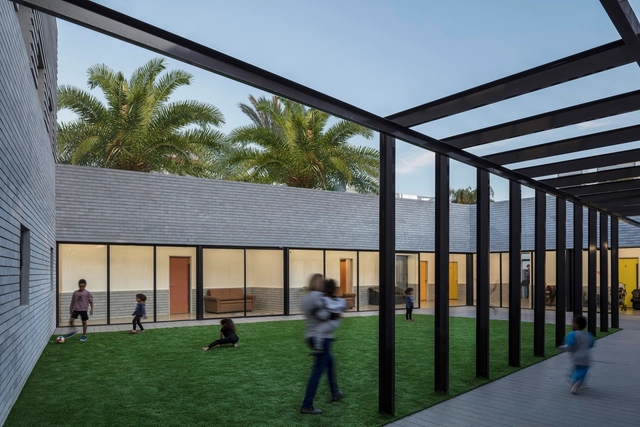
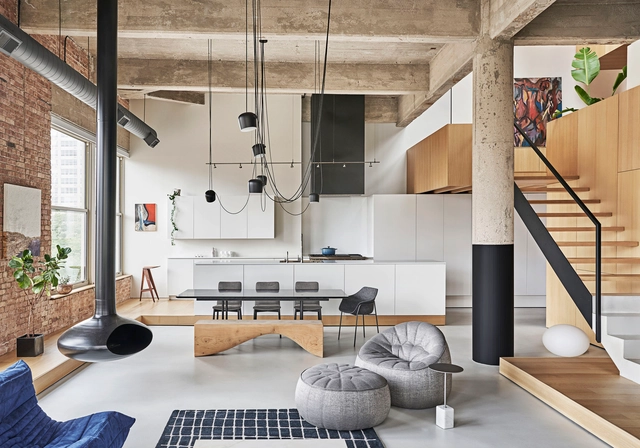
Regenerative spaces are those that are rehabilitating, enriching and strengthening - they reverse the damaging effects of life’s challenges. We will explore what this looks like from multiple angles and broaden the discussion beyond the building.
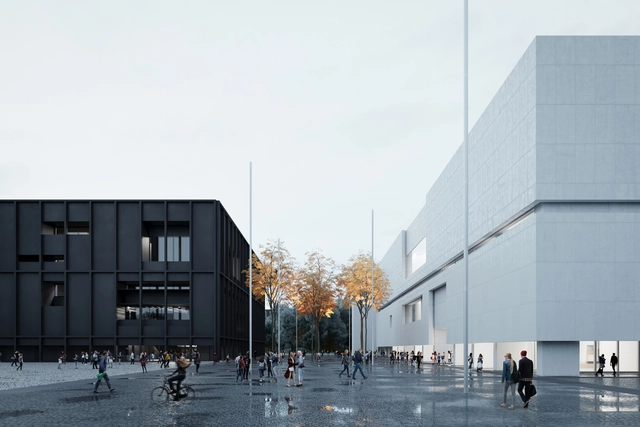
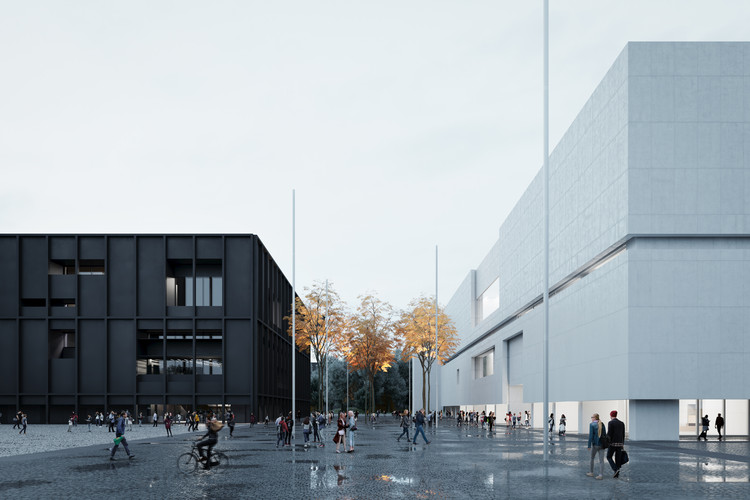
Expected to be completed by 2022, The Museum of Modern Art Warsaw and the TR Warszawa Theatre will put in place a new art hub for Warsaw, Poland. The two new cultural entities will add a modern vibe to the rich heritage of the city. Designed by the New York-based studio Thomas Phifer and Partners, the new center of the arts will occupy a 22-acre site.
.jpg?1567422694 "northwestern aerial view. Image © Qiang Zhao")
.jpg?1567423000 "viewing building from cemetery. Image © Qiang Zhao")
.jpg?1567422929 "secondary entrance. Image © Qiang Zhao")
.jpg?1567422820 "memorial courtyard. Image © Qiang Zhao")
.jpg?1567422676)
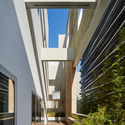

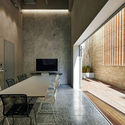
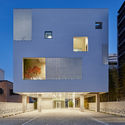

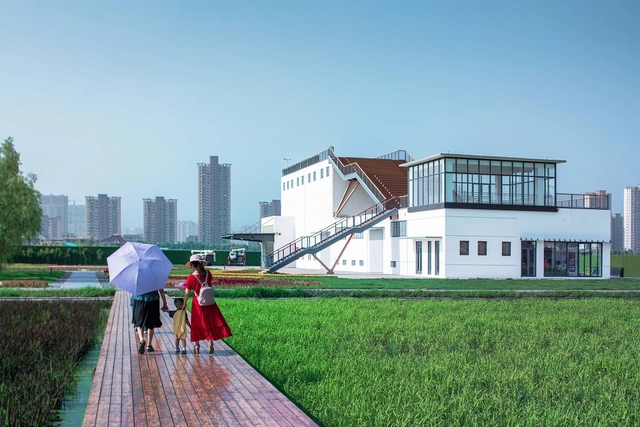
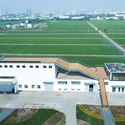
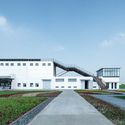






.jpg?1567038674 "© Aitor Estévez")
.jpg?1567038599 "© Aitor Estévez")
.jpg?1567108228 "© Aitor Estévez")
.jpg?1567038617 "© Aitor Estévez")


.jpg?1567473082 "© Esteban Arteaga, Alfonso Spoliansky")
.jpg?1567472079 "© Esteban Arteaga, Alfonso Spoliansky")