
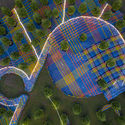
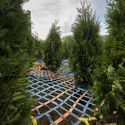
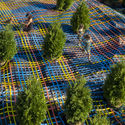
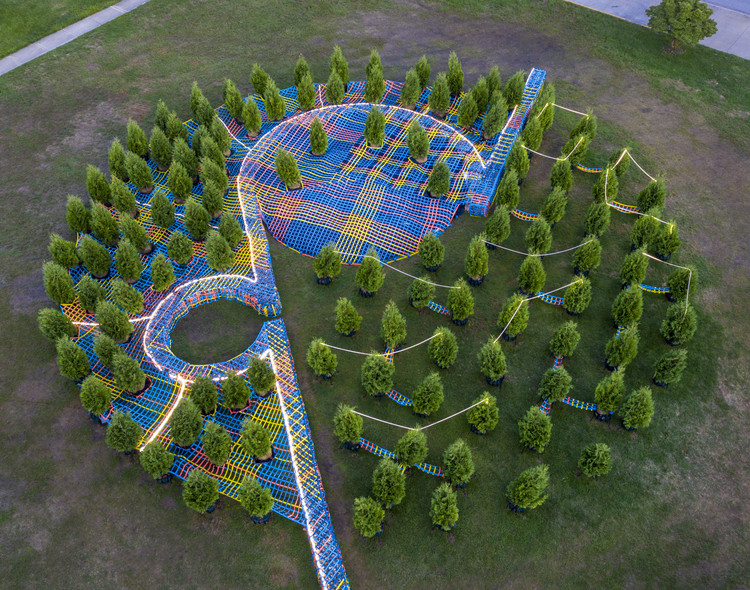
Into the Hedge Temporary Landmark / SO-IL

https://www.archdaily.com/925643/into-the-hedge-temporary-landmark-so-ilDaniel Tapia
Aerial Futures Explores the Future of Aviation in New York

A new video by AERIAL FUTURES explores how New York's Stewart International Airport could become a catalyst for urban regeneration. Situated 60 miles north of Manhattan, the city is aiming to create a transformation. The video proposes ways in which the airport could positively impact Newburgh’s economy, agriculture, mobility, and civic life, and expand on its function as a travel hub.





https://www.archdaily.com/925624/aerial-futures-explores-the-future-of-aviation-in-new-yorkEric Baldwin
Real-Time Rendering for All of Us
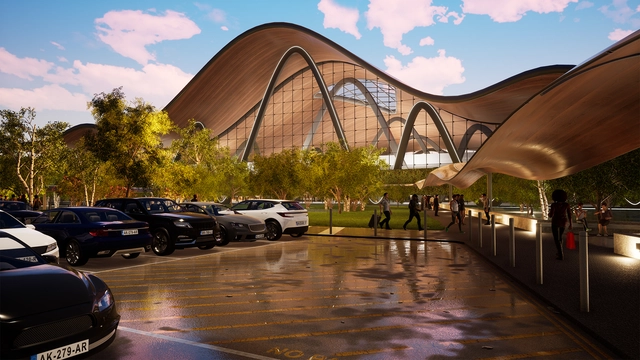
By now, you’ve likely heard about real-time rendering for architectural visualization and how it’s changing the way designs are presented. With real-time rendering, you can edit your design and see the changes updated instantly, at full quality, and you can produce animations and panoramas in minutes instead of days. Real-time rendering also opens the door to immersive experiences like 360° videos and virtual reality.
https://www.archdaily.com/924798/real-time-rendering-for-all-of-usRene Submissions
Junya Ishigami: “Innovation Comes From Each One of Us”

Junya Ishigami is one of the most outstanding young Japanese architects of present time and he has obtained recognition due to his experimental approach of the project development. Sensitive to the specific local features, Ishigami puts, at the heart of the debate, key architectural issues that sometimes might be abandoned in the daily practice. Time, tension and freedom are concepts that are always present in his production somehow, becoming more visible in most of his recent works.
https://www.archdaily.com/925604/junya-ishigami-innovation-comes-from-each-one-of-usRomullo Baratto
Open Call for Design of New Xi’An Train Station
| Sponsored Content

Manni Group and YAC - Young Architects Competitions launch Xi’An Train Station, a competition of ideas to design a new rail terminal that will define the meeting point between East and West in the city where the famous Terracotta Army was found. A cash prize of €25,000 will be awarded to the winning projects selected by an internationally-renowned jury featuring: Dong Gong (Vector Architects), Ben van Berkel (UNstudio), Antonio Cruz (Cruz y Ortiz Arquitectos), Volkwin Marg (GMP Architekten), Patrik Schumacher (Zaha Hadid Architects), Stefano Boeri, and many other distinguished professionals. The competition is promoted by Manni Group with the participation of ROCKWOOL, Renolit, Dow and Tata Steel as sponsors.



https://www.archdaily.com/925060/open-call-for-design-of-new-xian-train-stationRene Submissions
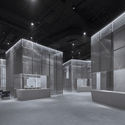
GreenMonster Lab / BANDe Architects

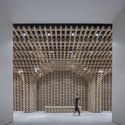
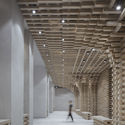
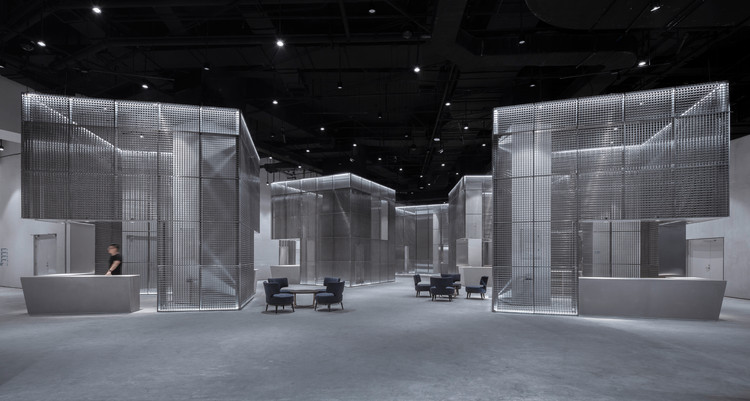
-
Interior Designers: BANDe Architects
- Area: 4957 m²
- Year: 2019
-
Manufacturers: Camphor pine, SUPE
-
Professionals: Changsha Guangda Building Decoration Co. LTD
https://www.archdaily.com/925369/greenmonster-lab-bande-architects舒岳康 - SHU Yuekang
YNE House / Metropole Architects
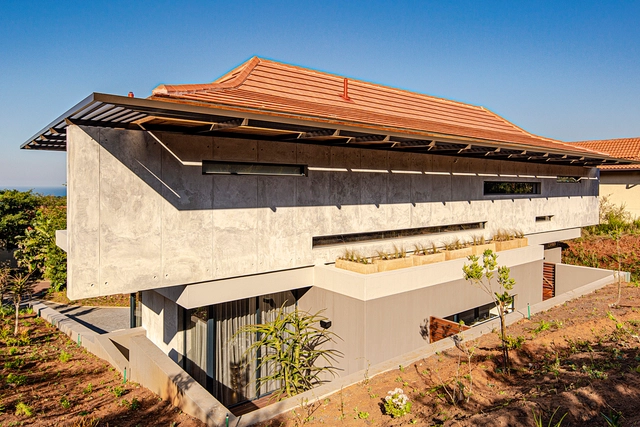


-
Architects: Metropole Architects
- Year: 2019
-
Manufacturers: Alupicket, Olàlà Interiors, Timber Trends
-
Professionals: Metropole Architects, Davies Lister James Engineers, Ecobalance, Olala Interiors, Progreen Designs, +1
https://www.archdaily.com/925567/yne-house-metropole-architectsPilar Caballero
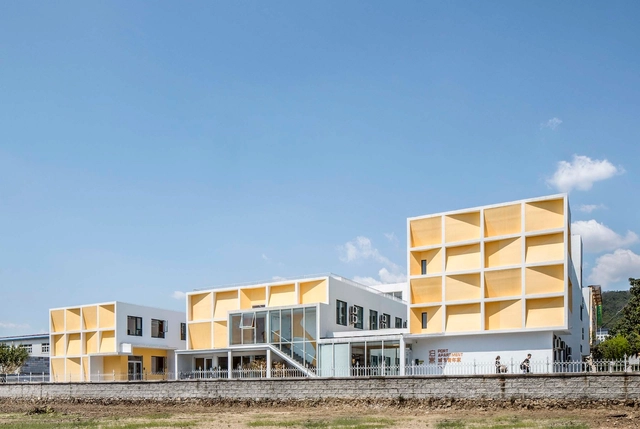
Yantai Chunhui Road Port Apartment / MAT Office


-
Architects: MAT Office
- Area: 3220 m²
- Year: 2019
https://www.archdaily.com/925655/yantai-chunhui-road-port-apartment-mat-officeCollin Chen
Ham-Sayeye-Park Apartment / White Cube Atelier

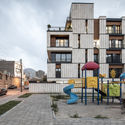
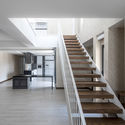
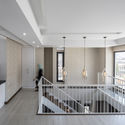
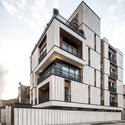

https://www.archdaily.com/925523/ham-sayeye-park-apartment-white-cube-atelierAndreas Luco
Mountain, Lake and a House / IWMW
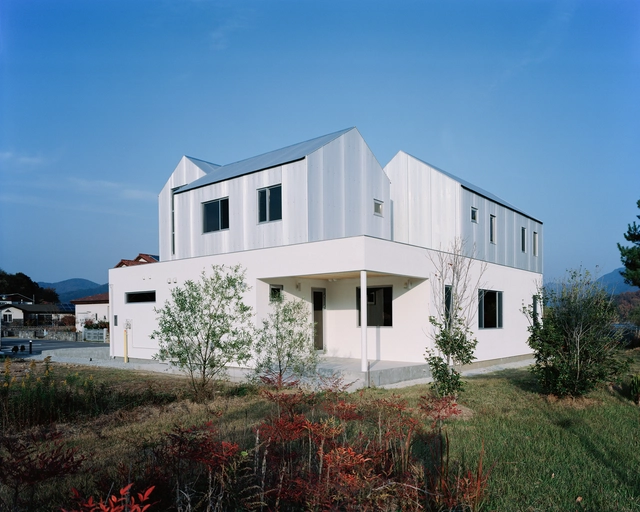


-
Architects: IWMW
- Area: 285 m²
- Year: 2018
-
Manufacturers: American Standard, AutoDesk, Casalgrande Padana, Benjamin Moore, DAELIM BATH, +3
-
Professionals: YB Construction, Duhang
https://www.archdaily.com/925436/mountain-lake-and-a-house-iwmwAndreas Luco
Deja Vu House 2 / Nemo Studio

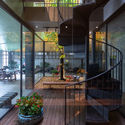
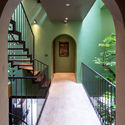
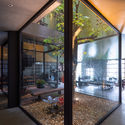

https://www.archdaily.com/925335/deja-vu-house-2-nemo-studioPilar Caballero
Stacked Cabin / Johnsen Schmaling Architects
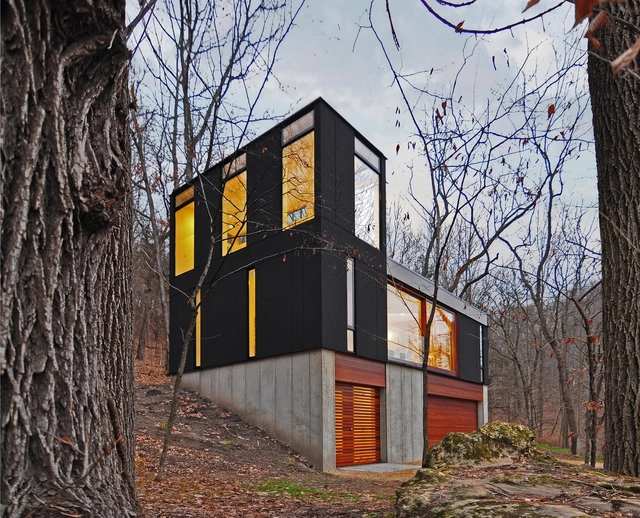
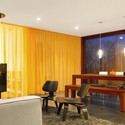
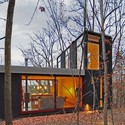

-
Architects: Johnsen Schmaling Architects
- Area: 880 ft²
- Year: 2012
-
Manufacturers: Andersen Windows & Doors, Archispekjes, Artemide, Benjamin Moore, Caesarstone, +5
https://www.archdaily.com/352367/stacked-cabin-johnsen-schmaling-architectsNico Saieh
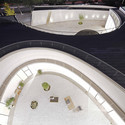
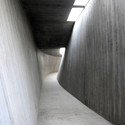
Tree Art Museum / Daipu Architects
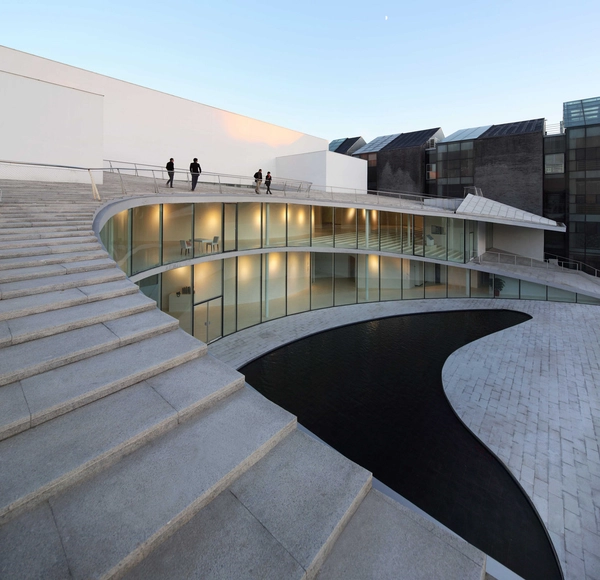


-
Architects: Daipu Architects
- Area: 3200 m²
- Year: 2009
https://www.archdaily.com/362012/tree-art-museum-daipu-architectsJavier Gaete
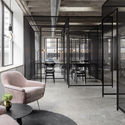
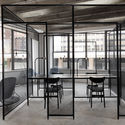
ShareCuse Coworking Space / ARCHITECTURE OFFICE

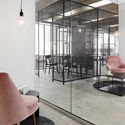
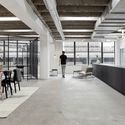

-
Architects: ARCHITECTURE OFFICE
- Area: 3200 ft²
- Year: 2019
-
Manufacturers: HAY, Muuto, West Elm, myfelt
https://www.archdaily.com/925583/sharecuse-coworking-space-architecture-officeDaniel Tapia
Tiger Kyiv Restaurant / SHOVK
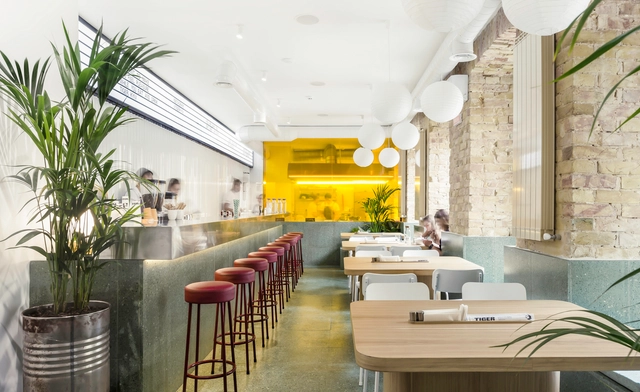
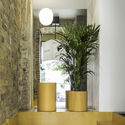
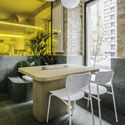
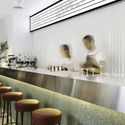
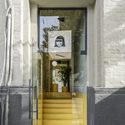

-
Architects: SHOVK
- Area: 81 m²
- Year: 2019
-
Manufacturers: AutoDesk, Chaos Group, GRAPHISOFT, Astro Lighting, Eglo, +2
-
Professionals: RAZÖM
https://www.archdaily.com/925007/tiger-kyiv-restaurant-shovkDaniel Tapia
For a Time, Josep Lluís Sert’s Brawny Buildings Defined Modern Boston
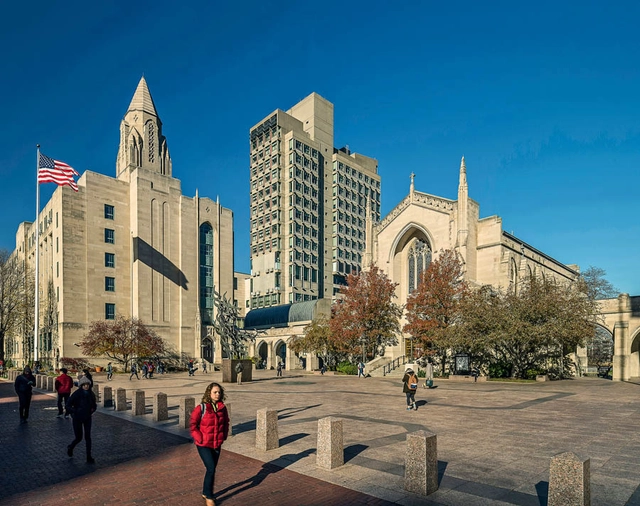
Through his campus work, Sert left an incredible built legacy on the Boston area. But his buildings have taken some getting used to.

In hindsight, it seems a bit odd that a Catalan architect with a penchant for concrete buildings and jaunty accents of color—he liked to say, “It’s good to see a parrot against an elephant”—ever held sway over Brahmin Boston and nearby Cambridge. It was midcentury, and he was Josep Lluís Sert, Barcelona-born, a great devotee of Le Corbusier, and dean of the Harvard University Graduate School of Design (GSD) from 1953 to 1969.
https://www.archdaily.com/925610/for-a-time-josep-lluis-serts-brawny-buildings-defined-modern-bostonJames McCown
Mixed-Use Project in the Cultural City of Riga Receives Planning Approval
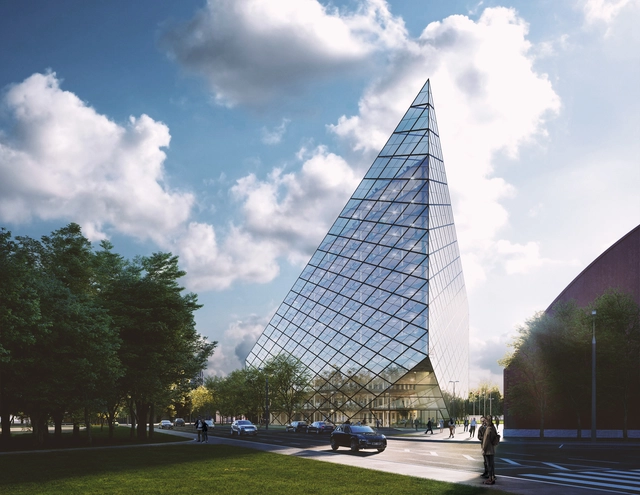
The Latvian city of Riga, the largest between the three Baltic states, is undergoing a cultural and urban renaissance. The city's pedestrian-only Old Town is a UNESCO World Heritage Site with several museums, cultural centers, and restaurants, attracting thousands of new visitors every year.
London-based architecture firm AI Studio have received planning approval for the development of a mixed-use tower in the Latvian capital, featuring retail stores, offices, restaurants, and public spaces.


https://www.archdaily.com/925483/mixed-use-project-in-the-cultural-city-of-riga-receives-planning-approvalDima Stouhi
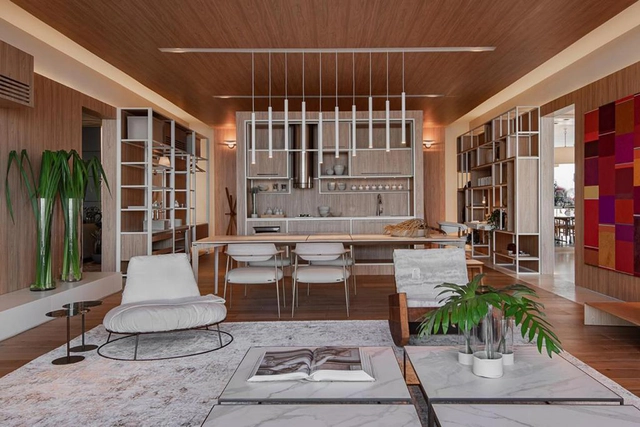
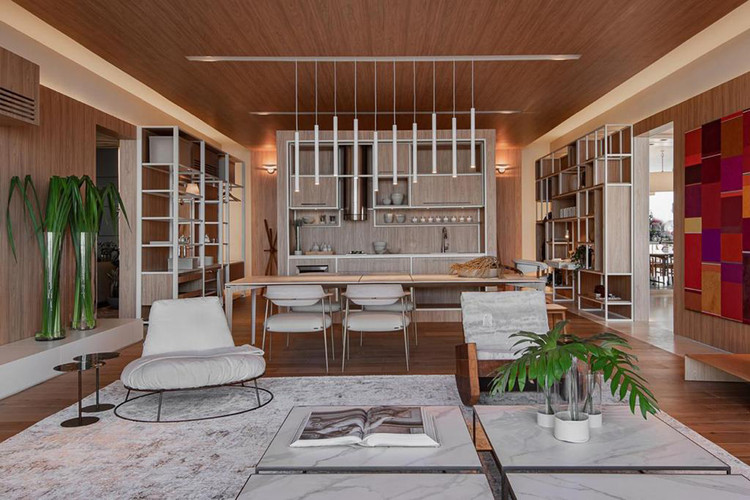
Baía de Todos os Santos Refuge / Sotero Arquitetos

https://www.archdaily.com/925428/baia-de-todos-os-santos-refuge-sotero-arquitetosAndreas Luco