14 Buildings Shortlisted for RIBA South West Awards

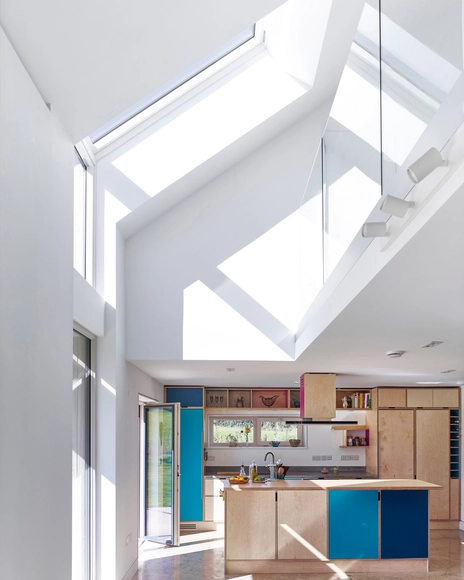
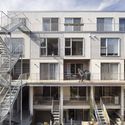
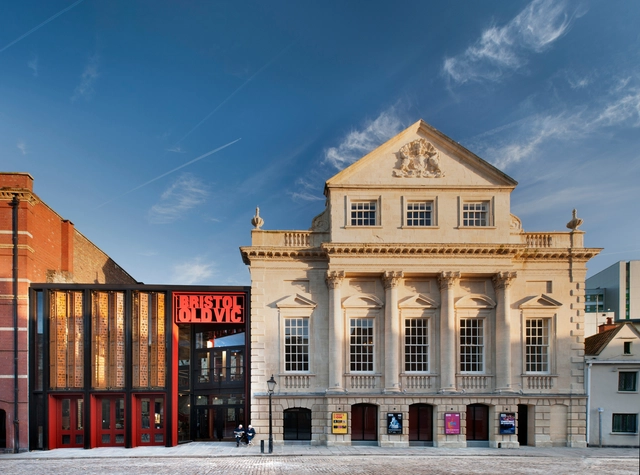
The Royal Institute of British Architects have announced fourteen buildings shortlisted from 48 entries for this year's RIBA South West Awards. The work includes six projects are by new and established practices based in the South West, as well as a series of new and reconfigured houses. All shortlisted buildings will be assessed by a regional jury with the winning buildings announced at an awards ceremony this May.

How To Recycle Expanded Polystyrene (EPS) To Turn it Into Paint

Expanded polystyrene (EPS) is a plastic material widely used for thermal insulation (and in some cases, acoustics) in building envelopes.

So is it possible to recycle it and apply it again in other construction processes? Yes, EPS can be crushed and compacted to be used in the manufacture of new plastic products. But it can also be recycled and live again in the construction of architectural and urban projects in the form of paints and coatings.

How To Recycle Expanded Polystyrene (EPS) To Turn it Into Paint - SustainabilityHow To Recycle Expanded Polystyrene (EPS) To Turn it Into Paint - SustainabilityHow To Recycle Expanded Polystyrene (EPS) To Turn it Into Paint - SustainabilityHow To Recycle Expanded Polystyrene (EPS) To Turn it Into Paint - SustainabilityHow To Recycle Expanded Polystyrene (EPS) To Turn it Into Paint - More Images+ 5

24 Projects Shortlisted in 2019 RIBA East Awards

Subscriber Access | 

As part of the RIBA annual Regional Awards programme, 23 architectural works and one masterplan have been shortlisted for the RIBA East awards. These projects cover a range of types, from homes to schools to follies, and represent some of the finest work produced in Britain in the last year.

24 Projects Shortlisted in 2019 RIBA East Awards - Image 1 of 424 Projects Shortlisted in 2019 RIBA East Awards - Image 2 of 424 Projects Shortlisted in 2019 RIBA East Awards - Image 3 of 424 Projects Shortlisted in 2019 RIBA East Awards - Image 4 of 424 Projects Shortlisted in 2019 RIBA East Awards - More Images+ 21

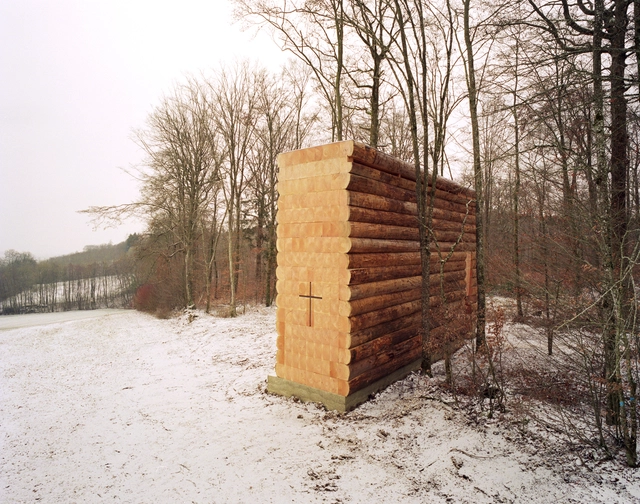
Wooden Chapel / John Pawson

Wooden Chapel  / John Pawson - Interior Photography, Chapel, LightingWooden Chapel  / John Pawson - Exterior Photography, Chapel, ForestWooden Chapel  / John Pawson - Interior Photography, Chapel, Door, FacadeWooden Chapel  / John Pawson - ChapelWooden Chapel  / John Pawson - More Images+ 15

Lutzingen, Germany
  • Architects: John Pawson
  • Area Area of this architecture project Area:  30
  • Year Completion year of this architecture project Year:  2018
  • Manufacturers Brands with products used in this architecture project
    Manufacturers:  Dinesen
  • Professionals: Gumpp & Maier

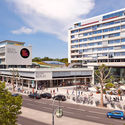
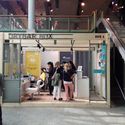
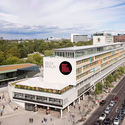
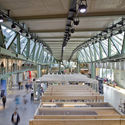
Bikini Berlin / UAU Collectiv

Bikini Berlin / UAU Collectiv - Mixed Use Architecture
Courtesy of UAU Collectiv

Bikini Berlin / UAU Collectiv - Exterior Photography, Mixed Use Architecture, FacadeBikini Berlin / UAU Collectiv - Interior Photography, Mixed Use Architecture, Facade, Handrail, StairsBikini Berlin / UAU Collectiv - Exterior Photography, Mixed Use Architecture, FacadeBikini Berlin / UAU Collectiv - Interior Photography, Mixed Use Architecture, Stairs, BeamBikini Berlin / UAU Collectiv - More Images+ 15

  • Architects: UAU Collectiv
  • Area Area of this architecture project Area:  88200
  • Year Completion year of this architecture project Year:  2014
  • Manufacturers Brands with products used in this architecture project
    Manufacturers:  COEMAR

Schlossgarten Residential Complex / Marx/Ladurner Architekten

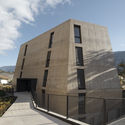
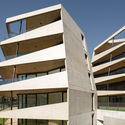
Schlossgarten Residential Complex / Marx/Ladurner Architekten - ResidentialSchlossgarten Residential Complex / Marx/Ladurner Architekten - Exterior Photography, Residential, FacadeSchlossgarten Residential Complex / Marx/Ladurner Architekten - Exterior Photography, Residential, FacadeSchlossgarten Residential Complex / Marx/Ladurner Architekten - ResidentialSchlossgarten Residential Complex / Marx/Ladurner Architekten - More Images+ 16

House Ym / Hideo Arao Architects Office

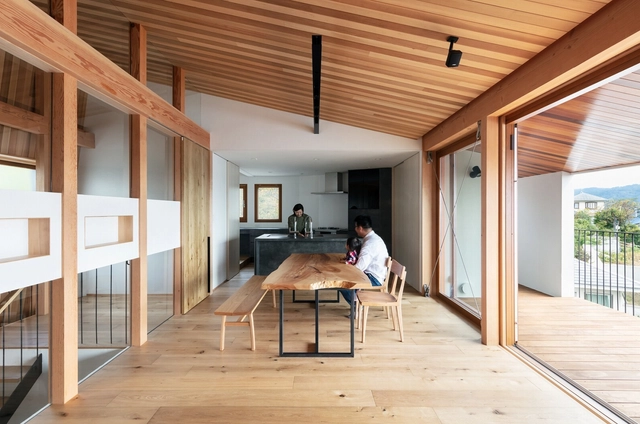

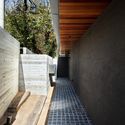
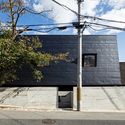
House Ym / Hideo Arao Architects Office - Interior Photography, Houses, Kitchen, Beam, TableHouse Ym / Hideo Arao Architects Office - HousesHouse Ym / Hideo Arao Architects Office - HousesHouse Ym / Hideo Arao Architects Office - Exterior Photography, Houses, FacadeHouse Ym / Hideo Arao Architects Office - More Images+ 10

Takarazuka, Japan
  • Area Area of this architecture project Area:  175
  • Year Completion year of this architecture project Year:  2018
  • Manufacturers Brands with products used in this architecture project
    Manufacturers:  Daiko, Hirata TILE, IOC Flooring, Kitchen House, Miyako yougyou, +2

HEYTEA at Zhengzhou Grand Emporium / MOC DESIGN OFFICE

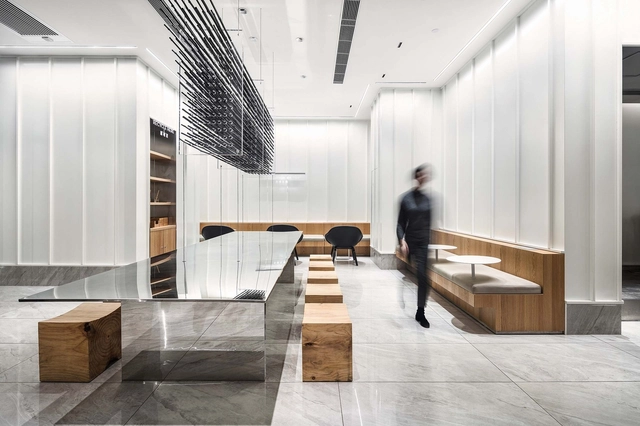
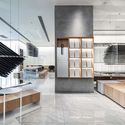
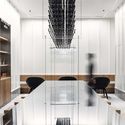
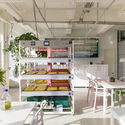
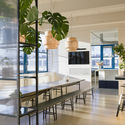
HEYTEA at Zhengzhou Grand Emporium / MOC DESIGN OFFICE - Interior DesignHEYTEA at Zhengzhou Grand Emporium / MOC DESIGN OFFICE - Interior Photography, Interior Design, Kitchen, Facade, ChairHEYTEA at Zhengzhou Grand Emporium / MOC DESIGN OFFICE - Interior DesignHEYTEA at Zhengzhou Grand Emporium / MOC DESIGN OFFICE - Interior Photography, Interior Design, Kitchen, LightingHEYTEA at Zhengzhou Grand Emporium / MOC DESIGN OFFICE - More Images+ 20

Kitchen Studio SUIBA / Schemata Architects

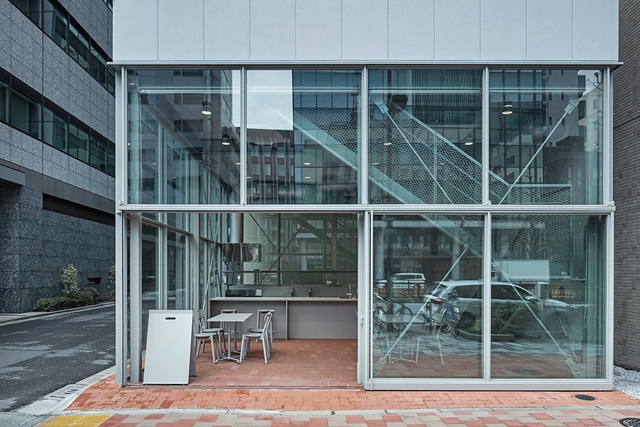
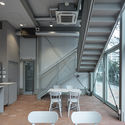
Kitchen Studio SUIBA / Schemata Architects - Restaurants & BarsKitchen Studio SUIBA / Schemata Architects - Restaurants & BarsKitchen Studio SUIBA / Schemata Architects - Interior Photography, Restaurants & Bars, Kitchen, Table, ChairKitchen Studio SUIBA / Schemata Architects - Interior Photography, Restaurants & Bars, Kitchen, Door, Table, Chair, CountertopKitchen Studio SUIBA / Schemata Architects - More Images+ 24

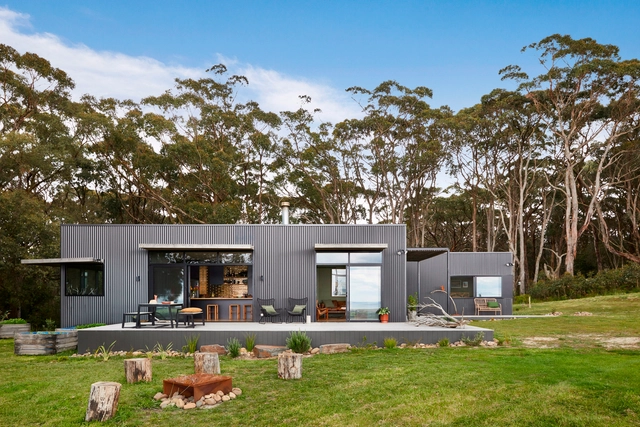

Fish Creek House / Archiblox Pty Ltd

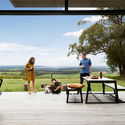
Fish Creek House / Archiblox Pty Ltd - Interior Photography, Houses, Kitchen, Facade, Table, BenchFish Creek House / Archiblox Pty Ltd - Exterior Photography, Houses, BenchFish Creek House / Archiblox Pty Ltd - Interior Photography, Houses, Bathroom, Sink, CountertopFish Creek House / Archiblox Pty Ltd - HousesFish Creek House / Archiblox Pty Ltd - More Images+ 15

Fish Creek, Australia
  • Architects: Archiblox Pty Ltd
  • Area Area of this architecture project Area:  127
  • Year Completion year of this architecture project Year:  2018
  • Manufacturers Brands with products used in this architecture project
    Manufacturers:  -, Central Innovation, Colorbond, Dulux, Interia, +5
  • Professionals: Archiblox Pty Ltd

Ersha Island MAN LAP FONG / FEI Architects

Ersha Island MAN LAP FONG / FEI Architects - Visual Arts CenterErsha Island MAN LAP FONG / FEI Architects - Exterior Photography, Visual Arts Center, FacadeErsha Island MAN LAP FONG / FEI Architects - Visual Arts CenterErsha Island MAN LAP FONG / FEI Architects - Visual Arts CenterErsha Island MAN LAP FONG / FEI Architects - More Images+ 27

  • Architects: FEI Architects
  • Area Area of this architecture project Area:  22550
  • Year Completion year of this architecture project Year:  2018

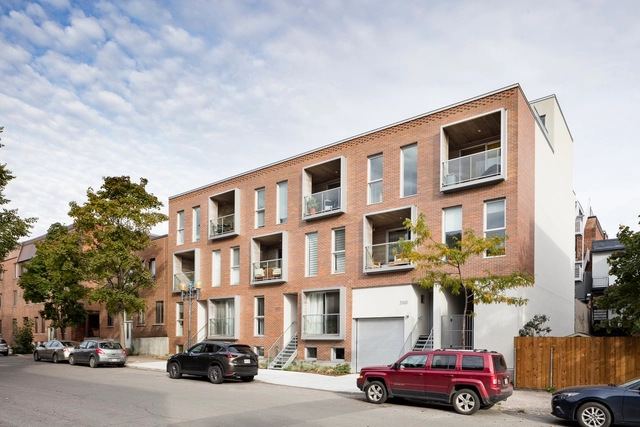
Multiresidential Construction "Le Jardinier" / Adhoc Architects

Multiresidential Construction "Le Jardinier" / Adhoc Architects - Interior Photography, Residential, FacadeMultiresidential Construction "Le Jardinier" / Adhoc Architects - Interior Photography, Residential, Stairs, Door, FacadeMultiresidential Construction "Le Jardinier" / Adhoc Architects - Exterior Photography, Residential, Facade, Handrail, StairsMultiresidential Construction "Le Jardinier" / Adhoc Architects - Interior Photography, Residential, Facade, Table, ChairMultiresidential Construction Le Jardinier / Adhoc Architects - More Images+ 14

Montreal, Canada

Weave / The Ranch Mine

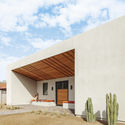
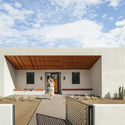
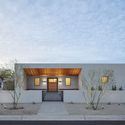
Weave / The Ranch Mine - ResidentialWeave / The Ranch Mine - ResidentialWeave / The Ranch Mine - ResidentialWeave / The Ranch Mine - Exterior Photography, Residential, Door, FacadeWeave / The Ranch Mine - More Images+ 28

  • Architects: The Ranch Mine
  • Area Area of this architecture project Area:  2543 ft²
  • Year Completion year of this architecture project Year:  2019
  • Manufacturers Brands with products used in this architecture project
    Manufacturers:  Miele, Delta Faucet, Lynx, Monte Carlo Fans, Sierra Pacific Windows
  • Professionals: Identity Construction

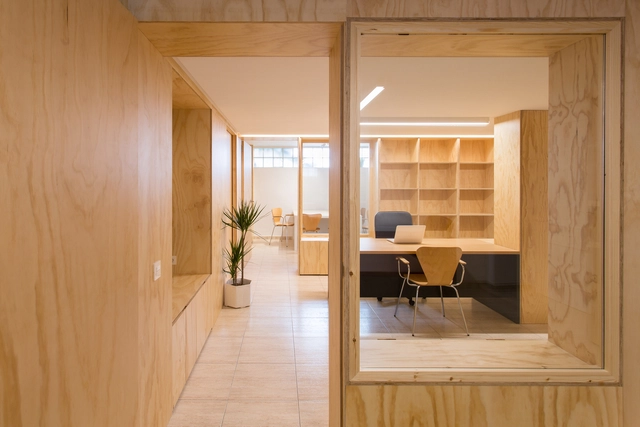
Refurbishment Assessoria Xavier Masdéu / nn yet

Refurbishment Assessoria Xavier Masdéu / nn yet - Offices InteriorsRefurbishment Assessoria Xavier Masdéu / nn yet - Offices InteriorsRefurbishment Assessoria Xavier Masdéu / nn yet - Offices InteriorsRefurbishment Assessoria Xavier Masdéu / nn yet - Offices InteriorsRefurbishment Assessoria Xavier Masdéu / nn yet - More Images+ 8

  • Architects: nn yet
  • Area Area of this architecture project Area:  180
  • Year Completion year of this architecture project Year:  2017
  • Manufacturers Brands with products used in this architecture project
    Manufacturers:  Carrier, Ebanisteria Moix, Ikea, Plumen, Simon

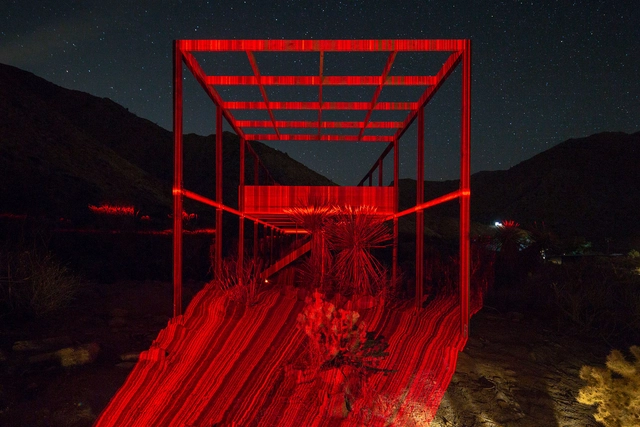
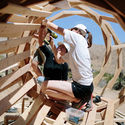
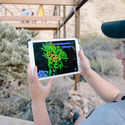
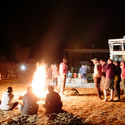
Space Saloon Announces FIELDWORKS Design-Build Festival in California

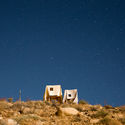
Space Saloon has announced a new week long experimental design-build festival in Southern California. Dubbed FIELDWORKS, the festival aims to rethink design-build and hands-on education. Following the success of the first workshop, LANDING, the group is returning to Southern California and the Morongo Valley. The community-in-residence program brings teams of students and designers together to develop site-specific projects that question notions of context and place.

Space Saloon Announces FIELDWORKS Design-Build Festival in California - Image 1 of 4Space Saloon Announces FIELDWORKS Design-Build Festival in California - Image 2 of 4Space Saloon Announces FIELDWORKS Design-Build Festival in California - Image 3 of 4Space Saloon Announces FIELDWORKS Design-Build Festival in California - Image 4 of 4Space Saloon Announces FIELDWORKS Design-Build Festival in California - More Images

Apartment VLP / Pascali Semerdjian Arquitetos

Apartment VLP / Pascali Semerdjian Arquitetos - Apartment InteriorsApartment VLP / Pascali Semerdjian Arquitetos - Apartment InteriorsApartment VLP / Pascali Semerdjian Arquitetos - Apartment InteriorsApartment VLP / Pascali Semerdjian Arquitetos - Apartment InteriorsApartment VLP / Pascali Semerdjian Arquitetos - More Images+ 64

Cerqueira César, Brazil
  • Area Area of this architecture project Area:  382
  • Year Completion year of this architecture project Year:  2018
  • Manufacturers Brands with products used in this architecture project
    Manufacturers:  Arali, Casa Franceza, Di Mármore, Dix Arte e Metal, Jaime, +5

Barkow Leibinger Designs Triangular "Lighthouse" Hotel and Boarding House for Frankfurt's Waterfront

Barkow Leibinger Designs Triangular "Lighthouse" Hotel and Boarding House for Frankfurt's Waterfront - Image 5 of 4
© Ponnie Images

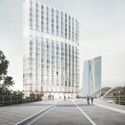
Barkow Leibinger has unveiled details of their competition-winning proposal for the Waterfront Hotel and Boarding House in Molenkopf, Frankfurt am Main, Germany. Located at a prominent site on the city’s Molenspitze, the west-facing triangular point of land sits at the end of an industrial peninsula used for warehouses and container shipping at Frankfurt’s East Bay.

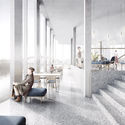
The Barkow Leibinger scheme manifests as a triangular pinwheel with offset corners defined by the depths of hotel rooms. The mass of the 60-meter-tall building is further broken down by a “folded accordion façade” to maximize the panoramic views of the European Central Bank, and Frankfurt skyline attainable from the site.

Barkow Leibinger Designs Triangular "Lighthouse" Hotel and Boarding House for Frankfurt's Waterfront - Image 1 of 4Barkow Leibinger Designs Triangular "Lighthouse" Hotel and Boarding House for Frankfurt's Waterfront - Image 2 of 4Barkow Leibinger Designs Triangular "Lighthouse" Hotel and Boarding House for Frankfurt's Waterfront - Image 3 of 4Barkow Leibinger Designs Triangular "Lighthouse" Hotel and Boarding House for Frankfurt's Waterfront - Image 4 of 4Barkow Leibinger Designs Triangular Lighthouse Hotel and Boarding House for Frankfurt's Waterfront - More Images+ 11

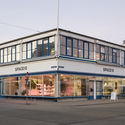
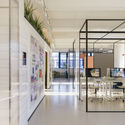
SPACE10 Redesign / SPACE10 + Spacon & X

SPACE10 Redesign / SPACE10 + Spacon & X - Offices InteriorsSPACE10 Redesign / SPACE10 + Spacon & X - Offices InteriorsSPACE10 Redesign / SPACE10 + Spacon & X - Offices InteriorsSPACE10 Redesign / SPACE10 + Spacon & X - Offices InteriorsSPACE10 Redesign / SPACE10 + Spacon & X - More Images+ 34

  • Architects: SPACE10, Spacon & X
  • Area Area of this architecture project Area:  1000
  • Year Completion year of this architecture project Year:  2019
  • Manufacturers Brands with products used in this architecture project
    Manufacturers:  Designboard, EchoJazz, Engelbrechts, Ikea

You've started following your first account!

Did you know?

You'll now receive updates based on what you follow! Personalize your stream and start following your favorite authors, offices and users.