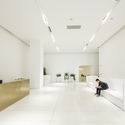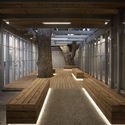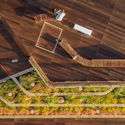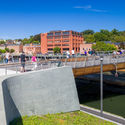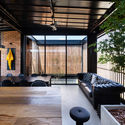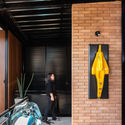
Namra Coffee / D1 Architectural Studio

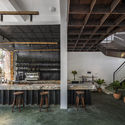
Namra Coffee / D1 Architectural Studio - Interior Photography, Renovation, Kitchen, BeamNamra Coffee / D1 Architectural Studio - Interior Photography, Renovation, Beam, Table, Chair, LightingNamra Coffee / D1 Architectural Studio - Interior Photography, Renovation, Stairs, Beam, LightingNamra Coffee / D1 Architectural Studio - Exterior Photography, RenovationNamra Coffee / D1 Architectural Studio - More Images+ 22

  • Area Area of this architecture project Area:  147 m²
  • Year Completion year of this architecture project Year:  2020
  • Manufacturers Brands with products used in this architecture project
    Manufacturers:  Trimble Sketchup, AutoDesk, Làng Đúc Phước Kiều, Mr. Đỗ Anh Hoàng Vương, Mộc An Phước, +3

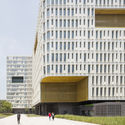
Huaxin Tiandi Office Campus / Ferrier Marchetti Studio

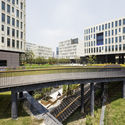
Huaxin Tiandi Office Campus / Ferrier Marchetti Studio - Exterior Photography, Office Buildings, FacadeHuaxin Tiandi Office Campus / Ferrier Marchetti Studio - Exterior Photography, Office BuildingsHuaxin Tiandi Office Campus / Ferrier Marchetti Studio - Interior Photography, Office Buildings, ChairHuaxin Tiandi Office Campus / Ferrier Marchetti Studio - Exterior Photography, Office Buildings, FacadeHuaxin Tiandi Office Campus / Ferrier Marchetti Studio - More Images+ 17

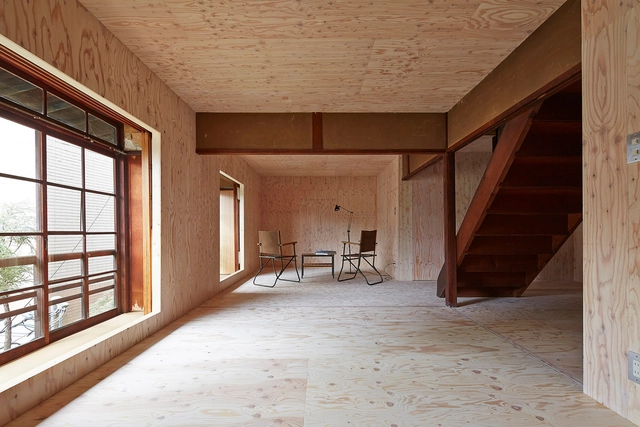
Ephemeral House / NAAD

Ephemeral House / NAAD - RenovationEphemeral House / NAAD - RenovationEphemeral House / NAAD - RenovationEphemeral House / NAAD - RenovationEphemeral House / NAAD - More Images+ 26

  • Architects: NAAD
  • Area Area of this architecture project Area:  60 m²
  • Year Completion year of this architecture project Year:  2014

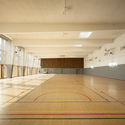
Paul Heraud High School in Gap / Romain Jamot Architecture

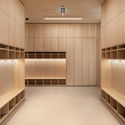
Paul Heraud High School in Gap / Romain Jamot Architecture - Interior Photography, Sustainability, Stairs, ColumnPaul Heraud High School in Gap / Romain Jamot Architecture - Interior Photography, Sustainability, FacadePaul Heraud High School in Gap / Romain Jamot Architecture - Interior Photography, Sustainability, Column, BeamPaul Heraud High School in Gap / Romain Jamot Architecture - Interior Photography, SustainabilityPaul Heraud High School in Gap / Romain Jamot Architecture - More Images+ 32

“Schwitzhütte” Sweat Lodge / Paul Johann Magnus - Arkitektur & Håndverk

“Schwitzhütte” Sweat Lodge / Paul Johann Magnus - Arkitektur & Håndverk - Interior Photography, Landscape Architecture“Schwitzhütte” Sweat Lodge / Paul Johann Magnus - Arkitektur & Håndverk - Exterior Photography, Landscape Architecture“Schwitzhütte” Sweat Lodge / Paul Johann Magnus - Arkitektur & Håndverk - Interior Photography, Landscape Architecture“Schwitzhütte” Sweat Lodge / Paul Johann Magnus - Arkitektur & Håndverk - Exterior Photography, Landscape Architecture, Garden“Schwitzhütte” Sweat Lodge / Paul Johann Magnus - Arkitektur & Håndverk - More Images+ 19

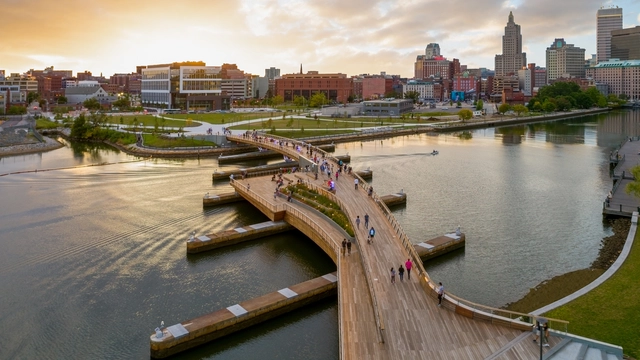
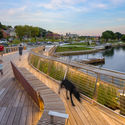
Providence Pedestrian Bridge / INFORM Studio + Buro Happold

Providence Pedestrian Bridge / INFORM Studio + Buro Happold - Interior Photography, Pedestrian BridgeProvidence Pedestrian Bridge / INFORM Studio + Buro Happold - Exterior Photography, Pedestrian Bridge, Deck, Fence, Handrail, CoastProvidence Pedestrian Bridge / INFORM Studio + Buro Happold - Interior Photography, Pedestrian Bridge, Facade, Beam, StairsProvidence Pedestrian Bridge / INFORM Studio + Buro Happold - Exterior Photography, Pedestrian Bridge, ArchProvidence Pedestrian Bridge / INFORM Studio + Buro Happold - More Images+ 19

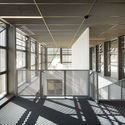
Pulse Office Building / Jacobsen Arquitetura

Pulse Office Building / Jacobsen Arquitetura - Interior Photography, Office BuildingsPulse Office Building / Jacobsen Arquitetura - Interior Photography, Office Buildings, Stairs, FacadePulse Office Building / Jacobsen Arquitetura - Exterior Photography, Office BuildingsPulse Office Building / Jacobsen Arquitetura - Exterior Photography, Office BuildingsPulse Office Building / Jacobsen Arquitetura - More Images+ 9

•
Jardim Botânico, Brazil
  • Architects: Jacobsen arquitetura
  • Area Area of this architecture project Area:  8250 m²
  • Year Completion year of this architecture project Year:  2019

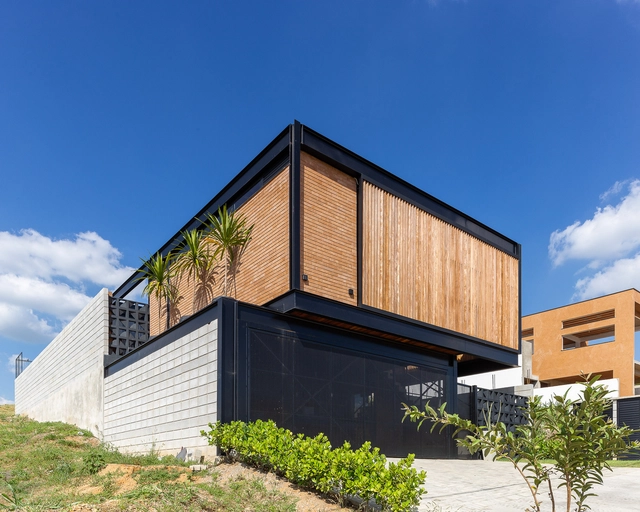
Torto House / Taguá Arquitetura

Torto House / Taguá Arquitetura - Interior Photography, Houses, BeamTorto House / Taguá Arquitetura - Interior Photography, Houses, Kitchen, Beam, Countertop, ChairTorto House / Taguá Arquitetura - Exterior Photography, HousesTorto House / Taguá Arquitetura - Interior Photography, Houses, Facade, ChairTorto House / Taguá Arquitetura - More Images+ 29

  • Architects: Taguá Arquitetura
  • Area Area of this architecture project Area:  2852 ft²
  • Year Completion year of this architecture project Year:  2018
  • Manufacturers Brands with products used in this architecture project
    Manufacturers:  Alumi, Ceramic Portinari, Guerdau, Roca, Samsung, +3

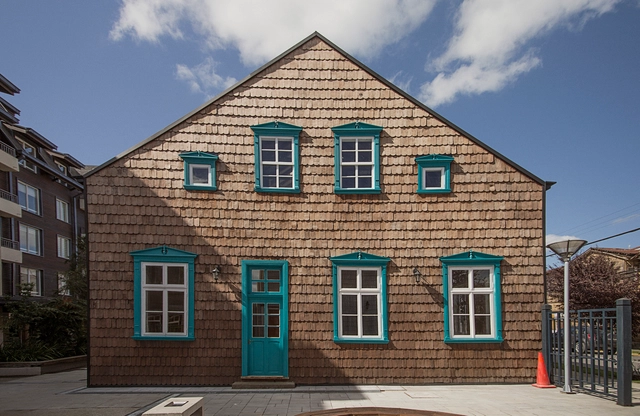
Recycling Three Heritage Houses / Moraga-Höpfner Arquitectos

Recycling Three Heritage Houses / Moraga-Höpfner Arquitectos - Exterior Photography, Heritage, Facade, DoorRecycling Three Heritage Houses / Moraga-Höpfner Arquitectos - Exterior Photography, Heritage, FacadeRecycling Three Heritage Houses / Moraga-Höpfner Arquitectos - Interior Photography, Heritage, DoorRecycling Three Heritage Houses / Moraga-Höpfner Arquitectos - Exterior Photography, HeritageRecycling Three Heritage Houses / Moraga-Höpfner Arquitectos - More Images+ 34

  • Architects: Moraga-Höpfner Arquitectos
  • Area Area of this architecture project Area:  1076 m²
  • Year Completion year of this architecture project Year:  2018
  • Manufacturers Brands with products used in this architecture project
    Manufacturers:  AutoDesk, ULMA Architectural Solutions, CHC, Dap Ducasse, Eglo, +2

4 Apartments in Porto / Atelier Pupa

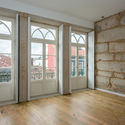
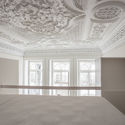
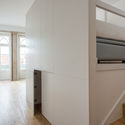
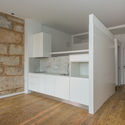
4 Apartments in Porto / Atelier Pupa - Interior Photography, Apartment Interiors, Door4 Apartments in Porto / Atelier Pupa - Interior Photography, Apartment Interiors, Bedroom, Bed4 Apartments in Porto / Atelier Pupa - Interior Photography, Apartment Interiors, Facade4 Apartments in Porto / Atelier Pupa - Interior Photography, Apartment Interiors4 Apartments in Porto / Atelier Pupa - More Images+ 8

  • Architects: Atelier Pupa
  • Area Area of this architecture project Area:  269 ft²
  • Year Completion year of this architecture project Year:  2016
Subscriber Access

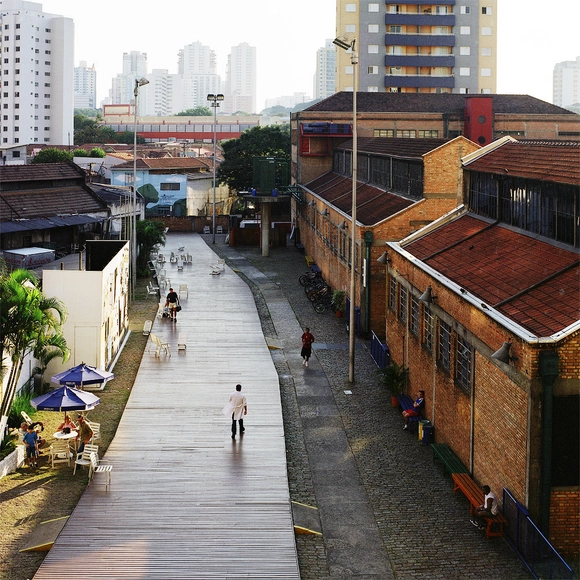
Lina Bo Bardi and the Generosity of the Streets

Projects for public buildings and infrastructure must always ensure the best possible forms of access and connection with the surrounding streets, particularly regarding access routes for pedestrians. However, some architects have managed to overcome the pragmatic aspect of this connection between architecture and the streets, when designing projects that have a strong duty to provide public space, by using this bond as the core of the design concept.
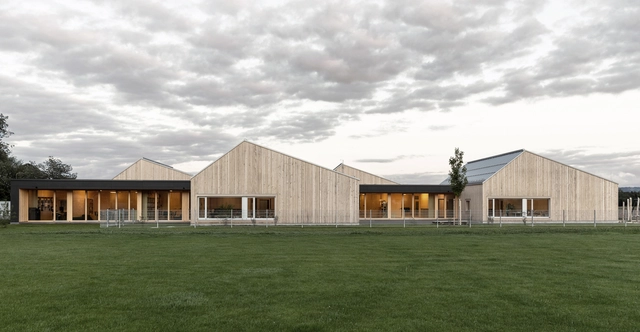
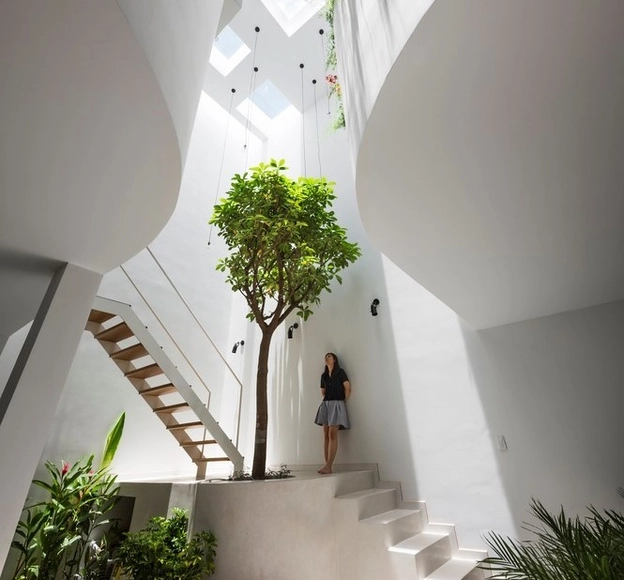
St. Raphael Daycare and Family Center / GERHARD FEUERSTEIN Architekt BDA + Architekturbüro Raum und Bau

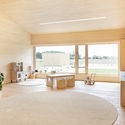
St. Raphael Daycare and Family Center    / GERHARD FEUERSTEIN Architekt BDA + Architekturbüro Raum und Bau - Drawings, Day Care, FacadeSt. Raphael Daycare and Family Center    / GERHARD FEUERSTEIN Architekt BDA + Architekturbüro Raum und Bau - Exterior Photography, Day Care, Facade, DoorSt. Raphael Daycare and Family Center    / GERHARD FEUERSTEIN Architekt BDA + Architekturbüro Raum und Bau - Interior Photography, Day CareSt. Raphael Daycare and Family Center    / GERHARD FEUERSTEIN Architekt BDA + Architekturbüro Raum und Bau - Interior Photography, Day CareSt. Raphael Daycare and Family Center    / GERHARD FEUERSTEIN Architekt BDA + Architekturbüro Raum und Bau - More Images+ 17

•
Wangen im Allgäu, Germany

How to Transform a Polluted Indoor Environment into a Healthy Home

With most of the world living in cities and growing villages, people tend to spend the majority of their time indoors. When not at home, we are working, learning, or even engaging in fun activities in enclosed, built settings. All in all, 90% of our time is occupied inside. It is therefore essential to ensure a comfortable, productive, and healthy indoor environmental quality by following well-regulated parameters and design practices that consider temperature, lighting, noise pollution, proper ventilation, and the quality of the air we breathe. The latter is especially important, since contrary to what we might think, air pollution is much higher indoors than outdoor.

Villa Chams / Carl Gerges Architects

Villa Chams / Carl Gerges Architects - Interior Photography, Houses, Beam, Facade, TableVilla Chams / Carl Gerges Architects - Interior Photography, Houses, Table, LightingVilla Chams / Carl Gerges Architects - Interior Photography, Houses, Bathroom, Door, SinkVilla Chams / Carl Gerges Architects - Exterior Photography, Houses, FacadeVilla Chams / Carl Gerges Architects - More Images+ 10

•
Baalbek, Lebanon
  • Area Area of this architecture project Area:  700 m²
  • Year Completion year of this architecture project Year:  2020
  • Manufacturers Brands with products used in this architecture project
    Manufacturers:  AutoDesk, Adobe Systems Incorporated, CJC, Corona Renderer, Flos, +3
  • Professionals: Carl Gerges Architects

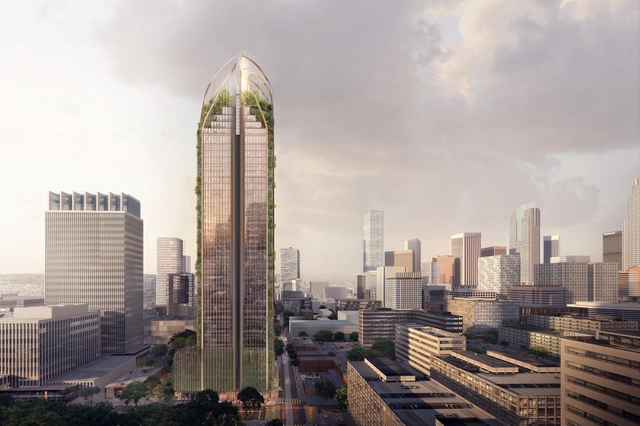
Koichi Takada Architects Reveals Latest Design for L.A.'s Skyline

Koichi Takada has designed a 43-story mixed-use development, in downtown Los Angeles, inspired by “California’s natural beauty and iconic redwoods”. Hoping to create the healthiest place to live in L.A., the proposed building humanizes the concept of high-rise through the use of natural materials, vertical landscaping, engaging public elements, and creating a between artificial and natural environments.

San Simón Cabins / Weber Arquitectos

San Simón Cabins / Weber Arquitectos - Exterior Photography, Houses, FacadeSan Simón Cabins / Weber Arquitectos - Interior Photography, HousesSan Simón Cabins / Weber Arquitectos - Interior Photography, Houses, Courtyard, BeamSan Simón Cabins / Weber Arquitectos - Exterior Photography, Houses, FacadeSan Simón Cabins / Weber Arquitectos - More Images+ 35

•
Bravo valley, Mexico
  • Architects: Weber Arquitectos
  • Area Area of this architecture project Area:  900 m²
  • Year Completion year of this architecture project Year:  2019
  • Manufacturers Brands with products used in this architecture project
    Manufacturers:  AutoDesk, Duravit, Adobe Systems Incorporated, Aznusi Cucine, Chimeneas Esqueda, +4

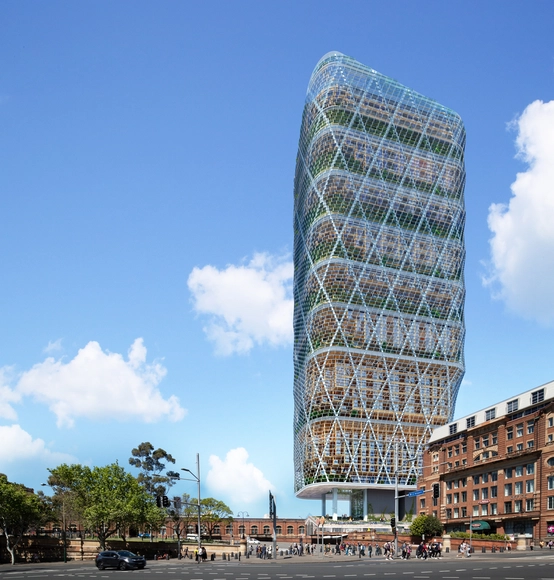
The World's Tallest Hybrid Timber Tower is Under Construction in Sydney, Australia

The Atlassian Sydney Headquarters, the soon to be “world’s tallest hybrid timber building” is being built in Sydney, Australia. Designed by SHoP in partnership with BVN, the 40-story high tower will provide, once completed in 2025, a new and innovative space for technology giant Atlassian.
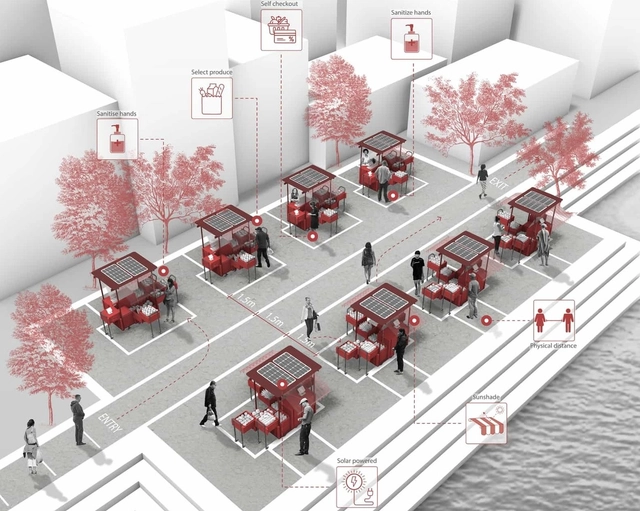
MuseLAB Wins Coronavirus Design Competition

MuseLAB has won the Coronavirus Design Competition hosted by GoArchitect. The competition's challenge was to design a way to help people stay healthy, both in body and mind. The competition was made to recognize that COVID-19 has affected billions of lives, of every nationality, if not physically than economically and mentally.
You've started following your first account!

Did you know?

You'll now receive updates based on what you follow! Personalize your stream and start following your favorite authors, offices and users.