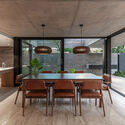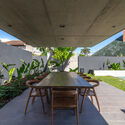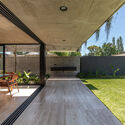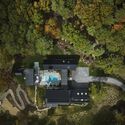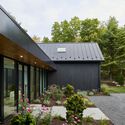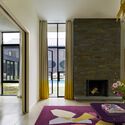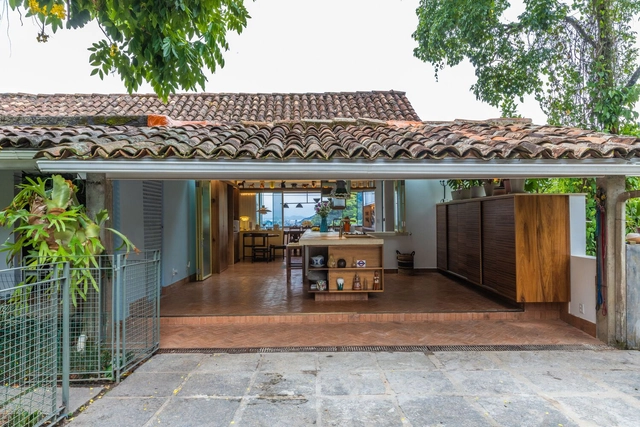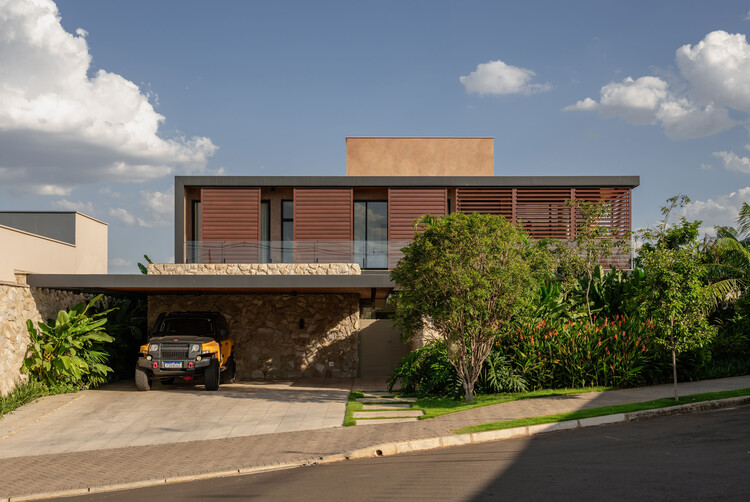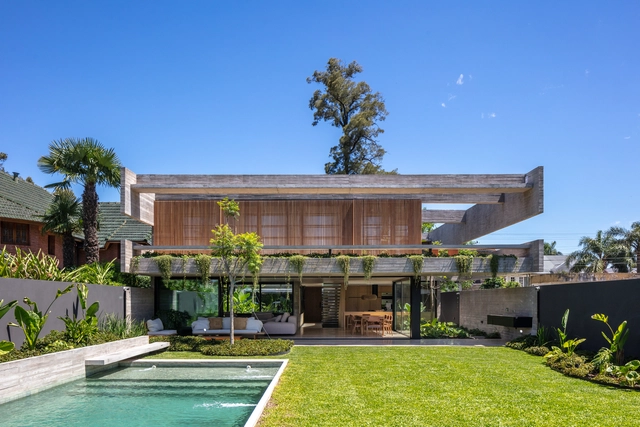
Machado House / BTE-ARQ

Machado House / BTE-ARQ - HousesMachado House / BTE-ARQ - Interior Photography, Houses, Table, ChairMachado House / BTE-ARQ - Interior Photography, Houses, CourtyardMachado House / BTE-ARQ - Interior Photography, Houses, CourtyardMachado House / BTE-ARQ - More Images+ 36
  • Architects: BTE-ARQ
  • Area Area of this architecture project Area:  4628 ft²
  • Year Completion year of this architecture project Year:  2024
  • Manufacturers Brands with products used in this architecture project
    Manufacturers:  Castro Hns, FV, GRUPO FORESTAL, Ilva, Peisa, +1

Thaden School / Marlon Blackwell Architects
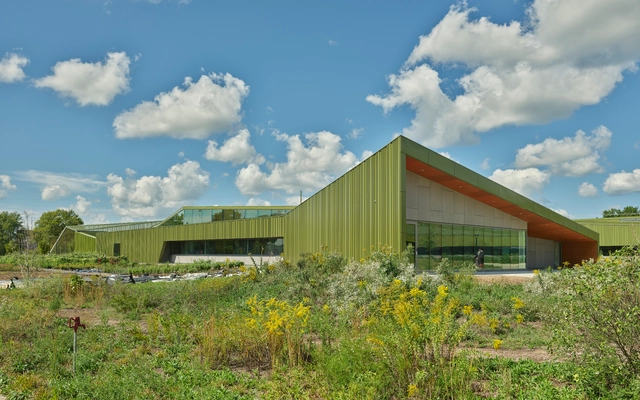
Thaden School  / Marlon Blackwell Architects - Exterior Photography, Schools Thaden School  / Marlon Blackwell Architects - Interior Photography, Schools , Facade, LightingThaden School  / Marlon Blackwell Architects - Exterior Photography, Schools , FacadeThaden School  / Marlon Blackwell Architects - Interior Photography, Schools , FacadeThaden School  / Marlon Blackwell Architects - More Images+ 31

Wass House / Studio MM Architect

Wass House / Studio MM Architect - HousesWass House / Studio MM Architect - HousesWass House / Studio MM Architect - HousesWass House / Studio MM Architect - Interior Photography, Houses, Lighting, Table, ChairWass House / Studio MM Architect - More Images+ 27

  • Area Area of this architecture project Area:  3408 ft²
  • Year Completion year of this architecture project Year:  2024
  • Manufacturers Brands with products used in this architecture project
    Manufacturers:  Marvin

LG House / Oficina Conceito Arquitetura
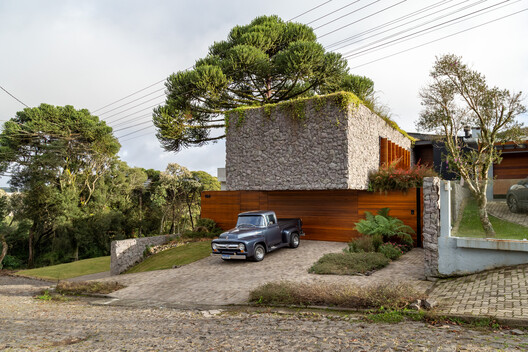
LG House / Oficina Conceito Arquitetura - Exterior Photography, Houses, Garden, DoorLG House / Oficina Conceito Arquitetura - Interior Photography, Houses, Beam, ChairLG House / Oficina Conceito Arquitetura - Interior Photography, Houses, Kitchen, Table, Lighting, Chair, CountertopLG House / Oficina Conceito Arquitetura - Interior Photography, Houses, Deck, BeamLG House / Oficina Conceito Arquitetura - More Images+ 26
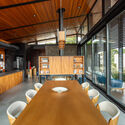
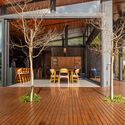
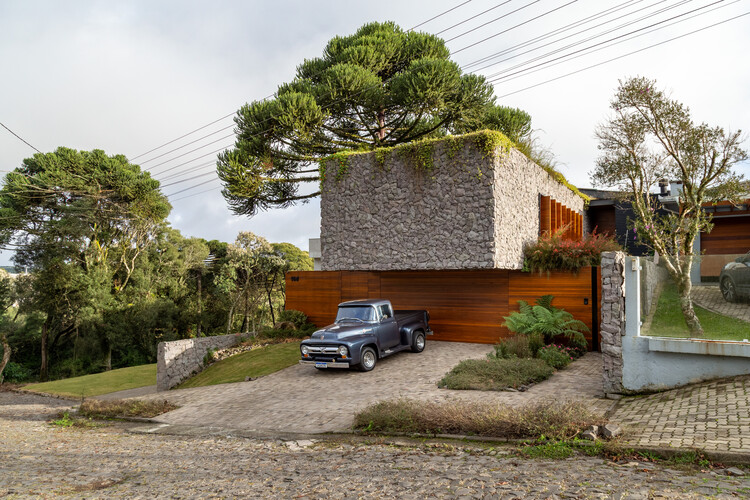
  • Area Area of this architecture project Area:  716 m²
  • Year Completion year of this architecture project Year:  2025
  • Manufacturers Brands with products used in this architecture project
    Manufacturers:  Bez Esquadrias, Docol, Felipe Nakada, Portobello

MFGT House / Juliana Martins Arquitetura

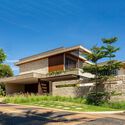
MFGT House / Juliana Martins Arquitetura - Exterior Photography, Houses, Courtyard, BalconyMFGT House / Juliana Martins Arquitetura - Exterior Photography, Houses, Garden, ChairMFGT House / Juliana Martins Arquitetura - Exterior Photography, Houses, Garden, BalconyMFGT House / Juliana Martins Arquitetura - Exterior Photography, Houses, Garden, BalconyMFGT House / Juliana Martins Arquitetura - More Images+ 19


Expanding Practice: Architecture Think Tanks at the Intersection of Research and Design
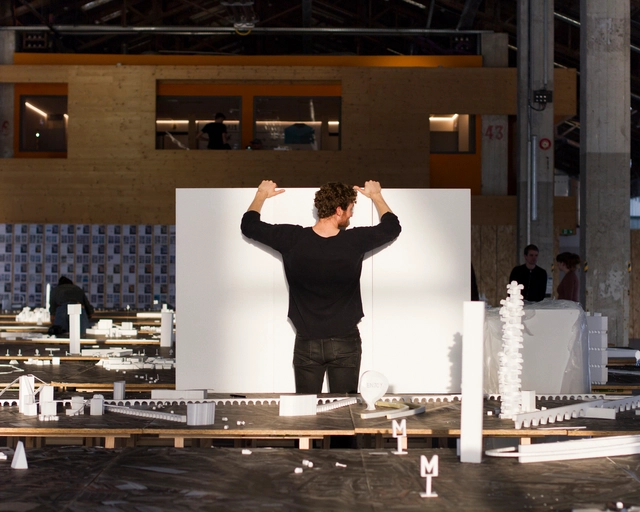
In architecture, most practices revolve around delivering projects to clients. Offices are shaped by deadlines, budgets, and clear briefs. While this structure produces buildings, it rarely leaves space for architects to question broader issues — about how we live, how cities are changing, or what the future demands of design. But alongside this production-focused system, a quieter movement has emerged: studios, collectives, and foundations that prioritize research, experimentation, and reflection. These are the architecture think tanks — spaces designed not to build immediately, but to think first.

The idea of a think tank is not new. Traditionally found in politics, economics, or science, think tanks bring together experts to study complex problems and propose solutions. In architecture, their rise reveals a tension at the heart of the discipline. If architecture is to remain socially and environmentally relevant, can it continue to rely only on client-driven practice? Or must it carve out space for slower, deeper inquiry?

Expanding Practice: Architecture Think Tanks at the Intersection of Research and Design - Image 1 of 4Expanding Practice: Architecture Think Tanks at the Intersection of Research and Design - Image 2 of 4Expanding Practice: Architecture Think Tanks at the Intersection of Research and Design - Image 3 of 4Expanding Practice: Architecture Think Tanks at the Intersection of Research and Design - Image 4 of 4Expanding Practice: Architecture Think Tanks at the Intersection of Research and Design - More Images+ 48

Farm Table Restaurant / YOD Group
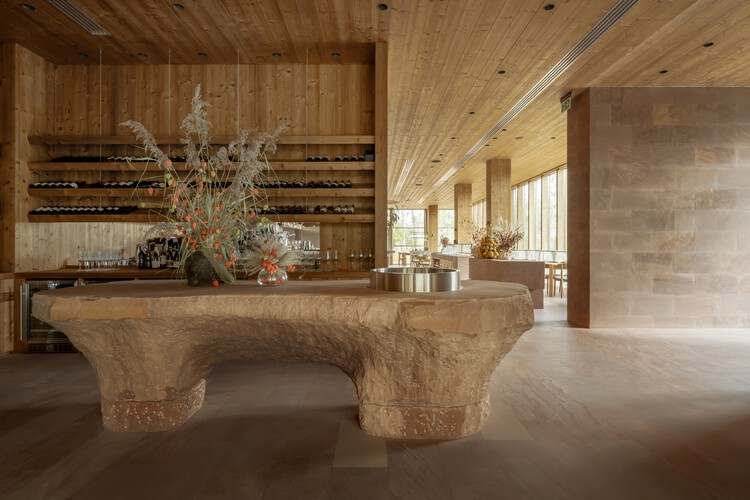
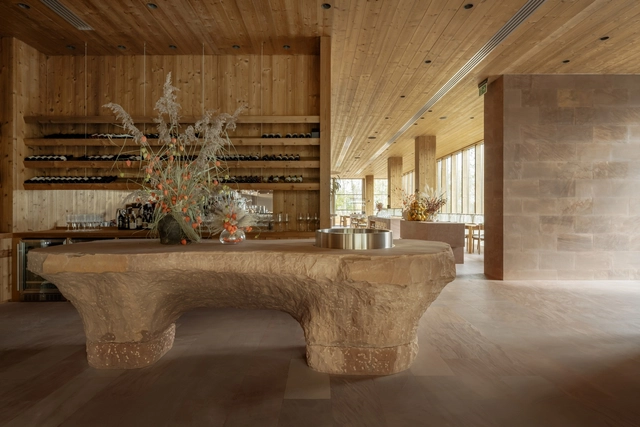
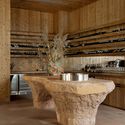
Farm Table Restaurant / YOD Group - Restaurant & Bar InteriorsFarm Table Restaurant / YOD Group - Interior Photography, Restaurant & Bar Interiors, Table, ChairFarm Table Restaurant / YOD Group - Restaurant & Bar InteriorsFarm Table Restaurant / YOD Group - Interior Photography, Restaurant & Bar Interiors, KitchenFarm Table Restaurant / YOD Group - More Images+ 13

  • Architects: YOD Group
  • Area Area of this architecture project Area:  753 m²
  • Year Completion year of this architecture project Year:  2025

Zaha Hadid Architects’ OPPO Headquarters in Shenzhen Advances with Facade Installation
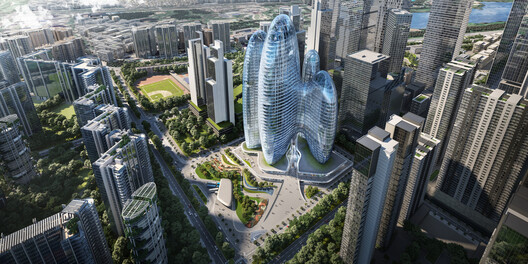
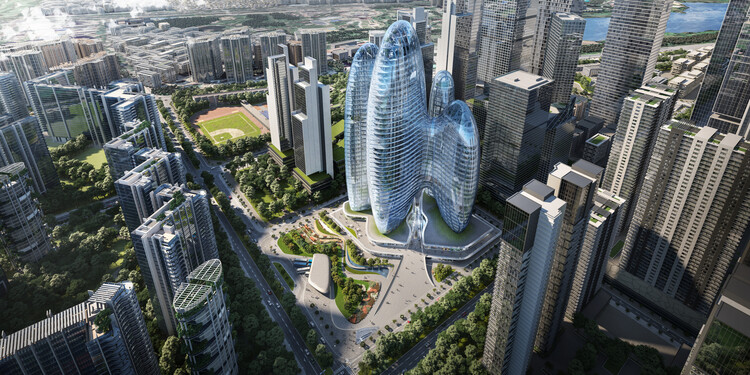
Facade installation has commenced at the construction site of OPPO's new headquarters campus in Shenzhen's Greater Bay Area, indicating visible progress on the project designed by Zaha Hadid Architects. Planned as a consolidated workplace for a China-based technology company, OPPO, the campus is situated within a rapidly developing urban context. The headquarters is intended to accommodate the company's expanding workforce while integrating office functions with publicly accessible spaces. Current construction activity involves the assembly of the external envelope, which reflects the project's established massing, tower configuration, and overall spatial organization.
Zaha Hadid Architects’ OPPO Headquarters in Shenzhen Advances with Facade Installation - Image 1 of 4Zaha Hadid Architects’ OPPO Headquarters in Shenzhen Advances with Facade Installation - Image 2 of 4Zaha Hadid Architects’ OPPO Headquarters in Shenzhen Advances with Facade Installation - Image 3 of 4Zaha Hadid Architects’ OPPO Headquarters in Shenzhen Advances with Facade Installation - Image 4 of 4Zaha Hadid Architects’ OPPO Headquarters in Shenzhen Advances with Facade Installation - More Images+ 1

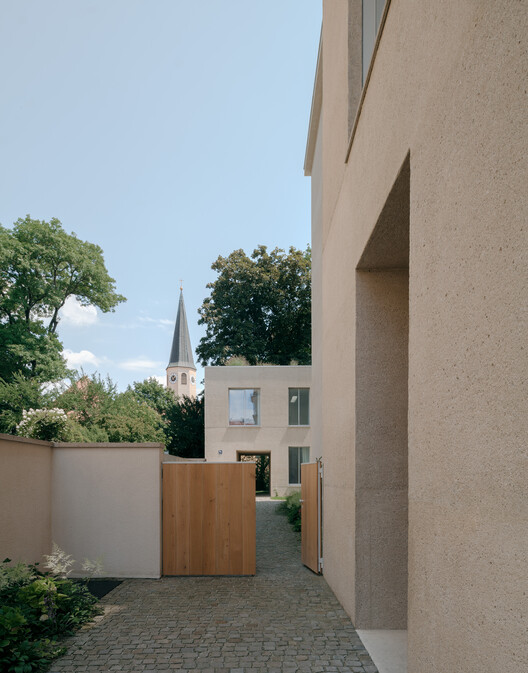
Ursulastrasse 6 / Studio Mark Randel + David Chipperfield
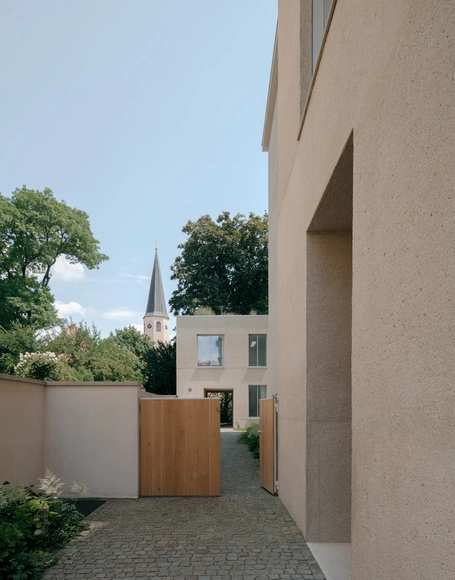
Ursulastrasse 6 / Studio Mark Randel + David Chipperfield - Exterior Photography, Housing, FacadeUrsulastrasse 6 / Studio Mark Randel + David Chipperfield - Exterior Photography, HousingUrsulastrasse 6 / Studio Mark Randel + David Chipperfield - HousingUrsulastrasse 6 / Studio Mark Randel + David Chipperfield - Exterior Photography, HousingUrsulastrasse 6 / Studio Mark Randel + David Chipperfield - More Images+ 65
•
München, Germany

Forest Shelter / Sol Galliano

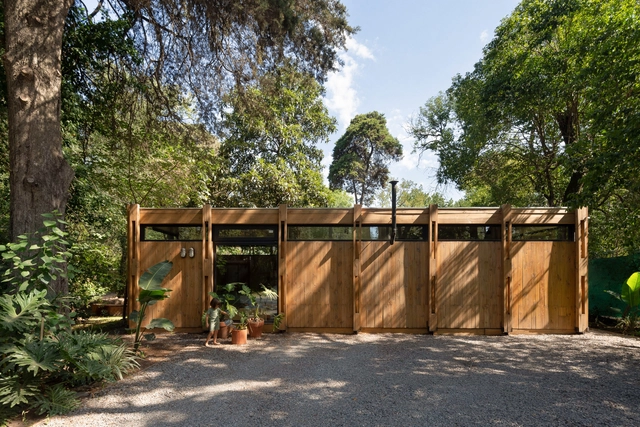
Forest Shelter / Sol Galliano - Interior Photography, Houses, ChairForest Shelter / Sol Galliano - HousesForest Shelter / Sol Galliano - Interior Photography, Houses, Patio, Door, Beam, ChairForest Shelter / Sol Galliano - Exterior Photography, Houses, GardenForest Shelter / Sol Galliano - More Images+ 17

•
Villa Udaondo, Argentina
  • Architects: Sol Galliano
  • Area Area of this architecture project Area:  50 m²
  • Year Completion year of this architecture project Year:  2021

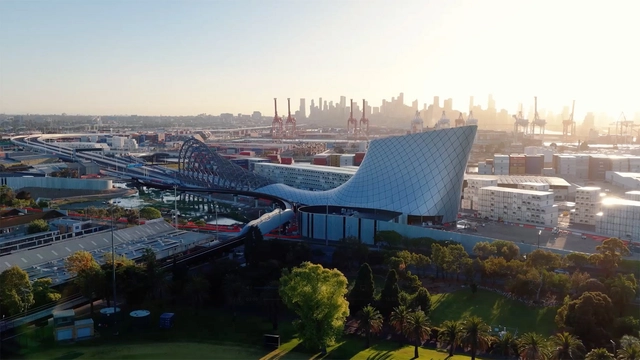
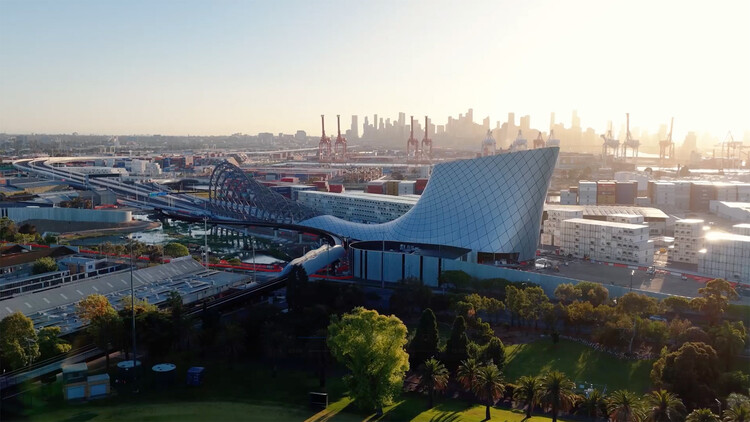
West Gate Tunnel / Wood Marsh

West Gate Tunnel / Wood Marsh - InfrastructureWest Gate Tunnel / Wood Marsh - InfrastructureWest Gate Tunnel / Wood Marsh - InfrastructureWest Gate Tunnel / Wood Marsh - Exterior Photography, Infrastructure, CityscapeWest Gate Tunnel / Wood Marsh - More Images+ 23

  • Architects: Wood Marsh
  • Year Completion year of this architecture project Year:  2025

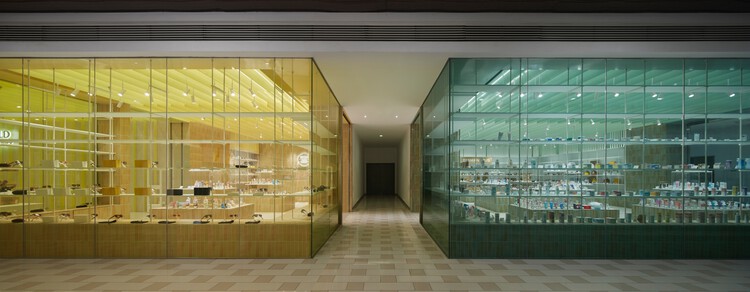
World Super Market / KiKi ARCHi

World Super Market / KiKi ARCHi - Retail InteriorsWorld Super Market / KiKi ARCHi - Interior Photography, Retail Interiors, StairsWorld Super Market / KiKi ARCHi - Interior Photography, Retail InteriorsWorld Super Market / KiKi ARCHi - Retail InteriorsWorld Super Market / KiKi ARCHi - More Images+ 20

  • Architects: KiKi ARCHi
  • Area Area of this architecture project Area:  336 m²
  • Year Completion year of this architecture project Year:  2025

Waveworks Yangyang Workation Center / Chakchak Studio

Waveworks Yangyang Workation Center / Chakchak Studio - Interior Photography, Public Architecture, Deck, ChairWaveworks Yangyang Workation Center / Chakchak Studio - Public ArchitectureWaveworks Yangyang Workation Center / Chakchak Studio - Interior Photography, Public Architecture, CoastWaveworks Yangyang Workation Center / Chakchak Studio - Exterior Photography, Public ArchitectureWaveworks Yangyang Workation Center / Chakchak Studio - More Images+ 9
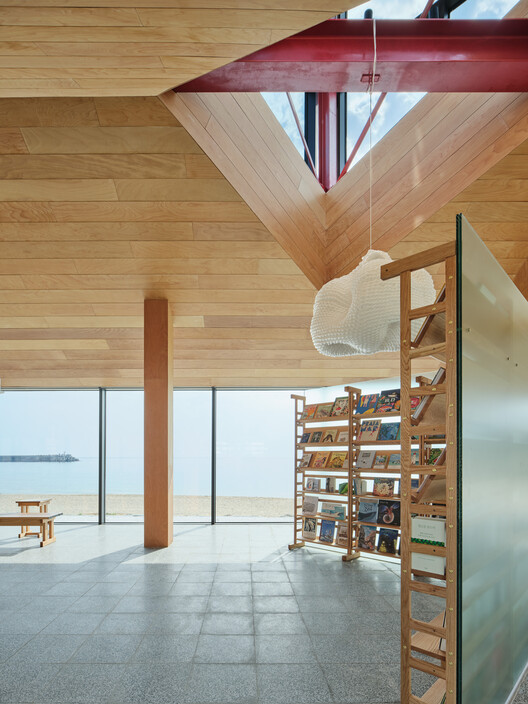
  • Architects: Chakchak Studio
  • Area Area of this architecture project Area:  272 m²
  • Year Completion year of this architecture project Year:  2023

Lúcio Costa House / amanda arcuri

Lúcio Costa House / amanda arcuri - Interior Photography, Renovation, Table, ChairLúcio Costa House / amanda arcuri - Interior Photography, Renovation, Kitchen, Beam, Countertop, Lighting, ChairLúcio Costa House / amanda arcuri - Interior Photography, Renovation, Kitchen, Lighting, CountertopLúcio Costa House / amanda arcuri - Interior Photography, Renovation, Kitchen, Beam, Countertop, Lighting, ChairLúcio Costa House / amanda arcuri - More Images+ 19

•
Rio de Janeiro, Brazil
  • Architects: Amanda Arcuri
  • Area Area of this architecture project Area:  90 m²
  • Year Completion year of this architecture project Year:  2024

Puigpunyent Eco-Passive House / Miquel Lacomba Architects
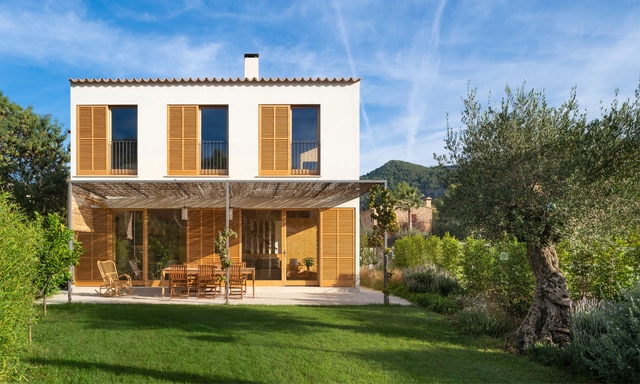
Puigpunyent Eco-Passive House / Miquel Lacomba Architects - Interior Photography, Sustainability & Green Design, Beam, Facade, Table, ChairPuigpunyent Eco-Passive House / Miquel Lacomba Architects - Interior Photography, Sustainability & Green Design, Facade, Beam, DoorPuigpunyent Eco-Passive House / Miquel Lacomba Architects - Interior Photography, Sustainability & Green Design, Kitchen, Beam, Countertop, Sink, TablePuigpunyent Eco-Passive House / Miquel Lacomba Architects - Interior Photography, Sustainability & Green Design, Stairs, Handrail, Beam, FencePuigpunyent Eco-Passive House / Miquel Lacomba Architects - More Images+ 26
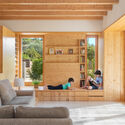
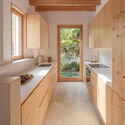
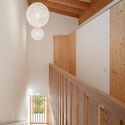
  • Area Area of this architecture project Area:  215 m²
  • Year Completion year of this architecture project Year:  2021
  • Manufacturers Brands with products used in this architecture project
    Manufacturers:  GIRA, Sto, Akemi, Amorim, Borma wachs, +13

François Ier Building / Barthélémy Griño Architectes
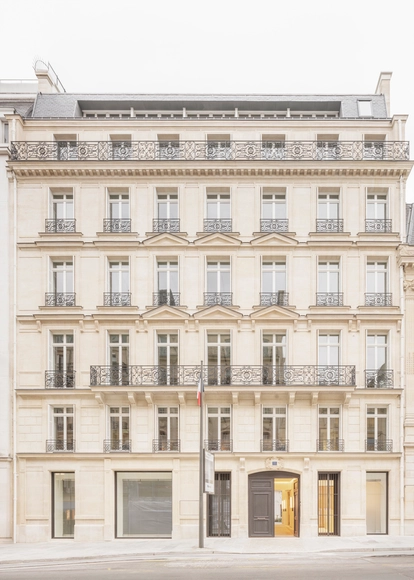
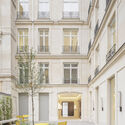
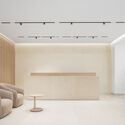
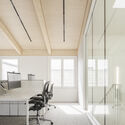
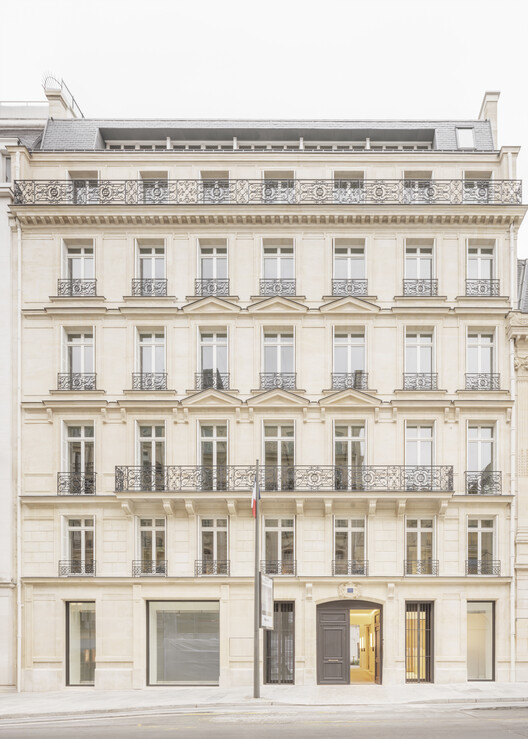
François Ier Building / Barthélémy Griño Architectes - Interior Photography, Renovation, CourtyardFrançois Ier Building / Barthélémy Griño Architectes - Interior Photography, RenovationFrançois Ier Building / Barthélémy Griño Architectes - Interior Photography, Renovation, Beam, ChairFrançois Ier Building / Barthélémy Griño Architectes - Interior Photography, Renovation, Kitchen, ChairFrançois Ier Building / Barthélémy Griño Architectes - More Images+ 26
FR House / DGL Arquitetura

FR House / DGL Arquitetura - HousesFR House / DGL Arquitetura - Interior Photography, Houses, Patio, Beam, ChairFR House / DGL Arquitetura - Interior Photography, Houses, Kitchen, Beam, Countertop, ChairFR House / DGL Arquitetura - HousesFR House / DGL Arquitetura - More Images+ 20

  • Architects: DGL Arquitetura
  • Area Area of this architecture project Area:  315 m²
  • Year Completion year of this architecture project Year:  2025

Uirapuru Apartment / SUMA arquitetura

Uirapuru Apartment / SUMA arquitetura - Interior Photography, Apartment Interiors, Table, Lighting, ChairUirapuru Apartment / SUMA arquitetura - Interior Photography, Apartment Interiors, Stairs, Balcony, ChairUirapuru Apartment / SUMA arquitetura - Interior Photography, Apartment Interiors, Lighting, ChairUirapuru Apartment / SUMA arquitetura - Interior Photography, Apartment Interiors, Lighting, ChairUirapuru Apartment / SUMA arquitetura - More Images+ 26

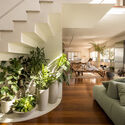
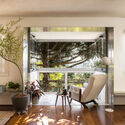
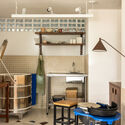
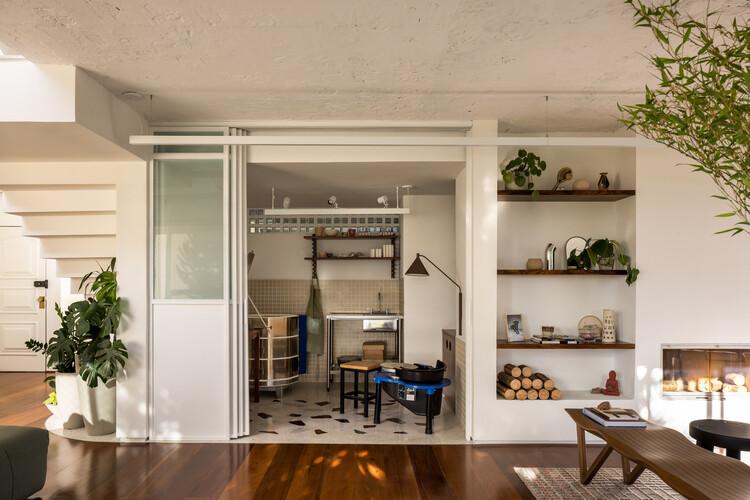
  • Architects: SUMA arquitetura
  • Area Area of this architecture project Area:  240 m²
  • Year Completion year of this architecture project Year:  2025
  • Manufacturers Brands with products used in this architecture project
    Manufacturers:  Terracor, Alex Rocca, Brasil Imperial Ladrilhos, Cerâmica Atlas, Docol, +7

You've started following your first account!

Did you know?

You'll now receive updates based on what you follow! Personalize your stream and start following your favorite authors, offices and users.