This guide covers a workflow that moves from project parameters to generated floor plans, 3D perspective views, exterior design exploration, and site context visualization, using AI tools in place of preliminary CAD and rendering work.
This guide covers a workflow that moves from project parameters to generated floor plans, 3D perspective views, exterior design exploration, and site context visualization, using AI tools in place of preliminary CAD and rendering work.



As the values associated with traditional monuments—such as landmarks, historical figures, and heroism—are called into question, the open, the internal, and the sensory are gaining prominence and relevance. In this context, "Dionaea," a forthcoming sculpture in Mapocho Río Park, Cerro Navia, seeks to highlight the historical role and contribution of women in Chile.
The holocaust monument Levenslicht (Light of Life) consisting of 104.000 illuminating stones by Dutch artist Daan Roosegaarde won in the category Spatial Media Art, the biggest category of the Media Architecture Awards. The awards are handed out in 5 categories to the best projects in the integration of displays, interactive installations and other media into architectural structures, such as facades and urban screens.

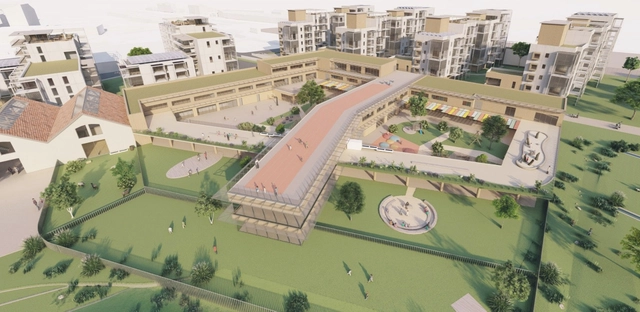
Saint-Gobain has announced the results for the 16th edition of its international Multi Comfort Student Contest. This year, the challenge was to convert the post-industrial area of the Coignet company in Saint-Denis (France) into a space for living, learning, and leisure in the heart of a large green space, respecting both the historical heritage and the needs of sustainable development of modern neighborhoods, in collaboration with the city of Saint-Denis.
Learn more about the top three winning projects below.

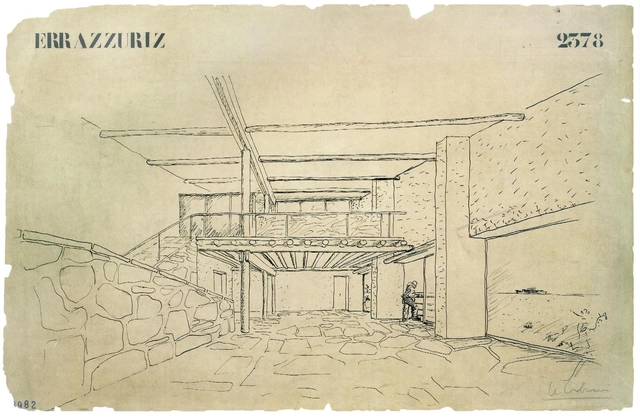
Sometimes architecture’s most influential designs remain unbuilt. Their mark on the world is larger than the physical footprint of the building despite it never breaking ground. This is the case for the Errazuriz House designed in 1930 by Le Corbusier for a Chilean diplomat to Argentina. The house was intended for the mountains of Zapallar Chile overlooking the Pacific Ocean. Its primary design feature, the uneven butterfly roof, was intended to reference the peaks and ridges of its surrounding terrain. This is the first instance of a butterfly roof, which would become a staple of post-war houses in California, built by the thousands. This video explores the Errazuriz house, its history, its design, and takes us on a virtual walkthrough of its digital reconstruction.

A fascinating insight into Britain’s industrial past as evidenced by its buildings, richly illustrated with intricate line drawings.

This book is Michele Saee’s life’s work. A collection of projects, built, unbuilt, conceptual, and experimental which expands over more than three decades. There
are over 50 projects in different cities, countries, and continents, all with different programs, scales, and sizes on sites varying from the hillsides of Tempio, Sardinia in Italy to the Champs Elysees, Paris in France to the ocean front of the Pacific in California, USA to an apartment condo in newly developed towers in Beijing, and a new aquarium in Shanghai, China. This book is about an architect’s journey of discovery—a fluid emotional exercise in life, love, work, and architecture.
The projects are presented based on their individual original design and their development. There are hand and computer sketch, drawings, and model studies of different stages of their development. The book covers everything from conception
of the projects in their early stages through the process of their creation. The book clearly shows Michele’s way of working and his personal exploration in establishing his architectural philosophy and language.

In rural China, an informal wave of building jump-started by economic and social transformations over the past 40 years has rendered some villages unrecognizable. The resulting building boom, taking place in a context of few regulations, has created densities more often found in urban areas. At the same time, the availability of new materials and industrial construction methods has led to remarkable hybrid experiments where rural self-builders adapt, modify, graft, cleave, and wrap traditional building types. These unexpected and innovative solutions address some of contemporary architecture’s most pertinent issues.
As Found Houses argues that the manifold evolution of the vernacular is part of the everyday practice of villagers’ lives. The book documents surprising design decisions in the domestic architecture of rural China and is a resource for thinking about new ways of living together.

The contemporary building industry is addicted to new materials in an era that necessitates smarter practices. The concrete industry alone accounts for 8% of global CO2 emissions with alarmingly little attention paid to the inevitable obsolescence of that material. These buildings are destined for the landfill with concrete occupying the vast majority of that mass. THE CANNIBAL’S COOKBOOK mines solutions from an ancient practice known as cyclopean masonry—a practice that intelligently consumes the rubble of building stock to provide new structures. This book contextualizes these practices, deciphers the mysteries embedded in their cryptic geometries, and provides a series of recipes that can be adapted, automated, and applied today. Is the key to recycling our building materials locked inside the cryptic cyclopean masonry walls suspected of being built by primordial giants? THE CANNIBAL’S COOKBOOK challenges the inappropriate practices surrounding concrete by learning from the myths and legends of architectural cannibalism.
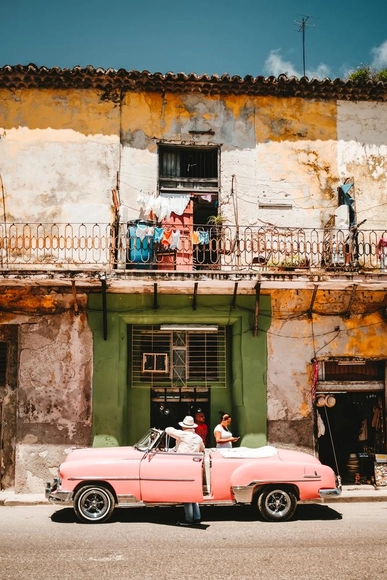
The average age of a home in Cuba is just over 75 years old, and three of them collapse every day. Cuba’s housing crisis is perhaps one of the most unique examples of urban inequity in the world. While the island nation’s extensive history of waves of foreign influence has largely shaped their government, and in turn their public policies and urban planning strategies, they yet have been able to stabilize their long-standing housing crisis- forcing thousands of Cubans to live in derelict homes or public shelters. Now, many questions are being raised about how they will build new housing, repair the existing structures, and revise laws that allow Cubans to have more autonomy in the homeownership process.

Danish design studio ADEPT has won a competition to design one of Germany’s largest fully-wooden construction buildings in the Wandsbek district of Hamburg, Germany. The building, which counts almost 34,000 sqm, is expected to open in 2026 and will house public administration facilities.

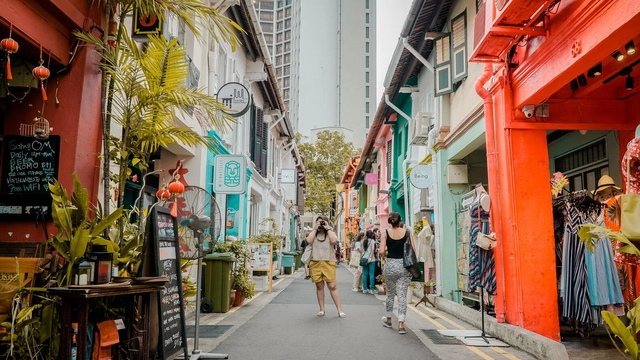
Time Out, an online platform for urban culture that looks for the most vibrant locations around the globe, has recently ranked the 30 coolest streets in the world. The website, which usually focuses on cities as a whole, having already ranked the coolest neighborhoods, is now taking a more local approach due to the Covid-19 pandemic.
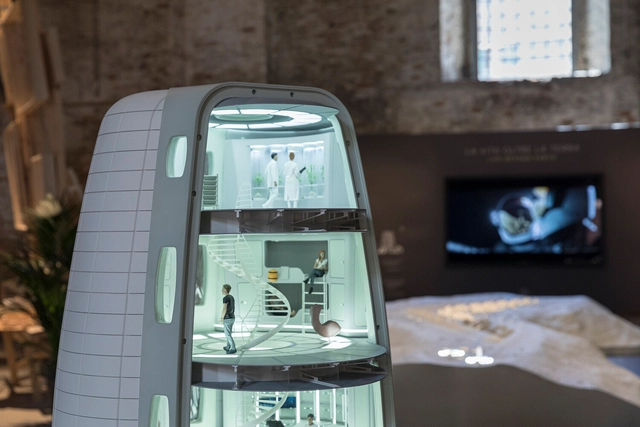
Invited to participate in the 17th International Venice Architecture Biennale, Skidmore, Owings & Merrill (SOM) exhibits Life Beyond Earth, a vision for a Moon Village. Developed together with the European Space Agency (ESA), the installation presents a proposal for a sustainable ecosystem that would support human presence on the Moon, exploring the opportunity of expanding the scope of architecture. The project reaffirms the importance of space exploration while also highlighting its potential to advance knowledge that would help address issues on Earth.