Grange Residence / Paul Conrad Architects

Grange Residence / Paul Conrad Architects - Exterior Photography, House InteriorsGrange Residence / Paul Conrad Architects - Interior Photography, House Interiors, Table, ChairGrange Residence / Paul Conrad Architects - Interior Photography, House Interiors, Stairs, FacadeGrange Residence / Paul Conrad Architects - Exterior Photography, House Interiors, Garden, FacadeGrange Residence / Paul Conrad Architects - More Images+ 23

Toorak VIC 3142, Australia, Australia

HP Office Building / Kiến Trúc NDT

HP Office Building / Kiến Trúc NDT - Exterior Photography, Office Buildings, FacadeHP Office Building / Kiến Trúc NDT - Exterior Photography, Office Buildings, Facade, BalconyHP Office Building / Kiến Trúc NDT - Interior Photography, Office Buildings, Facade, BalconyHP Office Building / Kiến Trúc NDT - Interior Photography, Office Buildings, Courtyard, Fence, Stairs, Facade, Handrail, Door, Balcony, ChairHP Office Building / Kiến Trúc NDT - More Images+ 34

  • Architects: Kien Truc NDT
  • Area Area of this architecture project Area:  440
  • Year Completion year of this architecture project Year:  2021
  • Manufacturers Brands with products used in this architecture project
    Manufacturers:  AutoDesk, Lumion, 4oranges, Acor, Adobe Systems Incorporated, +6

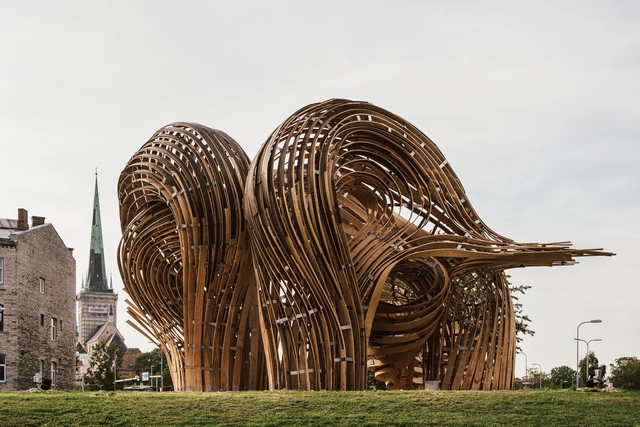
Interchange Pavilion / Studio Chris Fox

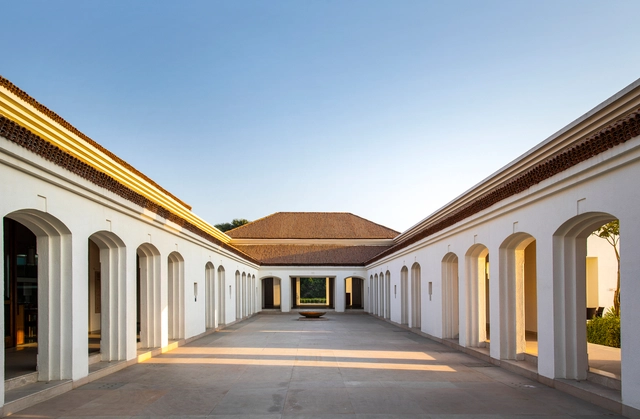
Interchange Pavilion / Studio Chris Fox - Interior Photography, Pavilion, Stairs, FacadeInterchange Pavilion / Studio Chris Fox - Exterior Photography, Pavilion, FacadeInterchange Pavilion / Studio Chris Fox - Exterior Photography, Pavilion, Garden, Facade, ArchInterchange Pavilion / Studio Chris Fox - Interior Photography, Pavilion, Facade, Arch, HandrailInterchange Pavilion / Studio Chris Fox - More Images+ 48

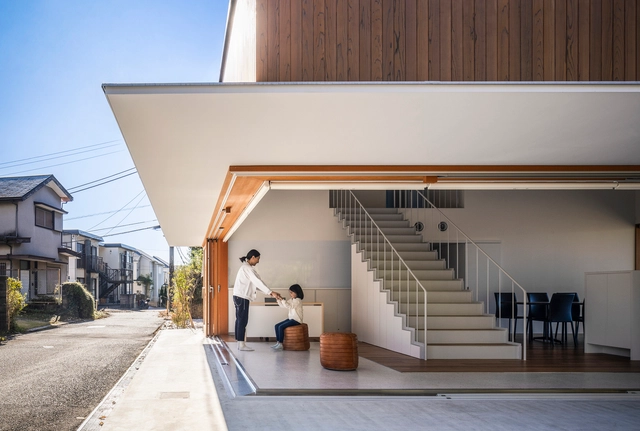
Aquarium House / NAO IWANARI Architecture

Aquarium House / NAO IWANARI Architecture - Exterior Photography, Houses, FacadeAquarium House / NAO IWANARI Architecture - Interior Photography, Houses, TableAquarium House / NAO IWANARI Architecture - Interior Photography, Houses, Beam, ChairAquarium House / NAO IWANARI Architecture - Interior Photography, Houses, Beam, Facade, HandrailAquarium House / NAO IWANARI Architecture - More Images+ 15

Yokohama, Japan
  • Area Area of this architecture project Area:  109
  • Year Completion year of this architecture project Year:  2022
  • Manufacturers Brands with products used in this architecture project
    Manufacturers:  IOC, Sanwa

Forest House / Faulkner Architects

Forest House / Faulkner Architects - Exterior Photography, Houses, FacadeForest House / Faulkner Architects - Interior Photography, Houses, Deck, Facade, Beam, Column, Chair, BenchForest House / Faulkner Architects - Interior Photography, Houses, Deck, Beam, Facade, Table, ChairForest House / Faulkner Architects - Exterior Photography, Houses, ForestForest House / Faulkner Architects - More Images+ 19

Truckee, CA, United States, United States

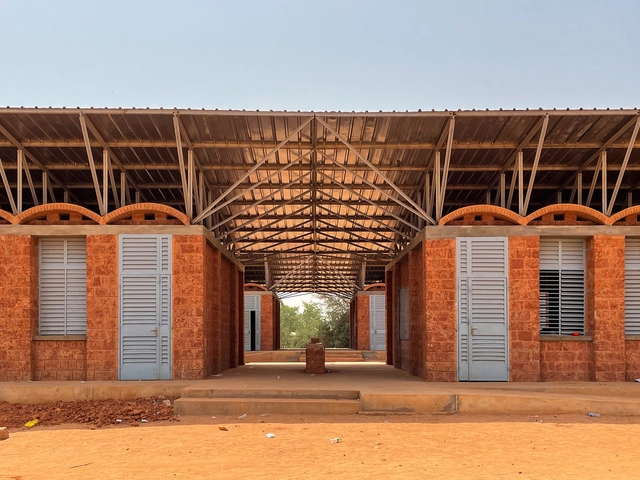
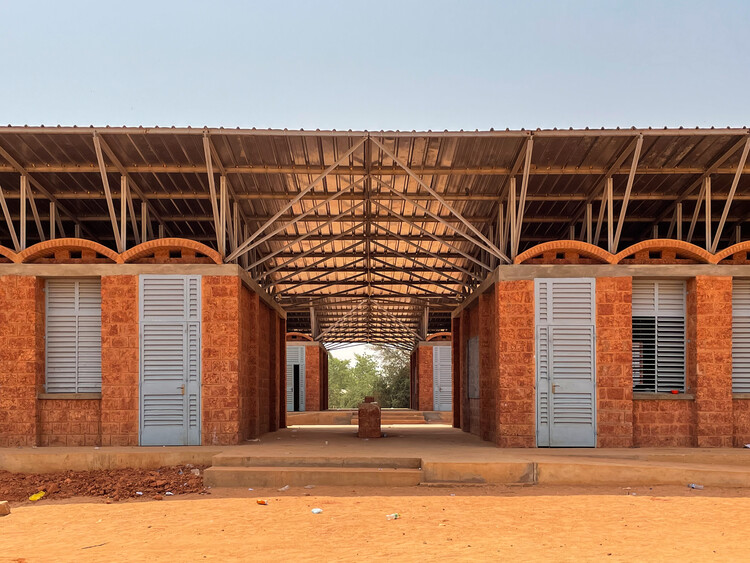
Visitor Center Banco dos Cajuais - Aquasis / Rede Arquitetos

Visitor Center Banco dos Cajuais - Aquasis / Rede Arquitetos - Exterior Photography, Visitor Center, FacadeVisitor Center Banco dos Cajuais - Aquasis / Rede Arquitetos - Exterior Photography, Visitor Center, Door, FacadeVisitor Center Banco dos Cajuais - Aquasis / Rede Arquitetos - Interior Photography, Visitor Center, Beam, FacadeVisitor Center Banco dos Cajuais - Aquasis / Rede Arquitetos - Interior Photography, Visitor Center, Beam, FacadeVisitor Center Banco dos Cajuais - Aquasis / Rede Arquitetos - More Images+ 19

  • Architects: Rede Arquitetos
  • Area Area of this architecture project Area:  33
  • Year Completion year of this architecture project Year:  2021

Business Development at Snøhetta: An Inside Look

Subscriber Access | 

Snøhetta was founded on the United Nations 1987 Brundtland Commission’s three main pillars of sustainable development: economic growth, environmental protection, and social equality. Their highly value and purpose-driven operations has since then expanded to 330 employees in 7 studios all over the world, from hometown Oslo to Adelaide, HongKong, Paris and Innsbrück, as well as their sister studios in New York and San Fransisco.

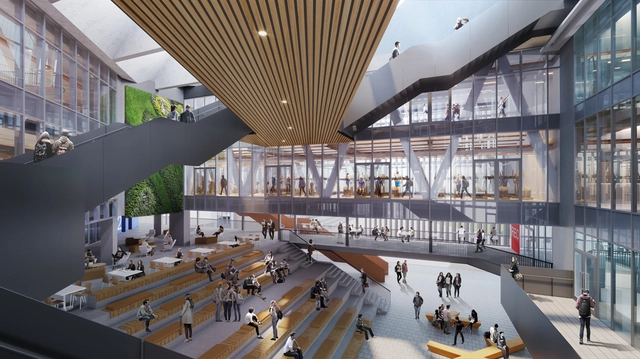
Grosvenor East Manchester Metropolitan University / Allies and Morrison

Grosvenor East Manchester Metropolitan University / Allies and Morrison - Interior Photography, University, Door, FacadeGrosvenor East Manchester Metropolitan University / Allies and Morrison - Exterior Photography, University, Facade, DoorGrosvenor East Manchester Metropolitan University / Allies and Morrison - Interior Photography, University, Chair, TableGrosvenor East Manchester Metropolitan University / Allies and Morrison - Interior Photography, University, Facade, Handrail, Stairs, FenceGrosvenor East Manchester Metropolitan University / Allies and Morrison - More Images+ 12

House Between Party Walls / Ansede Quintáns, arquitectos

House Between Party Walls / Ansede Quintáns, arquitectos - Interior Photography, Extension, Facade, Door
© Luis Díaz Díaz

House Between Party Walls / Ansede Quintáns, arquitectos - Exterior Photography, Extension, Facade, DoorHouse Between Party Walls / Ansede Quintáns, arquitectos - Interior Photography, Extension, Beam, ChairHouse Between Party Walls / Ansede Quintáns, arquitectos - Interior Photography, Extension, Deck, Door, Beam, Facade, Handrail, Arch, Balcony, ColumnHouse Between Party Walls / Ansede Quintáns, arquitectos - Exterior Photography, Extension, Garden, Facade, BenchHouse Between Party Walls / Ansede Quintáns, arquitectos - More Images+ 16

Santiago de Compostela, Spain
  • Area Area of this architecture project Area:  180
  • Year Completion year of this architecture project Year:  2020
  • Manufacturers Brands with products used in this architecture project
    Manufacturers:  Cielo, Mutina, Rebordelo, Segundo Rey, SieroLam, +1

Allies and Morrison and Asif Khan Studio Selected to Design UK's Barbican Centre Refurbishment

A collaborative design team led by Allies and Morrison and Asif Khan Studio has been selected to renew the famed Barbican Centre in London, United Kingdom. The winning design proposal preserves the building’s original architectural language and provides new opportunities for the center's diverse community of artists, audiences, and partners, boosting the building’s accessibility and performance quality.

Allies and Morrison and Asif Khan Studio Selected to Design UK's Barbican Centre Refurbishment  - Image 1 of 4Allies and Morrison and Asif Khan Studio Selected to Design UK's Barbican Centre Refurbishment  - Image 2 of 4Allies and Morrison and Asif Khan Studio Selected to Design UK's Barbican Centre Refurbishment  - Image 3 of 4Allies and Morrison and Asif Khan Studio Selected to Design UK's Barbican Centre Refurbishment  - Image 4 of 4Allies and Morrison and Asif Khan Studio Selected to Design UK's Barbican Centre Refurbishment  - More Images+ 3

Pacific Splendor: San Diego's Architectural Evolution

Subscriber Access | 

San Diego is a city tied to the ocean. In turn, its architecture responds to a variety of cultural influences and natural conditions. Home to diverse and distinct architectural styles, San Diego has everything from Queen Anne Victorian homes and craftsman bungalows to Spanish colonial revival structures. Besides monumental works like the Salk Institute and Geisel Library, San Diego is also home to a range of contemporary cultural and residential projects.

Pacific Splendor: San Diego's Architectural Evolution - 1 的图像 4Pacific Splendor: San Diego's Architectural Evolution - 2 的图像 4Pacific Splendor: San Diego's Architectural Evolution - 3 的图像 4Pacific Splendor: San Diego's Architectural Evolution - 4 的图像 4Pacific Splendor: San Diego's Architectural Evolution - More Images+ 10

Mandarina Coleóptera Offices / Adhoc Arquitectura y Territorio

Mandarina Coleóptera Offices / Adhoc Arquitectura y Territorio - Exterior Photography, Sustainability & Green Design, Facade, Door
© David Frutos

Mandarina Coleóptera Offices / Adhoc Arquitectura y Territorio - Exterior Photography, Sustainability & Green Design, Door, FacadeMandarina Coleóptera Offices / Adhoc Arquitectura y Territorio - Interior Photography, Sustainability & Green Design, FacadeMandarina Coleóptera Offices / Adhoc Arquitectura y Territorio - Interior Photography, Sustainability & Green Design, Facade, Door, Table, ChairMandarina Coleóptera Offices / Adhoc Arquitectura y Territorio - Interior Photography, Sustainability & Green Design, Column, Arch, CoastMandarina Coleóptera Offices / Adhoc Arquitectura y Territorio - More Images+ 26

  • Area Area of this architecture project Area:  1561 ft²
  • Year Completion year of this architecture project Year:  2020
  • Manufacturers Brands with products used in this architecture project
    Manufacturers:  Finsa, Madera Pino Soria, Moratal, Siber

PVC 3D Panels: Creating Accent Walls in Interior Design Projects

 | Sponsored Content

Textures can calm us, bring warmth or even guide us. They elicit our sense of touch and also affect us visually. This is because lights and shadows tend to form in relation to the irregularities and shapes that are present in some textures, which can in turn clearly differentiate these types of materials from other surfaces. For many, the idea of a space surrounded with white, smooth walls can be disturbing and monotonous. Embellishments such as paints, the inclusion of natural coatings or other elements can easily transform a space, emphasizing certain parts or creating new and attractive visuals. In interior design projects, textured walls have always been a popular way to add prominence to a space, either via the constructive system of building - such as brick or exposed concrete walls - or through different types of coatings that can be added later on.

The Straw Pavilion / MIA Design Studio

The Straw Pavilion / MIA Design Studio - Exterior Photography, PavilionThe Straw Pavilion / MIA Design Studio - Exterior Photography, PavilionThe Straw Pavilion / MIA Design Studio - Exterior Photography, PavilionThe Straw Pavilion / MIA Design Studio - Exterior Photography, PavilionThe Straw Pavilion / MIA Design Studio - More Images+ 11

  • Architects: MIA Design Studio
  • Area Area of this architecture project Area:  72
  • Year Completion year of this architecture project Year:  2021
  • Manufacturers Brands with products used in this architecture project
    Manufacturers:  AutoDesk, Unios, Landscape Association, Trimble Navigation

Balbek Bureau Develops Temporary Housing Scheme for Displaced Ukrainians

Since the beginning of the war, over 7.1 million people have been internally displaced within Ukraine. In response to this growing humanitarian crisis, Kyiv-based practice Balbek Bureau has developed a modular temporary housing system that aims to provide a dignified dwelling to internally displaced Ukrainians. RE:Ukraine is designed to adapt to different types of terrain and settlement density while being deployed in a short time frame. While the project was intended for areas of Ukraine that are not under fire, the framework can also accommodate refugees abroad.

 Balbek Bureau Develops Temporary Housing Scheme for Displaced Ukrainians - Image 1 of 4 Balbek Bureau Develops Temporary Housing Scheme for Displaced Ukrainians - Image 2 of 4 Balbek Bureau Develops Temporary Housing Scheme for Displaced Ukrainians - Image 3 of 4 Balbek Bureau Develops Temporary Housing Scheme for Displaced Ukrainians - Image 4 of 4 Balbek Bureau Develops Temporary Housing Scheme for Displaced Ukrainians - More Images+ 7

"Traditional Construction Is Doomed To Disappear:" Interview With the Portuguese Office Summary

Contemporary challenges and developments in technology inevitably trigger changes in the way we design and build our cities. SUMMARY, one of ArchDaily's Best New Practices of 2021, is a Portuguese architecture studio focused on the development of prefabricated and modular building systems. Striking a balance between pragmatism and experimentalism, the firm develops prefabricated solutions in order to respond to a driving challenge of contemporary architecture—to speed up and simplify the construction process. Founded in 2015 by the architect Samuel Gonçalves, a graduate of the School of Architecture of the University of Porto, the studio has presented at prominent events such as the 2016 Venice Biennale. We talked with Samuel about the firm's practical experience in prefabrication and modulation, as well as their experiments and forays into research.

"Traditional Construction Is Doomed To Disappear:" Interview With the Portuguese Office Summary - Image 1 of 4"Traditional Construction Is Doomed To Disappear:" Interview With the Portuguese Office Summary - Image 2 of 4"Traditional Construction Is Doomed To Disappear:" Interview With the Portuguese Office Summary - Image 3 of 4"Traditional Construction Is Doomed To Disappear:" Interview With the Portuguese Office Summary - Image 4 of 4Traditional Construction Is Doomed To Disappear: Interview With the Portuguese Office Summary - More Images+ 19

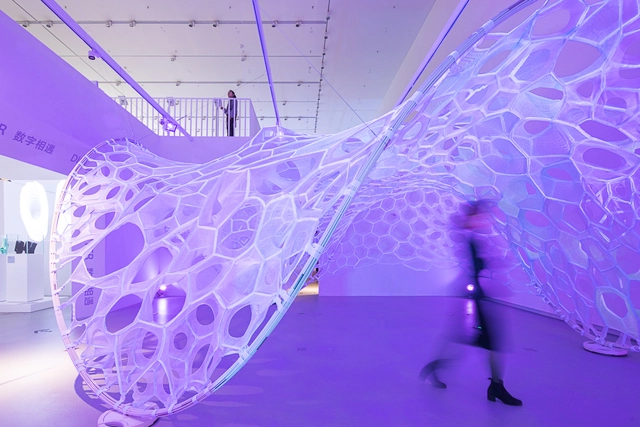
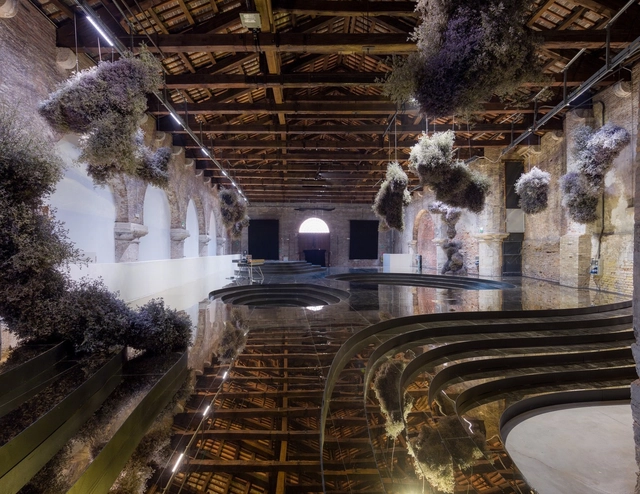
Manhattan’s Center for Architecture Imagines the Future of Universal Design

How can Universal Design bridge the divides that have left many Americans stranded in their own communities? In its latest exhibition, Manhattan’s Center for Architecture calls for a “reset.” On view until September 3, Reset: Towards a New Commons, displays projects that “encourage new modes of living collaboratively” and “more holistic approaches to inclusion.”

Manhattan’s Center for Architecture Imagines the Future of Universal Design - Image 1 of 4Manhattan’s Center for Architecture Imagines the Future of Universal Design - Image 2 of 4Manhattan’s Center for Architecture Imagines the Future of Universal Design - Image 3 of 4Manhattan’s Center for Architecture Imagines the Future of Universal Design - Featured ImageManhattan’s Center for Architecture Imagines the Future of Universal Design - More Images

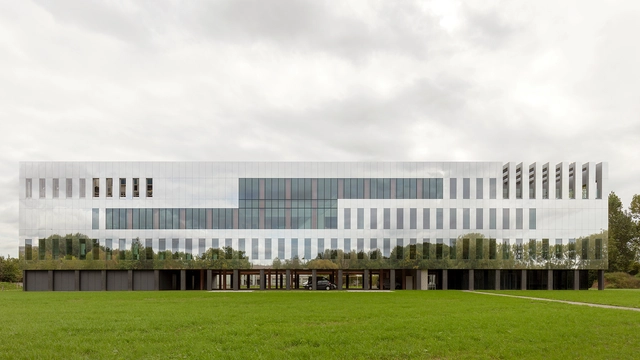
Gjøvik University College / Reiulf Ramstad Arkitekter

Gjøvik University College / Reiulf Ramstad Arkitekter - Exterior Photography, University, FacadeGjøvik University College / Reiulf Ramstad Arkitekter - Exterior Photography, University, FacadeGjøvik University College / Reiulf Ramstad Arkitekter - Interior Photography, University, Handrail, Facade, Door, LightingGjøvik University College / Reiulf Ramstad Arkitekter - Interior Photography, University, Stairs, Facade, Column, Beam, HandrailGjøvik University College / Reiulf Ramstad Arkitekter - More Images+ 20

  • Architects: Reiulf Ramstad Architects
  • Area Area of this architecture project Area:  5000
  • Year Completion year of this architecture project Year:  2017
  • Professionals: Betonmast Innlandet AS

You've started following your first account!

Did you know?

You'll now receive updates based on what you follow! Personalize your stream and start following your favorite authors, offices and users.