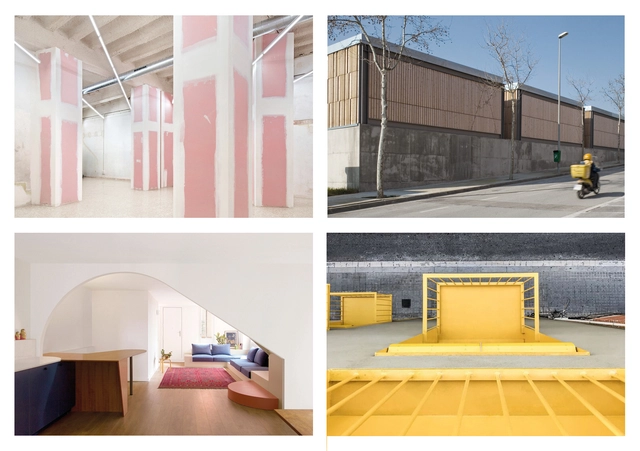
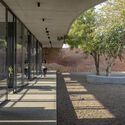
Public and Cultural Buildings: A Tour of Copenhagen’s Architectural Masterpieces

Subscriber Access | 

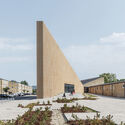
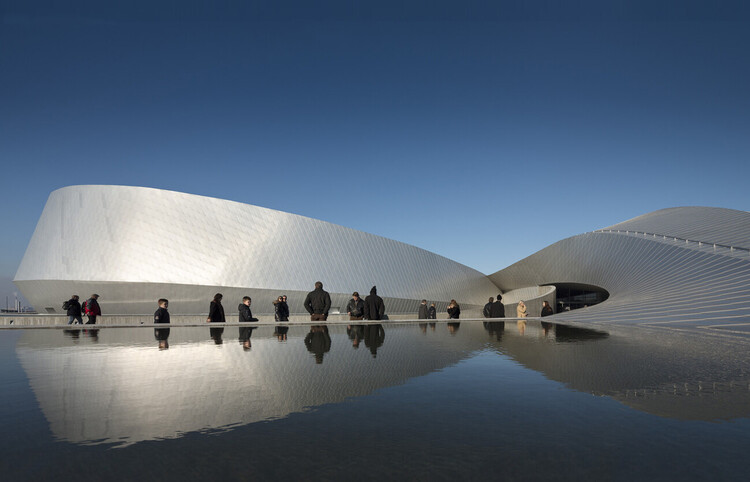
True beauty in architecture lies in its ability to serve and improve human experience, yet this fundamental principle is not always upheld. Too often, we see “public” buildings that do not integrate into the urban fabric, are disconnected from their surroundings and fail to contribute to a city’s vibrancy and quality of life. Some may be quite beautiful to look at, but if they are not functional, comfortable, and welcoming to the people they are meant to benefit, their value as public spaces becomes rather questionable. Architectural icons like the Sydney Opera House and Bilbao Guggenheim Museum, for example, are celebrated not just for their stunning silhouettes or breathtaking interiors, but because they enhance culture and city life, enrich the community, and offer diverse opportunities for interaction and public involvement. It is this holistic, human-centered approach to design that allows these landmarks to become integral parts of a city’s identity, one that is embraced and owned by its citizens.

Public and Cultural Buildings: A Tour of Copenhagen’s Architectural Masterpieces - Image 1 of 4Public and Cultural Buildings: A Tour of Copenhagen’s Architectural Masterpieces - Image 2 of 4Public and Cultural Buildings: A Tour of Copenhagen’s Architectural Masterpieces - Image 3 of 4Public and Cultural Buildings: A Tour of Copenhagen’s Architectural Masterpieces - Image 4 of 4Public and Cultural Buildings: A Tour of Copenhagen’s Architectural Masterpieces - More Images+ 25

LEVER Architecture Wins Competition to Design the Portland Museum of Art Campus Expansion

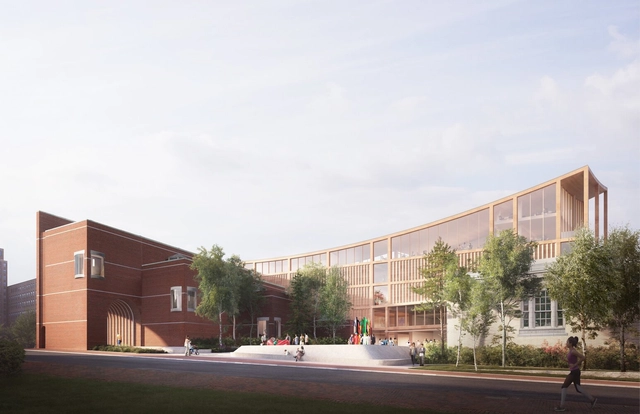
LEVER Architecture has been selected to lead the design team for the campus expansion of the Portland Museum of Art. The project aims to not only expand the existing campus but also to create a unified identity for the institution, one that ties together all the architecturally significant buildings on site. The winning proposal is primarily a mass timber structure inspired by Maine’s communities, history, and culture.

LEVER Architecture Wins Competition to Design the Portland Museum of Art Campus Expansion - Image 1 of 4LEVER Architecture Wins Competition to Design the Portland Museum of Art Campus Expansion - Image 2 of 4LEVER Architecture Wins Competition to Design the Portland Museum of Art Campus Expansion - Image 3 of 4LEVER Architecture Wins Competition to Design the Portland Museum of Art Campus Expansion - Image 4 of 4LEVER Architecture Wins Competition to Design the Portland Museum of Art Campus Expansion - More Images+ 1

Educational Theater of the Arts of Panguipulli in Chile, Wins the Esenciales X Archdaily 2022 Award

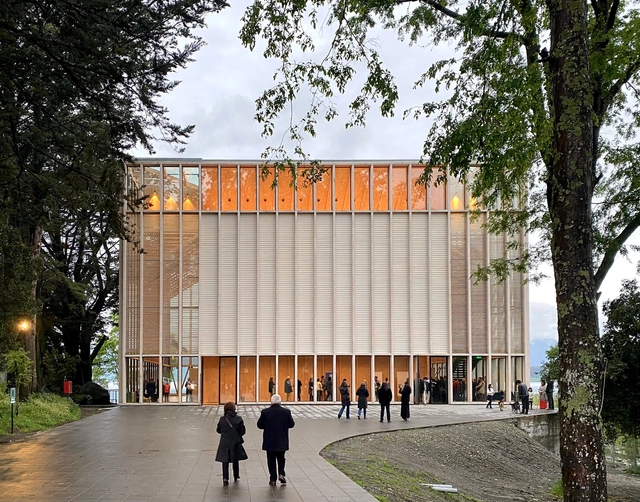
Designed by architects Tomás Villalón, Nicolás Norero, and Leonardo Quinteros, the Educational Theater of the Arts of Panguipulli has been chosen in Chile as the winning work in the architecture category of ESENCIALES x ArchDaily 2022.

5 Women Leading Renowned Architectural Firms in Catalonia

Subscriber Access | 

We are going through times of great change and we are all aware of that. The role of women in the field of architecture is becoming more and more relevant and, unlike other times, such as in the 20th century, the female figure is no longer hidden behind the male figure, as happened to Anne Tyng with Louis Kahn or Lilly Reich with Mies van der Rohe, just to mention a few examples.

Brasília From Above: Aerial Videos by Joana França

Subscriber Access | 

If you haven't gotten a chance to visit Brasília, Joana França's photographic projects offer a comprehensive interpretation of the capital of South America's most populous country. França has dedicated a significant part of her career as an architecture photographer to the pursuit of amassing an impressive archive of images of the city planned by Lúcio Costa and Oscar Niemeyer.

We recently published an exceptional selection França's aerial photographs of Brasília divided by scale - residential, monumental, gregarious and bucolic. These overhead views solidify what, in theory, is already evident: the city lacks human scale, or the human scale of Brasília is just vast and (perhaps) not very human at all.

6 Architect Business Development Strategies to Grow Your Firm

Architect business development can be very challenging. It's not a topic that comes up in design school, and many of the practices that firms employ today can simply be categorized under the heading, “That's the way we've always done things.” At Archmark, we've helped more than 2,000 architects, in speaking with many firm owners, we've come to understand the struggles of running a successful architecture and design firm.

For example, you may be struggling with one or more of the following issues: Taking on “bad fit” projects because you have to pay the bills, Struggling to find new clients because you don't have a marketing system, Feeling pressure to reduce your fees because clients don't understand or value what you do, Getting pigeon-holed into the same type or level of projects due to a limited referral network, Anxiety about your future due to relying on a small number of large project sources.

If you’re looking to grow your architecture firm and take it to the next level, it may be time to consider some new ideas to mix into your business development process. So, what do you do? Where do you start?

Colina House / FGMF

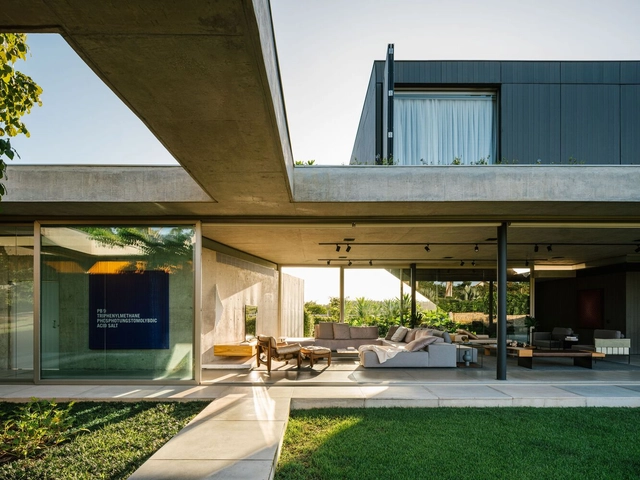
Colina House / FGMF - Exterior Photography, Houses, FacadeColina House / FGMF - Interior Photography, Houses, Facade, LightingColina House / FGMF - Interior Photography, Houses, Kitchen, Handrail, Beam, FacadeColina House / FGMF - Exterior Photography, Houses, Garden, Facade, Fence, BenchColina House / FGMF - More Images+ 33

Porto Feliz, Brazil
  • Architects: FGMF
  • Area Area of this architecture project Area:  810
  • Year Completion year of this architecture project Year:  2019
  • Manufacturers Brands with products used in this architecture project
    Manufacturers:  Atlas, Breton, Deca, Eternamente AR, Geamserv, +4

UK House Lobby / Christ & Gantenbein

UK House Lobby  / Christ & Gantenbein - Interior Photography, Mixed Use Architecture, FacadeUK House Lobby  / Christ & Gantenbein - Interior Photography, Mixed Use ArchitectureUK House Lobby  / Christ & Gantenbein - Interior Photography, Mixed Use ArchitectureUK House Lobby  / Christ & Gantenbein - Drawings, Mixed Use Architecture, Stairs, Handrail, Column, ArchUK House Lobby  / Christ & Gantenbein - More Images+ 21

  • Area Area of this architecture project Area:  1270
  • Year Completion year of this architecture project Year:  2022

AfA Office / AfA Design

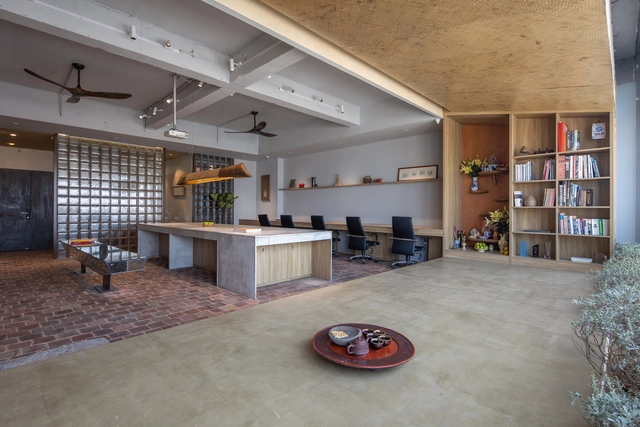
AfA Office / AfA Design - Interior Photography, Offices Interiors, Kitchen, Door, Table, Chair, LightingAfA Office / AfA Design - Interior Photography, Offices Interiors, Kitchen, Beam, Table, Chair, CountertopAfA Office / AfA Design - Interior Photography, Offices Interiors, Kitchen, Door, Facade, ChairAfA Office / AfA Design - Interior Photography, Offices Interiors, Table, ChairAfA Office / AfA Design - More Images+ 26

  • Architects: AfA Design
  • Area Area of this architecture project Area:  81
  • Year Completion year of this architecture project Year:  2022

Home Office Tower / People's Architecture Office

Home Office Tower / People's Architecture Office - Exterior Photography, Renovation, Facade, CityscapeHome Office Tower / People's Architecture Office - Exterior Photography, Renovation, FacadeHome Office Tower / People's Architecture Office - Interior Photography, Renovation, Facade, Beam, Chair, BenchHome Office Tower / People's Architecture Office - Interior Photography, Renovation, Chair, TableHome Office Tower / People's Architecture Office - More Images+ 33

Inara House / CLAY COOP Architects

Inara House / CLAY COOP Architects - Interior Photography, Houses, Stairs, Door, Facade, Table, ChairInara House / CLAY COOP Architects - Interior Photography, Houses, Table, ChairInara House / CLAY COOP Architects - Interior Photography, Houses, Beam, TableInara House / CLAY COOP Architects - Exterior Photography, Houses, Courtyard, Door, FacadeInara House / CLAY COOP Architects - More Images+ 20

Vaikom, India

Komfortabel Anguk Coffee / Studio Motif

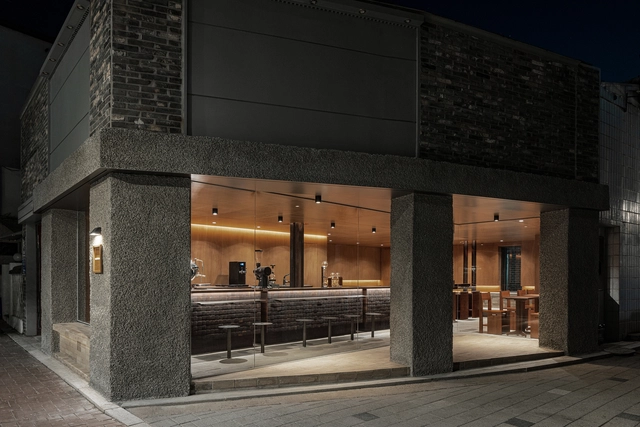
Komfortabel Anguk Coffee / Studio Motif - Interior Photography, Coffee Shop Interiors, FacadeKomfortabel Anguk Coffee / Studio Motif - Interior Photography, Coffee Shop Interiors, Kitchen, Door, Table, Chair, CountertopKomfortabel Anguk Coffee / Studio Motif - Interior Photography, Coffee Shop Interiors, Kitchen, Beam, CountertopKomfortabel Anguk Coffee / Studio Motif - Interior Photography, Coffee Shop Interiors, Kitchen, Table, ChairKomfortabel Anguk Coffee / Studio Motif - More Images+ 15

  • Architects: Studio Motif
  • Area Area of this architecture project Area:  76
  • Year Completion year of this architecture project Year:  2022
  • Professionals: Finnah Design

Winthrop Library / Johnston Architects

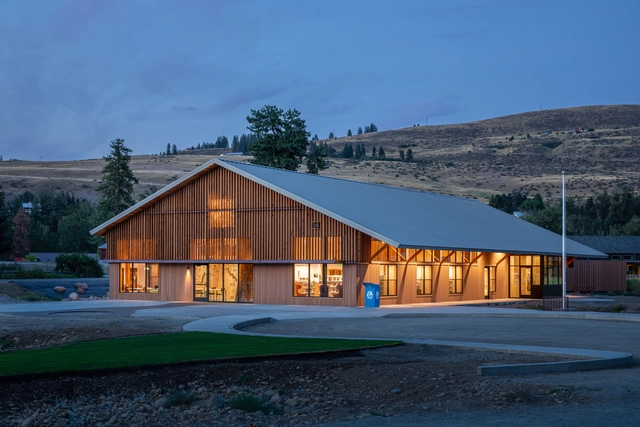
Winthrop Library / Johnston Architects - Exterior Photography, Other Facilities, Facade, Door, BeamWinthrop Library / Johnston Architects - Interior Photography, Other Facilities, KitchenWinthrop Library / Johnston Architects - Interior Photography, Other Facilities, Beam, Chair, TableWinthrop Library / Johnston Architects - Interior Photography, Other Facilities, Beam, Table, Chair, LightingWinthrop Library / Johnston Architects - More Images+ 14

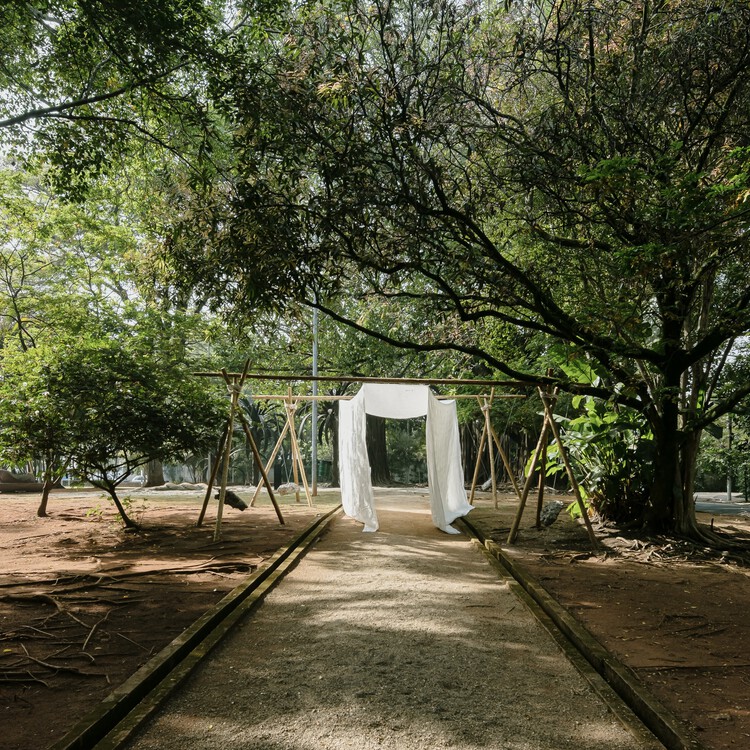
Ways To Go Back Home Installation / Estúdio Gustavo Utrabo

Ways To Go Back Home Installation / Estúdio Gustavo Utrabo - Exterior Photography, Installation, Garden, Arch, Forest
© Pedro Kok

Ways To Go Back Home Installation / Estúdio Gustavo Utrabo - Exterior Photography, Installation, ForestWays To Go Back Home Installation / Estúdio Gustavo Utrabo - Exterior Photography, Installation, Garden, ForestWays To Go Back Home Installation / Estúdio Gustavo Utrabo - Interior Photography, InstallationWays To Go Back Home Installation / Estúdio Gustavo Utrabo - Exterior Photography, Installation, ForestWays To Go Back Home Installation / Estúdio Gustavo Utrabo - More Images+ 26

  • Area Area of this architecture project Area:  183 ft²
  • Year Completion year of this architecture project Year:  2022
  • Manufacturers Brands with products used in this architecture project
    Manufacturers:  Armazém do Eucalipto, Cia dos cabos, STM Telas

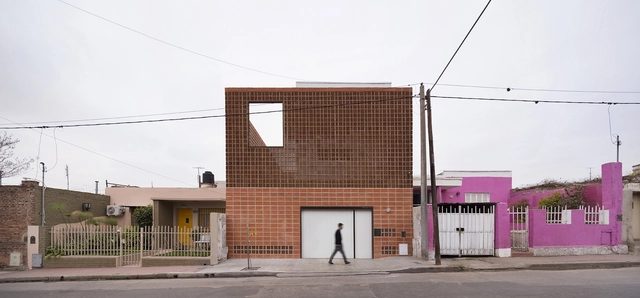
Urban Refuge Studio House / Estudio Berzero Jaros

Urban Refuge Studio House / Estudio Berzero Jaros - HousesUrban Refuge Studio House / Estudio Berzero Jaros - HousesUrban Refuge Studio House / Estudio Berzero Jaros - HousesUrban Refuge Studio House / Estudio Berzero Jaros - HousesUrban Refuge Studio House / Estudio Berzero Jaros - More Images+ 25

Córdoba, Argentina
  • Area Area of this architecture project Area:  165
  • Year Completion year of this architecture project Year:  2016

Entrance Pavilion Palingbeek / Schenk Hattori

Entrance Pavilion Palingbeek / Schenk Hattori - Exterior Photography, Pavilion, FacadeEntrance Pavilion Palingbeek / Schenk Hattori - Interior Photography, Pavilion, BeamEntrance Pavilion Palingbeek / Schenk Hattori - Interior Photography, Pavilion, Garden, Facade, Arch, Beam, HandrailEntrance Pavilion Palingbeek / Schenk Hattori - Exterior Photography, Pavilion, Garden, ForestEntrance Pavilion Palingbeek / Schenk Hattori - More Images+ 19

Ieper, Belgium

Could Salt Be a Material of the Future? Innovating with Crystallized Salt Panels

Subscriber Access | 

Sodium chloride, most commonly known as salt, is everywhere. Ancient in its uses and abundant in nature, it preserves local ecosystems, de-ices roads, is vital in a variety of industrial processes, and is likely sitting on your kitchen table as a seasoning for your meals. Today, it is attributed relatively little value –considering it used to be as worthy as gold–, and unlike other nature-derived alternatives such as algae or mycelium, there doesn’t seem to be enough research and interest around all of its physical, mechanical or aesthetic properties. And yet it is a material with infinite, extraordinary potential. Apart from its life-supporting qualities, salt is affordable, easily available, antibacterial, resistant to fire, can store humidity and heat, and is great at reflecting and diffusing light.

Could Salt Be a Material of the Future? Innovating with Crystallized Salt Panels - Image 1 of 4Could Salt Be a Material of the Future? Innovating with Crystallized Salt Panels - Image 2 of 4Could Salt Be a Material of the Future? Innovating with Crystallized Salt Panels - Image 3 of 4Could Salt Be a Material of the Future? Innovating with Crystallized Salt Panels - Image 4 of 4Could Salt Be a Material of the Future? Innovating with Crystallized Salt Panels - More Images+ 16

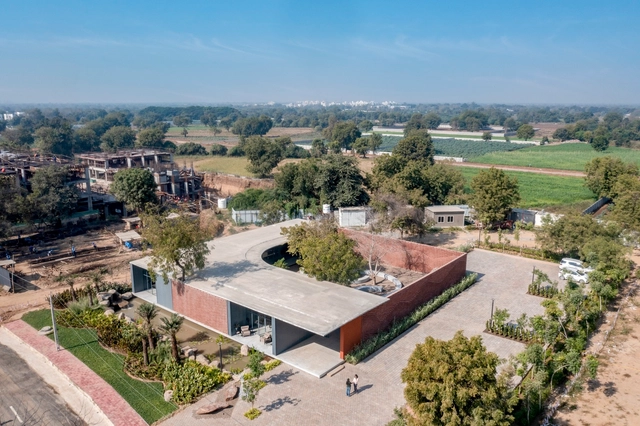
Marketing Office / RA Design Studio

Marketing Office / RA Design Studio - Exterior Photography, Offices, Facade, FenceMarketing Office / RA Design Studio - Exterior Photography, Offices, GardenMarketing Office / RA Design Studio - Interior Photography, Offices, Facade, ChairMarketing Office / RA Design Studio - Interior Photography, Offices, Facade, ArchMarketing Office / RA Design Studio - More Images+ 13

Ahmedabad, India
  • Architects: RA Design Studio
  • Area Area of this architecture project Area:  900
  • Year Completion year of this architecture project Year:  2022
  • Manufacturers Brands with products used in this architecture project
    Manufacturers:  Agew Steel, Kesarjan, Steel concept

You've started following your first account!

Did you know?

You'll now receive updates based on what you follow! Personalize your stream and start following your favorite authors, offices and users.