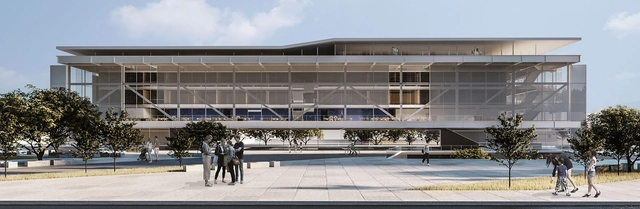
The results of the 12th CBCA Competition for Architecture Students, themed "Ideas and Innovation Factory," have been announced. Students submitted proposals for an idea development center designed for researchers, entrepreneurs, and academics. The facility was required to provide the necessary infrastructure to house laboratories and workshops, as well as the essential features to attract investment and promote local projects.
The tension between modernity and tradition is the most striking feature of Hans Broos's work, as evidenced by his designs for Cia Hering, where eclectic buildings are juxtaposed with exposed concrete structures in a symbiosis of historical eras.
Herein lies the radical contemporaneity of his work: Broos understands the contemporary as the coexistence of distinct eras meeting at the same moment, shaping the wonderful entanglement of which time is made, as Lina Bo used to say.
The Tamayouz Excellence Award has revealed its shortlist of finalists for Women in Architecture and Construction 2019, given to emerging female contributors in the architectural and construction field throughout the Near East and North Africa. This annual award honors 2 categories, Rising Star and Woman of Outstanding Achievement, and the winners will be announced next month.
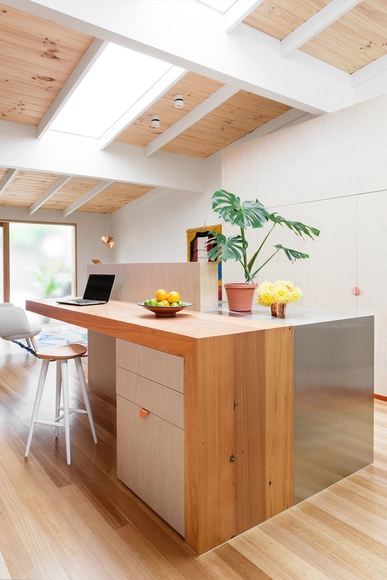
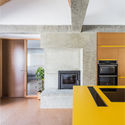
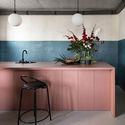
One of the most practical and functional spaces of any residential project is the kitchen. Its artificial surfaces – be it countertops, kitchen benches, or coverings – contain most of the space's equipment. Thus, it’s essential to build kitchens with the most resistant and hygienic materials. Aside from these requirements, it's also important to pay attention to aesthetics and profitability, while adapting the space to the dynamics of each family.
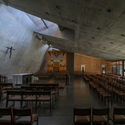
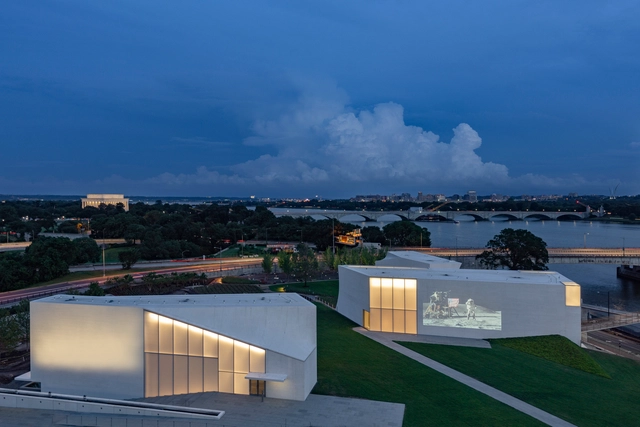
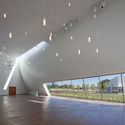
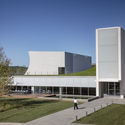
The REACH at the John F. Kennedy Center for Performing Arts in Washington D.C. will open to the public this Saturday, September 7th. Designed by Steven Holl Architects with BNIM, the project is the first-ever expansion in the Kennedy Center's 48-year history. Aiming to open the Kennedy Center to the surrounding city and riverfront, the team made the project as a nexus of arts, learning, and culture for people to engage with the performing arts.
Fellow architects, can we talk? This is gonna hurt, but it needs saying. Were I a poet, I’d write, The end is nigh, and we are why. I’m no bard, though, so I’ll put it this way: Most of us suspect anthropogenic climate change will lead to civilization’s end. Some architects deny the science (“The climate is always changing!”), while others ignore the obvious (denial is a good coping mechanism), but buried within the folds of all angst-addled designer brains lies the fear that today’s toddlers could be the last of us.
I’ll pause here to let the weight of that thought depress you.
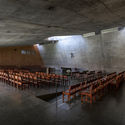

FXCollaborative has designed a church community space and 33 story tower overlooking Central Park in New York City. The project was made for Harlem’s La Hermosa Christian Church, though no developer has signed on for the project yet. The new project would serve the surrounding community and aims to embody and celebrate the neighborhood’s legacy of music and art.
Casa Central. Image Cortesía de Universidad Austral de Chile
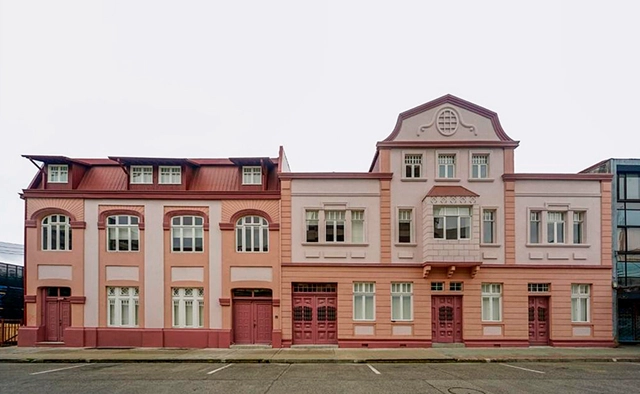
To date, the Universidad Austral de Chile (UACh) has restored more than a dozen historic houses in Valdivia, and is expected to continue this work in the coming years. Located in two main areas of the city—Isla Teja and the corridor known as the Yungay-General Lagos Axis—the university is committed to repurposing these existing structures, transforming them from family residences into public-use university spaces.
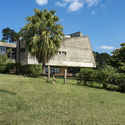
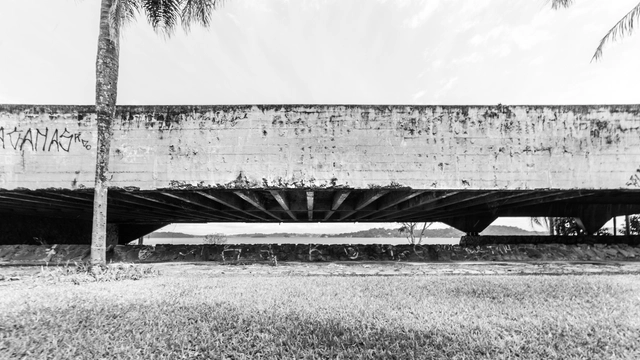
Architectural photographer Guilherme Pucci shared with us his photo essay of the boat garage that is part of the Santa Paula Yacht Club complex, designed by architect João Batista Vilanova Artigas in the early 1960s and closed in the mid-1980s. Currently, the building, one of the icons of São Paulo's modern architecture, located on the shores of the Guarapiranga Reservoir in the southern zone of the city of São Paulo, is in a state of disrepair and abandonment.
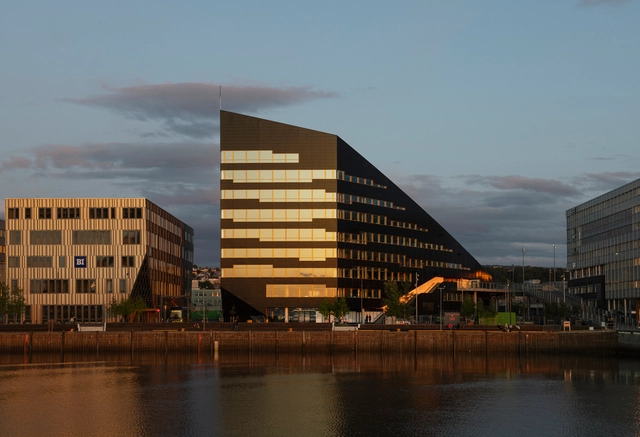
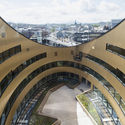
Located in Trondheim, Norway, Powerhouse Brattørkaia, the world’s northernmost energy-positive building, designed by Snøhetta challenges the traditional notions of construction and puts in place new standards for buildings that produce more energy than they consume.
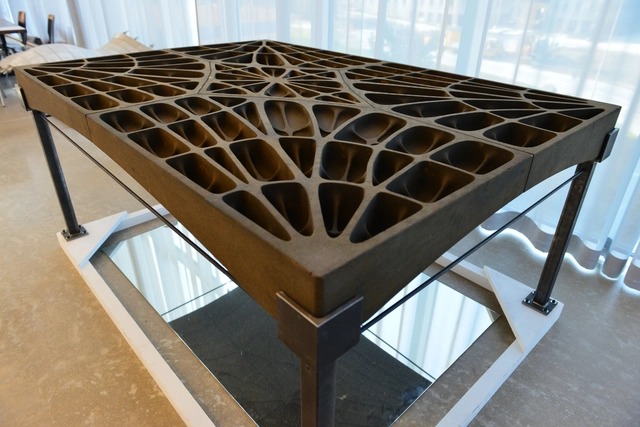
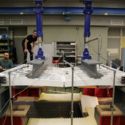
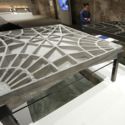
With the intention of maximizing available space and avoiding steep construction costs, researchers from ETH Zurich’s Department of Architecture have devised a concretefloor slab that with a thickness of a mere 2cm, remains load bearing and simultaneously sustainable. Inspired by the construction of Catalan vaults, this new floor system swaps reinforced steel bars for narrow vertical ribs, thus significantly reducing the weight of construction and ensuring stability to counter uneven distributions on its surface.
As opposed to traditional concretefloors that are evidently flat, these slabs are designed to arch to support major loads, reminiscent of the vaulted ceilings found in Gothiccathedrals. Without the need for steel reinforcing and with less concrete, the production of CO2 is minimized and the resulting 2cm floors are 70% lighter than their typical concrete counterparts.
https://www.archdaily.com/869192/gothic-construction-techniques-inspire-eth-zurichs-lightweight-concrete-floor-slabsOsman Bari
There exist frequent reports of toilet accidents, as they are often located in tight and slippery places. Although no one is immune to a slip after bathing, it is the elderly who suffer most from falls, and can often suffer serious injuries, sequelae, and functional limitations. Due to the natural reduction of reflexes and muscle mass, the higher the age group, the more prone to falls we become.
To provide more comfortable living conditions as users grow older, the environment must adapt to the new physical capabilities of its occupants. Making toilets safer is critical to reducing the risk of accidents and decreasing response time in the event of a fall. Here are some things to keep in mind when designing toilets for older people:
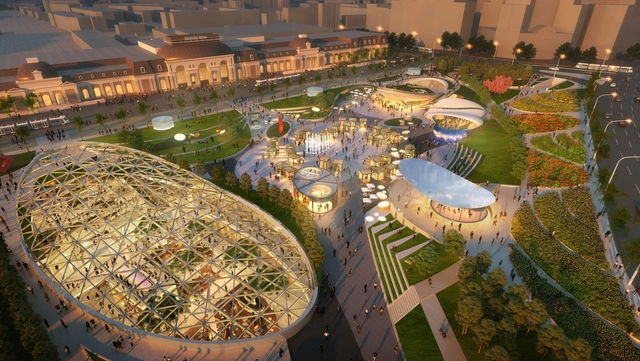
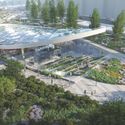
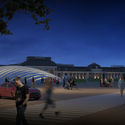
Paveletskaya Place is a multi-functional public park, conceived around the experience of the visitors. In fact, the project designed by 5+design and SWA/Balsley, located next to the historic MoscowMetro Station, includes a shopping mall, programmable plazas, restaurants, event terraces, green spaces, and pedestrian walkways.
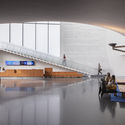
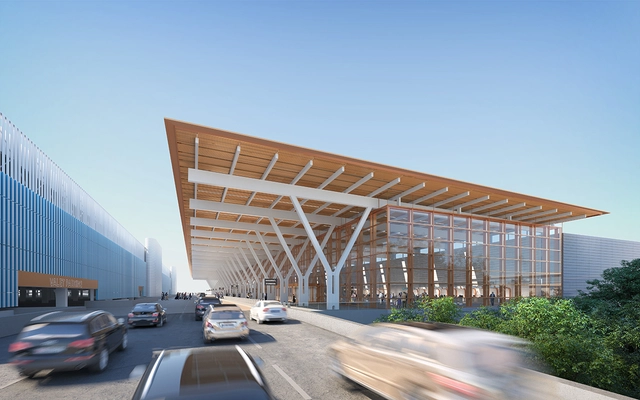
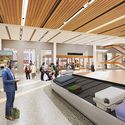
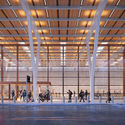
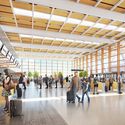
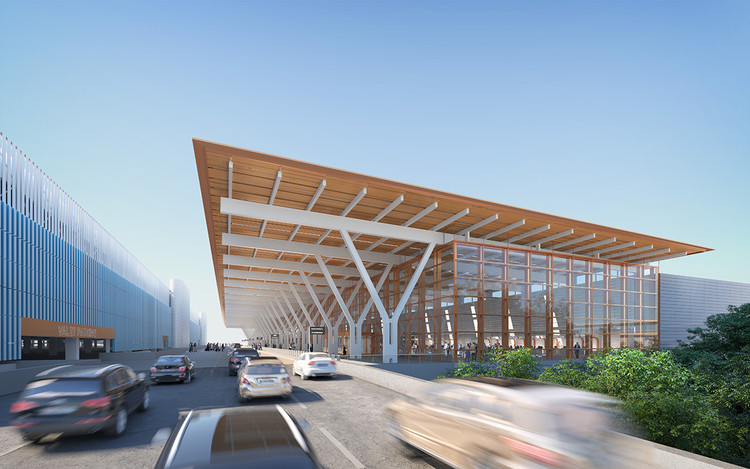
Skidmore, Owings & Merrill (SOM) have unveiled the latest design for Kansas City's new airport terminal. Working with the Kansas City Aviation Department, the City of Kansas City, Missouri and major airlines, the project is coming together with developer Edgemoor. The air travel hub that will be the largest single infrastructure project in Kansas City’s history.
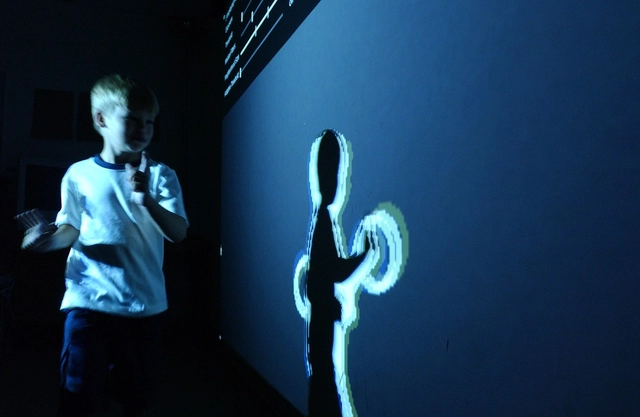
What happens when the sensor-imbued city acquires the ability to see – almost as if it had eyes? Ahead of the 2019 Shenzhen Biennale of Urbanism\Architecture (UABB), titled "Urban Interactions," ArchDaily is working with the curators of the "Eyes of the City" section at the Biennial to stimulate a discussion on how new technologies – and Artificial Intelligence in particular – might impact architecture and urban life. Hereyou can read the “Eyes of the City” curatorial statement by Carlo Ratti, the Politecnico di Torino and SCUT.
The human body, at least in terms of anthropomorphic ideals, was in the centre of western architectural debates from Greco-Roman times up to the Renaissance. Although the very concept of the body didn't come as explicit in traditional architecture writing in the east, the notion that the body (or, the envelope of the soul) connects the mind and the physical world was constantly revisited and reinterpreted.
https://www.archdaily.com/924279/thoughts-on-cities-and-the-human-body-eyes-and-ears-of-the-city-zhang-brian-li-for-the-shenzhen-biennale-uabb-2019ZHANG, (Brian) Li
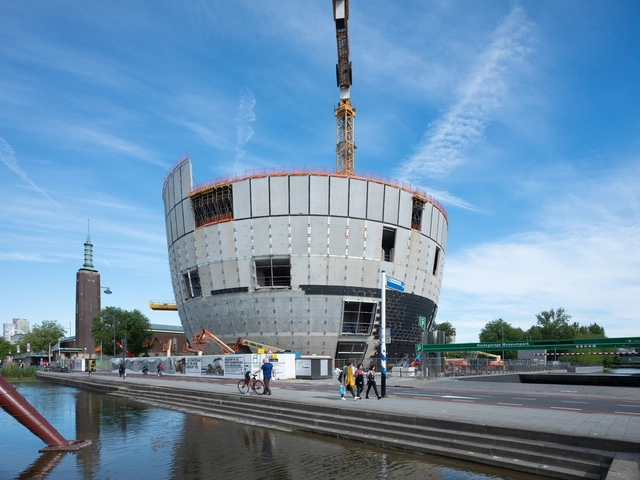
The world's first publicly accessible art depot by MVRDV has topped out in Rotterdam. Called Depot Boijmans Van Beuningen, the new archive building was celebrated with a ceremony by the Stichting Collectiegebouw consortium, which comprises the museum, the municipality of Rotterdam, and Stichting De Verre Bergen. The depot will host the museum’s archive of 151,000 artworks and will be fully accessible to the public.
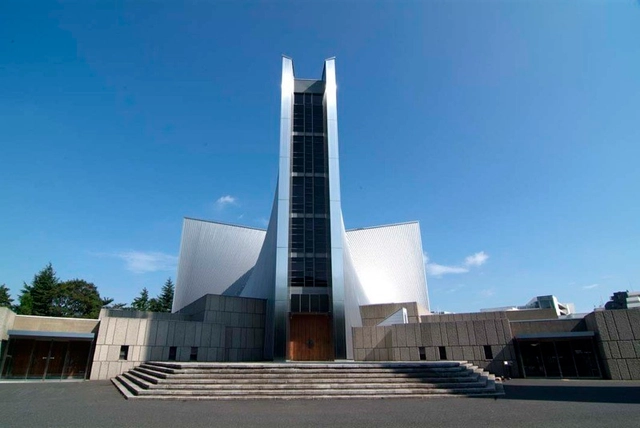
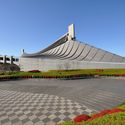
As one of the eldest in a long line of architects that have made Japan one of the most revered countries in architecture, Pritzker-Prize winning architect Kenzō Tange (4 September 1913 – 22 March 2005) helped define Japan’s post-WWII emergence into Modernism. Though he was trained as an architect, Tange was equally as influential as an urban planner giving him significant influence in Japan and around the world at both large and small scales.
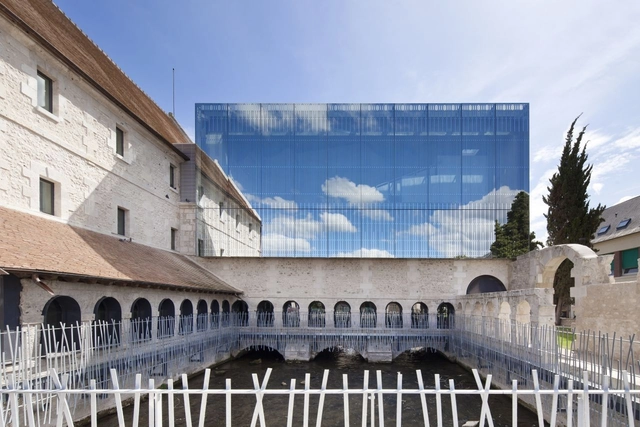
A common choice for commercial and corporate buildings, mirrored facades often evoke mixed feelings among architects, frequently leaning toward the negative. There is no shortage of arguments against them, and they generally hold merit—citing everything from the decline of modern architecture and the homogenization of its glass facades to climate concerns and a disregard for local context reflected in these surfaces.
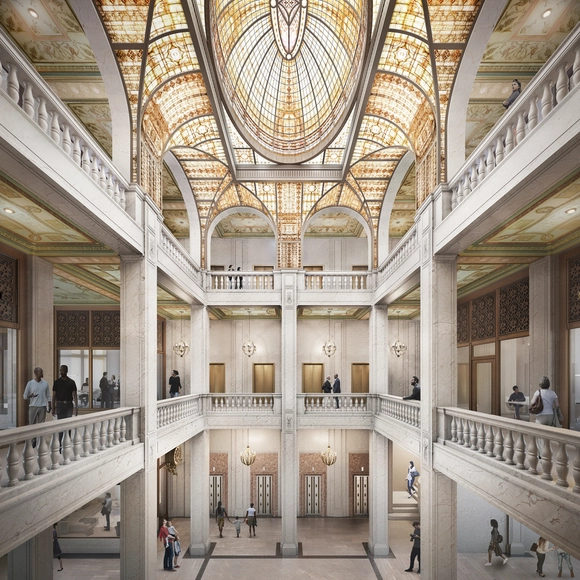
ODA New York has been selected as the Design Architect for the rehabilitation of Detroit's iconic Book Tower. Working with real estate company Bedrock, the team will create a mix of residential, hospitality, retail and office space in the tower. ODA plans to update and expand on Book Tower’s programming and existing structures with nearly 500,000 square feet of downtown programming. The restoration of the 38-story landmark aims to create a cohesive civic vision for Washington Boulevard.
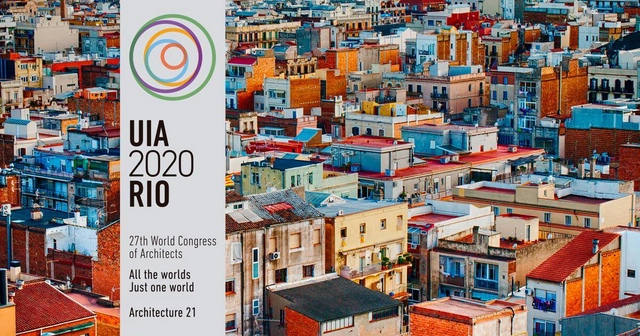
Architecture and Urbanism students and faculty from across the country will have a unique opportunity to present their work to professionals from around the world during the 27th World Congress of Architects, UIA2020RIO, which takes place in Rio de Janeiro from July 19 to 23 next year. This opportunity is part of the National Exhibition and Award “All the worlds. Just one world. Architecture 21”, whose open call is now available.
The World Architecture Festival (WAF) is an annual architectural event, celebrating international projects that tackle today’s global issues. Ten innovative designs have won the 2019 WAFX prizes, each one in a category.
AI SpaceFactory, a multi-planetary architectural and technology design agency, launched TERA, a high-tech and green eco-home designed for off-grid living on earth. Inspired by their NASA-award-winning Mars habitat MARSHA, the first TERA accepts limited pre-bookings on Indiegogo and will be available starting March 2020 for one year before it is recycled and reprinted elsewhere.
There are three words that have long-awaited to be put together: The Siza Pavilion. Their story begins with top furniture brand CAMERICH and the Aedes Architecture Forum’s search for a visionary in architecture and product design. The 1992 Pritzker Prize Laureate, Álvaro Siza, was later selected and commissioned a pavilion for China’s International Furniture Fair (CIFF 2019).
Children playing on Paulista Avenue on a Sunday. Photo: Eduardo Augusto de Carvalho.
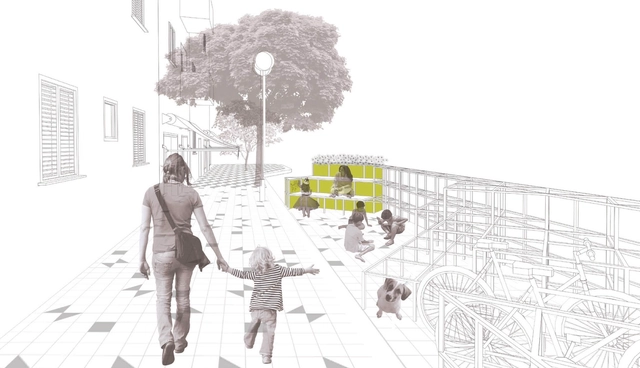
The theme of children's absence in the contemporary city, and the search for solutions that enable their mobility with greater autonomy and playfulness, guided a study of about 130 children, aged 7 to 12, from different social backgrounds, residing in the Consolação district of São Paulo. After walking, talking, and drawing with the children to map an ideal route between the local square and school, an intervention proposal [2] was developed, weaving together the Vila Buarque and Higienópolis neighborhoods, aimed at bringing children out to play in groups, outdoors, every day.








.jpg?1567677328 "© Synlig.no")







.jpg?1567667577 "Courtesy of 5+design")
.jpg?1567667599 "Courtesy of 5+design")









.jpg?1567585056&format=webp&width=640&height=580)


.jpg?1567193500&format=webp&width=640&height=580)