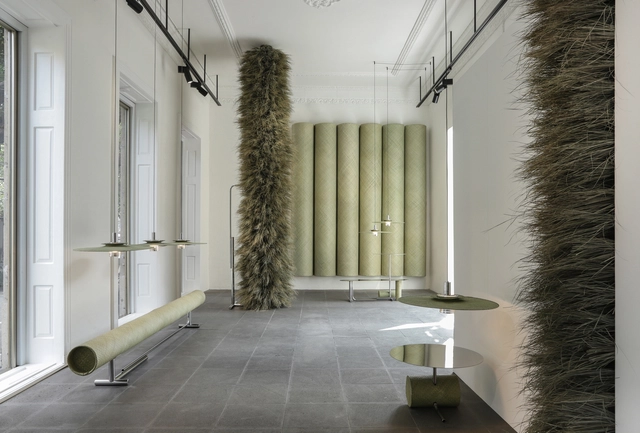
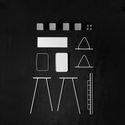
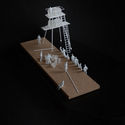
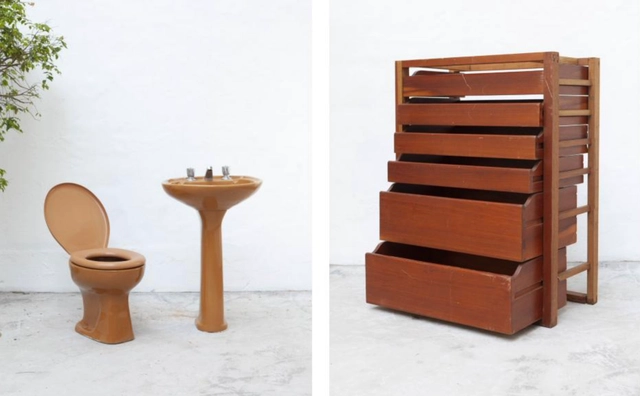
As part of a new initiative accompanying the launch of the 2021 collection, Studio David Pompa has transformed its Mexico City showroom into a space showcasing the "Palma" project—an experimental body of work comprising a series of interior design and lighting pieces centered on the craftsmanship and origins of palm in Mexico.
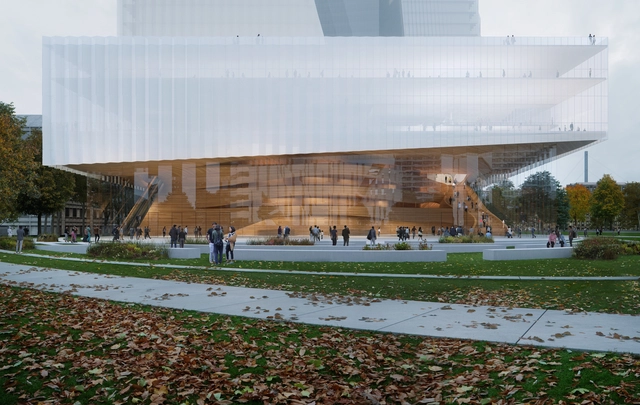
Snøhetta revealed its design for Duett Düsseldorf, a new opera house set to become the German city’s new cultural destination. Stemming from the horizontal volume containing the new music venue are two sloping towers containing a hotel, restaurants, office spaces and residential units, creating a multi-layered development serving the arts and culture scene of Düsseldorf. Neighbouring the historic Hofgarten park and the Rhein river, the project’s ground-level blurs the boundaries between indoor and outdoor, with a glass façade revealing a cultural wood wall within the foyer, welcoming users to the opera house.
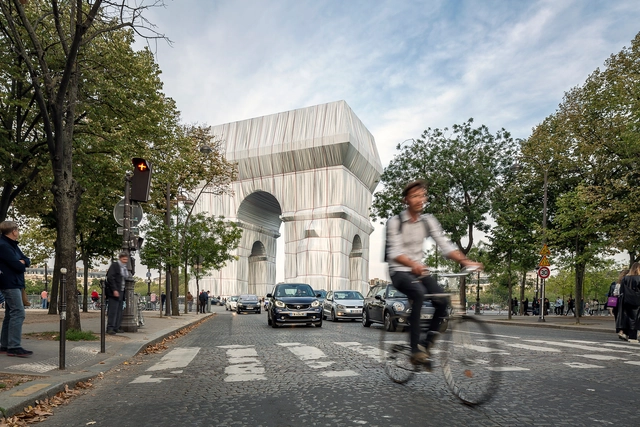
Andreas Ruby, Director of the Swiss Architecture Museum shares his thoughts on the wrapped Arc de Triomphe installation by Christo and Jeanne-Claude, in a 3 part essay, converting a monument glorifying war into a monument of decolonization. The temporary installation opened to the public on September 18, 2021, and will be dismantled starting October 3, 2021.
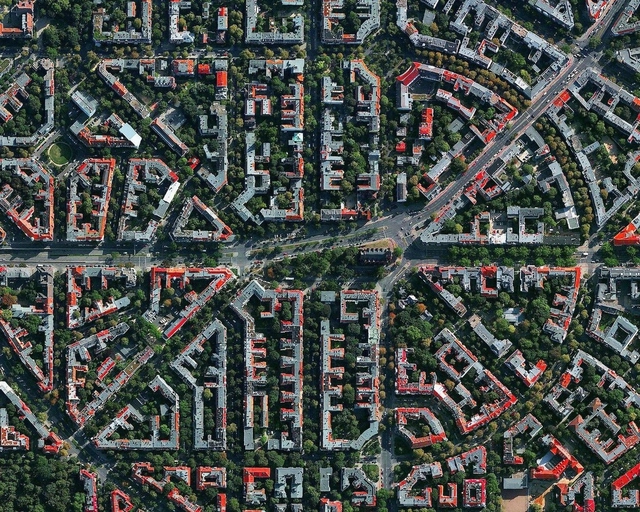
This year both organizations have defined themes related to improving the quality of life and reducing the effects of the climate crisis by taking action in the built environment. While the International Union of Architects' 2021 World Architecture Day theme is "Clean Environment for a Healthy World", UN-Habitat's World Habitat Day has announced "Accelerating Urban Action for a Carbon-Free World" as their topic.
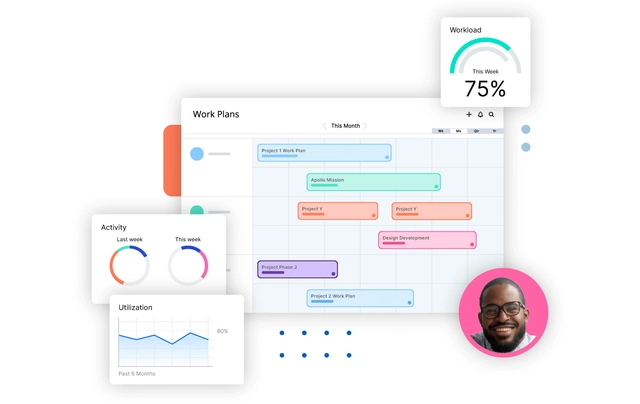
Working smarter, not harder is the goal of every business; but in architecture, where margins can be thin, it’s an imperative. So how do firms work smarter without spending tons of time wising up? By leveraging artificial intelligence—or AI.
Put simply, AI analyzes huge datasets to solve the historically unsolvable. AI unburdens people from time-consuming activities, like planning projects and work. Our brains aren’t wired to manage dozens of conflicting schedule dates, projects, and staff. But Mosaic—AI-powered resource management software—is here to help architects effectively plan.
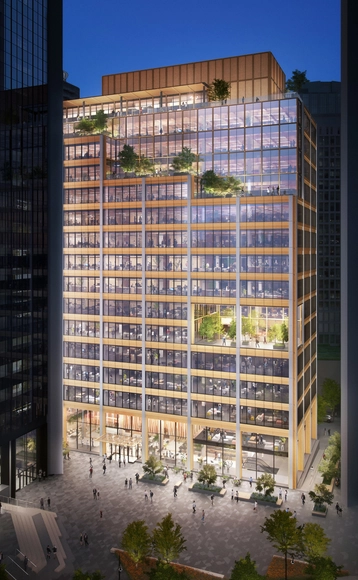
Kohn Pedersen Fox Associates has released images of its latest project, the Burrard Exchange, a hybrid mass timber office building at the Bentall Centre in Vancouver, Canada. The structure will be the first timber project designed by the architecture firm and is set to be one of the tallest of its type in North America.
The Finnish Pavilion for Expo 2020 Dubai showcases the country's deep connection with nature and sustainability, contributing to its high quality of life. Titled "Snow Cape", the pavilion designed by JKMM Architects subtly evokes Finnish natural settings through materiality and atmosphere while embodying the principles of circular economy championed by the Nordic country. The structure with its tent-like entrance creates a point of commonality, reminding of Finland's nomadic heritage, as well as the Arabic text.
There are several reasons why the Estado de Mexico (a state, not the country) is important not only at the national level but also because of its intrinsic relationship with Mexico City since 59 of its municipalities are considered part of the Metropolitan Area of the Valley of Mexico. In this area, there are a large number of industrial plants. In addition, it houses some of the most visited archaeological sites such as Teotihuacán, Tetzuco, Azcapotzalco, Chalco, and Amaquemecan.
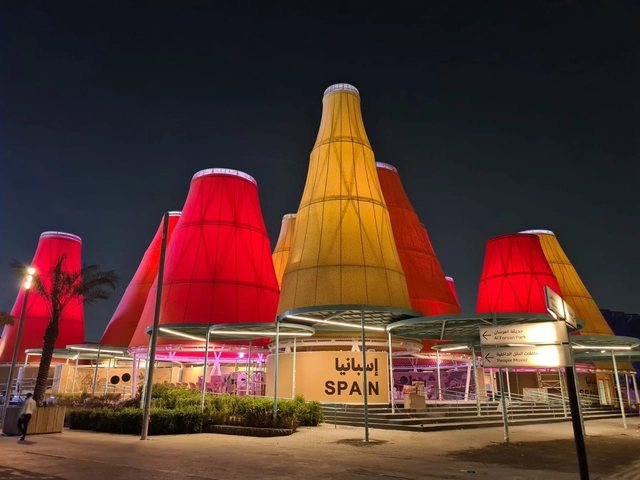
Under the motto of 'Intelligence for life', the Spanish Pavilion at the 2020 Expo in Dubai seeks to synthesize "our ingenuity, our creativity and our innovative capacity as essential tools to preserve life and biological diversity as well as to build a sustainable future". The architectural project entrusted to the studio Amann-Cánovas-Maruri is located in the "Sustainability" thematic area, close to what will undoubtedly be one of the largest meeting points: Al Wasl Square and the UAE Pavilion designed by Santiago Calatrava.
The Second Studio (formerly The Midnight Charette) is an explicit podcast about design, architecture, and the everyday. Hosted by Architects David Lee and Marina Bourderonnet, it features different creative professionals in unscripted conversations that allow for thoughtful takes and personal discussions.
A variety of subjects are covered with honesty and humor: some episodes are interviews, while others are tips for fellow designers, reviews of buildings and other projects, or casual explorations of everyday life and design. The Second Studio is also available on iTunes, Spotify, and YouTube.
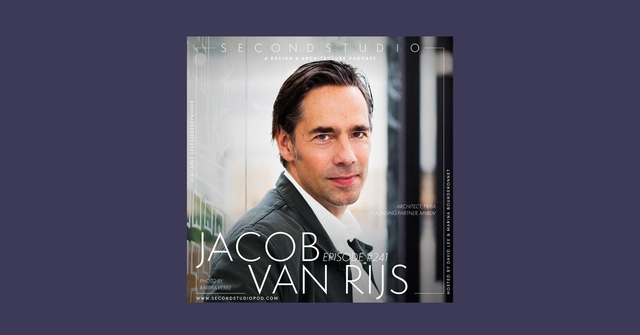
This week David and Marina are joined by Jacob van Rijs, Founding Partner of MVRDV, Architect and Urban Planner to discuss the beginnings of MVRDV, working internationally, the office's structure and growing from 3 people to 300, creating a positive office environment (the MVRDV house), design process, having fun in design, MVRDV's diagrams, why clients hire MVRDV.
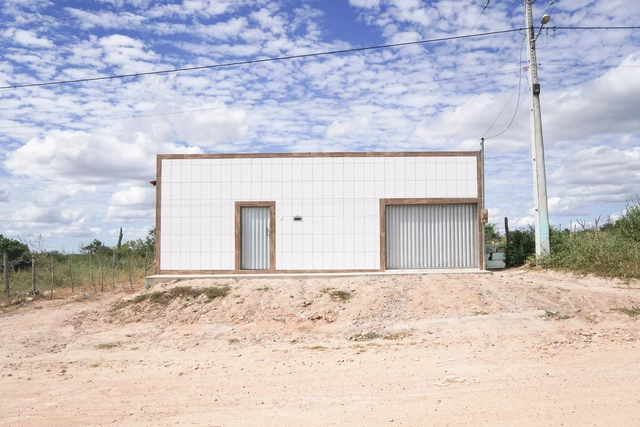
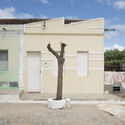
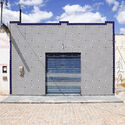
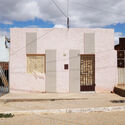
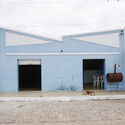
Numerous houses with platibanda (parapet) facades can be seen across urban and rural areas in the sertões of Bahia. Many of these are clad in porcelain tiles and feature iron grates alongside metal doors and windows. This recurring pattern can be understood as a cultural phenomenon: the constructions discussed here were documented in towns, districts, and villages across the municipalities of Monte Santo, Uauá, and Curaçá in 2019.
These facades feature graphic compositions created by those who build them in dialogue with the residents themselves. Bricklayers and owner-builders¹ arrange printed visual elements on the ceramic tiles laid across the surface. Additionally, iron grates are fixed onto the front plane, outlining the openings of most of the residences and commercial establishments studied.
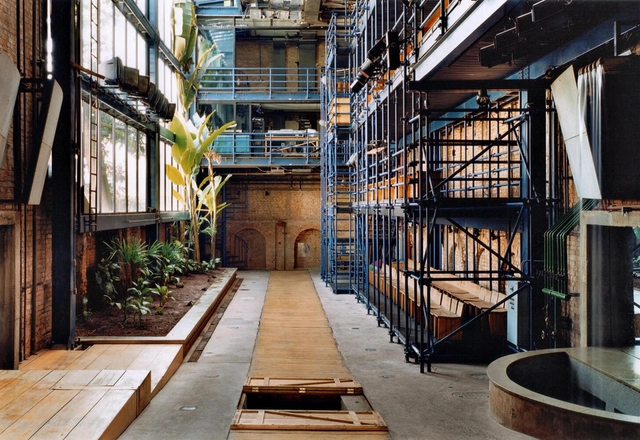
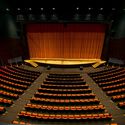
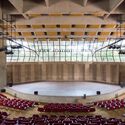
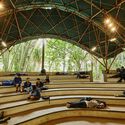
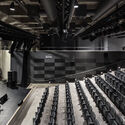
This Sunday, September 19, marks National Theater Day in Brazil. As an artistic and cultural medium, theater manifests in diverse spaces, from the stage to the streets. From actors and playwrights to costumes and set design, numerous roles and elements come together to move and captivate the audience. Architecture also plays a vital role, shaping lighting, acoustics, and the relationship between the stage and the audience. Ultimately, in theater, the story is materialized through space. To mark this national celebration, we have selected ten Brazilian theater projects previously featured on ArchDaily Brasil.
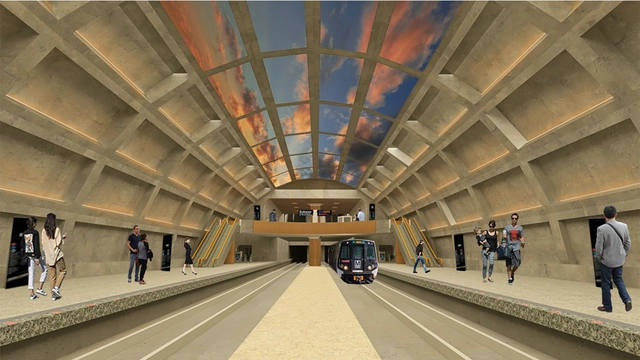
Concordia University and the University of Montreal, both in Canada, organized an international student competition challenging participants to reimagine the public transit experience in a post-pandemic metropolis. The competition aimed to stimulate discussion around new public transit experiences that could improve urban resilience.
Among the more than eighty entries received, the organizers sought to identify those that best addressed the theme through new narratives associated with public transit in a (post-)pandemic context, design proposals promoting public transit ridership, and design principles fostering new experiences in public transportation systems.
Delving into the foundations and methodologies through which emerging architecture practices approach the craft allows us not only to map the trends shaping today's landscape, but also to understand the new perspectives they offer to the development of the discipline. Over their four-year career, Chilean architects Matías Alarcón, Cristian Fuhrhop, and Cristóbal Montalbetti have developed a diverse body of work united by a shared focus on meticulous detailing, material exploration, and a sensitive dialogue with the landscape. In the following interview, the co-founders of this architecture and design studio discuss the importance of collective practice and material experimentation in the design and execution of their work.
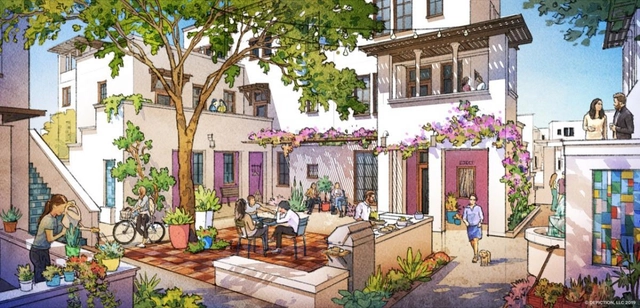
Planning cities and the way that we comfortably live in them is often a pull between many things. From creating affordable housing for all, enhancing community facilities and amenities, and designing walkable neighborhoods, all aspects of urban design have trade-offs, or do they? While there are many reasons why cities are becoming increasingly more expensive, dense, and less pedestrian-friendly, one of the key drivers behind the increase in unaffordability has to do with the way that outdated zoning codes drive the lack of available housing that they regulate.
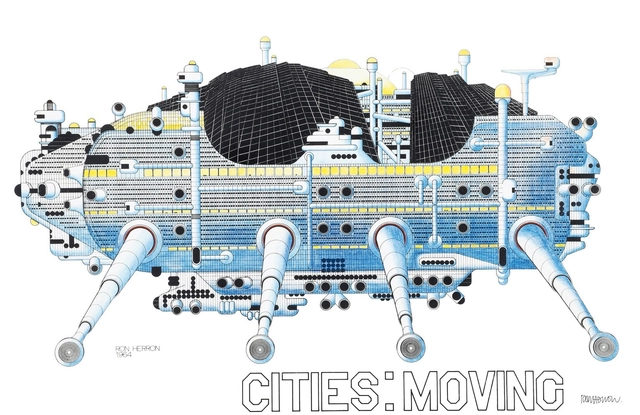
Peter Cook’s text ‘Some Notes on the Archigram Syndrome’ is a symbol of architecture at the beginning of the era of mass reproducibility. First published in *Perspecta 11: Yale Architectural Journal* in 1967 and republished in the 1999 book *Textos de Arquitectura de la Modernidad*, the text revisits, through the author's eyes, the chronology and consequences of the way of thinking and making architecture proposed by the Archigram group—an annual publication that gave rise to the architecture collective of the same name.
The group stands out as a milestone in the transformation of thinking about the city, representation, architecture, and the limitless application of technological knowledge within their production. Consequently, their work was not produced in isolation but was closely linked to major artistic movements in England and the United States, such as the Independent Group and the waves of counterculture.
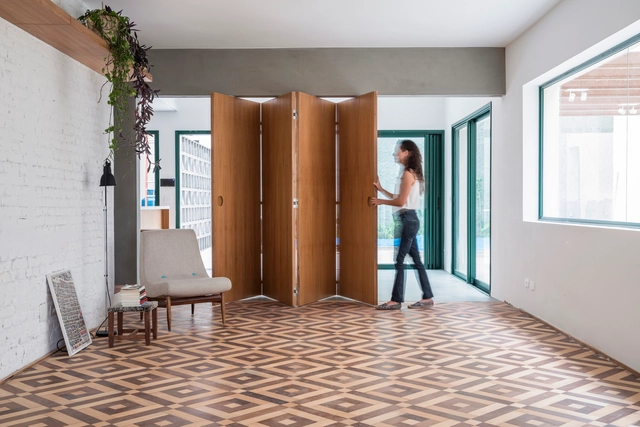
The choice of finishes is crucial to a project's overall quality, both for its aesthetic impact and its budget implications. Often, designers opt for modular flooring—materials installed in individual pieces—which requires a clear layout logic. This article explores different flooring patterns and how they can be applied to various materials.
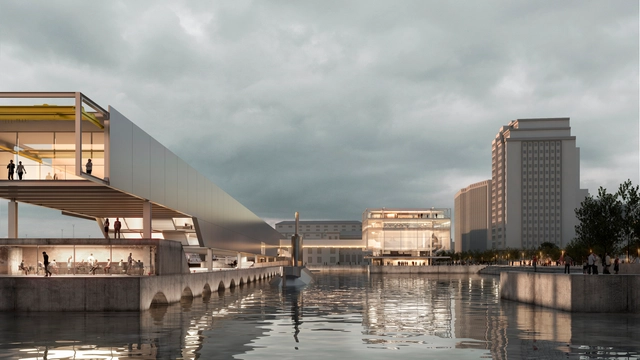
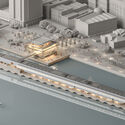
Organized by the Cultural Department of the Abrigo do Marinheiro (DCAMN), in partnership with the Brazilian Navy and the Rio de Janeiro Department of the Institute of Architects of Brazil (IAB/RJ), the national competition for the Maritime Museum of Brazil was won by the team comprising the offices messina | rivas (São Paulo, Brazil) and Ben-Avid (Córdoba, Argentina). The binational group presented a project that seeks to "reclaim proximity to the water and what it can represent as a common space amidst difference." Explore the proposal below.
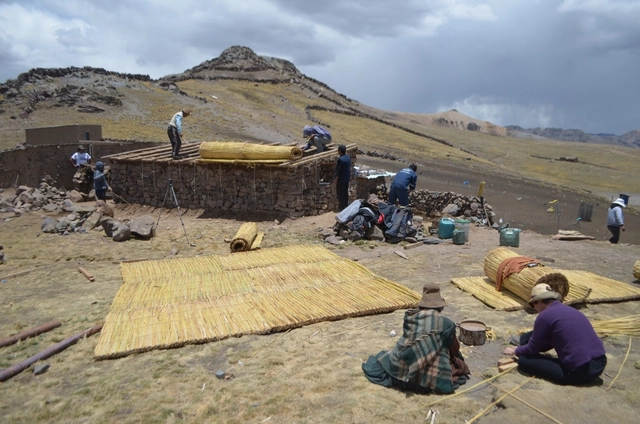
Construcción de vivienda rural bioclimática . Image Cortesía de Centro Tierra, PUCP
Centro Tierra is a multidisciplinary research group at the Pontificia Universidad Católica del Perú dedicated to the research, implementation, and dissemination of knowledge related to earth architecture and the use of local materials. Based on research centered on earth as the primary building material, the team engages with local cultures in Peru and the Altiplano through their distinct, diverse building techniques. Within this framework, they design sustainable construction proposals focused on rural habitats and built cultural heritage, emphasizing conservation, optimization, and revitalization. In turn, findings from research on bioclimatic and seismic-resistant design are put into practice through participatory processes. These initiatives foster knowledge exchange, weaving together local building heritage with academic technological innovation.
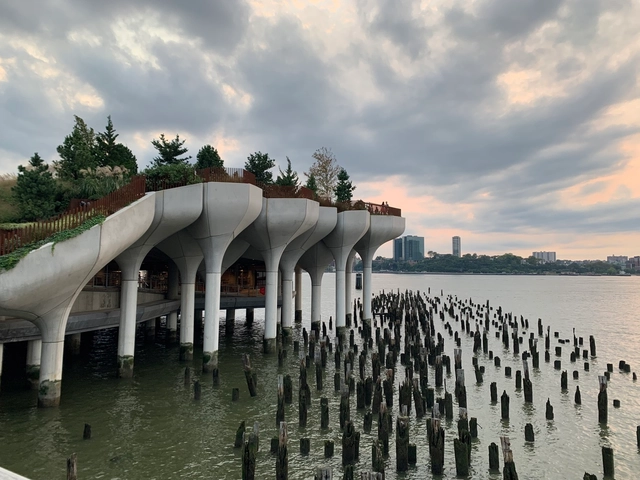
Parque Little Island en Nueva York de Heatherwick Studio. Fotografía: Victor Torres. Image Cortesía de CityMakers Barcelona
Citymakers is working with ArchDaily to publish a series of articles, conversations, and interviews with different actors in urban co-production, who are behind the Citymakers Barcelona Lab 2021, a program returning to Barcelona between November 8 and 12, 2021.
CityMakers is the global platform of experts in urban co-production best practices, seeking to connect city co-producers and influential leaders from around the world to inspire each other and drive transformation in their cities.
For this edition, Albert Santasusagna del Riu – IdRA – Barcelona Water Research Institute, presents his article "Towards a Globalization of Water Landscapes? Context Matters!".
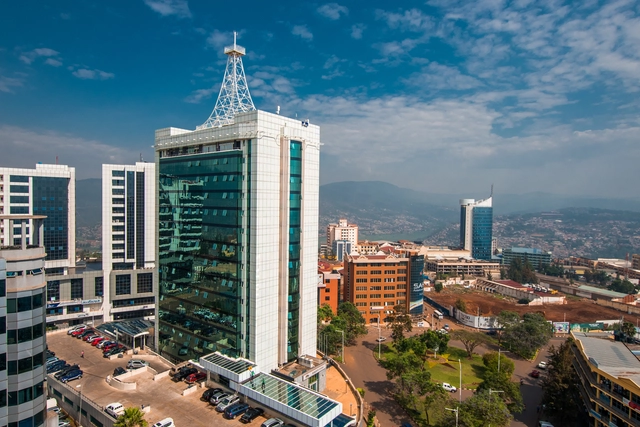
Kigali, Rwanda - September 21, 2018: a wide view looking down on the city centre with Pension Plaza in the foreground and Kigali City Tower in the background against a backdrop of distant blue hills. Image via Shutterstock/ By Jennifer Sophie
The urban metropolises of our planet are home to an abundance of stories. They are home to stories of wealth, of innovation, and of architectural marvels. They are home, too, to stories of inequality, inequity and of urban divides – places where one’s income determines the quality of the spatial environment around them. Within these stories has developed an increasing advocation for making cities “smarter”, the goal being to use data and digital technology to build more efficient and convenient urban environments.
Responsible for a large share of atmospheric carbon emissions, the construction industry strictly follows a linear path that begins with the extraction of natural resources, moves through building construction, and ends with eventual demolition—or, in some cases, adaptation to other uses. Seeking to challenge this system by transforming it into a circular process, RUÍNA, a São Paulo-based firm founded by architects Julia Peres and Victoria Braga, has launched a catalog of construction materials salvaged from demolitions.
Architecture and photography are deeply dependent on one another. The first photograph ever taken frames buildings as its subject. Even more, it took an entire room to produce the image through a camera obscura. In the early days, buildings were one of the few subjects that could sit still for the 8 hours it took to burn an image onto a photosensitive medium. However, architecture is dependent on photography too. Buildings are large, slow, and immobile. Without photographs, it would be difficult to visit the important structures around the world. In this way, photographs are an easily shareable surrogate for buildings. But, photographs are not truthful 1:1 depictions so photographers have a lot of agency when it comes to how we experience architecture. This video offers some insight into this relationship and presents a few photographers as examples for how they interpret an architect's intentions and add their own voice. These include Julius Shulman, Ezra Stoller, Stephen Shore, Iwan Baan, among others.
Archivo de Ideas Recibidas is an interdisciplinary research and dissemination project that aims to document and connect the ideas of those contributing to the contemporary creative ecosystem through art, design, and architecture. It is built around conversations between the team and various creators, exploring themes related to memory, academia, cultural context, key influences, and working methodologies.
























.jpg?1633033510&format=webp&width=640&height=580)