This guide covers a workflow that moves from project parameters to generated floor plans, 3D perspective views, exterior design exploration, and site context visualization, using AI tools in place of preliminary CAD and rendering work.
This guide covers a workflow that moves from project parameters to generated floor plans, 3D perspective views, exterior design exploration, and site context visualization, using AI tools in place of preliminary CAD and rendering work.
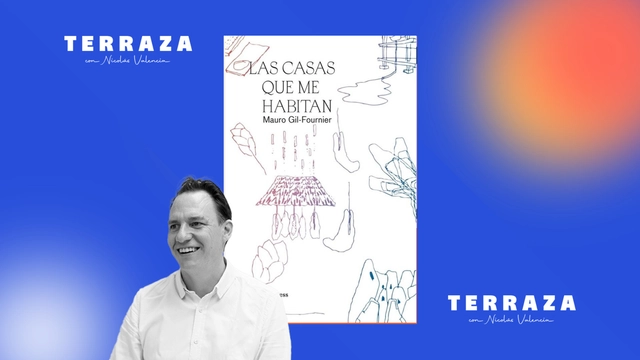
This week on the TERRAZA podcast, Nicolás Valencia speaks with Spanish architect Mauro Gil-Fournier, author of the book “Las casas que me habitan” (The Houses That Inhabit Me), published by Arquitecturas afectivas in 2022.
In “Las casas que me habitan,” Gil-Fournier suggests that as citizens we think we inhabit our houses, our squares, and our cities, but we only inhabit our everyday practices. The houses presented here are the affects that inhabit us on a daily basis.
“Affective architectures allow us to create a space where we can express ourselves honestly, without judgment, and safely,” Gil-Fournier notes in this interview.
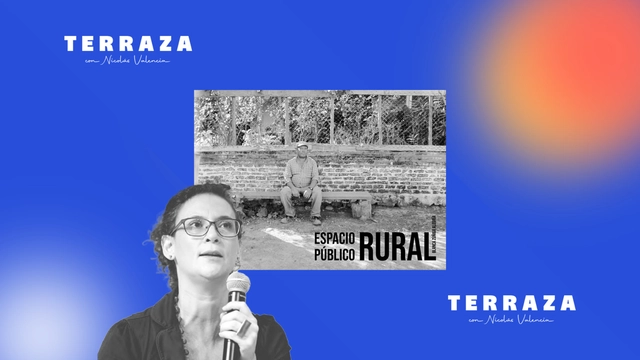
This week on the TERRAZA podcast, Nicolás Valencia speaks with Chilean architect Blanca Zúñiga, author of the book “Espacio público rural,” published by Sa Cabaña in 2021.
In “Espacio público rural,” Zúñiga develops a photographic project that seeks to capture and value the diverse ways of inhabiting the Chilean countryside in the Maule region.
“In the rural towns of the region, you don't know if the living room of the house is a public or private space because the doors are always open,” Zúñiga explains in this interview.
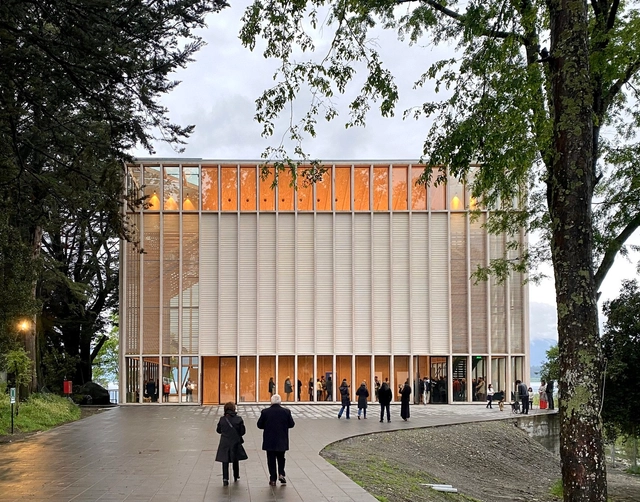
Certain materials offer a wide range of applications, and wood is undoubtedly one of them. This noble material can assume various roles: structurally in tectonics, as floor cladding in finishes, or even as a functional and decorative element in furniture design. Depending on its application, wood tells a different narrative. In facade design, its integration imparts a distinct character; indeed, beyond contributing to the building's identity and aesthetics, it also plays a crucial role in its functionality.
When discussing wood facades, screens and timber batten patterns are recurring elements. Through this approach—in contrast to modular systems—customizable combinations can be created for each project, conveying a unique artisanal beauty tailored to the intended design. Furthermore, wood offers outstanding characteristics in terms of sustainability, solar control, weather resistance, and energy efficiency. Together, these qualities allow the facade to function as a dynamic interface between interior and exterior, mediating light, shadow, and views.
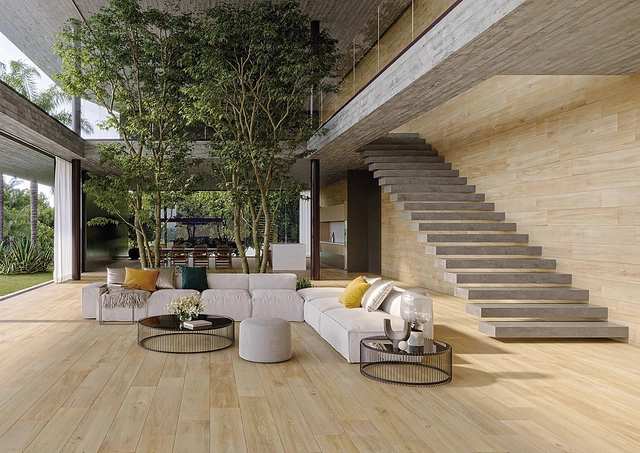
Negotiating height differences comfortably and using space efficiently is the primary function of stairs. Their invention is not attributed to a single individual or specific civilization; rather, they evolved independently across various cultures throughout history. The earliest evidence of staircases is found in ancient Mesopotamia, Egypt, and the Indus Valley Civilization, with notable examples including the Mesopotamian ziggurats and the Great Pyramid of Giza. The Greeks and Romans further refined the design, and during the medieval period, spiral staircases became common in castles for defensive purposes. The Renaissance introduced even more elaborate and decorative examples crafted from stone, marble, and, later, iron and steel. In modern times, innovations in concrete and precast components emerged, reflecting advancements in materials and engineering. Floating staircases, for example, have become a major trend by visually expanding spaces and enhancing natural light within an environment. They are characterized by an elegant, minimalist design where the treads appear to float in midair without visible support, anchored to a single wall.
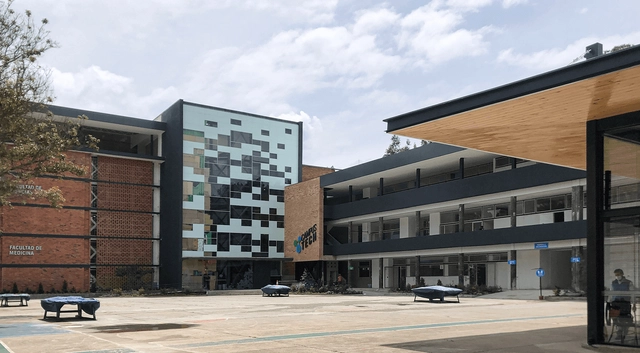
The global commitment to net-zero emissions and climate change mitigation presents a monumental challenge for the construction sector—an industry that currently accounts for nearly 40% of global CO₂ emissions, a figure projected to continue rising. Adopting sustainable practices is crucial to improving environmental conditions, with primary objectives including optimizing thermal comfort and reducing energy consumption in buildings. How can we achieve this if not through collective learning and knowledge sharing among different professionals and workers in the sector?
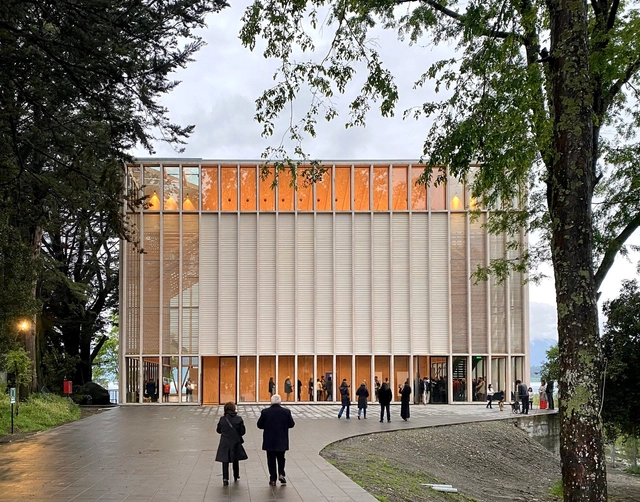
Certain materials offer a wide range of uses, and wood is one of them. This noble material can take on various roles: structurally in tectonics, as flooring in finishes, or even as functional and decorative elements in furniture. Depending on its application, wood adopts a distinct narrative. In facade design, its integration lends a unique character, as it not only contributes to the building's identity and aesthetics but also plays a crucial role in its functionality.
When discussing facades and wood, screens and timber batten patterns are recurring elements. Through this concept—in contrast to modular systems—highly customizable combinations can be created for each project, conveying a unique, artisanal beauty tailored to the intended design. Furthermore, wood offers remarkable qualities in terms of sustainability, solar control, weather resistance, and energy efficiency. Together, these qualities allow the facade to function as a dynamic interface between interior and exterior, also mediating between light and shadow, as well as views.
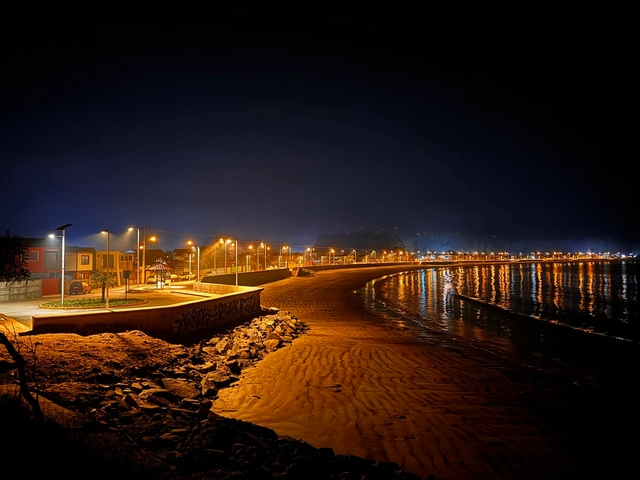
Public lighting plays a fundamental role in modern cities and has evolved considerably throughout history. In Ancient Greece and Rome, rudimentary methods such as torches and oil lamps illuminated some streets. During the Middle Ages, castles and European city streets used oil lanterns and, later, candles. A significant breakthrough came with the invention of the gas lamp in the late 18th century, first used for public lighting in London in 1807, which improved street visibility and helped reduce crime. Thomas Edison’s invention of the electric lamp in 1879 revolutionized public lighting, and incandescent lamps began replacing gas, providing more efficient and safer illumination.
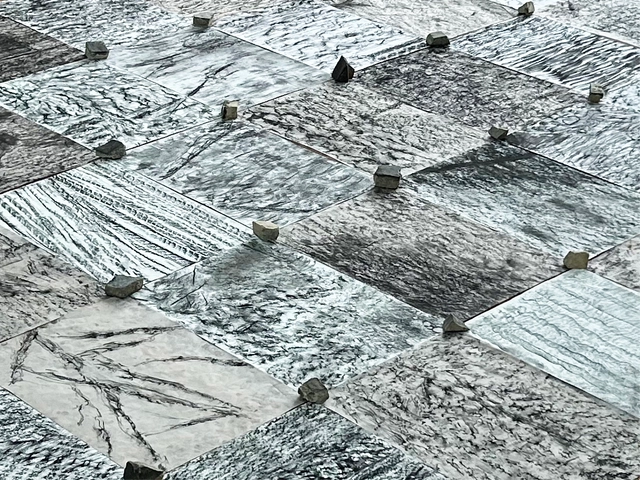
The Architectural Association Visiting School (AAVS) Rio de Janeiro workshop interrogated
tectonics within Rio's post-colonial, urban, and tropical context. Each year, the workshop questions, celebrates, and experiments with a characteristic element of local architecture.
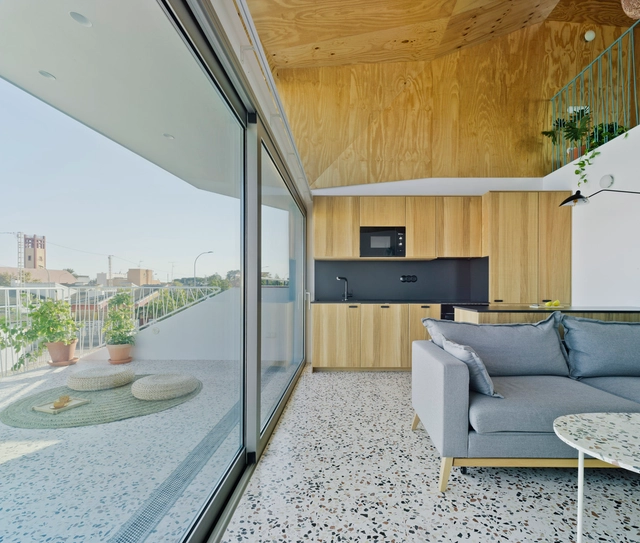
In an era where we spend most of our time indoors, contemporary architecture offers an innovative approach: dissolving the barriers between inside and outside. This fusion, now an iconic feature of many current projects, reflects a growing desire to live in harmony with nature, promoting a synergy that transcends walls and restores the human connection to the natural environment. Large windows framing landscapes and the use of biophilic design principles blur the boundaries between interior and exterior, creating flexible, light-filled spaces where nature is incorporated into the architectural design. This integration stems from meticulous design choices made possible by technological advances—such as high-performance glazing and smart systems—that enable this connection without sacrificing comfort or energy efficiency.

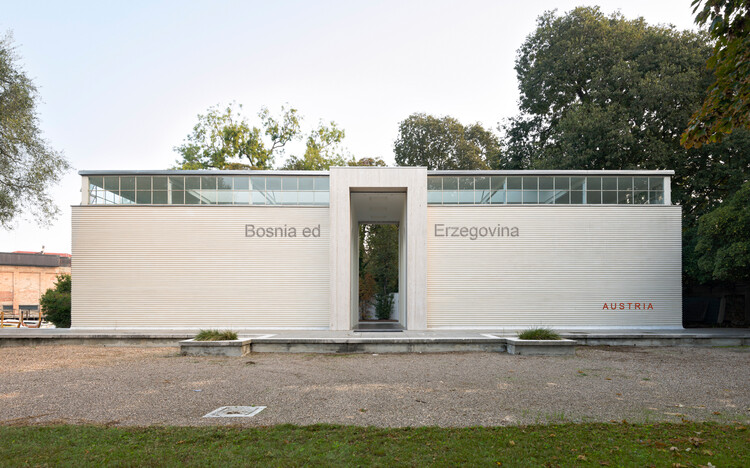
Austria has announced Koncesija / Konzession / Concession(e) as its contribution to the 20th International Architecture Exhibition – La Biennale di Venezia. Curated by architects Adna Babahmetović and Ajna Babahmetović together with curator Sebastian Höglinger, the project proposes temporarily granting the Austrian Pavilion to Bosnia and Herzegovina through a cooperative concession. Selected through Austria's open competition process, the pavilion examines questions of national representation, diplomacy, and architectural exchange by responding to the absence of a Bosnian national pavilion in the Giardini, where the Biennale's historic national pavilions are located.

The accelerating rise of a homogenized, worldwide aesthetic is forcing creators to confront a critical reality: design trends are effortlessly transcending geography, but local identity is paying the price. The fifth episode of the Room For Dreams podcast tackles a head-on investigation into whether a boundaryless market is quietly erasing design diversity. Recorded live at Milan Design Week 2026 in cooperation with INDX|GLOBAL, host Claire Broadka of designboom sits down with Sachi Gupta, Shilpi Sonar, Krithika Subrahmanian, and Sumit Dhawan to map out the reality of the borderless creator.

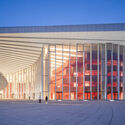
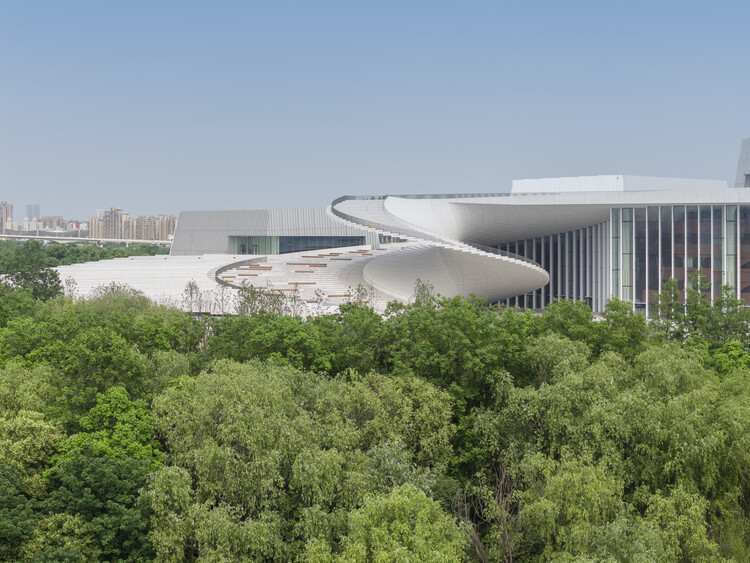
Snøhetta's Shanghai Grand Opera House has entered its final construction phase. Preparations are underway for the building's official opening on October 17, 2026, kicking off a performance season featuring 82 performances across 47 acclaimed productions. Snøhetta's spiralling design for the new cultural venue was selected via an international competition in 2016. In 2019, the architecture firm, along with East China Architectural Design & Research Institute (ECADI), Theatre Projects, and Nagata Acoustics, was formally commissioned to deliver the building from concept to completion. The project was originally set to be completed in 2025, as part of a broader cultural master plan aimed at reinforcing Shanghai's role as an international centre of culture and innovation.
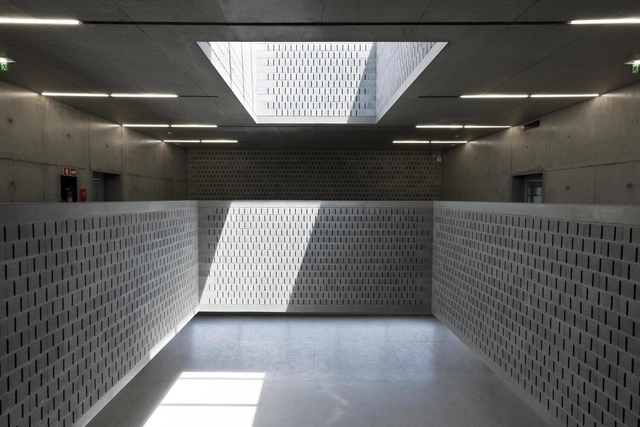
With the aim of getting to know the architects, projects, and stories behind landmark Portuguese architecture, Sara Nunes, from the architectural film production company Building Pictures, launched the podcast No País dos Arquitectos, where she speaks with leading figures in contemporary Portuguese architecture.
In this week's episode, Sara talks with architect João Pedro Serôdio, from the firm Serôdio, Furtado & Associados, about the i3S - Institute for Research and Innovation in Health at the University of Porto. Listen to previous episodes of the podcast No País dos Arquitectos and read the transcript of the interview with Serôdio below.
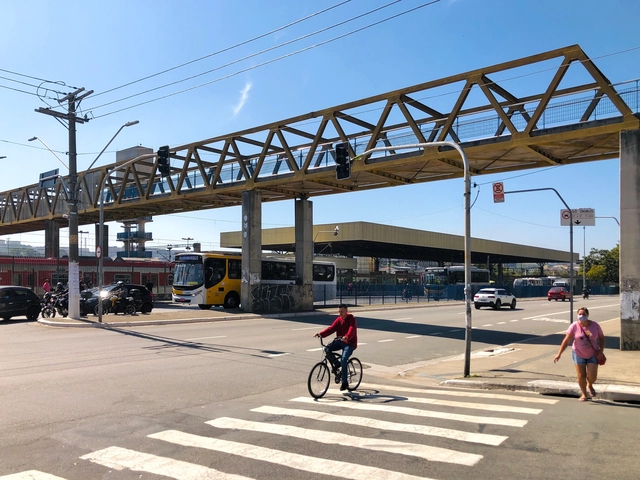
Metropolises in developing countries share the same mobility challenges: low service quality in public transportation, unequal accessibility, high rates of traffic accidents, congestion, and environmental pollution. There is widespread inequity in accessibility, safety, and comfort within transport conditions that reproduces and perpetuates socio-spatial inequality (VASCONCELLOS, 2000). This is a product of the historical urbanization process of the Metropolitan Region of São Paulo (RMSP), which shaped a territory characterized by income-based residential segregation, concentrated job markets, and an uneven distribution of transport infrastructure (VILLAÇA, 1998). Dating back to the 1950s, policies at the federal, state, and municipal levels favored automobile use. Consequently, this resulted in the low quality and inefficiency of road-based public transit and the sluggish expansion of the high-capacity rail system.
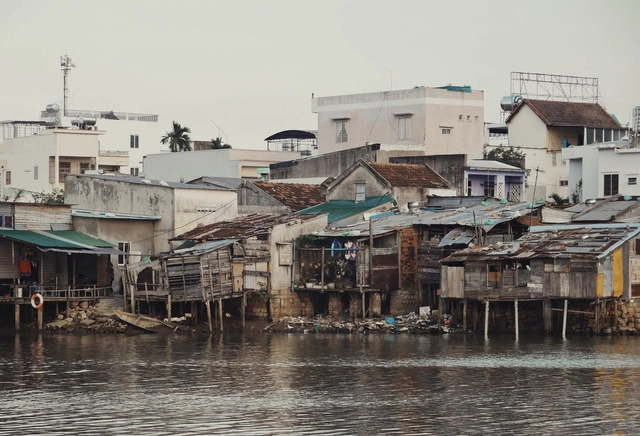
Without tackling urban challenges, we cannot solve the climate crisis. The central role of cities is undeniable: they account for 75% of energy-related greenhouse gas emissions. Urban choices influence and can drive change across all systems that must be decarbonized and made resilient, from transportation to food and energy production. As the 2018 report by the Intergovernmental Panel on Climate Change showed, cities—with their concentration of people, economic activity, and infrastructure—are among the most powerful levers we have to drive decarbonization and build resilience quickly enough to meet the targets of the Paris Agreement.
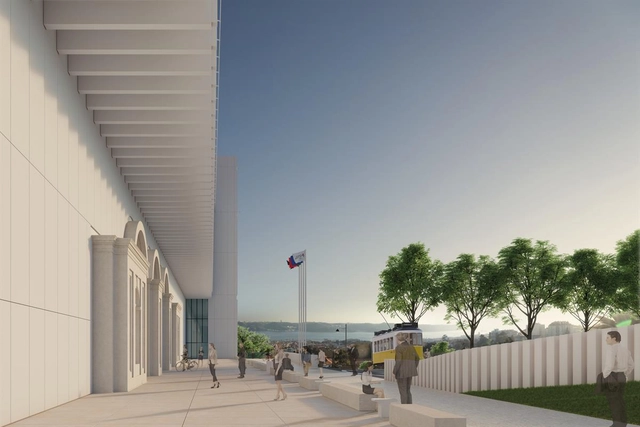
With the goal of getting to know the architects, projects, and stories behind landmark Portuguese architecture, Sara Nunes, from the architectural film production company Building Pictures, launched the podcast No País dos Arquitectos, in which she speaks with prominent figures in contemporary Portuguese architecture.
In this week's episode, Sara talks with architect João Carlos Santos about the project for the Royal Treasure Museum (Museu do Tesouro Real). You can revisit previous interviews from the podcast No Pais dos Arquitectos and read the transcript of the interview with Santos below.

In this episode, Arquicast pays tribute to Ruy Ohtake, an internationally renowned São Paulo architect with an impressive portfolio of built projects and the mind behind some of the most iconic buildings in the city of São Paulo. Ruy passed away in November 2021 at the age of 83. To help us trace the life and professional trajectory of this son of Japanese immigrants, we invited three prominent figures—leading authorities on Ohtake's work, his context within the history of Brazilian architecture, and the distinctive traits of his striking personality. Joining the conversation are architects Abílio Guerra, Renato Anelli, and Rodrigo Queiroz.
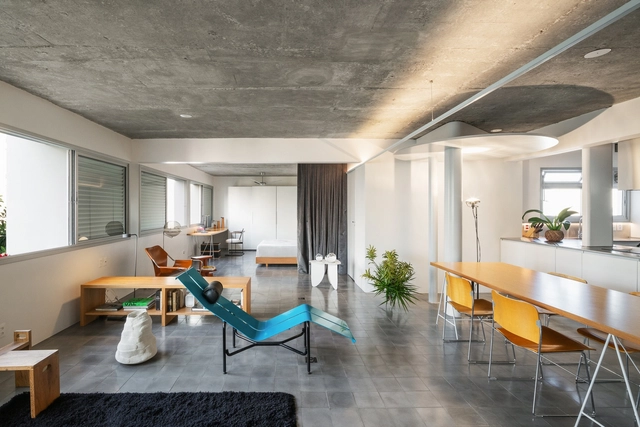
Designing a limited space like an apartment can be a genuine challenge. Creating new layouts and projects over what has already been imagined by someone else is an exercise that demands a keen eye and respect for the existing structure. In addition to this, there is the need to bring character to the space through interior design without overlooking spatial functionality, ensuring the best possible quality of life for its residents.
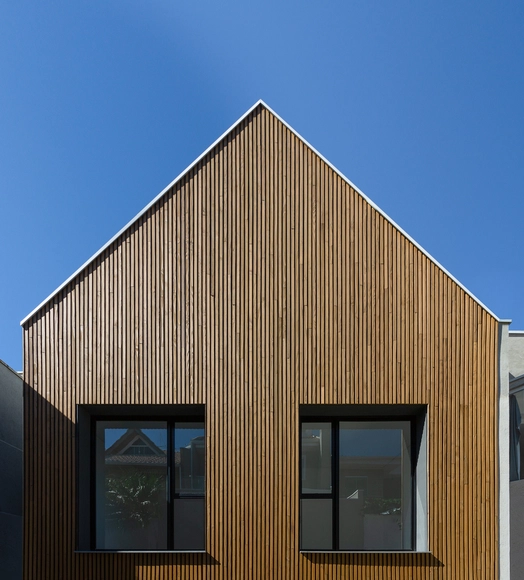
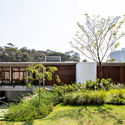
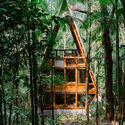
Wood is an incredibly common material in the construction industry, utilized across various stages and for multiple purposes. Below, we explore its potential to shape residential facades through 17 examples of Brazilian houses.
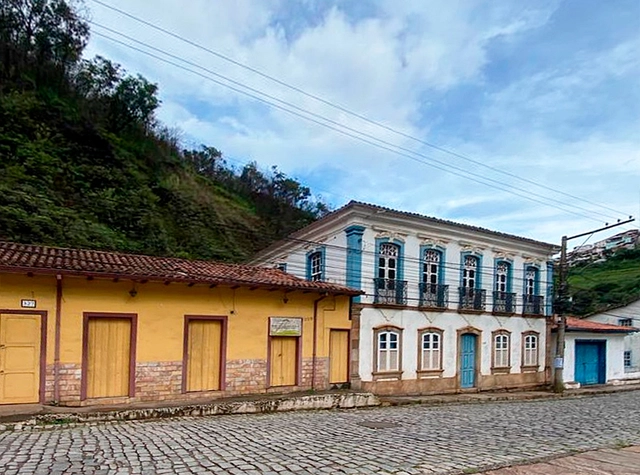
A landslide on the Morro da Forca hill struck two historic mansions in the historical center of Ouro Preto, Minas Gerais, this morning, completely destroying them. The buildings were listed by the National Institute of Historic and Artistic Heritage (Iphan). Minutes before the tragedy, the area had been evacuated, and there were no casualties.
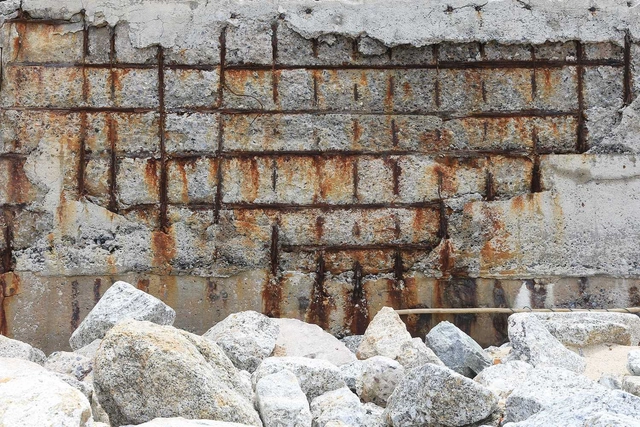
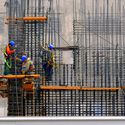
Reinforced concrete is the most widely used building material in the world. In Brazil, the nation's greatest architectural icon, Oscar Niemeyer, was passionate about the material, claiming it was the only one capable of giving shape to his sinuous curves.
Builders love concrete, making it the most widely used construction material in the world–but the production of the cement used in most concrete accounts for 8% of global greenhouse gas emissions.

When we think of an architecture firm, what typically comes to mind is the design and development of projects of varying complexity and scale, traditionally associated with lived space—whether designed for residential, commercial, or institutional purposes, among many other activities that characterize our urban lifestyle. Consequently, encountering a portfolio that simultaneously features residences, nautical equipment, public transit systems, and small appliances—such as ceiling fans, air purifiers, and citrus juicers—can elicit a certain surprise.
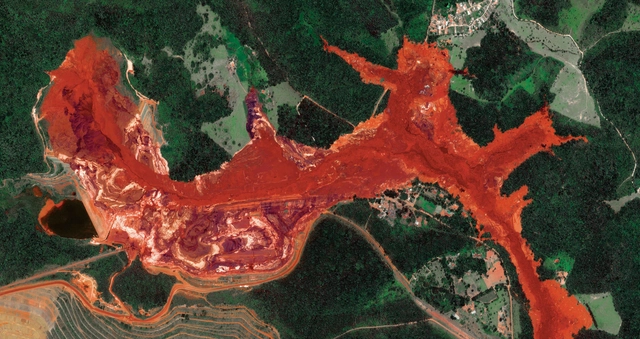
Summer in the Southern Hemisphere, particularly in the region between the tropics and the Equator, is marked by high humidity, heavy rainfall, and high temperatures. Alongside these summer storms, Brazil also contends with a series of severe events such as flooding, landslides, and dam failures. Over the years, the concentration of these events between November and March has become increasingly common. Their occurrence is directly linked to seasonal summer rains, but also to the country's ongoing economic activities.
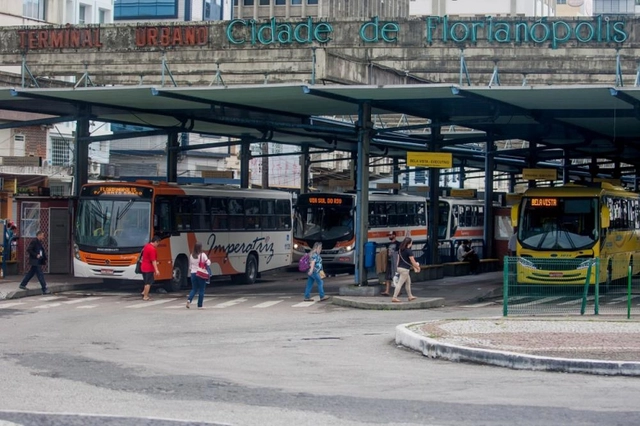
Starting today, Florianópolis residents will receive a one-real discount on bus fares paid during off-peak hours. Additionally, to facilitate short-distance travel, the City of Florianópolis is offering a 50% fare discount on six neighborhood lines. These benefits apply to all municipal transit cardholders.