As part of the on-going debate surrounding the UK’s future aviation strategy, Make Architects just unveiled further studies to support its proposals for an expansion of Stansted Airport as a viable option. Building on existing infrastructure, the architects strongly believe that Stansted can connect with central London within 25 minutes, thereby making it one of the most deliverable and affordable solutions currently on the table, costing £18billion to deliver and providing up to £100billion in investment for the east of the country. More images and architects' description after the break.
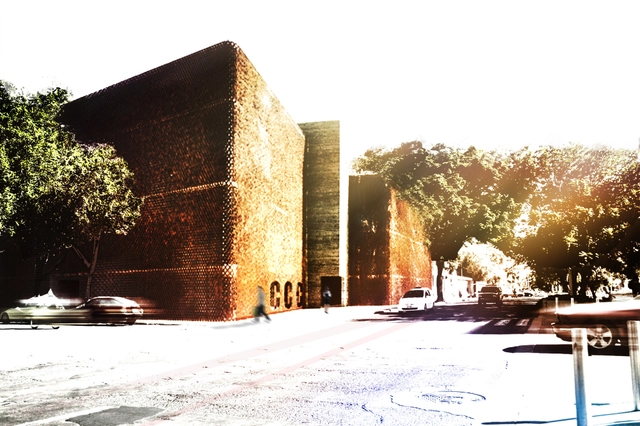
The proposal for the Cultural Center in Guadalajara draws its inspiration from the following definition of culture by Pufendorf: “All the ways in which human beings overcome their original barbarism, and through artifice, become fully human”. Through this definition, this design by K+P Architects focuses on two different states of the building: The primitive state and the social state. More images and architects’ description after the break.
This is an open call, two-stage international design competition workshop for architects, artists, engineers, innovators, scientists and related disciplines to imagine the future mobile event pavilion.
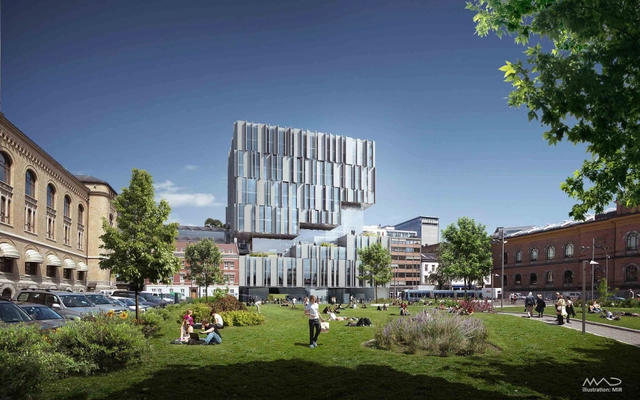
MAD Arkitekter, in collaboration with developer Entra, have developed a project for the relocation of the University of Oslo’s Faculty of Law. The project site and the historical university buildings are on opposite sides of the urban square, Tullinløkka, and a historical building on the site will also be preserved. The new university buildings for UIO are given a compact form, with frontage towards Tullinløkka as well as an iconic expression which takes a position in the cityscape. More images and architects’ description after the break.
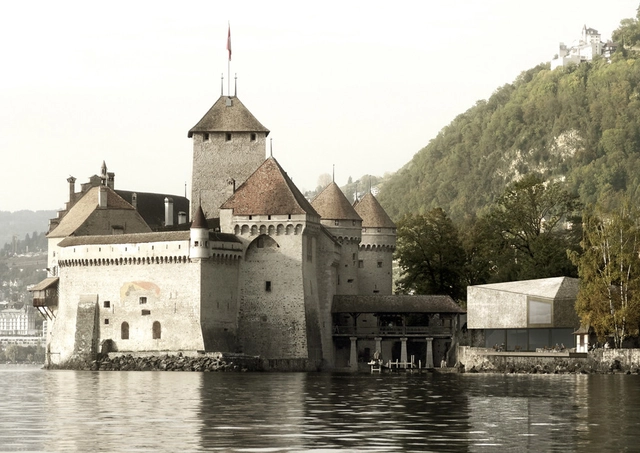
Designed by Lapo Ruffiand Vanessa Giandonati, their ‘Fragments & Miracles’ project proposes the construction of an architectural landscape on old foundations, a simultaneous source of wonder and contemplation. The project is related to the context of the landscape’s coastline because of its differentiated permeability and its connection with the environment's point of strength. Walks, south and north, are connected to the Old Street of Italy which, abandoning its original mission, becomes a witness of Veytaux Villeneuve pedestrian link. More images and architects’ description after the break.
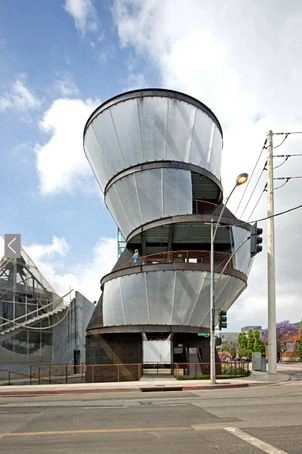
Taking place June 2 - September 2 at the Museum of Contemporary Art in Los Angeles, 'A New Sculpturalism: Contemporary Architecture from Southern California' will be the first extensive, scholarly examination of the radical forms that have become prolific in Southern California architecture during the past twenty-five years. It will examine the role of Los Angeles–based architect Frank Gehry, arguably the most significant and innovative architect of the later part of the twentieth century, and the generation of Los Angeles architects that followed him, including Greg Lynn, Michael Maltzan, Thom Mayne, and Eric Owen Moss, to name a few. For more information, please visit here.
Honoring the victims and Canadian survivors of the Holocaust, the National Capital Commission, on behalf of the Minister of Foreign Affairs, is inviting teams of professional artists, architects, landscape architects, and other design professionals to submit their credentials and examples of prior work for the first stage of a two-phase competition to create a national Holocaust monument in Ottawa, Canada’s Capital. This monument will ensure that the Holocaust continues to have a permanent place in our nation’s consciousness and memory. The RFQ document is available now until September 4. To obtain the competition document, and for more information, please visit here.
Courtesy of Adrian Yau, FrislyColopMorales, Jason Easter, Lukasz Wawrzenczyk
Designed by architects Adrian Yau, FrislyColopMorales, Jason Easter, and Lukasz Wawrzenczyk, their proposal for the Cultural Center of Chapultepec aims to merge the concepts of aesthetics and functionality. Ultimately, their concept intends to become the icon of the city through its subtle yet dynamic form and overall composition. More images and architects’ description after the break.
Founded by Grimshaw and FutureCity in collaboration with the Fellows of the RSA, the Urban Research Unit (URU)is a one-year research project focused on urban design, masterplanning and placemaking. It will include a series of eight panel discussions that will use various urban factors to compare and contrast New York and London. Their upcoming event, 'Navigating the Future City' will take place in London on June 5. This event sets out an ambitious and achievable vision for London as the most vibrant, vital and accessible city in the world. The discussions will focus on a new approach to supporting London’s role as a key aviation hub, and points towards radical solutions for the capital’s transport network. For more information, please visit here. A video of their previous event can be viewed after the break.
Courtesy of Michela Romano, Emanuela Ortolani, Federica Spinaci, Eleonora Sanfilippo, David Vecchi
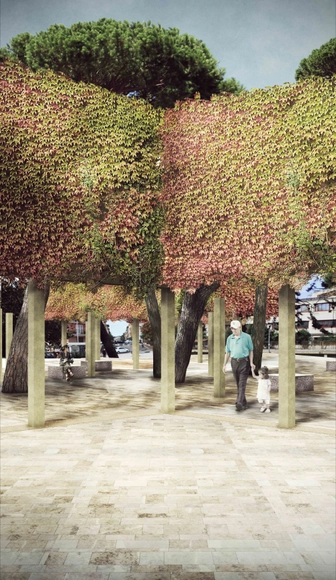
Conceived to aid in the cohesion between people, Salotto Urbano is a public area designed by architects Michela Romano, Emanuela Ortolani, Federica Spinaci, Eleonora Sanfilippo, and David Vecchi. The project aims to be a pleasant place to support the social interactions, working as a structure for several activities and events. It is a space where people can freely operate and get back the participation of common good. More images and architects’ description after the break.
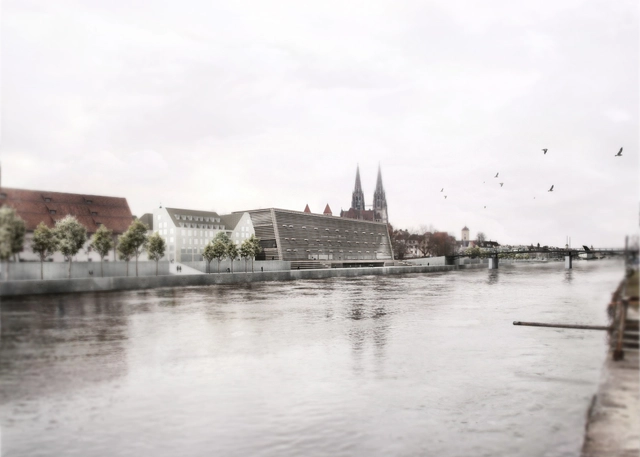
Taking advantage ofthe competition site’s strengths, this proposal by Mauro Turin Architectes for the Museum of Bavarian History features, onurban terms, a system that serves as a liaison between the banks of the river and the old urban fabric of the city. While do so, the project also acts as an articulation of urban spaces through its various places and passage, creating a symbolic point of convergence. More images and architects’ description after the break.
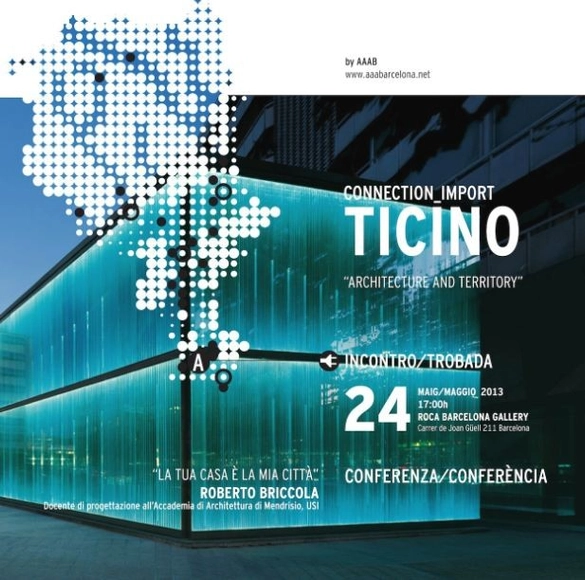
Organized by AAAB, the 'Connection - Import Ticino' Exhibition, which begins today and runs until June 9, aims to create a network of cultural connections between cities as a means of spreading the values of urbanism and architecture. The exhibition features a project that was born out of the desire to establish a cultural connection between the city of Barcelona and other European cities. A series of architecture exhibitions are the focus of this project, which also offers other events such as conferences and meetings between universities and aims to create synergies between the professional architects involved. Each event, which is called a “connection”, is composed of a first exhibition in Barcelona, followed by a second presentation in the invited country. For more information, please visit here.
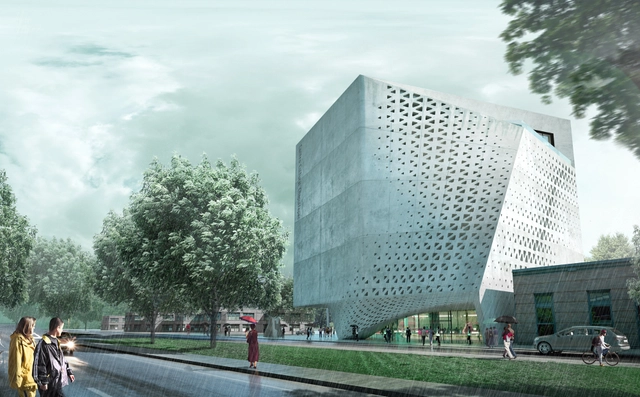
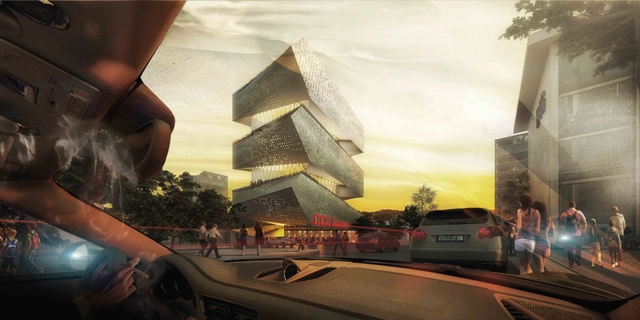
Designed by PM²G Architects, in collaboration with Satellite Architectes & Menu Design, their iconic proposal project for a new cultural center in Guadalajara embodies and catalyzes the cultural scene over the Chapultepec Avenue besides forming a new attraction for the city. Their design, which was awarded an honorable mention, includes a series of three alternate solids that are combined with transparent and concave spaces. The rotation of the volumes towards the sky gives the building its dynamic and spectacular force. More images and architects’ description after the break.
Developed by architects AHA+ and Solbjor Arkitekter, their 'Harvest' proposal was announced as one of the four finalists in the international competition Nordic Built Challenge for an extension of Postgirobygget, an existing high-rise building in Oslo. Going beyond BG14 and the refurbishment of Posthuset, their concept aims at becoming a new and innovative way to meet the challenges of tomorrow while ensuring financial and practical viability. More images and architects' description after the break.
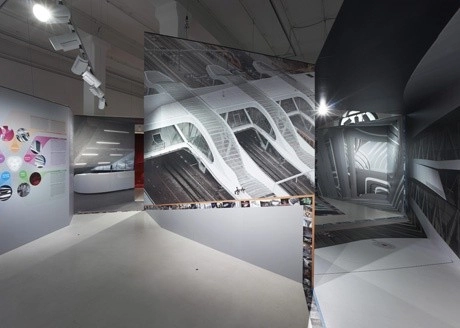
Currently on view until July 4th at the Aedes Gallery in Berlin, UNStudio's 'Motion Matters' Exhibition presents ten of UNStudio’s milestone projects, in addition to conveying their perspective on 25 years of architectural production, their current approach to architectural practice and the wider discourse that determines design challenges today. For many years UNStudio has been investigating the potential of the temporary installation as an experimental testing ground for manifold architectural concerns and it is these investigations that form the basis of their exhibit. More images and architects' description after the break.
Courtesy of Urbanitas Berlin-Barcelona, Associació de Mestres Rosa Sensat
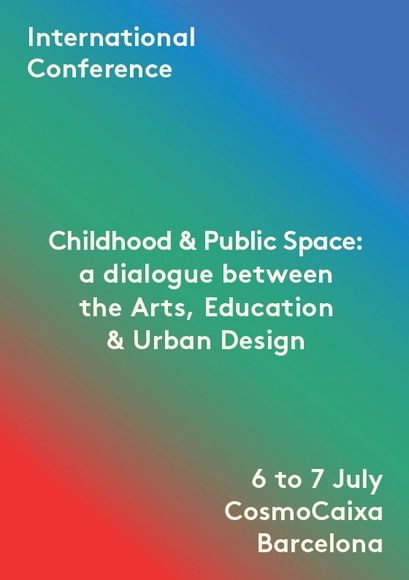
Taking place July 6-7 at CosmoCaixa in Barcelona, the 'Childhood and Public Spaces' international conference offers a series of perspectives and experiences on actual childhood space scenarios in the city. An encounter with urban-design practice, educational experience and artistic methods are key aspects of this hands-on approach. It will also include a forum allowing dialogue between international professionals and workshops that take you to actual spaces in Barcelona. This action has been organized by the design and space-creation masters students of the UPC-CCCB. The deadline to register for the event is June 15. More information after the break.
Midtown West; Courtesy of Flickr User David Boeke, Licensed via Creative Commons
New York City's Midtown East will be facing a rezoning in the near future, bringing a dozen office towers into the already crowded neighborhood. To help the Bloomberg Administration address the issues that may arise with this move, the city has hired sustainable real estate development firm, Jonathan Rose Co.; Dutch Urban Planning firm, Gehl Architects; and the global civil engineering firm, Skanska. The different firms will be working to develop the streetscape to be known as the East Midtown Public Realm Vision Plan which is scheduled for release later this year.
More details on this upcoming rezoning after the break.
Connecting time and space with the ‘lucky cloud’, the Aedas designed Xuzhou Suning Plaza is interpreted as magical and delightful, bringing history to life in Xuzhou. Located in the ‘Imperial Emperor’s Town’ of China, the changing of forms inspires reverie and the oval buildings reflect the union of masculine and feminine qualities as well as power and gentleness. More images and architects’ description after the break.
Make.jpg?1369433093&format=webp&width=640&height=580)