1. ArchDaily
  2. Wood

Wood

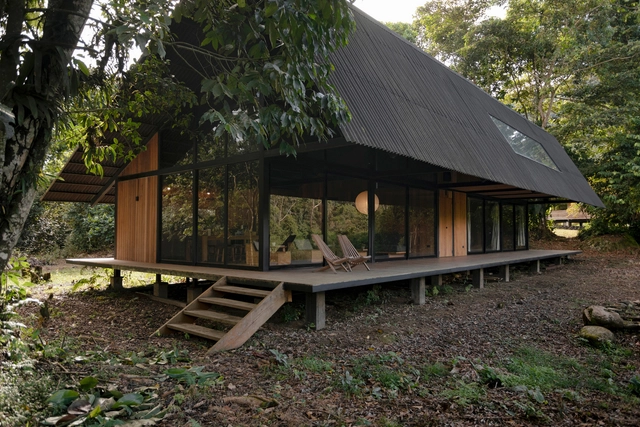
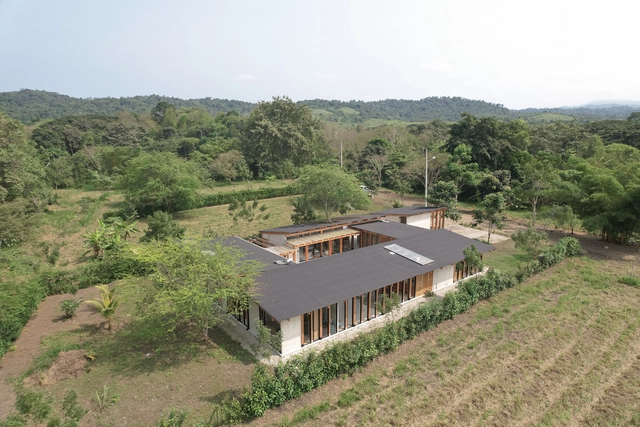
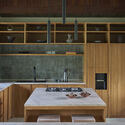
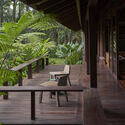
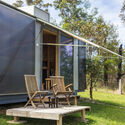
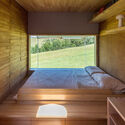
Cross House / Viento Norte

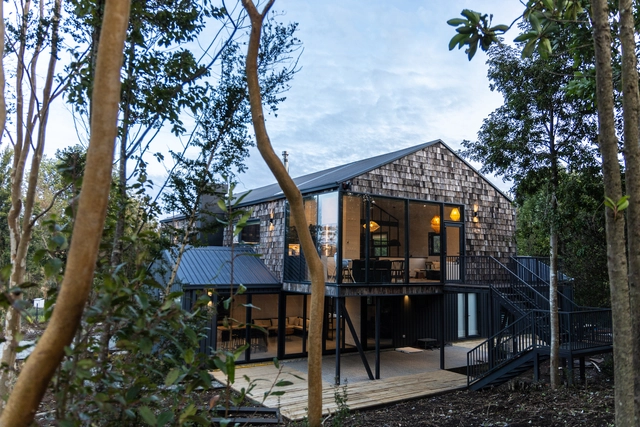
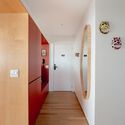
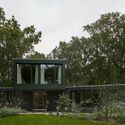
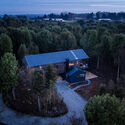
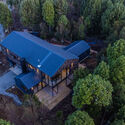
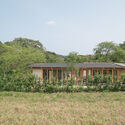
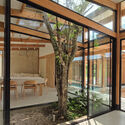
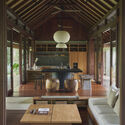
Cross House / Viento Norte - Exterior Photography, HousesCross House / Viento Norte - Exterior Photography, Houses, Garden, ForestCross House / Viento Norte - HousesCross House / Viento Norte - Interior Photography, Houses, Kitchen, Table, Lighting, ChairCross House / Viento Norte - More Images+ 24
•
Puerto Varas, Chile
  • Architects: Viento Norte
  • Area Area of this architecture project Area:  3444 ft²
  • Year Completion year of this architecture project Year:  2024
  • Manufacturers Brands with products used in this architecture project
    Manufacturers:  Atika, Roca, Casa Mobili, Fuegos del Sur

Moselle and Madon Community Headquarters / Studiolada

Moselle and Madon Community Headquarters / Studiolada - Interior Photography, Sustainability, Facade, Beam, HandrailMoselle and Madon Community Headquarters / Studiolada - Exterior Photography, Sustainability, FacadeMoselle and Madon Community Headquarters / Studiolada - SustainabilityMoselle and Madon Community Headquarters / Studiolada - Interior Photography, Sustainability, Door, Table, ChairMoselle and Madon Community Headquarters / Studiolada - More Images+ 55

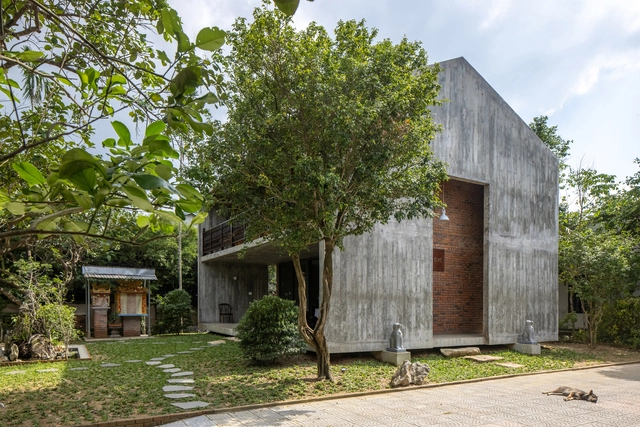
Vuong Dinh Temple / Cote Architects

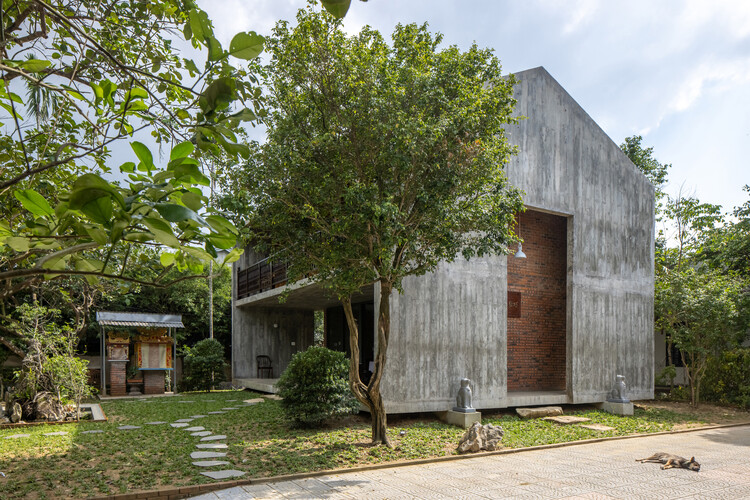
Vuong Dinh Temple / Cote Architects - Exterior Photography, Temple, FacadeVuong Dinh Temple / Cote Architects - Interior Photography, Temple, Door, Beam, FenceVuong Dinh Temple / Cote Architects - TempleVuong Dinh Temple / Cote Architects - TempleVuong Dinh Temple / Cote Architects - More Images+ 32

•
Thành phố Huế, Vietnam
  • Architects: Cote Architects
  • Area Area of this architecture project Area:  200 m²
  • Year Completion year of this architecture project Year:  2024
  • Manufacturers Brands with products used in this architecture project
    Manufacturers:  INAX

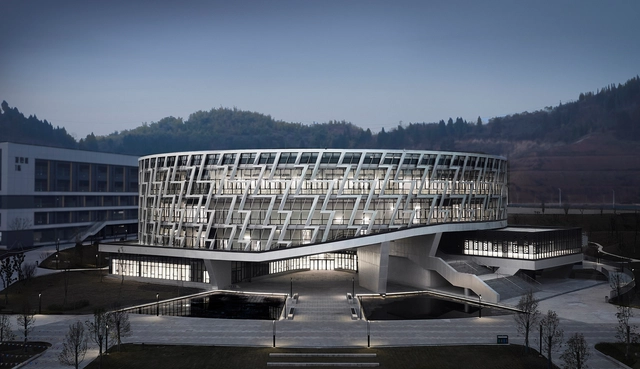
Library of Chongqing Electric Power College / Gu Zhihong Studio, AATU

Library of Chongqing Electric Power College / Gu Zhihong Studio, AATU - Exterior Photography, Interior Design, FacadeLibrary of Chongqing Electric Power College / Gu Zhihong Studio, AATU - Interior DesignLibrary of Chongqing Electric Power College / Gu Zhihong Studio, AATU - Interior DesignLibrary of Chongqing Electric Power College / Gu Zhihong Studio, AATU - Interior DesignLibrary of Chongqing Electric Power College / Gu Zhihong Studio, AATU - More Images+ 20

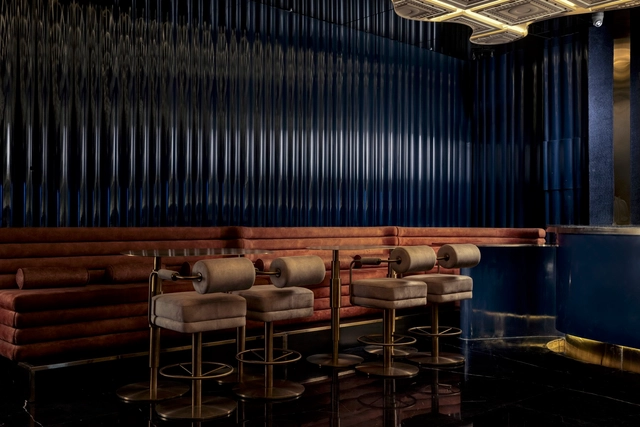
Norman Cocktail Bar / Studiio Dangg

Norman Cocktail Bar / Studiio Dangg - Exterior Photography, Bar, Facade, Arch, Lighting, Chair, TableNorman Cocktail Bar / Studiio Dangg - Interior Photography, Bar, Beam, Chair, TableNorman Cocktail Bar / Studiio Dangg - Interior Photography, Bar, Lighting, ChairNorman Cocktail Bar / Studiio Dangg - Exterior Photography, Bar, Facade, Table, ChairNorman Cocktail Bar / Studiio Dangg - More Images+ 15

•
New Delhi, India
  • Architects: Studiio Dangg
  • Area Area of this architecture project Area:  1500 ft²
  • Year Completion year of this architecture project Year:  2024
  • Manufacturers Brands with products used in this architecture project
    Manufacturers:  Atmos One, Beyond Dreams, Locally Procured, Seasons, Ultratech Texture Paint

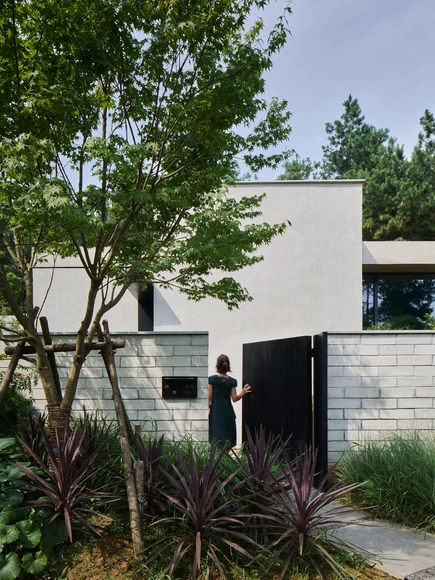
M\W House / space in

M\W House / space in - Exterior Photography, Houses, Facade, DoorM\W House / space in - Exterior Photography, Houses, FacadeM\W House / space in - Interior Photography, Houses, Chair, TableM\W House / space in - Exterior Photography, Houses, FacadeM\W House / space in - More Images+ 12

  • Architects: space in
  • Area Area of this architecture project Area:  240 m²
  • Year Completion year of this architecture project Year:  2023
  • Manufacturers Brands with products used in this architecture project
    Manufacturers:  Flora, Focus-fireplaces, Labs Dizains, Riga Parket, mammalampa
  • Professionals: AB Clausen Latvia, RPRO

Anadu Pine Villa / Studio8

Anadu Pine Villa / Studio8 - Interior DesignAnadu Pine Villa / Studio8 - Interior DesignAnadu Pine Villa / Studio8 - Interior DesignAnadu Pine Villa / Studio8 - Interior DesignAnadu Pine Villa / Studio8 - More Images+ 44

  • Architects: Studio8
  • Area Area of this architecture project Area:  608 m²
  • Year Completion year of this architecture project Year:  2024
  • Manufacturers Brands with products used in this architecture project
    Manufacturers:  &Tradition

1.5-3 House / Baquio Arquitectura

1.5-3 House / Baquio Arquitectura - Houses1.5-3 House / Baquio Arquitectura - Exterior Photography, Houses1.5-3 House / Baquio Arquitectura - Interior Photography, Houses, Beam, Facade, Table1.5-3 House / Baquio Arquitectura - Interior Photography, Houses, Door, Facade1.5-3 House / Baquio Arquitectura - More Images+ 33

•
Olon, Ecuador
  • Area Area of this architecture project Area:  4736 ft²
  • Year Completion year of this architecture project Year:  2024

Rumah Haruku House / Bada Studio

Rumah Haruku House / Bada Studio - HousesRumah Haruku House / Bada Studio - Interior Photography, Houses, Beam, TableRumah Haruku House / Bada Studio - Interior Photography, Houses, Kitchen, Table, CountertopRumah Haruku House / Bada Studio - Interior Photography, Houses, TableRumah Haruku House / Bada Studio - More Images+ 14

•
Tampaksiring, Indonesia
  • Architects: Bada Studio
  • Area Area of this architecture project Area:  234 m²
  • Year Completion year of this architecture project Year:  2023

House on Hill / Green Studio

House on Hill / Green Studio - SustainabilityHouse on Hill / Green Studio - Exterior Photography, Sustainability, Chair, TableHouse on Hill / Green Studio - SustainabilityHouse on Hill / Green Studio - Interior Photography, Sustainability, Facade, DoorHouse on Hill / Green Studio - More Images+ 18

  • Architects: Green Studio
  • Area Area of this architecture project Area:  15 m²
  • Year Completion year of this architecture project Year:  2024

Jingyue Central Park / SHUISHI

Jingyue Central Park / SHUISHI - Bridges Jingyue Central Park / SHUISHI - Exterior Photography, Bridges , CityscapeJingyue Central Park / SHUISHI - Exterior Photography, Bridges Jingyue Central Park / SHUISHI - Interior Photography, Bridges Jingyue Central Park / SHUISHI - More Images+ 24

The Dining Room Installation / i/thee

The Dining Room Installation / i/thee - Exterior Photography, Installations & StructuresThe Dining Room Installation / i/thee - Exterior Photography, Installations & Structures, TableThe Dining Room Installation / i/thee - Interior Photography, Installations & Structures, BenchThe Dining Room Installation / i/thee - Interior Photography, Installations & Structures, Bench, TableThe Dining Room Installation / i/thee - More Images+ 23

  • Architects: i/thee
  • Area Area of this architecture project Area:  500 ft²
  • Year Completion year of this architecture project Year:  2024
  • Manufacturers Brands with products used in this architecture project
    Manufacturers:  Trimble Sketchup, Grasshopper 3D, R.P. Lumber, Rhinoceros, Terrys Quality Concrete, +1

Lully Vauban School and Music Conservatory Extension / Atelier Serge Joly Architectes

Lully Vauban School and Music Conservatory Extension / Atelier Serge Joly Architectes - Schools Lully Vauban School and Music Conservatory Extension / Atelier Serge Joly Architectes - Interior Photography, Schools , LightingLully Vauban School and Music Conservatory Extension / Atelier Serge Joly Architectes - Interior Photography, Schools , ChairLully Vauban School and Music Conservatory Extension / Atelier Serge Joly Architectes - Exterior Photography, Schools , FacadeLully Vauban School and Music Conservatory Extension / Atelier Serge Joly Architectes - More Images+ 21

M3R House / naturehumaine architecture

M3R House / naturehumaine architecture - Exterior Photography, Houses, FacadeM3R House / naturehumaine architecture - Interior Photography, Houses, ChairM3R House / naturehumaine architecture - Interior Photography, Houses, Deck, Table, ChairM3R House / naturehumaine architecture - Interior Photography, Houses, Kitchen, Beam, Table, Countertop, Lighting, ChairM3R House / naturehumaine architecture - More Images+ 20

•
Sutton, Canada

Inherited lifestyle - House Renovation / Architrip Inc.

Inherited lifestyle - House Renovation / Architrip Inc. - RenovationInherited lifestyle - House Renovation / Architrip Inc. - RenovationInherited lifestyle - House Renovation / Architrip Inc. - Interior Photography, Renovation, Facade, DoorInherited lifestyle - House Renovation / Architrip Inc. - Exterior Photography, Renovation, ForestInherited lifestyle - House Renovation / Architrip Inc. - More Images+ 14

•
Fukushima, Japan
  • Architects: Architrip Inc.
  • Area Area of this architecture project Area:  198 m²
  • Year Completion year of this architecture project Year:  2024

Milky’s Fold Coffee Shop / Simone Ferkul Projects

Milky’s Fold Coffee Shop / Simone Ferkul Projects - Interior Photography, Interior Design, KitchenMilky’s Fold Coffee Shop / Simone Ferkul Projects - Interior Photography, Interior Design, KitchenMilky’s Fold Coffee Shop / Simone Ferkul Projects - Interior DesignMilky’s Fold Coffee Shop / Simone Ferkul Projects - Interior Photography, Interior Design, Kitchen, Table, CountertopMilky’s Fold Coffee Shop / Simone Ferkul Projects - More Images+ 12

Groupe Scolaire Claudie Haigneré / ValletdeMartinis Architectes

Groupe Scolaire Claudie Haigneré  / ValletdeMartinis Architectes - Exterior Photography, Elementary & Middle School, FacadeGroupe Scolaire Claudie Haigneré  / ValletdeMartinis Architectes - Elementary & Middle SchoolGroupe Scolaire Claudie Haigneré  / ValletdeMartinis Architectes - Interior Photography, Elementary & Middle School, Kitchen, Table, ChairGroupe Scolaire Claudie Haigneré  / ValletdeMartinis Architectes - Interior Photography, Elementary & Middle School, FacadeGroupe Scolaire Claudie Haigneré  / ValletdeMartinis Architectes - More Images+ 12

Saltviga House / Kolman Boye Architects

Saltviga House / Kolman Boye Architects - Exterior Photography, Residential, GardenSaltviga House / Kolman Boye Architects - Exterior Photography, Residential, Garden, Facade, StairsSaltviga House / Kolman Boye Architects - Interior Photography, Residential, Beam, Door, Table, ChairSaltviga House / Kolman Boye Architects - Interior Photography, ResidentialSaltviga House / Kolman Boye Architects - More Images+ 30