1. ArchDaily
  2. Wood

Wood

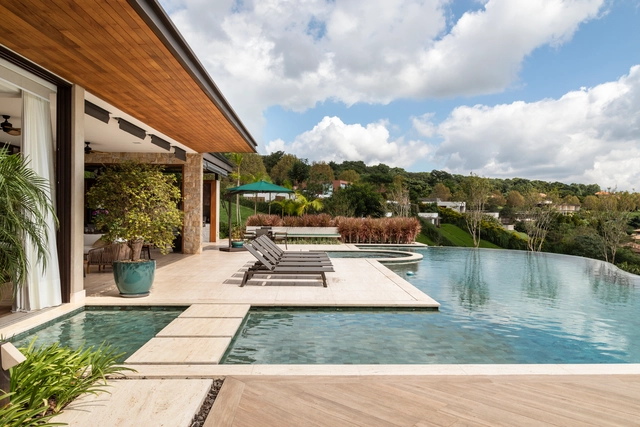
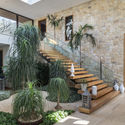
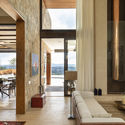
EQ House / Gilda Meirelles Arquitetura

EQ House / Gilda Meirelles Arquitetura - Exterior Photography, House Interiors, GardenEQ House / Gilda Meirelles Arquitetura - Exterior Photography, House Interiors, Garden, StairsEQ House / Gilda Meirelles Arquitetura - Exterior Photography, House InteriorsEQ House / Gilda Meirelles Arquitetura - Interior Photography, House InteriorsEQ House / Gilda Meirelles Arquitetura - More Images+ 24

•
Chácara Santa Cruz dos Pires, Brazil
  • Area Area of this architecture project Area:  1100 m²
  • Year Completion year of this architecture project Year:  2018
  • Manufacturers Brands with products used in this architecture project
    Manufacturers:  Alwitra, Dani Vit, Jmar, Maristela

Breitenbach Landscape Hotel 48° Nord / Reiulf Ramstad Architects

Breitenbach Landscape Hotel 48° Nord / Reiulf Ramstad Architects - Interior Photography, Landscape ArchitectureBreitenbach Landscape Hotel 48° Nord / Reiulf Ramstad Architects - Interior Photography, Landscape ArchitectureBreitenbach Landscape Hotel 48° Nord / Reiulf Ramstad Architects - Exterior Photography, Landscape ArchitectureBreitenbach Landscape Hotel 48° Nord / Reiulf Ramstad Architects - Exterior Photography, Landscape ArchitectureBreitenbach Landscape Hotel 48° Nord / Reiulf Ramstad Architects - More Images+ 51

  • Architects: Reiulf Ramstad Architects
  • Area Area of this architecture project Area:  20000 m²
  • Year Completion year of this architecture project Year:  2020

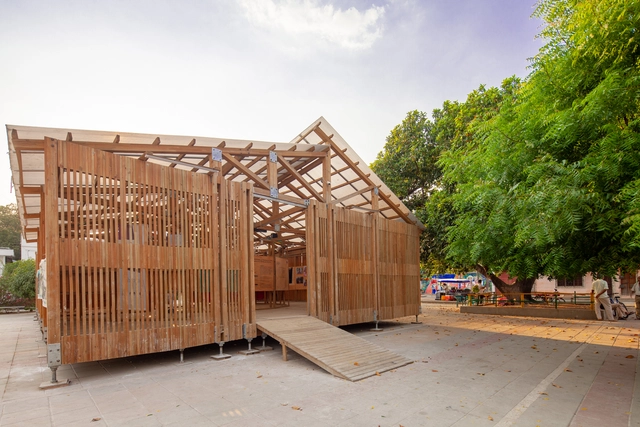
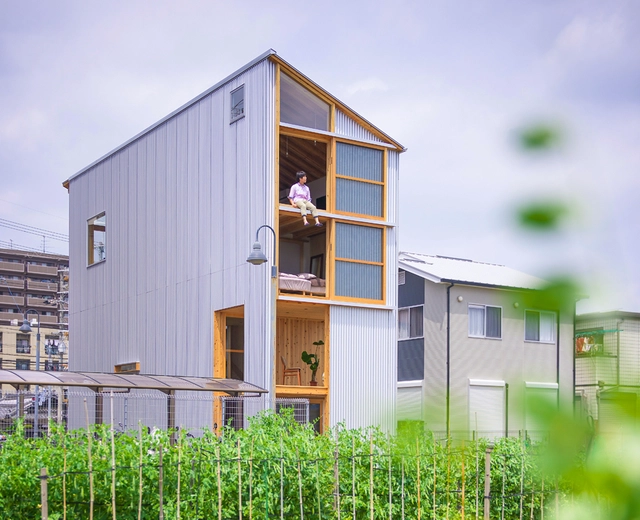
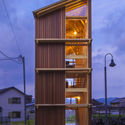
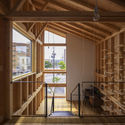
House for Pottery Festival / Office for Environment Architecture

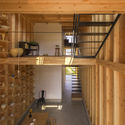
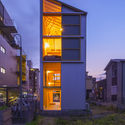
House for Pottery Festival / Office for Environment Architecture - Houses, Facade, DoorHouse for Pottery Festival / Office for Environment Architecture - Houses, Beam, Facade, Handrail, FenceHouse for Pottery Festival / Office for Environment Architecture - Houses, Beam, Handrail, Lighting, TableHouse for Pottery Festival / Office for Environment Architecture - Houses, FacadeHouse for Pottery Festival / Office for Environment Architecture - More Images+ 19

•
Osaka, Japan

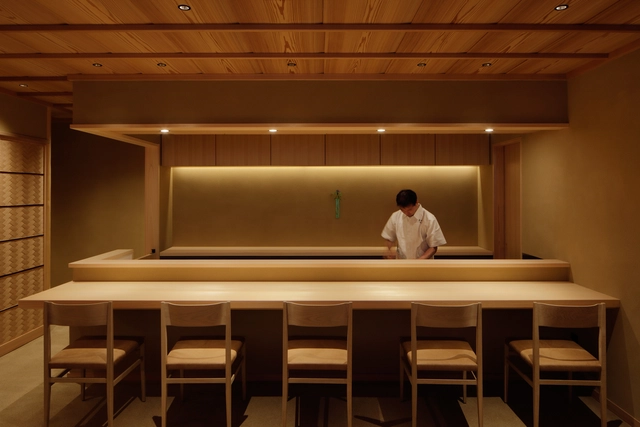
Japanese Cuisine Tokiwa / Fumihiko Sano Studio

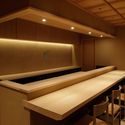
Japanese Cuisine Tokiwa / Fumihiko Sano Studio - Interior Photography, Restaurant & Bar Interiors, Table, Lighting, ChairJapanese Cuisine Tokiwa / Fumihiko Sano Studio - Interior Photography, Restaurant & Bar Interiors, Door, Table, ChairJapanese Cuisine Tokiwa / Fumihiko Sano Studio - Interior Photography, Restaurant & Bar InteriorsJapanese Cuisine Tokiwa / Fumihiko Sano Studio - Interior Photography, Restaurant & Bar Interiors, Table, Lighting, ChairJapanese Cuisine Tokiwa / Fumihiko Sano Studio - More Images+ 26

  • Area Area of this architecture project Area:  58 m²
  • Year Completion year of this architecture project Year:  2020
  • Manufacturers Brands with products used in this architecture project
    Manufacturers:  3M, DINAONE, FUJIKAWA KENZAI KOGYO, Kyoei Wood, Miyazaki Chair Manufacturing, +1
  • Professionals: Shibutani

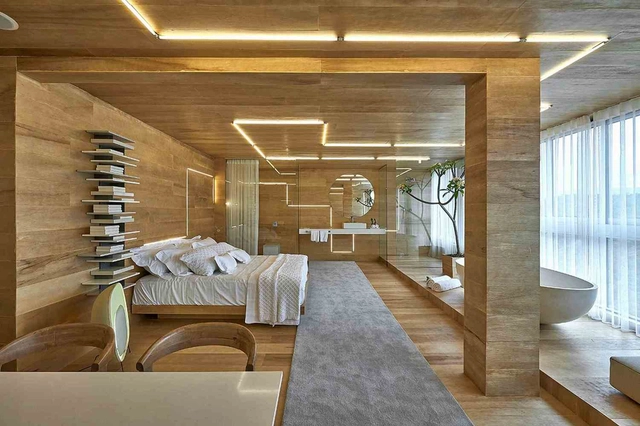
Neurosensory Suite / Piacesi Arquitetos Associados

Neurosensory Suite / Piacesi Arquitetos Associados - Interior Photography, Residential Interiors, Bedroom, BedNeurosensory Suite / Piacesi Arquitetos Associados - Interior Photography, Residential Interiors, Bedroom, BedNeurosensory Suite / Piacesi Arquitetos Associados - Interior Photography, Residential InteriorsNeurosensory Suite / Piacesi Arquitetos Associados - Interior Photography, Residential Interiors, BathroomNeurosensory Suite / Piacesi Arquitetos Associados - More Images+ 7

  • Area Area of this architecture project Area:  50 m²
  • Year Completion year of this architecture project Year:  2014
  • Manufacturers Brands with products used in this architecture project
    Manufacturers:  Cosentino, Deca, Divinal, JAC, ME Mármores e Granitos

(Synanthro)Love Shack, (Tele)working Abode / Husos Architects

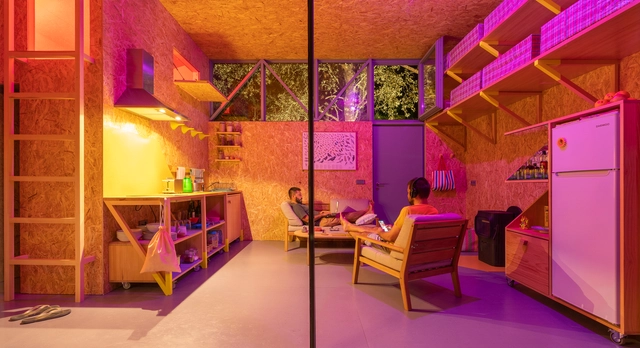
(Synanthro)Love Shack, (Tele)working Abode / Husos Architects - Exterior Photography, Houses, Deck, Fence(Synanthro)Love Shack, (Tele)working Abode / Husos Architects - Exterior Photography, Houses(Synanthro)Love Shack, (Tele)working Abode / Husos Architects - Interior Photography, Houses, Table, Chair(Synanthro)Love Shack, (Tele)working Abode / Husos Architects - Interior Photography, Houses(Synanthro)Love Shack, (Tele)working Abode / Husos Architects - More Images+ 24

•
Sierra Oeste, Spain
  • Architects: Husos Architects
  • Area Area of this architecture project Area:  581 ft²
  • Year Completion year of this architecture project Year:  2020

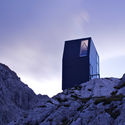
Bivouac Under Grintovec Shelter / Miha Kajzelj architect

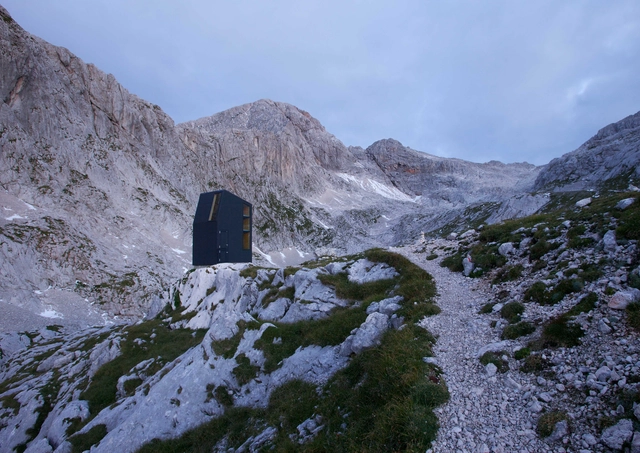
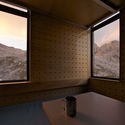
Bivouac Under Grintovec Shelter  / Miha Kajzelj architect - Interior Photography, Small Scale, Beam, FacadeBivouac Under Grintovec Shelter  / Miha Kajzelj architect - Interior Photography, Small Scale, TableBivouac Under Grintovec Shelter  / Miha Kajzelj architect - Exterior Photography, Small ScaleBivouac Under Grintovec Shelter  / Miha Kajzelj architect - Exterior Photography, Small ScaleBivouac Under Grintovec Shelter  / Miha Kajzelj architect - More Images+ 11

  • Area Area of this architecture project Area:  14 m²
  • Year Completion year of this architecture project Year:  2009
  • Manufacturers Brands with products used in this architecture project
    Manufacturers:  Trimo

A New Reduction House in Kawagoe / DOG

A New Reduction House in Kawagoe / DOG - Exterior Photography, Refurbishment, BeamA New Reduction House in Kawagoe / DOG - Interior Photography, Refurbishment, BeamA New Reduction House in Kawagoe / DOG - Interior Photography, Refurbishment, Kitchen, Beam, Door, ChairA New Reduction House in Kawagoe / DOG - Interior Photography, Refurbishment, Beam, ColumnA New Reduction House in Kawagoe / DOG - More Images+ 14

  • Architects: DOG
  • Area Area of this architecture project Area:  87 m²
  • Year Completion year of this architecture project Year:  2019
  • Manufacturers Brands with products used in this architecture project
    Manufacturers:  Adobe Systems Incorporated, IOC, LIXIL , SHIKOKU CHEMICALS CORPORATION, Toto, +2

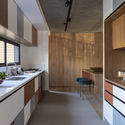
Nido Apartment / Sala2 Arquitetura

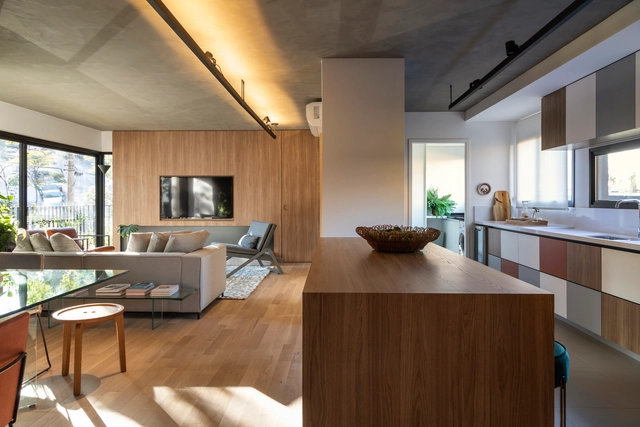
Nido Apartment / Sala2 Arquitetura - Interior Photography, Apartment Interiors, Kitchen, CountertopNido Apartment / Sala2 Arquitetura - Interior Photography, Apartment InteriorsNido Apartment / Sala2 Arquitetura - Interior Photography, Apartment Interiors, BedNido Apartment / Sala2 Arquitetura - Interior Photography, Apartment Interiors, KitchenNido Apartment / Sala2 Arquitetura - More Images+ 11

  • Architects: Sala2 Arquitetura
  • Area Area of this architecture project Area:  143 m²
  • Year Completion year of this architecture project Year:  2018
  • Manufacturers Brands with products used in this architecture project
    Manufacturers:  Alvaro estofados, Ameise Design, Marcato, Paulo Alves, REKA

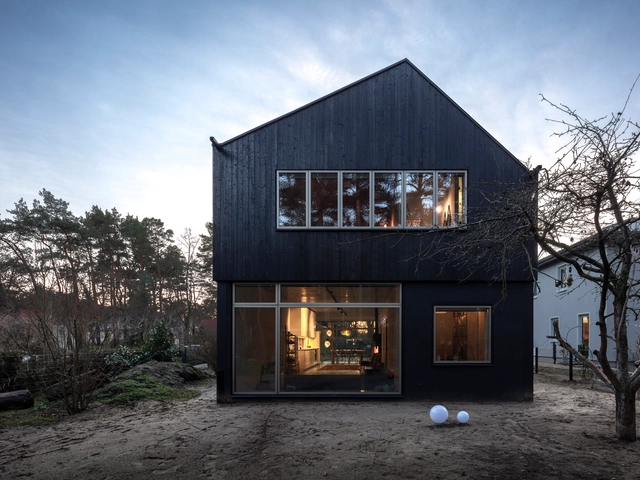
Schulzendorf House / Transstruktura

Schulzendorf House /  Transstruktura - Exterior Photography, Houses, FacadeSchulzendorf House /  Transstruktura - Interior Photography, Houses, Kitchen, ChairSchulzendorf House /  Transstruktura - Interior Photography, Houses, TableSchulzendorf House /  Transstruktura - Exterior Photography, Houses, FacadeSchulzendorf House /  Transstruktura - More Images+ 40

Pushe Tea Room / Jiejie studio

Pushe Tea Room / Jiejie studio - Interior Photography, Hospitality Interiors, StairsPushe Tea Room / Jiejie studio - Interior Photography, Hospitality InteriorsPushe Tea Room / Jiejie studio - Interior Photography, Hospitality InteriorsPushe Tea Room / Jiejie studio - Interior Photography, Hospitality InteriorsPushe Tea Room / Jiejie studio - More Images+ 30

  • Architects: Jiejie studio
  • Area Area of this architecture project Area:  80 m²
  • Year Completion year of this architecture project Year:  2020

Hishiya Hotel / Fumihiko Sano Studio

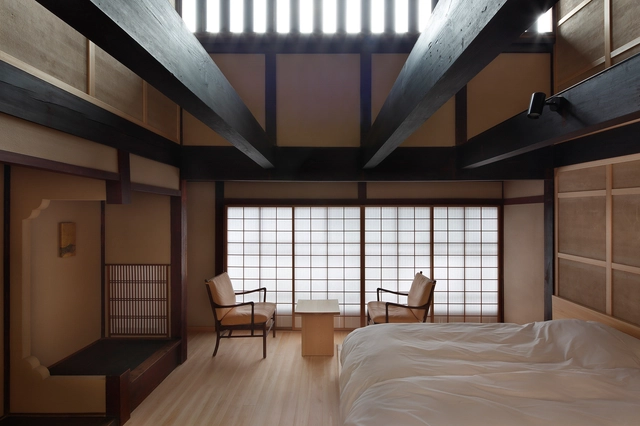
Hishiya Hotel / Fumihiko Sano Studio - Exterior Photography, Hotels, Facade, DoorHishiya Hotel / Fumihiko Sano Studio - Interior Photography, Hotels, Beam, TableHishiya Hotel / Fumihiko Sano Studio - Interior Photography, Hotels, Bedroom, Door, Beam, TableHishiya Hotel / Fumihiko Sano Studio - Interior Photography, Hotels, Bedroom, BedHishiya Hotel / Fumihiko Sano Studio - More Images+ 20

  • Area Area of this architecture project Area:  213 m²
  • Year Completion year of this architecture project Year:  2020
  • Manufacturers Brands with products used in this architecture project
    Manufacturers:  JIMBO ELECTRIC, NEW LIGHT POTTERY, Panasonic, Sanwa, Yoshino Chuou Mokuzai Company

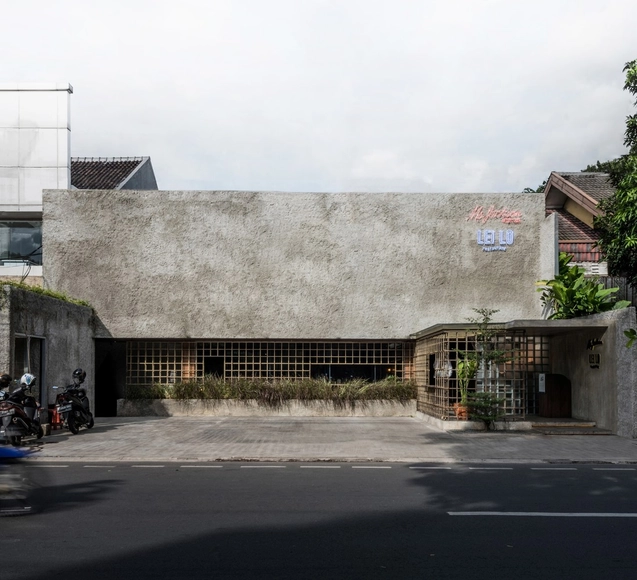
Leilo Restaurant / Arti Design Studio

Leilo Restaurant / Arti Design Studio - Exterior Photography, Restaurant & Bar InteriorsLeilo Restaurant / Arti Design Studio - Interior Photography, Restaurant & Bar Interiors, Beam, ChairLeilo Restaurant / Arti Design Studio - Interior Photography, Restaurant & Bar Interiors, Table, ChairLeilo Restaurant / Arti Design Studio - Interior Photography, Restaurant & Bar InteriorsLeilo Restaurant / Arti Design Studio - More Images+ 16

  • Architects: Arti Design Studio
  • Area Area of this architecture project Area:  480 m²
  • Year Completion year of this architecture project Year:  2020
  • Manufacturers Brands with products used in this architecture project
    Manufacturers:  Toto

Augusta Vin Winery / Texas Timber Frames

Augusta Vin Winery / Texas Timber Frames - Exterior Photography, Winery, ColumnAugusta Vin Winery / Texas Timber Frames - Interior Photography, WineryAugusta Vin Winery / Texas Timber Frames - Interior Photography, Winery, Beam, Table, ChairAugusta Vin Winery / Texas Timber Frames - Interior Photography, Winery, Beam, Table, ChairAugusta Vin Winery / Texas Timber Frames - More Images+ 21

•
Fredericksburg, United States
  • Area Area of this architecture project Area:  8980 m²
  • Year Completion year of this architecture project Year:  2019
  • Manufacturers Brands with products used in this architecture project
    Manufacturers:  Hundegger, Texas Timber Frames, hsbcad

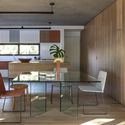
Q04L63 House / mf+arquitetos

Q04L63 House / mf+arquitetos - Interior Photography, House Interiors, Table, ChairQ04L63 House / mf+arquitetos - Interior Photography, House Interiors, Column, BeamQ04L63 House / mf+arquitetos - Exterior Photography, House Interiors, GardenQ04L63 House / mf+arquitetos - Interior Photography, House Interiors, LightingQ04L63 House / mf+arquitetos - More Images+ 26

  • Architects: mf+arquitetos
  • Area Area of this architecture project Area:  282 m²
  • Year Completion year of this architecture project Year:  2020
  • Manufacturers Brands with products used in this architecture project
    Manufacturers:  Casa de Cora, Cia Luz, Danilo Sbindio, Deca, Design brasil, +6

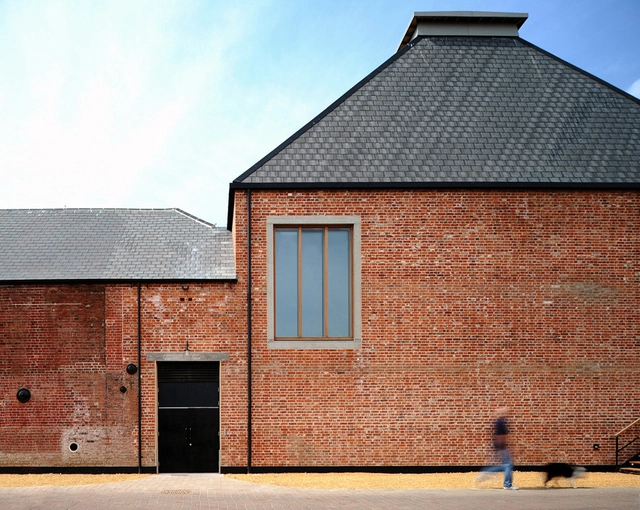
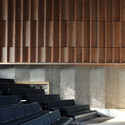
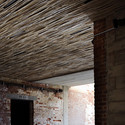
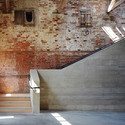
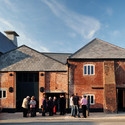
Aldeburgh Music Creative Campus / Haworth Tompkins

Aldeburgh Music Creative Campus / Haworth Tompkins - Adaptive Reuse, Facade, Door, ColumnAldeburgh Music Creative Campus / Haworth Tompkins - Adaptive Reuse, Beam, Facade, Arch, ColumnAldeburgh Music Creative Campus / Haworth Tompkins - Adaptive Reuse, Stairs, Facade, Arch, Handrail, Column, DoorAldeburgh Music Creative Campus / Haworth Tompkins - Adaptive Reuse, Door, FacadeAldeburgh Music Creative Campus / Haworth Tompkins - More Images+ 15

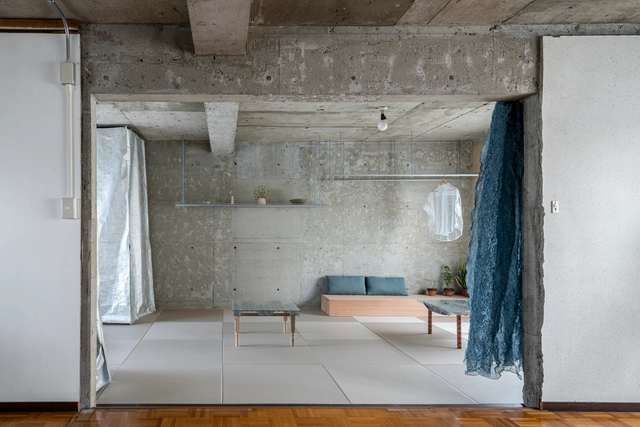
Reception House in Higashiyama / nanometer architecture

Reception House in Higashiyama / nanometer architecture - Interior Photography, Apartment Interiors, Kitchen, FacadeReception House in Higashiyama / nanometer architecture - Interior Photography, Apartment InteriorsReception House in Higashiyama / nanometer architecture - Interior Photography, Apartment Interiors, TableReception House in Higashiyama / nanometer architecture - Interior Photography, Apartment Interiors, BathroomReception House in Higashiyama / nanometer architecture - More Images+ 15

  • Area Area of this architecture project Area:  60 m²
  • Year Completion year of this architecture project Year:  2019

Spa Querétaro / Ambrosi I Etchegaray

Spa Querétaro / Ambrosi I Etchegaray - Wellness InteriorsSpa Querétaro / Ambrosi I Etchegaray - Interior Photography, Wellness Interiors, FacadeSpa Querétaro / Ambrosi I Etchegaray - Wellness InteriorsSpa Querétaro / Ambrosi I Etchegaray - Wellness InteriorsSpa Querétaro / Ambrosi I Etchegaray - More Images+ 13

•
Santiago de Querétaro, Mexico
  • Area Area of this architecture project Area:  490 m²
  • Year Completion year of this architecture project Year:  2010
  • Manufacturers Brands with products used in this architecture project
    Manufacturers:  test unificacion 2