1. ArchDaily
  2. Steel

Steel

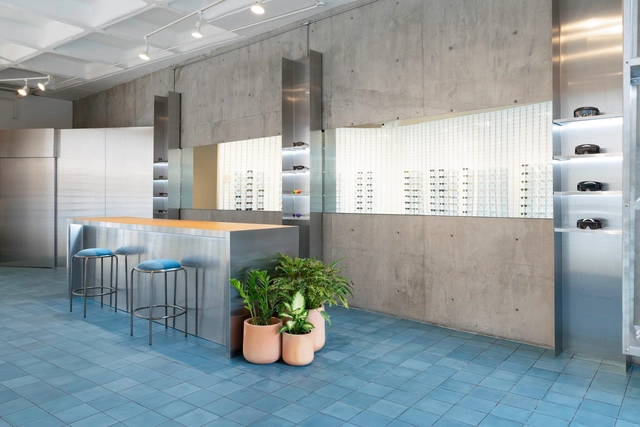
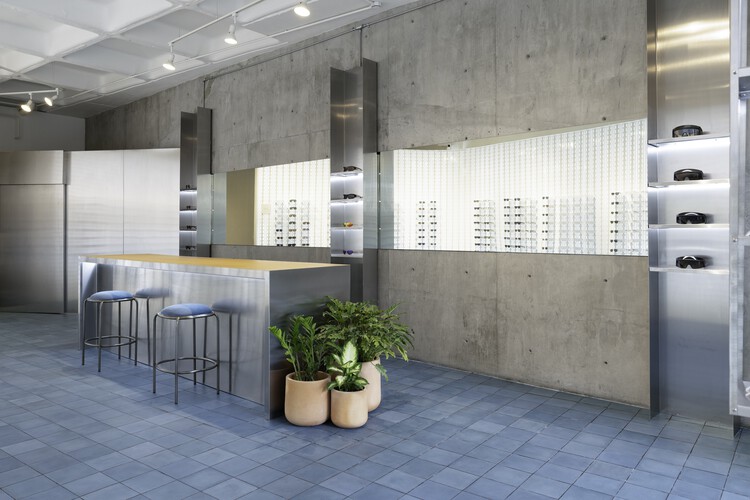
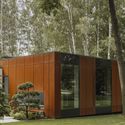
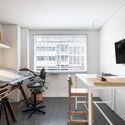
Mykita Concept Store Monterrey / JDE design

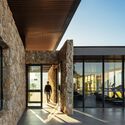
Mykita Concept Store Monterrey / JDE design - Exterior Photography, Retail Interiors, ChairMykita Concept Store Monterrey / JDE design - Interior Photography, Retail Interiors, KitchenMykita Concept Store Monterrey / JDE design - Interior Photography, Retail Interiors, Kitchen, CountertopMykita Concept Store Monterrey / JDE design - Interior Photography, Retail Interiors, Kitchen, CountertopMykita Concept Store Monterrey / JDE design - More Images+ 8

  • Architects: JDE design
  • Area Area of this architecture project Area:  65 m²
  • Year Completion year of this architecture project Year:  2024
  • Manufacturers Brands with products used in this architecture project
    Manufacturers:  Los Patrones

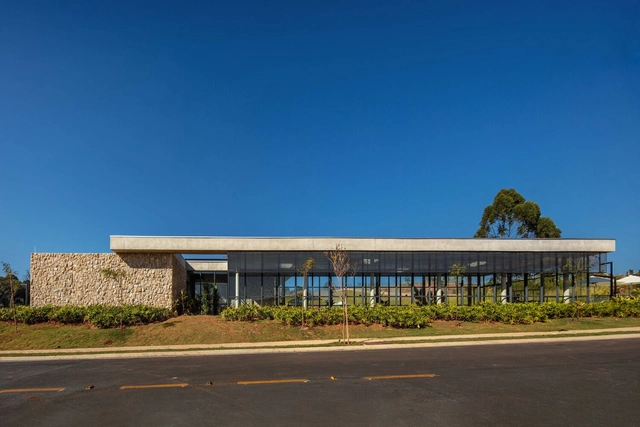
The Tamboré Club / DMDV arquitetos

The Tamboré Club / DMDV arquitetos - Interior Photography, Wellbeing, ChairThe Tamboré Club / DMDV arquitetos - WellbeingThe Tamboré Club / DMDV arquitetos - Exterior Photography, WellbeingThe Tamboré Club / DMDV arquitetos - Exterior Photography, WellbeingThe Tamboré Club / DMDV arquitetos - More Images+ 32

•
Jundiaí, Brazil
  • Architects: DMDV arquitetos
  • Area Area of this architecture project Area:  988 m²
  • Year Completion year of this architecture project Year:  2024

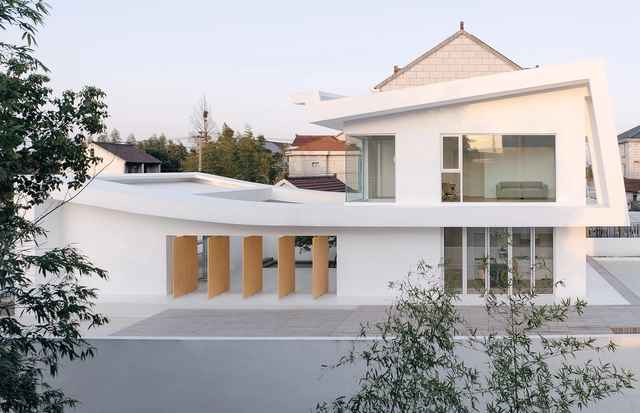
Qhouse / Yuanxiuwan Architect & Associates

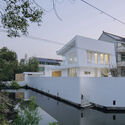
Qhouse / Yuanxiuwan Architect & Associates - HousesQhouse / Yuanxiuwan Architect & Associates - Exterior Photography, Houses, BalconyQhouse / Yuanxiuwan Architect & Associates - HousesQhouse / Yuanxiuwan Architect & Associates - HousesQhouse / Yuanxiuwan Architect & Associates - More Images+ 36

•
Shanghai, China

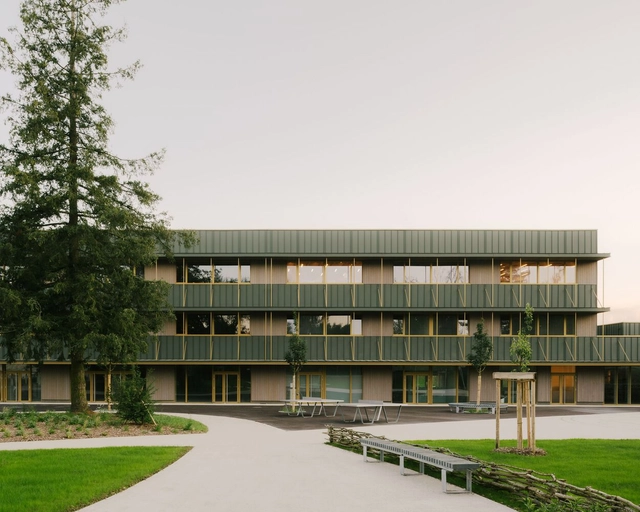
Maryse Bastié Middle School Reconstruction / Tectoniques

Maryse Bastié Middle School Reconstruction / Tectoniques - RefurbishmentMaryse Bastié Middle School Reconstruction / Tectoniques - Exterior Photography, Refurbishment, BalconyMaryse Bastié Middle School Reconstruction / Tectoniques - RefurbishmentMaryse Bastié Middle School Reconstruction / Tectoniques - RefurbishmentMaryse Bastié Middle School Reconstruction / Tectoniques - More Images+ 23

Fenix Art Museum / MAD Architects

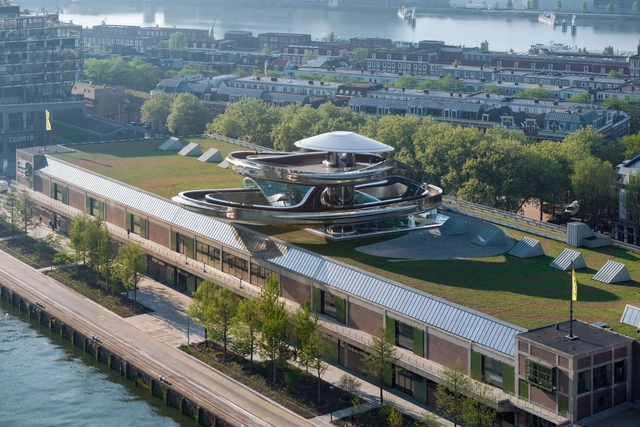
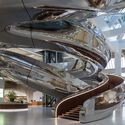
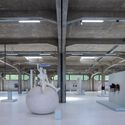
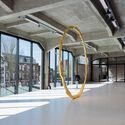
Fenix Art Museum / MAD Architects - Exterior Photography, RefurbishmentFenix Art Museum / MAD Architects - RefurbishmentFenix Art Museum / MAD Architects - Interior Photography, Refurbishment, ColumnFenix Art Museum / MAD Architects - RefurbishmentFenix Art Museum / MAD Architects - More Images+ 10

The Cabin of Sails / Advanced Architecture Lab + Wiki World

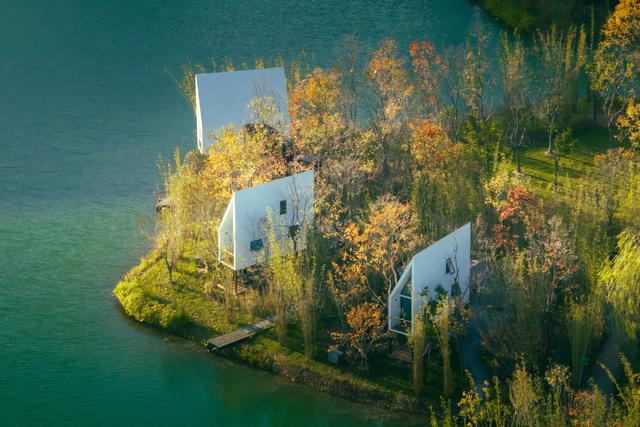
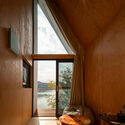
The Cabin of Sails / Advanced Architecture Lab + Wiki World - Cabins & LodgesThe Cabin of Sails / Advanced Architecture Lab + Wiki World - Interior Photography, Cabins & LodgesThe Cabin of Sails / Advanced Architecture Lab + Wiki World - Cabins & LodgesThe Cabin of Sails / Advanced Architecture Lab + Wiki World - Cabins & LodgesThe Cabin of Sails / Advanced Architecture Lab + Wiki World - More Images+ 27

Zhongli Peng's Residence / WEN Architect

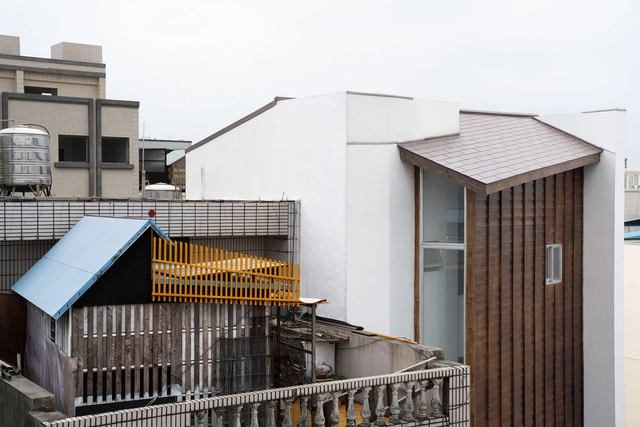
 Zhongli Peng's Residence / WEN Architect - Houses Zhongli Peng's Residence / WEN Architect - Interior Photography, Houses, Beam Zhongli Peng's Residence / WEN Architect - Houses Zhongli Peng's Residence / WEN Architect - Houses Zhongli Peng's Residence / WEN Architect - More Images+ 15

•
Taoyuan City, Taiwan

The MAP Administrative House of the Province of Namur / SAMYN and PARTNERS

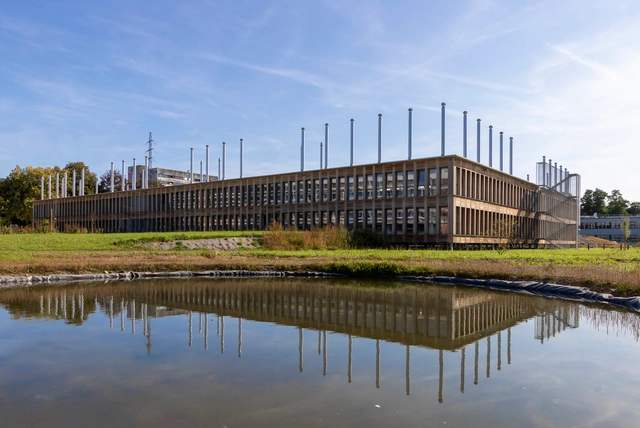
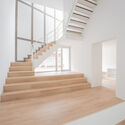
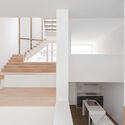
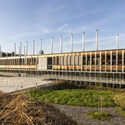
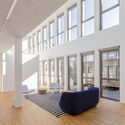
The MAP Administrative House of the Province of Namur / SAMYN and PARTNERS - Exterior Photography, Commercial ArchitectureThe MAP Administrative House of the Province of Namur / SAMYN and PARTNERS - Commercial ArchitectureThe MAP Administrative House of the Province of Namur / SAMYN and PARTNERS - Interior Photography, Commercial Architecture, Stairs, ChairThe MAP Administrative House of the Province of Namur / SAMYN and PARTNERS - Commercial ArchitectureThe MAP Administrative House of the Province of Namur / SAMYN and PARTNERS - More Images+ 22

  • Area Area of this architecture project Area:  10133 m²
  • Year Completion year of this architecture project Year:  2021
  • Manufacturers Brands with products used in this architecture project
    Manufacturers:  Coene, Eeckhout Bv, Mobic, Remy, Tamco
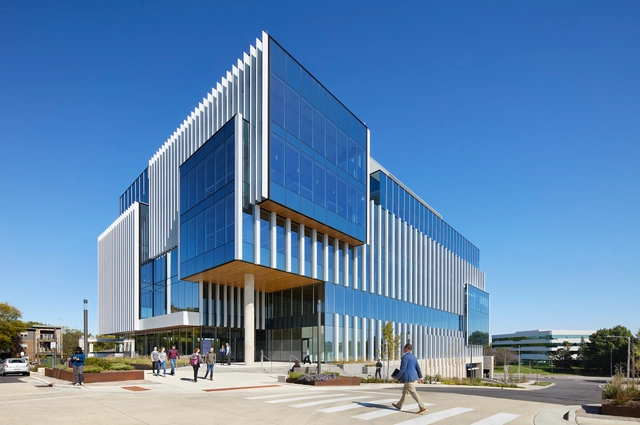
Element Labs at University Research Park / Perkins&Will

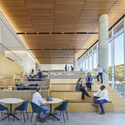
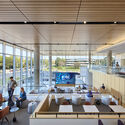
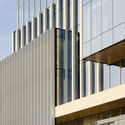
Element Labs at University Research Park / Perkins&Will - Exterior Photography, Offices, FacadeElement Labs at University Research Park / Perkins&Will - Interior Photography, Offices, Kitchen, StairsElement Labs at University Research Park / Perkins&Will - Interior Photography, Offices, Kitchen, ChairElement Labs at University Research Park / Perkins&Will - OfficesElement Labs at University Research Park / Perkins&Will - More Images+ 11

  • Architects: Perkins&Will
  • Area Area of this architecture project Area:  147000 m²
  • Year Completion year of this architecture project Year:  2022
  • Manufacturers Brands with products used in this architecture project
    Manufacturers:  Otis, USG, 9Wood, Coldspring, Kawneer, +1
  • Professionals: Talaske, Graef, SmithGroup, Findorff, AeI

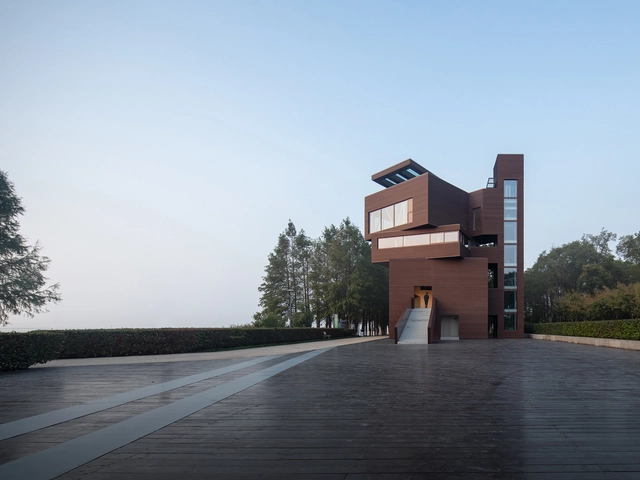
Xilu Garden Observation Tower / atelier mearc

Xilu Garden Observation Tower / atelier mearc - Watching TowerXilu Garden Observation Tower / atelier mearc - Watching TowerXilu Garden Observation Tower / atelier mearc - Watching TowerXilu Garden Observation Tower / atelier mearc - Exterior Photography, Watching TowerXilu Garden Observation Tower / atelier mearc - More Images+ 27

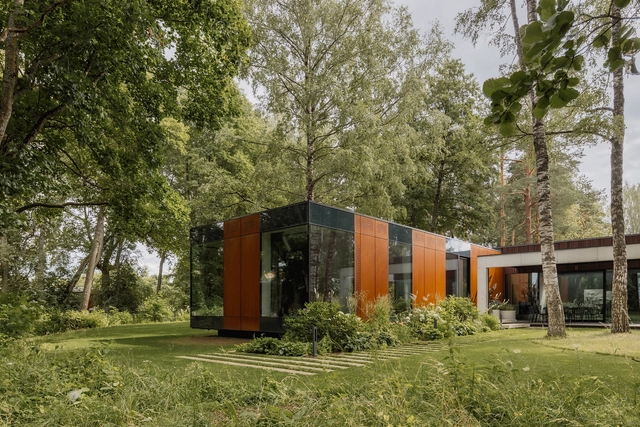
CRS79 Residence / OAD

CRS79 Residence / OAD - HousesCRS79 Residence / OAD - HousesCRS79 Residence / OAD - HousesCRS79 Residence / OAD - HousesCRS79 Residence / OAD - More Images+ 16

•
Riga, Latvia

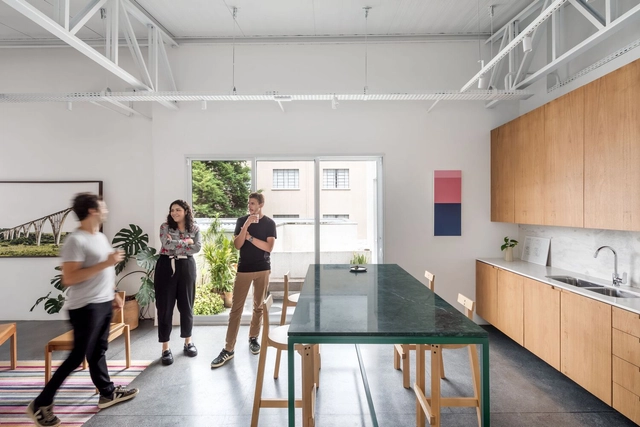
Arquea Office / Arquea Arquitetos

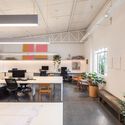
Arquea Office / Arquea Arquitetos - Interior Photography, Offices Interiors, Kitchen, Table, ChairArquea Office / Arquea Arquitetos - Interior Photography, Offices Interiors, Table, Chair, LightingArquea Office / Arquea Arquitetos - Interior Photography, Offices Interiors, Kitchen, Table, Chair, CountertopArquea Office / Arquea Arquitetos - Interior Photography, Offices Interiors, Table, Lighting, ChairArquea Office / Arquea Arquitetos - More Images+ 12

  • Architects: Arquea Arquitetos
  • Area Area of this architecture project Area:  163 m²
  • Year Completion year of this architecture project Year:  2021
  • Manufacturers Brands with products used in this architecture project
    Manufacturers:  Flexform, Deca, Inove Design, Leonardo Gattoni Mobiliário, Marcenaria Fogaci, +1

Double Villa Bukovac / njiric+ arhitekti

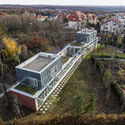
Double Villa Bukovac / njiric+ arhitekti - HousesDouble Villa Bukovac / njiric+ arhitekti - Exterior Photography, HousesDouble Villa Bukovac / njiric+ arhitekti - Interior Photography, Houses, Kitchen, Countertop, Lighting, ChairDouble Villa Bukovac / njiric+ arhitekti - HousesDouble Villa Bukovac / njiric+ arhitekti - More Images+ 23

•
Zagreb, Croatia

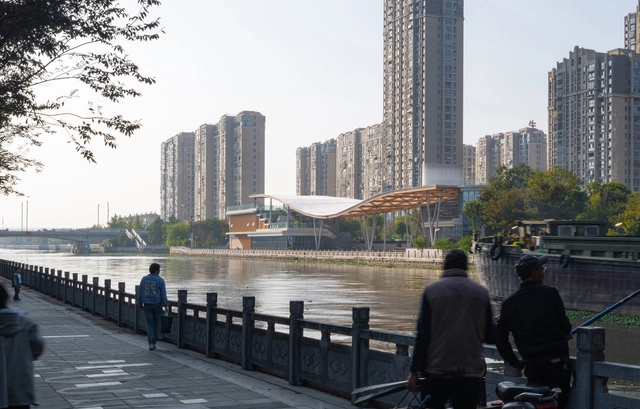
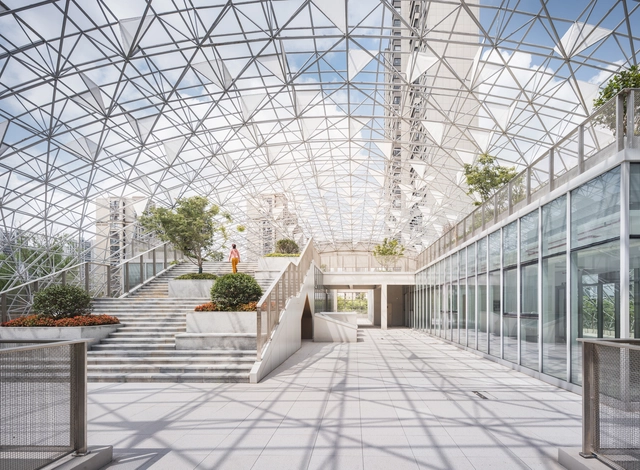
The Canopy Pavilion by the Canal / AESEU Architectural Technology and Art studio

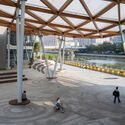
The Canopy Pavilion by the Canal / AESEU Architectural Technology and Art studio - Community CenterThe Canopy Pavilion by the Canal / AESEU Architectural Technology and Art studio - Interior Photography, Community Center, StairsThe Canopy Pavilion by the Canal / AESEU Architectural Technology and Art studio - Community CenterThe Canopy Pavilion by the Canal / AESEU Architectural Technology and Art studio - Interior Photography, Community Center, Table, ChairThe Canopy Pavilion by the Canal / AESEU Architectural Technology and Art studio - More Images+ 36

•
Tai Xing Shi, China

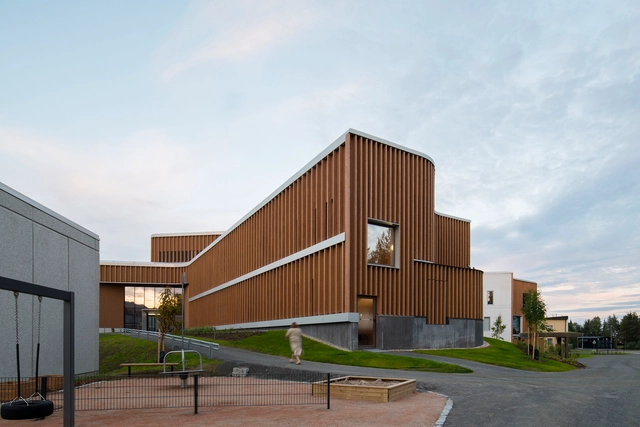
Lapland Central Hospital Extension / Verstas Architects

Lapland Central Hospital Extension / Verstas Architects - Exterior Photography, ExtensionLapland Central Hospital Extension / Verstas Architects - ExtensionLapland Central Hospital Extension / Verstas Architects - Interior Photography, ExtensionLapland Central Hospital Extension / Verstas Architects - Interior Photography, ExtensionLapland Central Hospital Extension / Verstas Architects - More Images+ 33

  • Architects: Verstas Architects
  • Area Area of this architecture project Area:  52000 m²
  • Year Completion year of this architecture project Year:  2023
  • Manufacturers Brands with products used in this architecture project
    Manufacturers:  Ruukki, Aluteräs, HSL Group, Inlook, Puucomp, +1

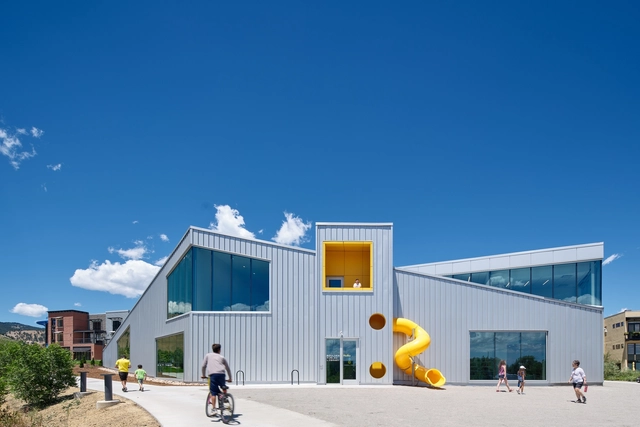
North Boulder Library / WORKac

North Boulder Library / WORKac - Exterior Photography, LibraryNorth Boulder Library / WORKac - Interior Photography, LibraryNorth Boulder Library / WORKac - Interior Photography, LibraryNorth Boulder Library / WORKac - Exterior Photography, LibraryNorth Boulder Library / WORKac - More Images+ 22

Youjia'ao Community Center / UA GROUP

Youjia'ao Community Center  / UA GROUP - Exterior Photography, RenovationYoujia'ao Community Center  / UA GROUP - Exterior Photography, RenovationYoujia'ao Community Center  / UA GROUP - Exterior Photography, RenovationYoujia'ao Community Center  / UA GROUP - Interior Photography, Renovation, BeamYoujia'ao Community Center  / UA GROUP - More Images+ 38

  • Architects: UA GROUP
  • Area Area of this architecture project Area:  22000 m²
  • Year Completion year of this architecture project Year:  2023
  • Professionals: LAURENT DESIGN

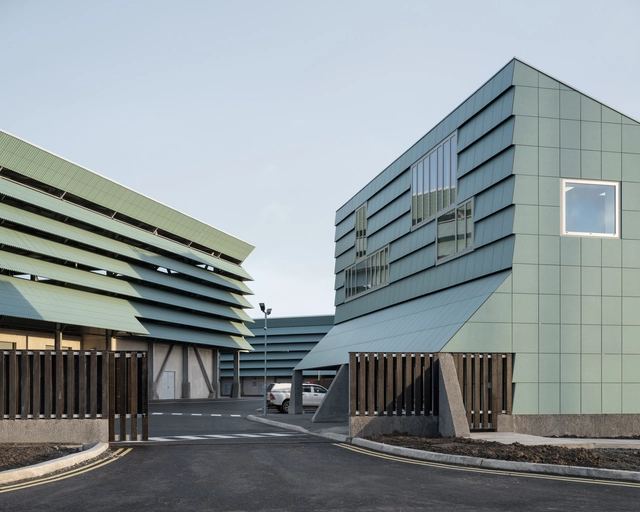
Arklow Waste Water Treatment Plant / Clancy Moore Architects

Arklow Waste Water Treatment Plant / Clancy Moore Architects - Exterior Photography, SustainabilityArklow Waste Water Treatment Plant / Clancy Moore Architects - Exterior Photography, SustainabilityArklow Waste Water Treatment Plant / Clancy Moore Architects - SustainabilityArklow Waste Water Treatment Plant / Clancy Moore Architects - SustainabilityArklow Waste Water Treatment Plant / Clancy Moore Architects - More Images+ 35