1. ArchDaily
  2. Steel

Steel

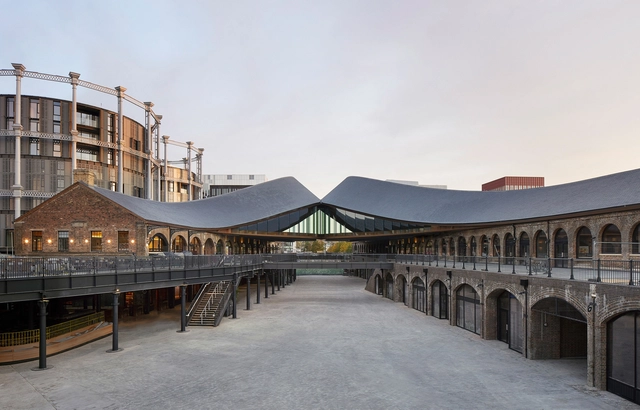
Coal Drops Yard / Heatherwick Studio

Coal Drops Yard / Heatherwick Studio - Retail Coal Drops Yard / Heatherwick Studio - Retail Coal Drops Yard / Heatherwick Studio - Retail Coal Drops Yard / Heatherwick Studio - Retail Coal Drops Yard / Heatherwick Studio - More Images+ 36

  • Architects: Heatherwick Studio
  • Area Area of this architecture project Area:  100000 ft²
  • Year Completion year of this architecture project Year:  2018
  • Manufacturers Brands with products used in this architecture project
    Manufacturers:  Jansen, Sto, Nicholson Roof Products, Propak Architectural

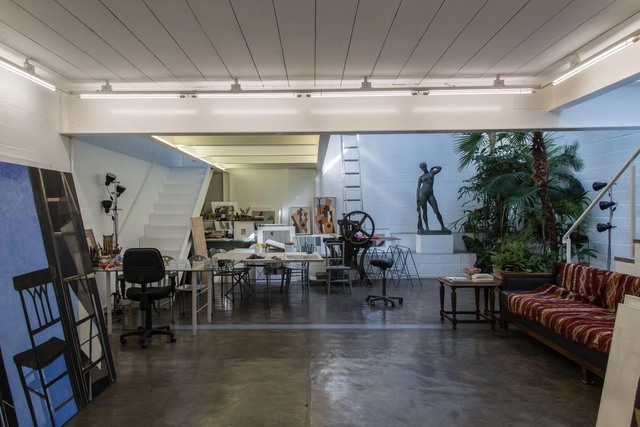
Sérgio Fingermann House and Studio / Rossi Barbosa Arquitetos Associados

Sérgio Fingermann House and Studio / Rossi Barbosa Arquitetos Associados - LoftSérgio Fingermann House and Studio / Rossi Barbosa Arquitetos Associados - LoftSérgio Fingermann House and Studio / Rossi Barbosa Arquitetos Associados - LoftSérgio Fingermann House and Studio / Rossi Barbosa Arquitetos Associados - LoftSérgio Fingermann House and Studio / Rossi Barbosa Arquitetos Associados - More Images+ 21

•
Jardim das Bandeiras, Brazil
  • Area Area of this architecture project Area:  345 m²
  • Year Completion year of this architecture project Year:  2018
  • Manufacturers Brands with products used in this architecture project
    Manufacturers:  Alwitra, JN Vidros, Torinho Serralheria

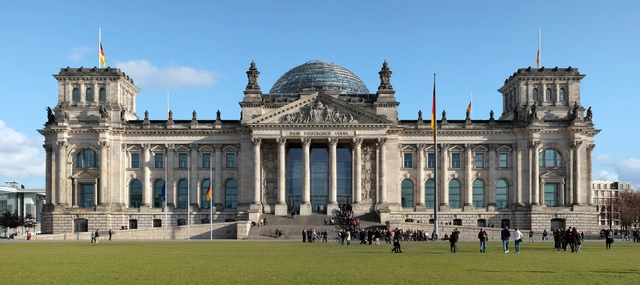
AD Classics: New German Parliament, Reichstag / Foster + Partners

This article was originally published on November 2, 2015. To read the stories behind other celebrated architecture projects, visit our AD Classics section.

As Norman Foster describes in his firm’s monograph, Foster 40, “Our transformation of the Reichstag is rooted in four related issues: the Bundestag’s significance as a democratic forum, an understanding of history, a commitment to public accessibility and a vigorous environmental agenda.”[1] Foster’s description sounds straightforward enough, but the process of creating the New German Parliament at the Reichstag was only the latest entry in the long, complex, and contentious history of the building.

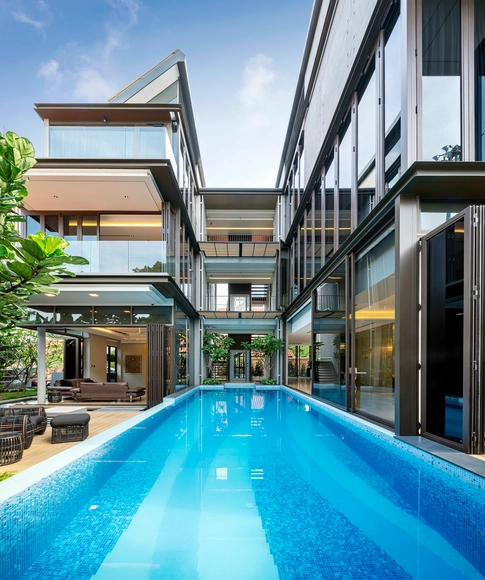
11 Jalan Insaf / FOMA Architects

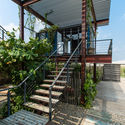
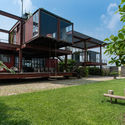
11 Jalan Insaf / FOMA Architects - Houses, Garden, Facade, Door, Fence11 Jalan Insaf / FOMA Architects - Houses, Facade, Lighting, Table, Chair, Bench11 Jalan Insaf / FOMA Architects - Houses, Garden, Facade, Fence, Handrail, Stairs11 Jalan Insaf / FOMA Architects - Houses, Deck, Facade, Table11 Jalan Insaf / FOMA Architects - More Images+ 12

  • Architects: FOMA Architects
  • Area Area of this architecture project Area:  620 m²
  • Year Completion year of this architecture project Year:  2018
  • Manufacturers Brands with products used in this architecture project
    Manufacturers:  Daikin, Molteni & C, Olivary, Sunlight Luminaires, Villeroy & Boch, +1

Ross / Ola Studio

Ross / Ola Studio - Sustainability, Courtyard, FacadeRoss / Ola Studio - Sustainability, HandrailRoss / Ola Studio - Sustainability, FacadeRoss / Ola Studio - Sustainability, FacadeRoss / Ola Studio - More Images+ 27

  • Architects: Ola Studio
  • Area Area of this architecture project Area:  414 m²
  • Year Completion year of this architecture project Year:  2018

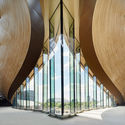
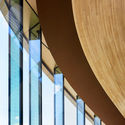
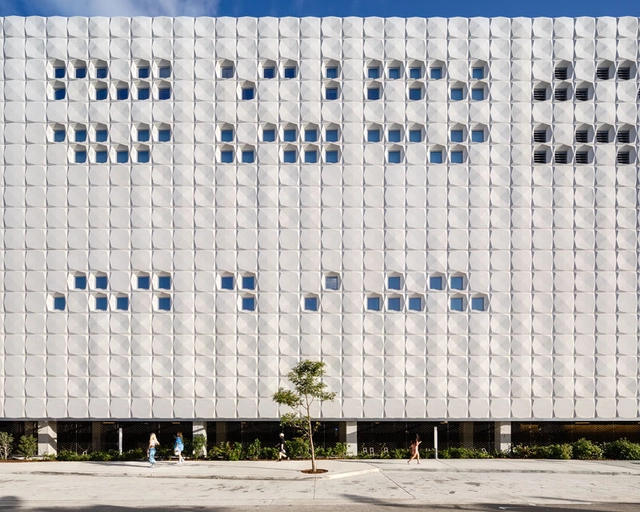
Phillip and Patricia Frost Museum of Science / Grimshaw Architects

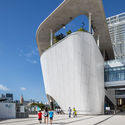
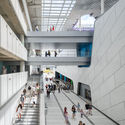
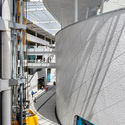
Phillip and Patricia Frost Museum of Science / Grimshaw Architects -  Planetarium, Facade, ArchPhillip and Patricia Frost Museum of Science / Grimshaw Architects -  Planetarium, FacadePhillip and Patricia Frost Museum of Science / Grimshaw Architects -  Planetarium, Stairs, Facade, HandrailPhillip and Patricia Frost Museum of Science / Grimshaw Architects -  Planetarium, FacadePhillip and Patricia Frost Museum of Science / Grimshaw Architects - More Images+ 19

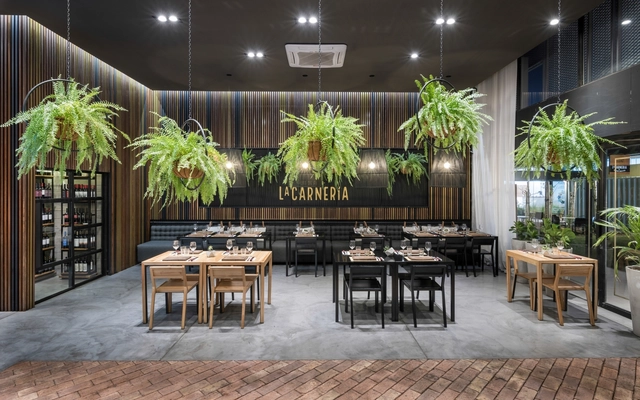
La Carnería De Rincón Nuestro / Constanza Peláez + Sofía Carrer

La Carnería De Rincón Nuestro / Constanza Peláez + Sofía Carrer - RestaurantLa Carnería De Rincón Nuestro / Constanza Peláez + Sofía Carrer - RestaurantLa Carnería De Rincón Nuestro / Constanza Peláez + Sofía Carrer - RestaurantLa Carnería De Rincón Nuestro / Constanza Peláez + Sofía Carrer - RestaurantLa Carnería De Rincón Nuestro / Constanza Peláez + Sofía Carrer - More Images+ 22

•
Córdoba, Argentina
  • Area Area of this architecture project Area:  240 m²
  • Year Completion year of this architecture project Year:  2017
  • Manufacturers Brands with products used in this architecture project
    Manufacturers:  Comercial Gerdau, Gacé, LIGHT, Procons, Vidrios Piazze

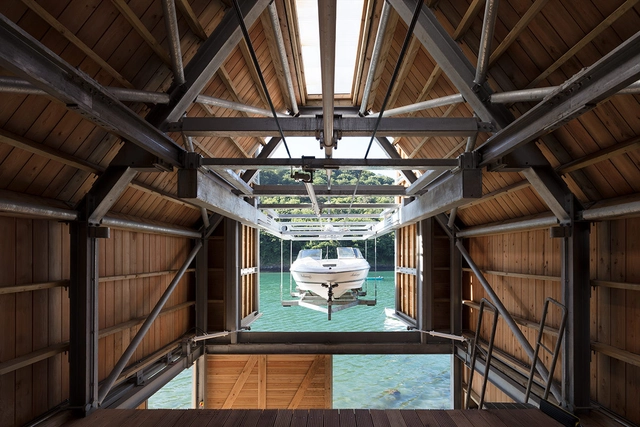
Berberis Boathouse / Wimshurst Pelleriti

Berberis Boathouse / Wimshurst Pelleriti -           BoathouseBerberis Boathouse / Wimshurst Pelleriti -           BoathouseBerberis Boathouse / Wimshurst Pelleriti -           BoathouseBerberis Boathouse / Wimshurst Pelleriti -           BoathouseBerberis Boathouse / Wimshurst Pelleriti - More Images+ 30

•
Newton Ferrers, United Kingdom

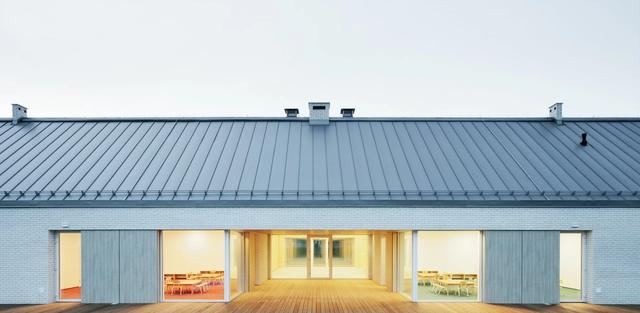
Kindergarden in Ladek-Zdroj / Dominik Górecki Architekt + DE Pracownia Szczepan Dejnek

Kindergarden in Ladek-Zdroj / Dominik Górecki Architekt + DE Pracownia Szczepan Dejnek - Kindergarten, FacadeKindergarden in Ladek-Zdroj / Dominik Górecki Architekt + DE Pracownia Szczepan Dejnek - Kindergarten, FacadeKindergarden in Ladek-Zdroj / Dominik Górecki Architekt + DE Pracownia Szczepan Dejnek - Kindergarten, Door, Facade, Chair, TableKindergarden in Ladek-Zdroj / Dominik Górecki Architekt + DE Pracownia Szczepan Dejnek - Kindergarten, Table, ChairKindergarden in Ladek-Zdroj / Dominik Górecki Architekt + DE Pracownia Szczepan Dejnek - More Images+ 16

•
Ladek-Zdroj, Poland

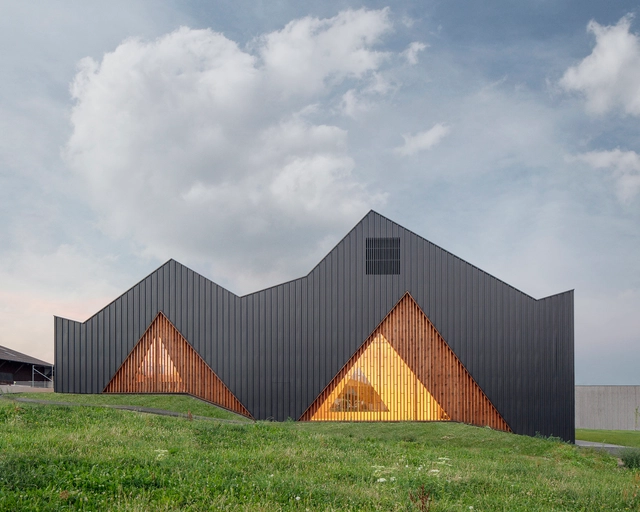
Le Vaud Polyvalent Hall / LOCALARCHITECTURE

Le Vaud Polyvalent Hall / LOCALARCHITECTURE - Community , Facade, Door, ChairLe Vaud Polyvalent Hall / LOCALARCHITECTURE - Community Le Vaud Polyvalent Hall / LOCALARCHITECTURE - Community , Stairs, Fence, Facade, Handrail, ColumnLe Vaud Polyvalent Hall / LOCALARCHITECTURE - Community , FacadeLe Vaud Polyvalent Hall / LOCALARCHITECTURE - More Images+ 9

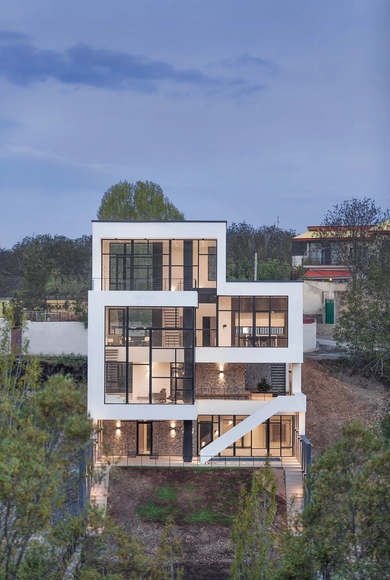
Rudsār Villa / A1Architecture

Rudsār Villa / A1Architecture - Houses, Door, Facade, Balcony, ChairRudsār Villa / A1Architecture - Houses, Facade, HandrailRudsār Villa / A1Architecture - Houses, Facade, DoorRudsār Villa / A1Architecture - Houses, Stairs, Fence, Facade, HandrailRudsār Villa / A1Architecture - More Images+ 24

•
Damavand, Iran
  • Architects: A1Architecture
  • Area Area of this architecture project Area:  700 m²
  • Year Completion year of this architecture project Year:  2018
  • Manufacturers Brands with products used in this architecture project
    Manufacturers:  Kavir, Knauf, Marjan Tile Co., Venus glass

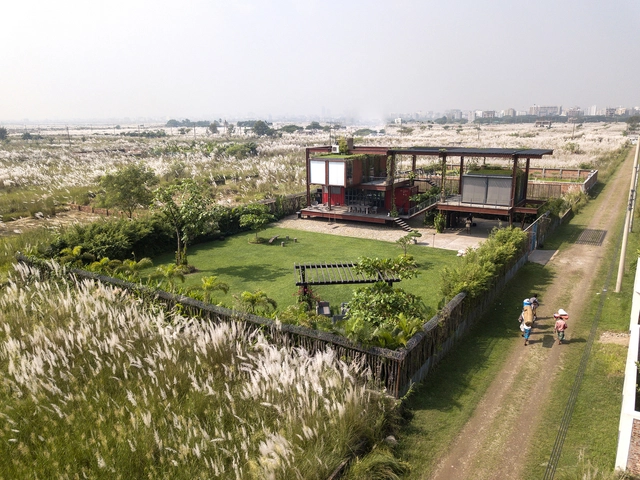
Escape Den / River & Rain

Escape Den / River & Rain - Houses Interiors, Garden, Stairs, Facade, Handrail, Beam, BenchEscape Den / River & Rain - Houses Interiors, Deck, Table, ChairEscape Den / River & Rain - Houses Interiors, Garden, Stairs, Handrail, FacadeEscape Den / River & Rain - Houses Interiors, Garden, Stairs, FacadeEscape Den / River & Rain - More Images+ 23

  • Architects: River & Rain
    : Kazi Fida Islam, Md. Abdul Awyal, Sumaiya Shameem, Mousumi Kabir, Irtefa Iradat, Abid Khan
  • Area Area of this architecture project Area:  134 m²
  • Year Completion year of this architecture project Year:  2017
  • Manufacturers Brands with products used in this architecture project
    Manufacturers:  Airman, Bravat, Crystal China, General, Nanogress, PMG

AD Classics: Fagus Factory / Walter Gropius + Adolf Meyer

This article was originally published on March 28, 2015. To read the stories behind other celebrated architecture projects, visit our AD Classics section.

The Fagus Factory is one of the earliest built works of modern architecture, and the first project of Walter Gropius. The commission provided Gropius with the opportunity to put his revolutionary ideas into practice, and the stunning rectilinear volume with its primarily glazed façade would guide the course of Modernism through the coming decades.
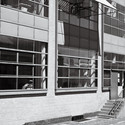
AD Classics: Fagus Factory / Walter Gropius + Adolf Meyer - WarehouseAD Classics: Fagus Factory / Walter Gropius + Adolf Meyer - WarehouseAD Classics: Fagus Factory / Walter Gropius + Adolf Meyer - WarehouseAD Classics: Fagus Factory / Walter Gropius + Adolf Meyer - WarehouseAD Classics: Fagus Factory / Walter Gropius + Adolf Meyer - More Images+ 13

Tianyi Pavilion / UM

Tianyi Pavilion / UM - PavilionTianyi Pavilion / UM - PavilionTianyi Pavilion / UM - PavilionTianyi Pavilion / UM - PavilionTianyi Pavilion / UM - More Images+ 9

•
Ningbo, China
  • Architects: UM
  • Area Area of this architecture project Area:  178 m²
  • Year Completion year of this architecture project Year:  2018

Red Hill Farm House / Carr + Jackson Clements Burrows Architects

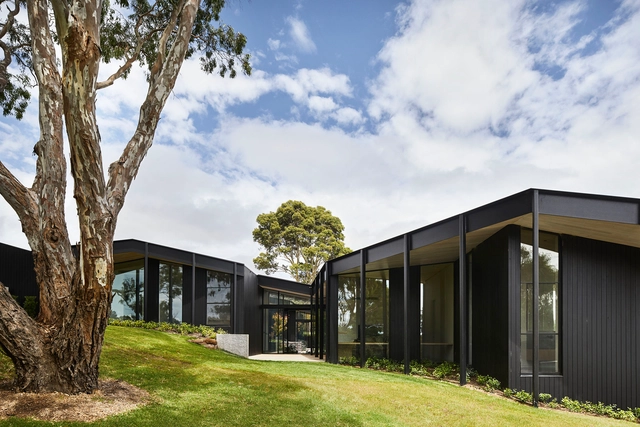
Red Hill Farm House / Carr + Jackson Clements Burrows Architects - HousesRed Hill Farm House / Carr + Jackson Clements Burrows Architects - Houses, Garden, FacadeRed Hill Farm House / Carr + Jackson Clements Burrows Architects - Houses, Table, LightingRed Hill Farm House / Carr + Jackson Clements Burrows Architects - Houses, Door, Facade, Column, Lighting, TableRed Hill Farm House / Carr + Jackson Clements Burrows Architects - More Images+ 18

Termalija Family Wellness / Enota

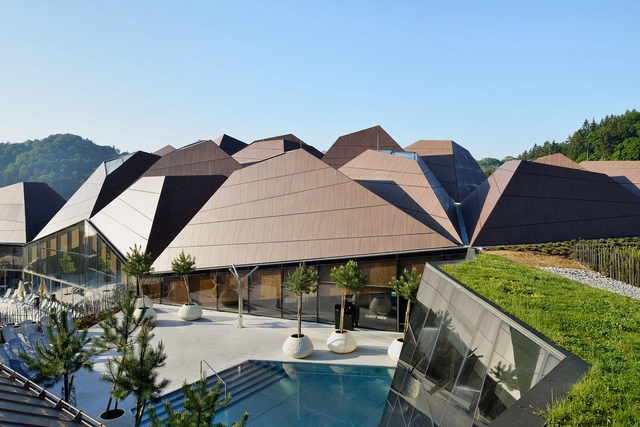
Termalija Family Wellness / Enota - Wellness Interiors, GardenTermalija Family Wellness / Enota - Wellness Interiors, Courtyard, Facade, Chair, LightingTermalija Family Wellness / Enota - Wellness Interiors, Garden, FacadeTermalija Family Wellness / Enota - Wellness Interiors, FacadeTermalija Family Wellness / Enota - More Images+ 42

  • Architects: Enota
  • Area Area of this architecture project Area:  8780 m²
  • Year Completion year of this architecture project Year:  2018

Jávri Lodge / Arkkitehtitoimisto Teemu Pirinen

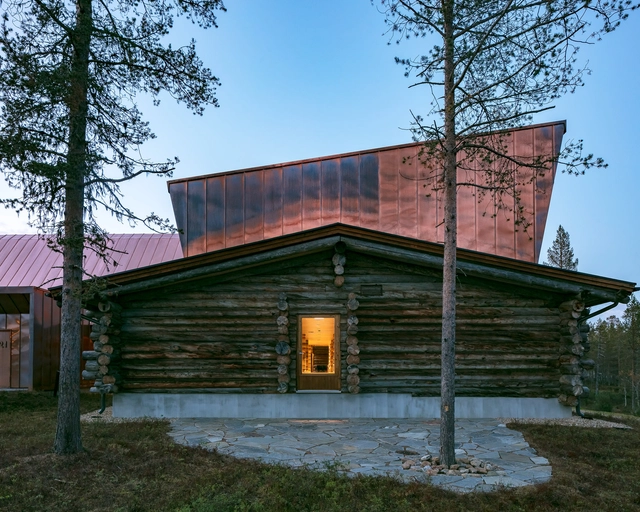
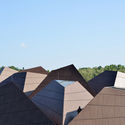
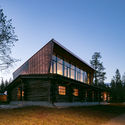
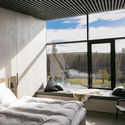
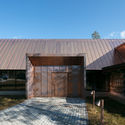
Jávri Lodge / Arkkitehtitoimisto Teemu Pirinen - Hotels, Beam, Chair, TableJávri Lodge / Arkkitehtitoimisto Teemu Pirinen - Hotels, Facade, ForestJávri Lodge / Arkkitehtitoimisto Teemu Pirinen - Hotels, Bedroom, Door, Facade, Chair, Table, BedJávri Lodge / Arkkitehtitoimisto Teemu Pirinen - Hotels, Door, FacadeJávri Lodge / Arkkitehtitoimisto Teemu Pirinen - More Images+ 22

•
Saariselkä, Finland

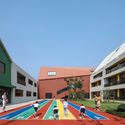
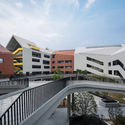
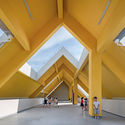
Hangzhou Haishu School of Future Sci-Tech City / LYCS Architecture

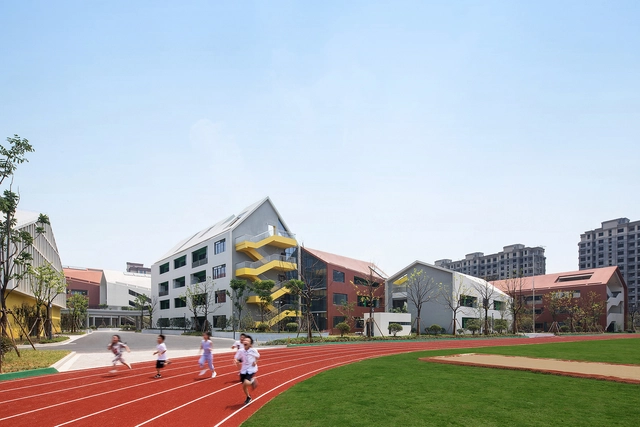
Hangzhou Haishu School of Future Sci-Tech City / LYCS Architecture - Elementary & Middle School, Facade, CityscapeHangzhou Haishu School of Future Sci-Tech City / LYCS Architecture - Elementary & Middle School, FacadeHangzhou Haishu School of Future Sci-Tech City / LYCS Architecture - Elementary & Middle School, Facade, Fence, Handrail, BalconyHangzhou Haishu School of Future Sci-Tech City / LYCS Architecture - Elementary & Middle School, FacadeHangzhou Haishu School of Future Sci-Tech City / LYCS Architecture - More Images+ 32

  • Architects: LYCS Architecture
  • Area Area of this architecture project Area:  44900 m²
  • Year Completion year of this architecture project Year:  2018