1. ArchDaily
  2. Steel

Steel

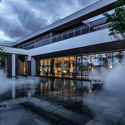
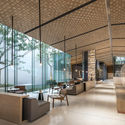
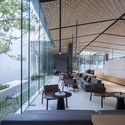
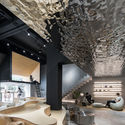
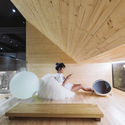
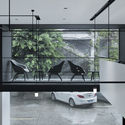
City of Sky / WJ Design
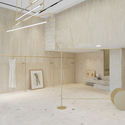
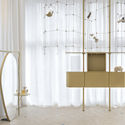
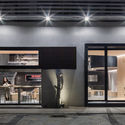
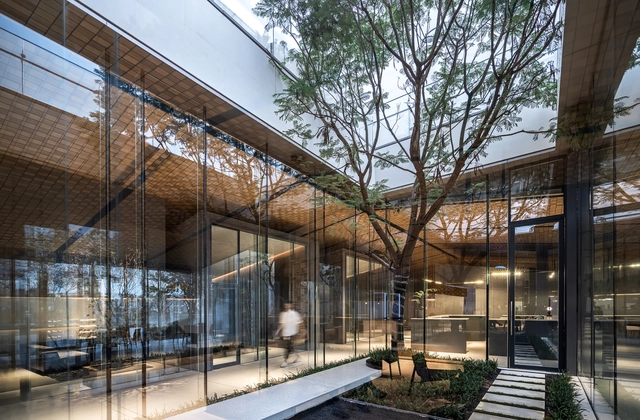
City of Sky / WJ Design - Retail , Door, Facade, TableCity of Sky / WJ Design - Retail , Courtyard, FacadeCity of Sky / WJ Design - Retail , Facade, Table, ChairCity of Sky / WJ Design - Retail , Facade, Table, ChairCity of Sky / WJ Design - More Images+ 30

•
Fuzhou, China

Ridge Residence / GS Gacesa Slote Architects

Ridge Residence / GS Gacesa Slote Architects - HousesRidge Residence / GS Gacesa Slote Architects - HousesRidge Residence / GS Gacesa Slote Architects - HousesRidge Residence / GS Gacesa Slote Architects - HousesRidge Residence / GS Gacesa Slote Architects - More Images+ 19

•
Quinte West, Canada
  • Area Area of this architecture project Area:  240 m²
  • Year Completion year of this architecture project Year:  2017
  • Manufacturers Brands with products used in this architecture project
    Manufacturers:  Atlas Concorde, Agway Metals Inc., Bosch, CGC, Dulux

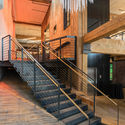
Block 41 / Graham Baba Architects

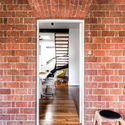
Block 41 / Graham Baba Architects - Interior Photography, Refurbishment, Stairs, Handrail, Facade, BeamBlock 41 / Graham Baba Architects - RefurbishmentBlock 41 / Graham Baba Architects - RefurbishmentBlock 41 / Graham Baba Architects - Interior Photography, Refurbishment, Beam, FacadeBlock 41 / Graham Baba Architects - More Images+ 27

  • Area Area of this architecture project Area:  15000 ft²
  • Year Completion year of this architecture project Year:  2017
  • Manufacturers Brands with products used in this architecture project
    Manufacturers:  C.R. Laurence, Allegion, Andersen Windows & Doors, B-K Lighting, Edge, +7
  • Professionals: Ecotope

House João de Barro / Terra e Tuma Arquitetos Associados
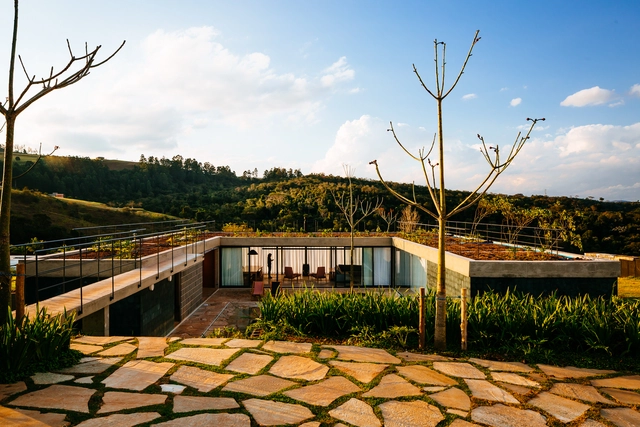
House João de Barro / Terra e Tuma Arquitetos Associados - Houses InteriorsHouse João de Barro / Terra e Tuma Arquitetos Associados - Houses InteriorsHouse João de Barro / Terra e Tuma Arquitetos Associados - Houses InteriorsHouse João de Barro / Terra e Tuma Arquitetos Associados - Houses InteriorsHouse João de Barro / Terra e Tuma Arquitetos Associados - More Images+ 18

  • Area Area of this architecture project Area:  200 m²
  • Year Completion year of this architecture project Year:  2018
  • Manufacturers Brands with products used in this architecture project
    Manufacturers:  Amesti, Dalle Piagge, Deca, Metaltec Esquadrias, Metavila, +3

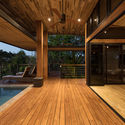
Earth and Sea House / Alvarez Arquitectos
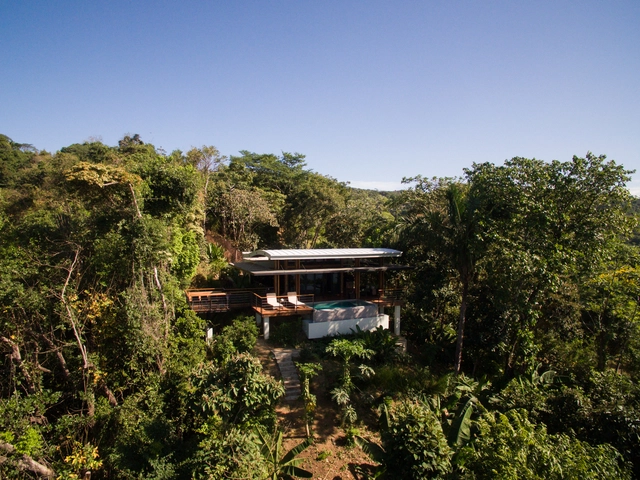
Earth and Sea House / Alvarez Arquitectos - HousesEarth and Sea House / Alvarez Arquitectos - HousesEarth and Sea House / Alvarez Arquitectos - HousesEarth and Sea House / Alvarez Arquitectos - HousesEarth and Sea House / Alvarez Arquitectos - More Images+ 33
•
Malpaís, Costa Rica
  • Area Area of this architecture project Area:  143 m²
  • Year Completion year of this architecture project Year:  2012
  • Manufacturers Brands with products used in this architecture project
    Manufacturers:  Alex Skinner, Edgardo Rodriguez, TEAK-O

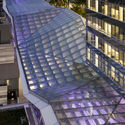
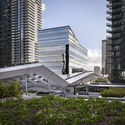
Brickell City Centre / Arquitectonica + ArquitectonicaGEO

Brickell City Centre / Arquitectonica + ArquitectonicaGEO - Exterior Photography, LandscapeBrickell City Centre / Arquitectonica + ArquitectonicaGEO - Exterior Photography, Landscape, FacadeBrickell City Centre / Arquitectonica + ArquitectonicaGEO - Exterior Photography, Landscape, Facade, CityscapeBrickell City Centre / Arquitectonica + ArquitectonicaGEO - Exterior Photography, Landscape, FacadeBrickell City Centre / Arquitectonica + ArquitectonicaGEO - More Images+ 12
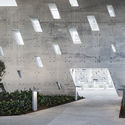
A Skate-spot near the Krymsky overpass / Snohetta + Strelka KB + Strelka Architects
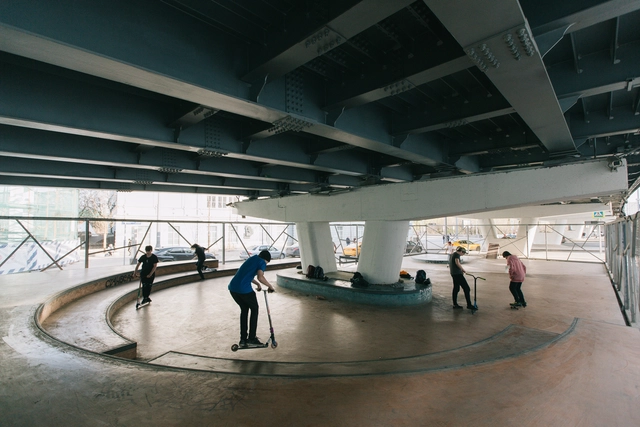
A Skate-spot near the Krymsky overpass / Snohetta + Strelka KB + Strelka Architects - SkateparkA Skate-spot near the Krymsky overpass / Snohetta + Strelka KB + Strelka Architects - SkateparkA Skate-spot near the Krymsky overpass / Snohetta + Strelka KB + Strelka Architects - SkateparkA Skate-spot near the Krymsky overpass / Snohetta + Strelka KB + Strelka Architects - SkateparkA Skate-spot near the Krymsky overpass / Snohetta + Strelka KB + Strelka Architects - More Images+ 9
•
Moscow, Russia
  • Architects: Snohetta, Strelka Architects, Strelka KB
  • Area Area of this architecture project Area:  470 m²
  • Year Completion year of this architecture project Year:  2017
  • Manufacturers Brands with products used in this architecture project
    Manufacturers:  Tsekh

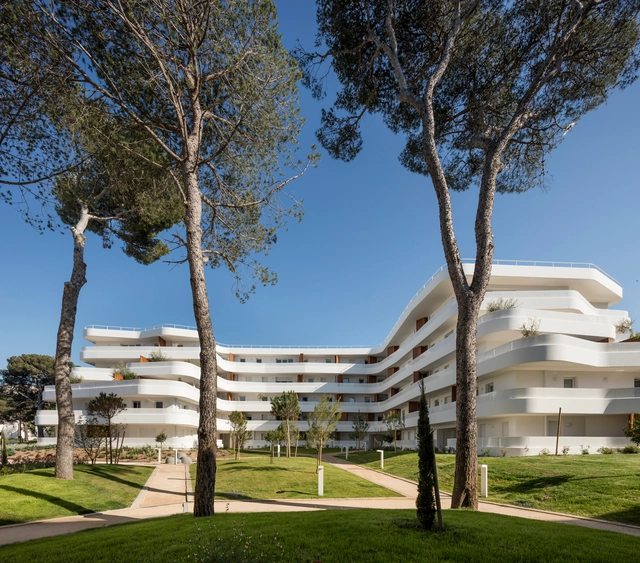
La Crique / PietriArchitectes

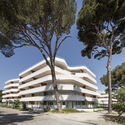
La Crique / PietriArchitectes - ApartmentsLa Crique / PietriArchitectes - ApartmentsLa Crique / PietriArchitectes - ApartmentsLa Crique / PietriArchitectes - ApartmentsLa Crique / PietriArchitectes - More Images+ 6

•
Marsella, France

Brand Center of Ugan Concept / Jiangjiu Architecture
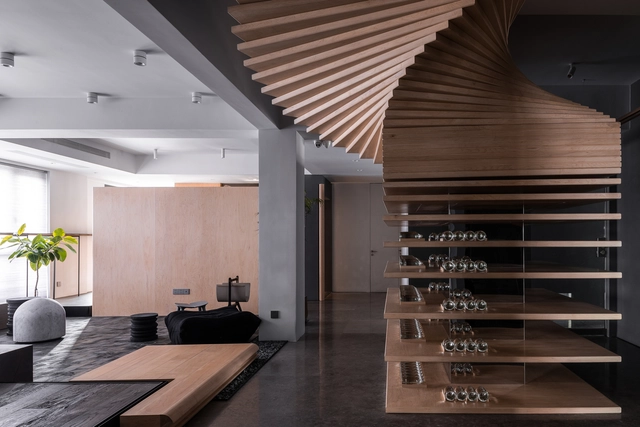
Brand Center of Ugan Concept / Jiangjiu Architecture - Offices InteriorsBrand Center of Ugan Concept / Jiangjiu Architecture - Offices InteriorsBrand Center of Ugan Concept / Jiangjiu Architecture - Offices InteriorsBrand Center of Ugan Concept / Jiangjiu Architecture - Offices InteriorsBrand Center of Ugan Concept / Jiangjiu Architecture - More Images+ 62
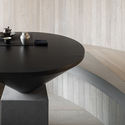
  • Interior Designers: Jiangjiu Architecture
  • Area Area of this architecture project Area:  600 m²
  • Year Completion year of this architecture project Year:  2018
  • Manufacturers Brands with products used in this architecture project
    Manufacturers:  Gessi, Flos, viabizunno

Pyrite House / Freight Architects

Pyrite House / Freight Architects - Houses, Kitchen, Facade, Handrail, Beam, Stairs, Chair, CountertopPyrite House / Freight Architects - Houses, Kitchen, Facade, Door, Table, Chair, BenchPyrite House / Freight Architects - Houses, Fence, FacadePyrite House / Freight Architects - Houses, Stairs, Handrail, FacadePyrite House / Freight Architects - More Images+ 19

80Hz / Thomas Wing-Evans

80Hz / Thomas Wing-Evans - Pavilion80Hz / Thomas Wing-Evans - Pavilion80Hz / Thomas Wing-Evans - Pavilion80Hz / Thomas Wing-Evans - Pavilion80Hz / Thomas Wing-Evans - More Images+ 21

Bentwood / RITZ&GHOUGASSIAN

Bentwood / RITZ&GHOUGASSIAN - Workshop, Door, Beam, Facade, Table, ChairBentwood / RITZ&GHOUGASSIAN - Workshop, Kitchen, Facade, BeamBentwood / RITZ&GHOUGASSIAN - Workshop, Facade, Beam, Table, ChairBentwood / RITZ&GHOUGASSIAN - Workshop, Beam, Table, ChairBentwood / RITZ&GHOUGASSIAN - More Images+ 7

•
Fitzroy, Australia

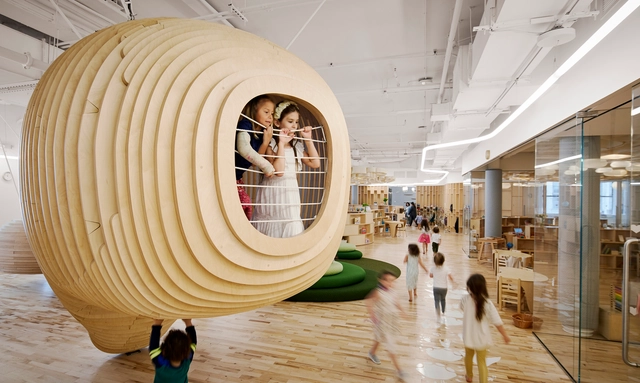
WeGrow / Bjarke Ingels Group

WeGrow / Bjarke Ingels Group - Schools WeGrow / Bjarke Ingels Group - Schools , Chair, BenchWeGrow / Bjarke Ingels Group - Schools , LightingWeGrow / Bjarke Ingels Group - Schools , Table, ChairWeGrow / Bjarke Ingels Group - More Images+ 7

  • Area Area of this architecture project Area:  930 m²
  • Year Completion year of this architecture project Year:  2018

forte_forte milano / forte_forte

forte_forte milano / forte_forte - Apartment Interiorsforte_forte milano / forte_forte - Apartment Interiors, Doorforte_forte milano / forte_forte - Apartment Interiors, Facade, Beam, Chairforte_forte milano / forte_forte - Apartment Interiors, Door, Facade, Chairforte_forte milano / forte_forte - More Images+ 17

  • Architects: forte_forte
  • Area Area of this architecture project Area:  170 m²
  • Year Completion year of this architecture project Year:  2018

Meow Restaurant / E Studio

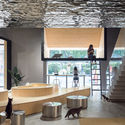
Meow Restaurant  / E Studio - Interior Design
Multi-functional activity area. Image © Chao Zhang

Meow Restaurant  / E Studio - Interior DesignMeow Restaurant  / E Studio - Interior DesignMeow Restaurant  / E Studio - Interior DesignMeow Restaurant  / E Studio - Interior DesignMeow Restaurant  / E Studio - More Images+ 24

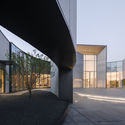
HeFei Fei River Central Smart Garden Library / GEEDESIGN
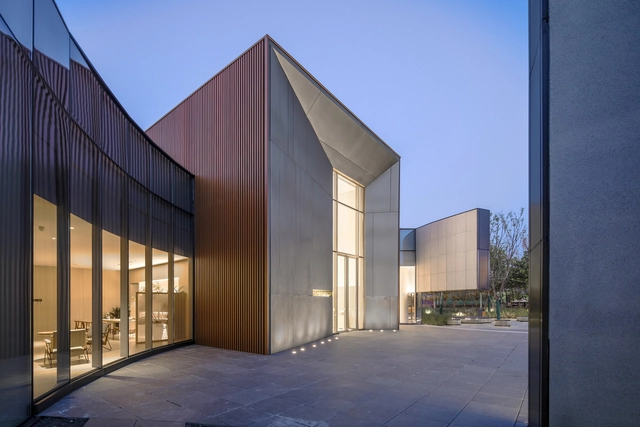
HeFei Fei River Central Smart Garden Library / GEEDESIGN - LibraryHeFei Fei River Central Smart Garden Library / GEEDESIGN - LibraryHeFei Fei River Central Smart Garden Library / GEEDESIGN - LibraryHeFei Fei River Central Smart Garden Library / GEEDESIGN - LibraryHeFei Fei River Central Smart Garden Library / GEEDESIGN - More Images+ 20
•
Hefei, China
  • Architects: GEEDESIGN
  • Area Area of this architecture project Area:  1760 m²
  • Year Completion year of this architecture project Year:  2018
  • Manufacturers Brands with products used in this architecture project
    Manufacturers:  Hefei Anbo Energy Saving Glass Technology, Jingpeng Aluminum Manufacturing Co., Shandong Donghong Stone Import&Export Co.

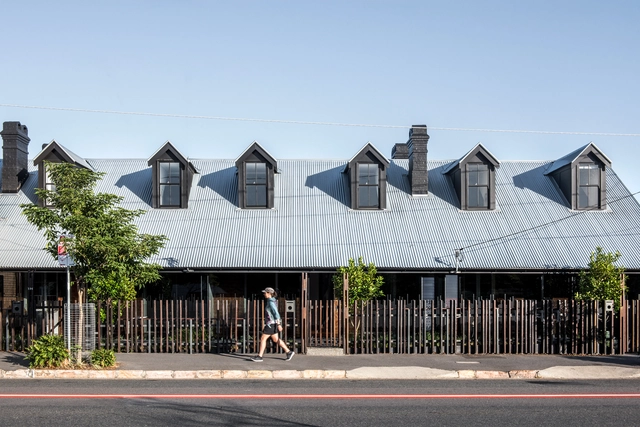
The Princess Precint / refresh*design

The Princess Precint / refresh*design - HeritageThe Princess Precint / refresh*design - HeritageThe Princess Precint / refresh*design - HeritageThe Princess Precint / refresh*design - HeritageThe Princess Precint / refresh*design - More Images+ 19
Le Temps / DC. Design

Le Temps / DC. Design - Arts & Architecture, Facade, Stairs, Handrail
Interior Upstairs Void. Image © Zhi Xia

Le Temps / DC. Design - Arts & Architecture, Facade, Door, Table, ChairLe Temps / DC. Design - Arts & Architecture, Kitchen, Facade, Lighting, TableLe Temps / DC. Design - Arts & Architecture, Table, ChairLe Temps / DC. Design - Arts & ArchitectureLe Temps / DC. Design - More Images+ 28

  • Interior Designers: DC. Design
  • Area Area of this architecture project Area:  260 m²
  • Year Completion year of this architecture project Year:  2018
  • Manufacturers Brands with products used in this architecture project
    Manufacturers:  HAY