1. ArchDaily
  2. Steel

Steel

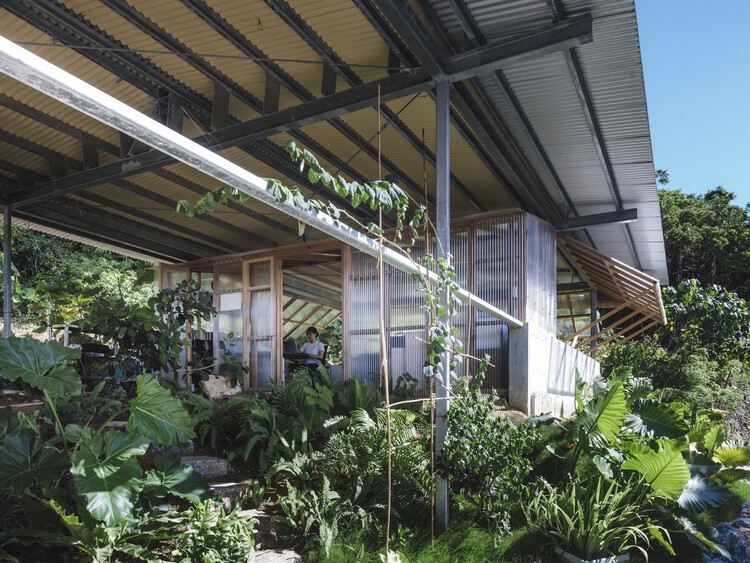
Studio In Gushichan / Studio Cochi Architects

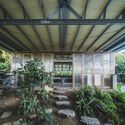
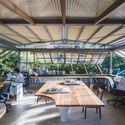
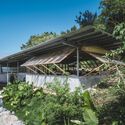
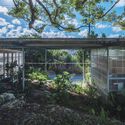
Studio In Gushichan / Studio Cochi Architects - OfficesStudio In Gushichan / Studio Cochi Architects - Interior Photography, Offices, Beam, Table, ChairStudio In Gushichan / Studio Cochi Architects - OfficesStudio In Gushichan / Studio Cochi Architects - OfficesStudio In Gushichan / Studio Cochi Architects - More Images+ 33

•
Okinawa, Japan

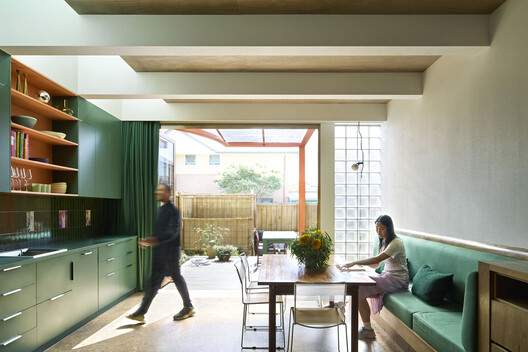
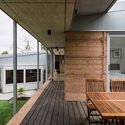
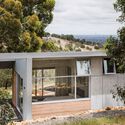
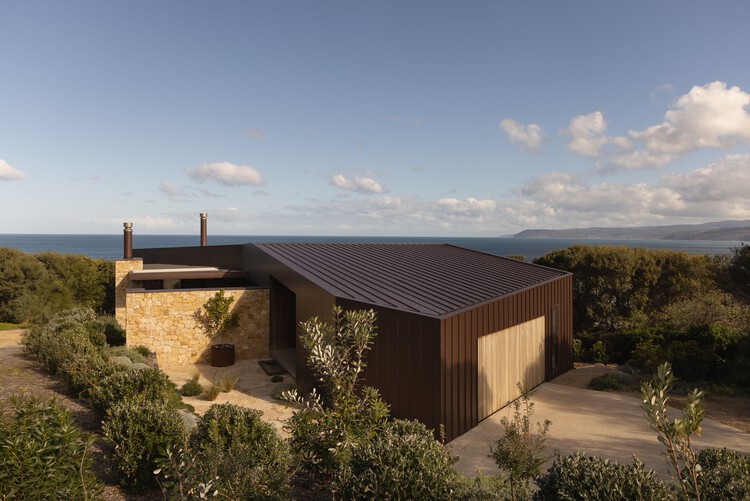
Rapid Close House / Philip Stejskal Architecture

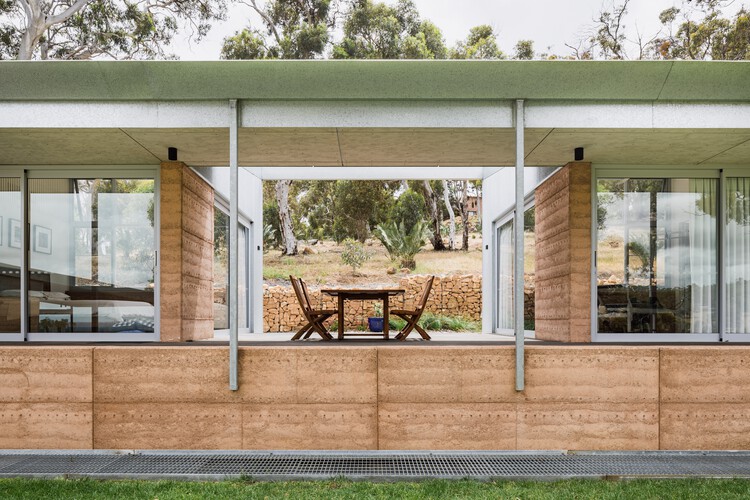
Rapid Close House / Philip Stejskal Architecture - Interior Photography, Houses, Deck, Door, StairsRapid Close House / Philip Stejskal Architecture - HousesRapid Close House / Philip Stejskal Architecture - HousesRapid Close House / Philip Stejskal Architecture - Exterior Photography, HousesRapid Close House / Philip Stejskal Architecture - More Images+ 5

•
Brigadoon, Australia

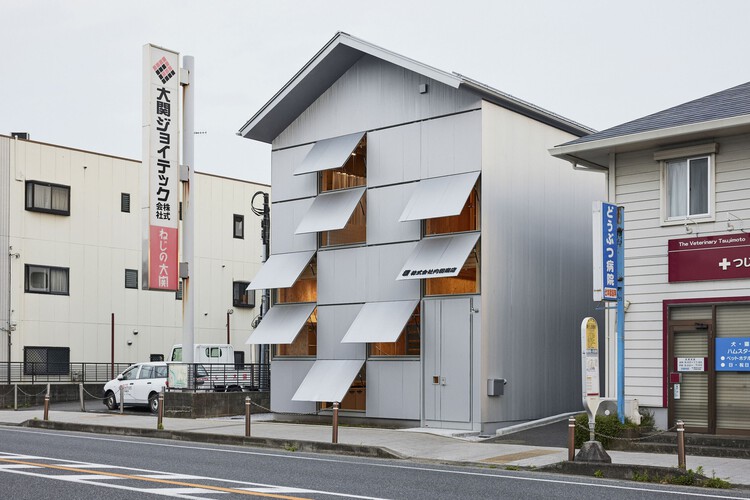
Uchida Shoten New Head Office / Schemata Architects + Jo Nagasaka

Uchida Shoten New Head Office / Schemata Architects + Jo Nagasaka - Interior Photography, Offices, Table, ChairUchida Shoten New Head Office / Schemata Architects + Jo Nagasaka - OfficesUchida Shoten New Head Office / Schemata Architects + Jo Nagasaka - Interior Photography, Offices, Bathroom, Sink, CountertopUchida Shoten New Head Office / Schemata Architects + Jo Nagasaka - Exterior Photography, OfficesUchida Shoten New Head Office / Schemata Architects + Jo Nagasaka - More Images+ 39

•
Fujisawa, Japan

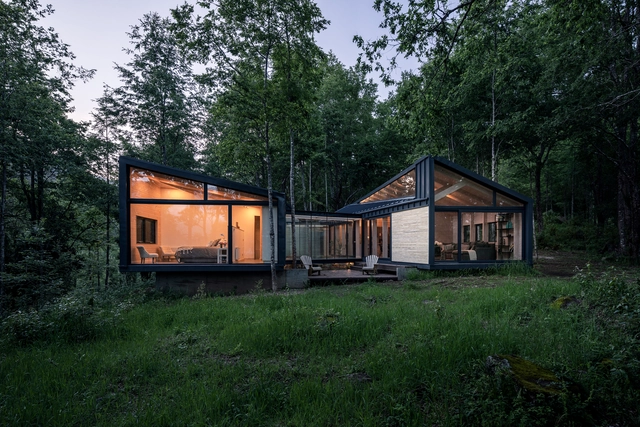
Forest House / Triangular

Forest House / Triangular - Exterior Photography, HousesForest House / Triangular - Exterior Photography, HousesForest House / Triangular - Interior Photography, Houses, Beam, TableForest House / Triangular - Exterior Photography, Houses, DoorForest House / Triangular - More Images+ 16

•
Cunco, Chile
  • Architects: Triangular
  • Area Area of this architecture project Area:  225 m²
  • Year Completion year of this architecture project Year:  2019
  • Manufacturers Brands with products used in this architecture project
    Manufacturers:  Accoya, Acerline, Arauco, GLASSTECH, Leaf

Rehabilitation of the Vapor Cortès. Prodis 1933 / HARQUITECTES

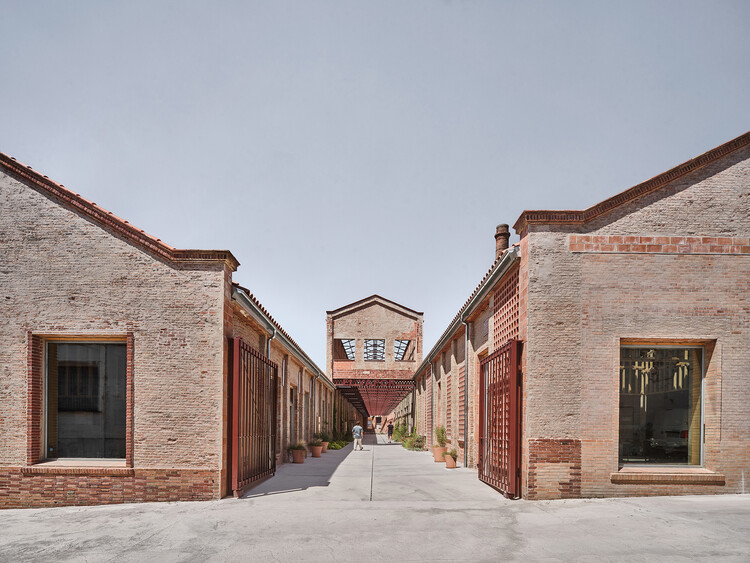
Rehabilitation of the Vapor Cortès. Prodis 1933 / HARQUITECTES - Exterior Photography, SustainabilityRehabilitation of the Vapor Cortès. Prodis 1933 / HARQUITECTES - Interior Photography, Sustainability, StairsRehabilitation of the Vapor Cortès. Prodis 1933 / HARQUITECTES - Interior Photography, Sustainability, BeamRehabilitation of the Vapor Cortès. Prodis 1933 / HARQUITECTES - SustainabilityRehabilitation of the Vapor Cortès. Prodis 1933 / HARQUITECTES - More Images+ 23

A House To Gather / Sibling Architecture

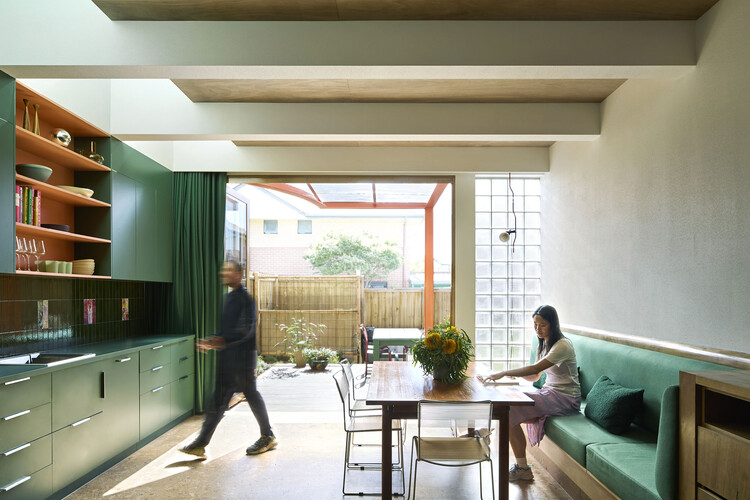
A House To Gather / Sibling Architecture - Exterior Photography, Sustainability, StairsA House To Gather / Sibling Architecture - Interior Photography, SustainabilityA House To Gather / Sibling Architecture - Interior Photography, Sustainability, Stairs, HandrailA House To Gather / Sibling Architecture - Interior Photography, Sustainability, Bedroom, Door, Lighting, Bed, ChairA House To Gather / Sibling Architecture - More Images+ 13

  • Year Completion year of this architecture project Year:  2025
  • Manufacturers Brands with products used in this architecture project
    Manufacturers:  Big River Group, Dulux, Laminex
  • Professionals: Vhaus, Flowerspike, Contegrity

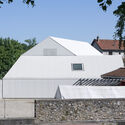
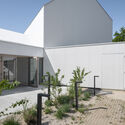
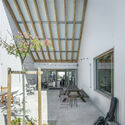
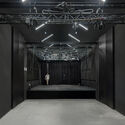
Cultural and Musical Space / TRACKS

Cultural and Musical Space / TRACKS - Exterior Photography, Theaters & Performance Cultural and Musical Space / TRACKS - Exterior Photography, Theaters & Performance Cultural and Musical Space / TRACKS - Interior Photography, Theaters & Performance , BeamCultural and Musical Space / TRACKS - Interior Photography, Theaters & Performance Cultural and Musical Space / TRACKS - More Images+ 10

  • Architects: TRACKS
  • Area Area of this architecture project Area:  370 m²
  • Year Completion year of this architecture project Year:  2025
  • Professionals: BETJLR, Altia

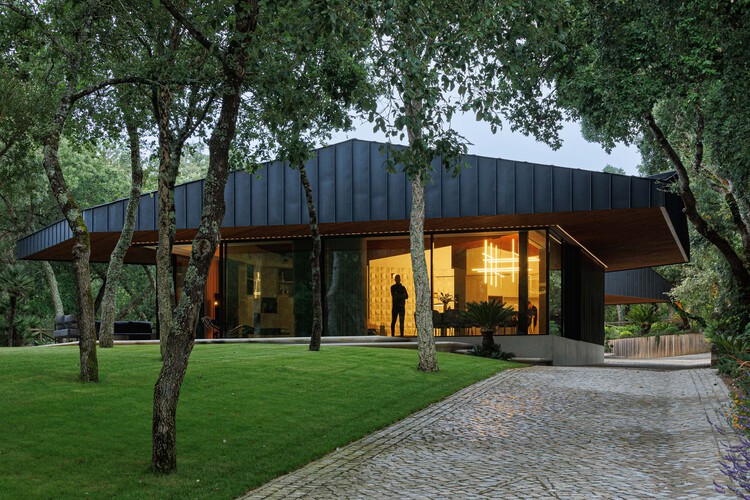
CC House – Quinta dos Carvalhos / Inception Architects Studio

CC House – Quinta dos Carvalhos / Inception Architects Studio - Exterior Photography, HousesCC House – Quinta dos Carvalhos / Inception Architects Studio - Interior Photography, Houses, Lighting, Table, ChairCC House – Quinta dos Carvalhos / Inception Architects Studio - Interior Photography, Houses, Bedroom, BedCC House – Quinta dos Carvalhos / Inception Architects Studio - Interior Photography, Houses, Kitchen, Lighting, CountertopCC House – Quinta dos Carvalhos / Inception Architects Studio - More Images+ 25

•
Leiria, Portugal
  • Area Area of this architecture project Area:  1200 m²
  • Year Completion year of this architecture project Year:  2024
  • Manufacturers Brands with products used in this architecture project
    Manufacturers:  Flos, Porcelanosa Grupo, Vibia, VELUX Group, Arfai, +8

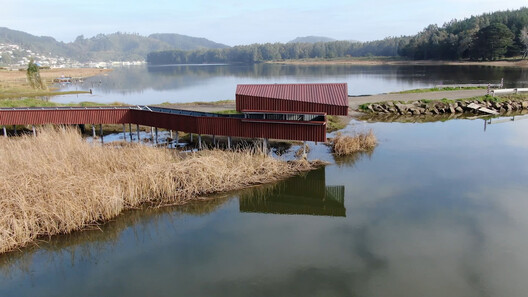
Treng-Treng Lookout Footbridge / ARQ/Sostenible


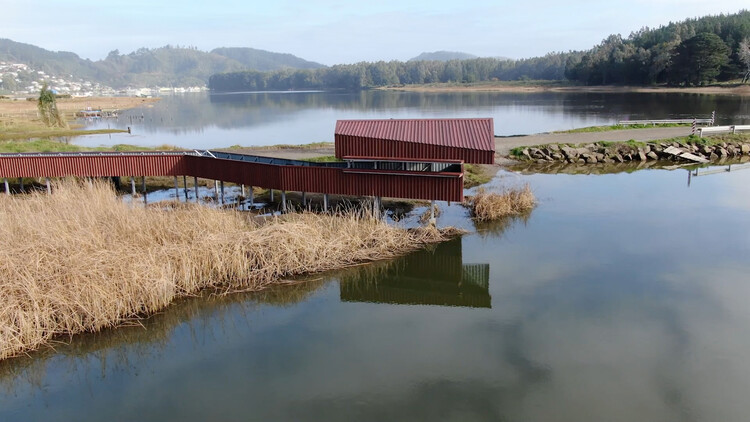
Treng-Treng Lookout Footbridge / ARQ/Sostenible - SustainabilityTreng-Treng Lookout Footbridge / ARQ/Sostenible - Interior Photography, SustainabilityTreng-Treng Lookout Footbridge / ARQ/Sostenible - Exterior Photography, SustainabilityTreng-Treng Lookout Footbridge / ARQ/Sostenible - SustainabilityTreng-Treng Lookout Footbridge / ARQ/Sostenible - More Images+ 15

  • Architects: ARQ/Sostenible
  • Area Area of this architecture project Area:  78 m²
  • Year Completion year of this architecture project Year:  2025

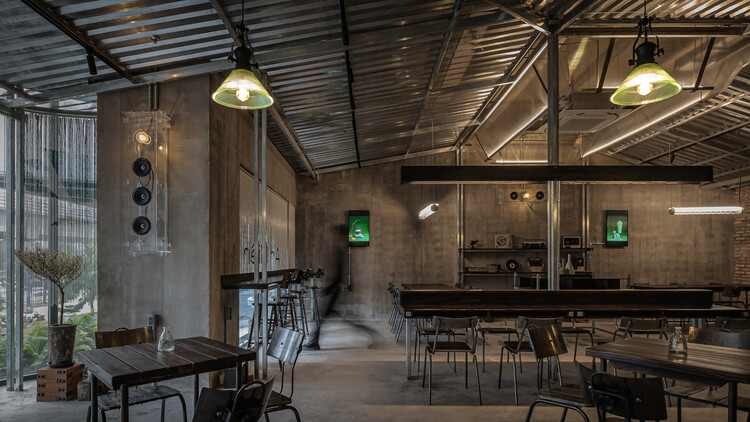
An Mien Lumiere Cafe / xưởng xép

An Mien Lumiere Cafe / xưởng xép - Interior Photography, Coffee Shop Interiors, Beam, Lighting, ChairAn Mien Lumiere Cafe / xưởng xép - Interior Photography, Coffee Shop Interiors, BeamAn Mien Lumiere Cafe / xưởng xép - Interior Photography, Coffee Shop Interiors, Beam, Lighting, ChairAn Mien Lumiere Cafe / xưởng xép - Interior Photography, Coffee Shop Interiors, BeamAn Mien Lumiere Cafe / xưởng xép - More Images+ 25

•
Ho Chi Minh City, Vietnam
  • Architects: xưởng xép
  • Area Area of this architecture project Area:  160 m²
  • Year Completion year of this architecture project Year:  2024

Multnomah County Library Operations Center / Hennebery Eddy Architects

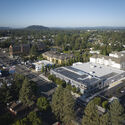
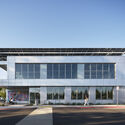
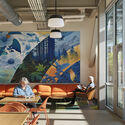
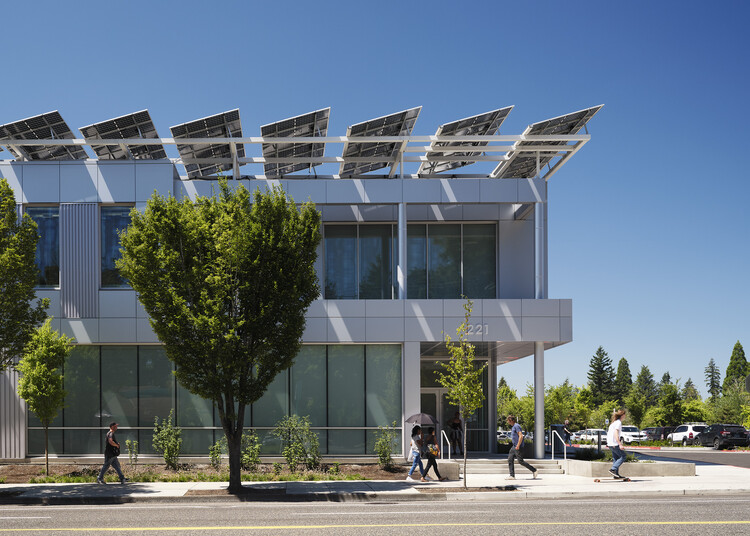
Multnomah County Library Operations Center / Hennebery Eddy Architects - Exterior Photography, SustainabilityMultnomah County Library Operations Center / Hennebery Eddy Architects - Exterior Photography, Sustainability, FacadeMultnomah County Library Operations Center / Hennebery Eddy Architects - Interior Photography, Sustainability, ChairMultnomah County Library Operations Center / Hennebery Eddy Architects - Exterior Photography, SustainabilityMultnomah County Library Operations Center / Hennebery Eddy Architects - More Images+ 14

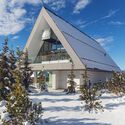
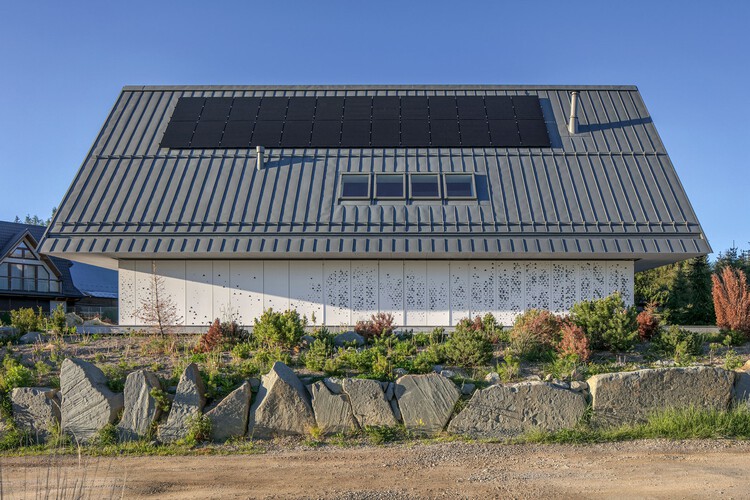
House with a Private Giewont Mountain / BXB Studio Bogusław Barnaś

House with a Private Giewont Mountain / BXB Studio Bogusław Barnaś - HousesHouse with a Private Giewont Mountain / BXB Studio Bogusław Barnaś - Interior Photography, HousesHouse with a Private Giewont Mountain / BXB Studio Bogusław Barnaś - Interior Photography, Houses, StairsHouse with a Private Giewont Mountain / BXB Studio Bogusław Barnaś - Exterior Photography, HousesHouse with a Private Giewont Mountain / BXB Studio Bogusław Barnaś - More Images+ 34

•
Kościelisko, Poland

The Float House / Tigg + Coll Architects

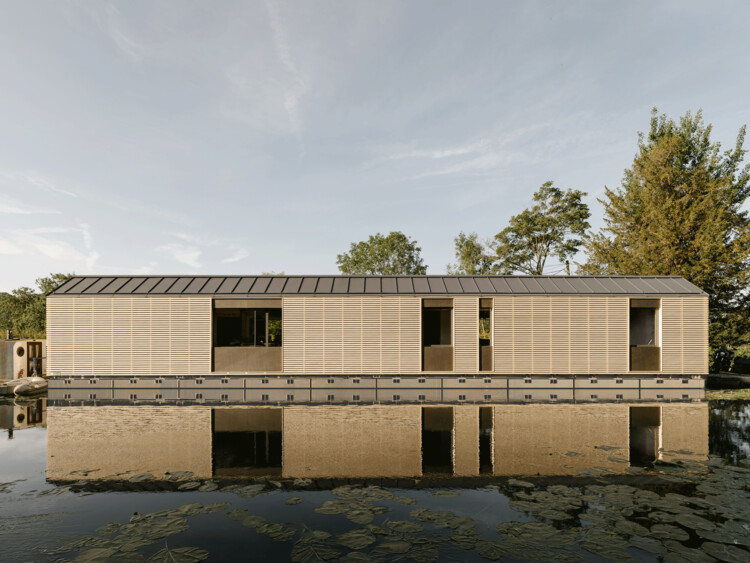
The Float House / Tigg + Coll Architects - Exterior Photography, Houses, GardenThe Float House / Tigg + Coll Architects - Interior Photography, Houses, Kitchen, Beam, Countertop, ChairThe Float House / Tigg + Coll Architects - Interior Photography, HousesThe Float House / Tigg + Coll Architects - Exterior Photography, HousesThe Float House / Tigg + Coll Architects - More Images+ 19

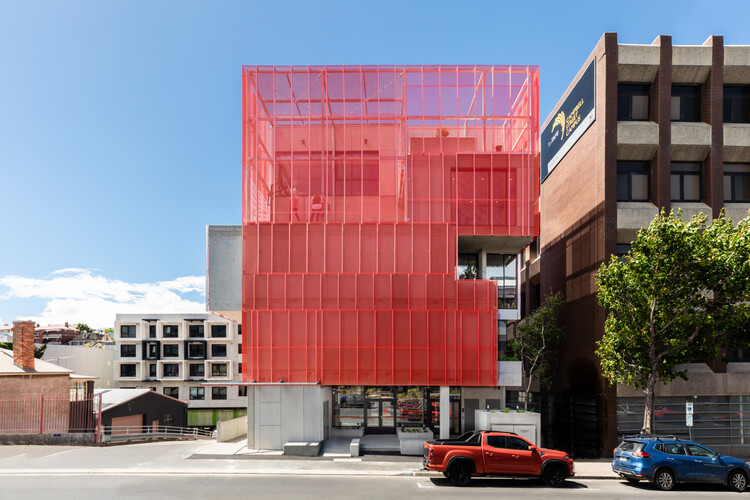
Youth 2 Independence Campbell Street Project / Liminal Architecture

Youth 2 Independence Campbell Street Project  / Liminal Architecture - Exterior Photography, Community , BalconyYouth 2 Independence Campbell Street Project  / Liminal Architecture - Community Youth 2 Independence Campbell Street Project  / Liminal Architecture - Community Youth 2 Independence Campbell Street Project  / Liminal Architecture - Exterior Photography, Community Youth 2 Independence Campbell Street Project  / Liminal Architecture - More Images+ 18

Su Dongpo’s Pleasures at Banhu Ridge / AOMOMO Studio, Shanghai Jiao Tong University

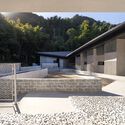
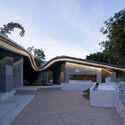
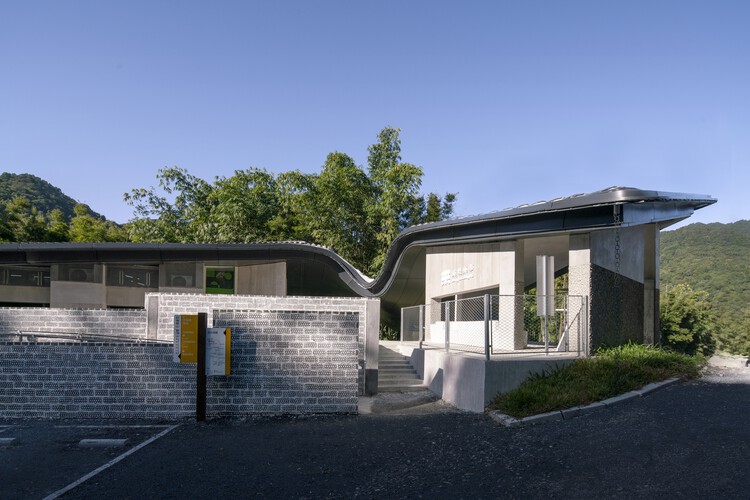
Su Dongpo’s Pleasures at Banhu Ridge / AOMOMO Studio, Shanghai Jiao Tong University - Exterior Photography, Rest AreaSu Dongpo’s Pleasures at Banhu Ridge / AOMOMO Studio, Shanghai Jiao Tong University - Rest AreaSu Dongpo’s Pleasures at Banhu Ridge / AOMOMO Studio, Shanghai Jiao Tong University - Interior Photography, Rest Area, Handrail, Stairs, FenceSu Dongpo’s Pleasures at Banhu Ridge / AOMOMO Studio, Shanghai Jiao Tong University - Rest AreaSu Dongpo’s Pleasures at Banhu Ridge / AOMOMO Studio, Shanghai Jiao Tong University - More Images+ 34

•
Huizhou, China

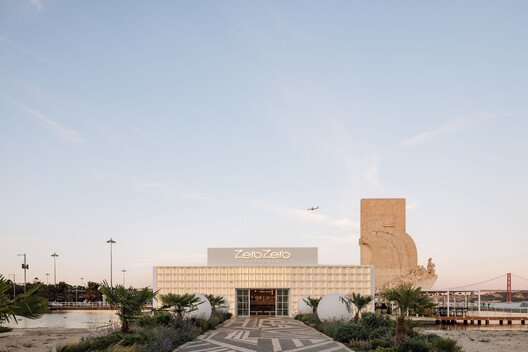
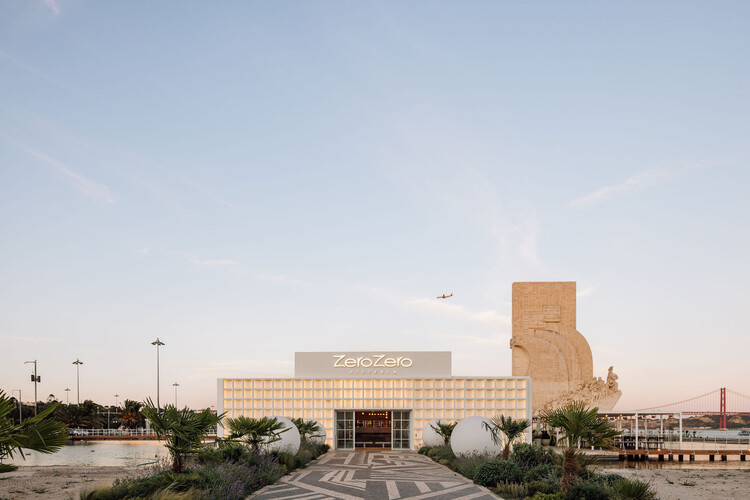
ZeroZero Belem Restaurant / LADO Arquitectura e Design
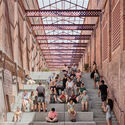

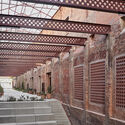
ZeroZero Belem Restaurant / LADO Arquitectura e Design - Interior Photography, Restaurant, Lighting, ChairZeroZero Belem Restaurant / LADO Arquitectura e Design - Interior Photography, Restaurant, Beam, ChairZeroZero Belem Restaurant / LADO Arquitectura e Design - RestaurantZeroZero Belem Restaurant / LADO Arquitectura e Design - RestaurantZeroZero Belem Restaurant / LADO Arquitectura e Design - More Images+ 39
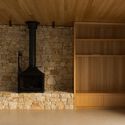
Fairhaven House / LTD Architectural Design Studio + DOOD Studio

Fairhaven House / LTD Architectural Design Studio + DOOD Studio - Exterior Photography, HousesFairhaven House / LTD Architectural Design Studio + DOOD Studio - Interior Photography, HousesFairhaven House / LTD Architectural Design Studio + DOOD Studio - HousesFairhaven House / LTD Architectural Design Studio + DOOD Studio - Interior Photography, Houses, Kitchen, CountertopFairhaven House / LTD Architectural Design Studio + DOOD Studio - More Images+ 19

Långholmen Residence / Mer Architects

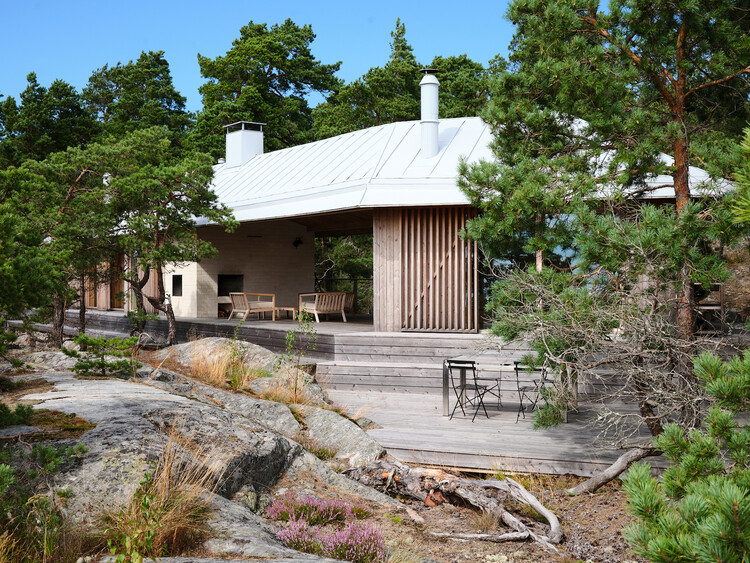
Långholmen Residence  / Mer Architects - Exterior Photography, HousesLångholmen Residence  / Mer Architects - HousesLångholmen Residence  / Mer Architects - Interior Photography, Houses, Kitchen, ChairLångholmen Residence  / Mer Architects - Interior Photography, Houses, Deck, Stairs, HandrailLångholmen Residence  / Mer Architects - More Images+ 58