1. ArchDaily
  2. Steel

Steel

Footstep Pre-school / Parsonson Architects

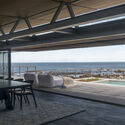
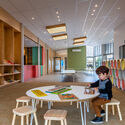
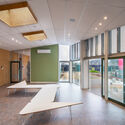
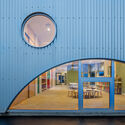
Footstep Pre-school / Parsonson Architects - Exterior Photography, KindergartenFootstep Pre-school / Parsonson Architects - Interior Photography, Kindergarten, Table, ChairFootstep Pre-school / Parsonson Architects - Interior Photography, Kindergarten, KitchenFootstep Pre-school / Parsonson Architects - Exterior Photography, Kindergarten, Stairs, Facade, Arch, DoorFootstep Pre-school / Parsonson Architects - More Images+ 21

•
Palmerston North, New Zealand
  • Area Area of this architecture project Area:  360 m²
  • Year Completion year of this architecture project Year:  2021
  • Manufacturers Brands with products used in this architecture project
    Manufacturers:  VELUX Group, AutoDesk, Coloursteel, Forbo, JNL, +2
  • Professionals: O2 Landscapes

Cactus Fashion Store / Boundary Space Design

Cactus Fashion Store / Boundary Space Design - Interior DesignCactus Fashion Store / Boundary Space Design - Interior DesignCactus Fashion Store / Boundary Space Design - Interior DesignCactus Fashion Store / Boundary Space Design - Interior DesignCactus Fashion Store / Boundary Space Design - More Images+ 26

  • Area Area of this architecture project Area:  260 m²
  • Year Completion year of this architecture project Year:  2019

Avenue Fresnaye Villa / Jenny Mills Architects

Avenue Fresnaye Villa / Jenny Mills Architects - Exterior Photography, House InteriorsAvenue Fresnaye Villa / Jenny Mills Architects - Exterior Photography, House InteriorsAvenue Fresnaye Villa / Jenny Mills Architects - Interior Photography, House Interiors, BathroomAvenue Fresnaye Villa / Jenny Mills Architects - Exterior Photography, House InteriorsAvenue Fresnaye Villa / Jenny Mills Architects - More Images+ 27

LZ’s LOVE spa / T-architects

LZ’s LOVE spa / T-architects - Interior Photography, Residential Architecture, Facade, HandrailLZ’s LOVE spa / T-architects - Interior Photography, Residential Architecture, Lighting, Chair, TableLZ’s LOVE spa / T-architects - Exterior Photography, Residential Architecture, FacadeLZ’s LOVE spa / T-architects - Exterior Photography, Residential Architecture, FacadeLZ’s LOVE spa / T-architects - More Images+ 21

  • Architects: T-architects
  • Area Area of this architecture project Area:  830 m²
  • Year Completion year of this architecture project Year:  2021
  • Manufacturers Brands with products used in this architecture project
    Manufacturers:  AutoDesk, Adobe Systems Incorporated, Basalt Stone, Dulux, Greenwood, +5

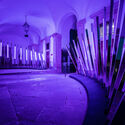
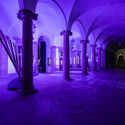
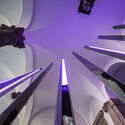
Transsensorial Gateway / noa* network of architecture

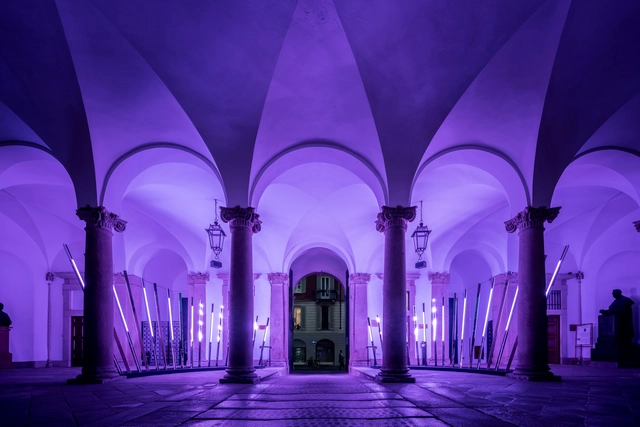
Transsensorial Gateway / noa* network of architecture - Exterior Photography, Installation, ArchTranssensorial Gateway / noa* network of architecture - Exterior Photography, Installation, ArchTranssensorial Gateway / noa* network of architecture - Interior Photography, InstallationTranssensorial Gateway / noa* network of architecture - Exterior Photography, InstallationTranssensorial Gateway / noa* network of architecture - More Images+ 9

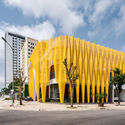
Chengdu Dayi 1979 Plant Boutique Hotel / OAD

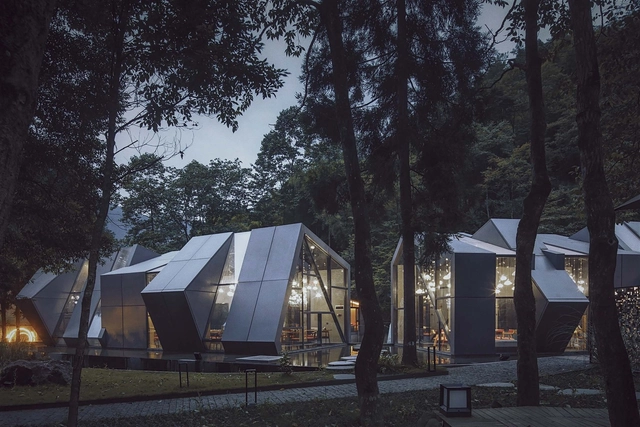
Chengdu Dayi 1979 Plant Boutique Hotel / OAD - Exterior Photography, HotelsChengdu Dayi 1979 Plant Boutique Hotel / OAD - Exterior Photography, HotelsChengdu Dayi 1979 Plant Boutique Hotel / OAD - Interior Photography, HotelsChengdu Dayi 1979 Plant Boutique Hotel / OAD - Exterior Photography, HotelsChengdu Dayi 1979 Plant Boutique Hotel / OAD - More Images+ 28

•
Sichuan, China
  • Architects: OAD
  • Area Area of this architecture project Area:  3000 m²
  • Year Completion year of this architecture project Year:  2020
  • Professionals: OAD

Headquarter of POHL / Rusina Frei Architekti

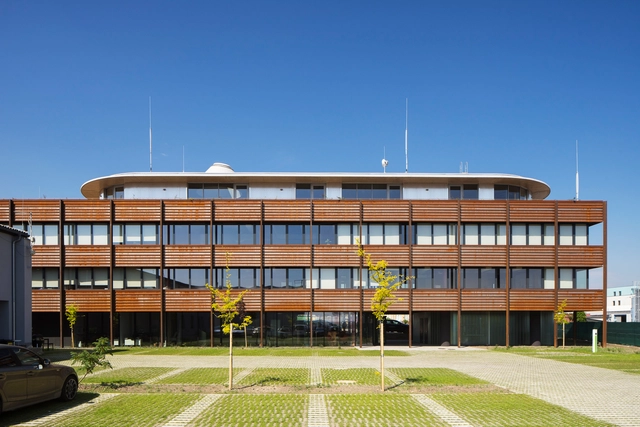
Headquarter of POHL / Rusina Frei Architekti - Exterior Photography, Office BuildingsHeadquarter of POHL / Rusina Frei Architekti - Interior Photography, Office BuildingsHeadquarter of POHL / Rusina Frei Architekti - Interior Photography, Office Buildings, Door, Facade, Table, ChairHeadquarter of POHL / Rusina Frei Architekti - Interior Photography, Office Buildings, Facade, BeamHeadquarter of POHL / Rusina Frei Architekti - More Images+ 35

  • Area Area of this architecture project Area:  725 m²
  • Year Completion year of this architecture project Year:  2021
  • Manufacturers Brands with products used in this architecture project
    Manufacturers:  KEIM
  • Professionals: Atelier Partero

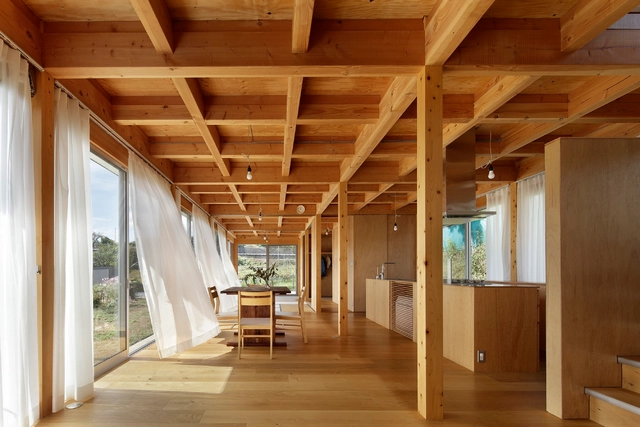
House O / SAKUMAESHIMA

House O / SAKUMAESHIMA - Exterior Photography, HousesHouse O / SAKUMAESHIMA - Interior Photography, Houses, Beam, Facade, DoorHouse O / SAKUMAESHIMA - Interior Photography, HousesHouse O / SAKUMAESHIMA - Interior Photography, Houses, FacadeHouse O / SAKUMAESHIMA - More Images+ 18

Kite Pavilion / Tongji CAUP

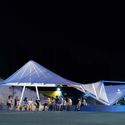
Kite Pavilion / Tongji CAUP - Exterior Photography, PavilionKite Pavilion / Tongji CAUP - Exterior Photography, Pavilion, FacadeKite Pavilion / Tongji CAUP - Interior Photography, PavilionKite Pavilion / Tongji CAUP - Interior Photography, PavilionKite Pavilion / Tongji CAUP - More Images+ 26

•
Shanghai, China

Restaurant Lora / Foeldvary Staehelin

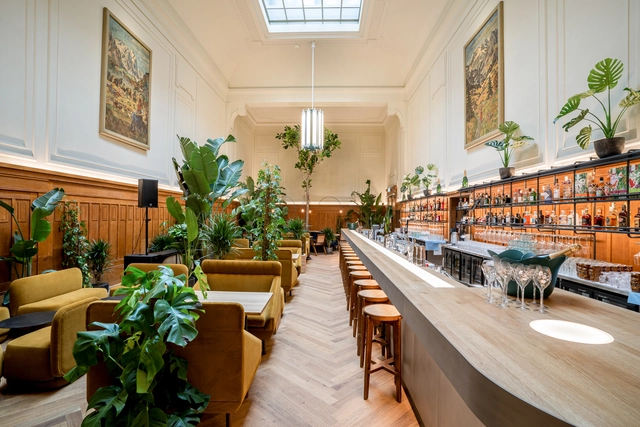
Restaurant Lora / Foeldvary Staehelin - Interior Photography, Restaurant & Bar InteriorsRestaurant Lora / Foeldvary Staehelin - Interior Photography, Restaurant & Bar Interiors, Kitchen, TableRestaurant Lora / Foeldvary Staehelin - Interior Photography, Restaurant & Bar Interiors, Table, ChairRestaurant Lora / Foeldvary Staehelin - Interior Photography, Restaurant & Bar Interiors, TableRestaurant Lora / Foeldvary Staehelin - More Images+ 28

  • Area Area of this architecture project Area:  350 m²
  • Year Completion year of this architecture project Year:  2021

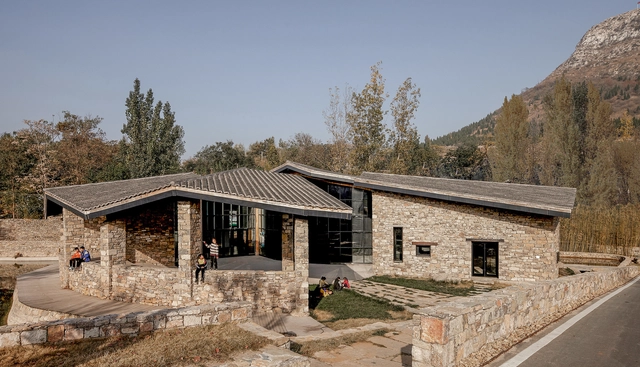
“SHIZIKOU” Relics Environmental Conservation and Extension / Lacime Architects

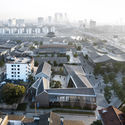
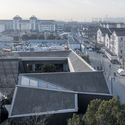
“SHIZIKOU” Relics Environmental Conservation and Extension / Lacime Architects - Exterior Photography, Renovation“SHIZIKOU” Relics Environmental Conservation and Extension / Lacime Architects - Exterior Photography, Renovation“SHIZIKOU” Relics Environmental Conservation and Extension / Lacime Architects - Exterior Photography, Renovation, Facade“SHIZIKOU” Relics Environmental Conservation and Extension / Lacime Architects - Exterior Photography, Renovation, Facade“SHIZIKOU” Relics Environmental Conservation and Extension / Lacime Architects - More Images+ 41

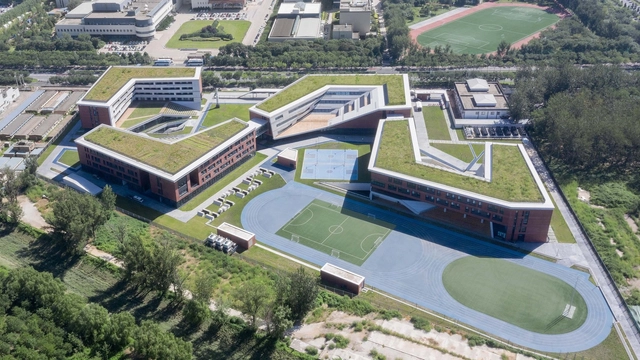
The Aerospace City School of RDFZ / BIAD

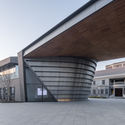
The Aerospace City School of RDFZ / BIAD - Exterior Photography, Elementary & Middle SchoolThe Aerospace City School of RDFZ / BIAD - Exterior Photography, Elementary & Middle School, FacadeThe Aerospace City School of RDFZ / BIAD - Exterior Photography, Elementary & Middle School, FacadeThe Aerospace City School of RDFZ / BIAD - Exterior Photography, Elementary & Middle School, FacadeThe Aerospace City School of RDFZ / BIAD - More Images+ 33

  • Architects: BIAD
  • Area Area of this architecture project Area:  80893 m²
  • Year Completion year of this architecture project Year:  2019

Fillia Kindergarten / Colucci&Partners

Fillia Kindergarten / Colucci&Partners - Exterior Photography, Kindergarten, Facade
© Simone Bossi

Footbridge of Chang’an Experimental Primary School / Zhutao Architecture Design Studio

Footbridge of Chang’an Experimental Primary School / Zhutao Architecture Design Studio - Exterior Photography, Elementary & Middle SchoolFootbridge of Chang’an Experimental Primary School / Zhutao Architecture Design Studio - Exterior Photography, Elementary & Middle SchoolFootbridge of Chang’an Experimental Primary School / Zhutao Architecture Design Studio - Interior Photography, Elementary & Middle SchoolFootbridge of Chang’an Experimental Primary School / Zhutao Architecture Design Studio - Interior Photography, Elementary & Middle School, ArchFootbridge of Chang’an Experimental Primary School / Zhutao Architecture Design Studio - More Images+ 28

Dengxiangu Art Granary Concert Hall / VDA

Dengxiangu Art Granary Concert Hall / VDA - Exterior Photography, Concert HouseDengxiangu Art Granary Concert Hall / VDA - Exterior Photography, Concert HouseDengxiangu Art Granary Concert Hall / VDA - Exterior Photography, Concert HouseDengxiangu Art Granary Concert Hall / VDA - Exterior Photography, Concert HouseDengxiangu Art Granary Concert Hall / VDA - More Images+ 20

  • Architects: VDA
  • Area Area of this architecture project Area:  669 m²
  • Year Completion year of this architecture project Year:  2019

Beton House / Marchetti Bonetti+

Beton House / Marchetti Bonetti+ - Interior Photography, HousesBeton House / Marchetti Bonetti+ - Exterior Photography, Houses, FacadeBeton House / Marchetti Bonetti+ - Interior Photography, Houses, Kitchen, FacadeBeton House / Marchetti Bonetti+ - Exterior Photography, Houses, FacadeBeton House / Marchetti Bonetti+ - More Images+ 12

•
Florianópolis, Brazil
  • Architects: Marchetti Bonetti+
  • Year Completion year of this architecture project Year:  2020
  • Manufacturers Brands with products used in this architecture project
    Manufacturers:  Hunter Douglas, Marmoraria MS, Portobello

Shanghai Kailong Jiajie Plaza Transformation / AIM Architecture

Shanghai Kailong Jiajie Plaza Transformation / AIM Architecture - Exterior Photography, Commercial Architecture, FacadeShanghai Kailong Jiajie Plaza Transformation / AIM Architecture - Exterior Photography, Commercial ArchitectureShanghai Kailong Jiajie Plaza Transformation / AIM Architecture - Interior Photography, Commercial Architecture, Stairs, Facade, ColumnShanghai Kailong Jiajie Plaza Transformation / AIM Architecture - Interior Photography, Commercial Architecture, Stairs, FacadeShanghai Kailong Jiajie Plaza Transformation / AIM Architecture - More Images+ 15

Bamboo Hill - Tianjin Vision Hill Plaza / Origin Architect

Bamboo Hill - Tianjin Vision Hill Plaza / Origin Architect - Exterior Photography, PavilionBamboo Hill - Tianjin Vision Hill Plaza / Origin Architect - Drawings, PavilionBamboo Hill - Tianjin Vision Hill Plaza / Origin Architect - Exterior Photography, PavilionBamboo Hill - Tianjin Vision Hill Plaza / Origin Architect - Interior Photography, Pavilion, Beam, FacadeBamboo Hill - Tianjin Vision Hill Plaza / Origin Architect - More Images+ 18

•
Tianjin, China
  • Architects: Origin Architect
  • Area Area of this architecture project Area:  5051 m²
  • Year Completion year of this architecture project Year:  2019