1. ArchDaily
  2. Glass

Glass

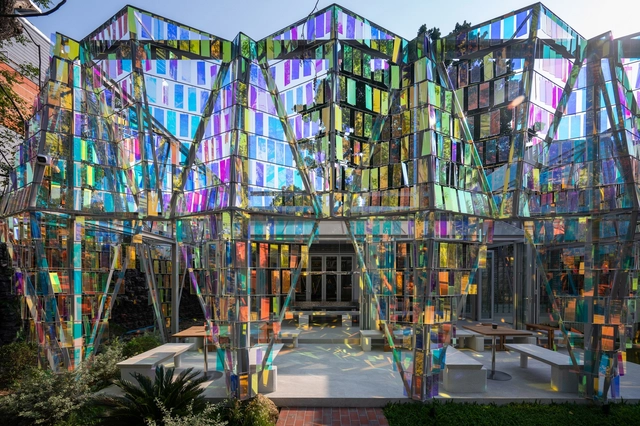
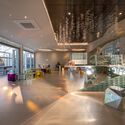
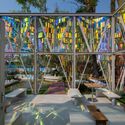
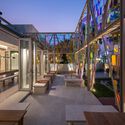
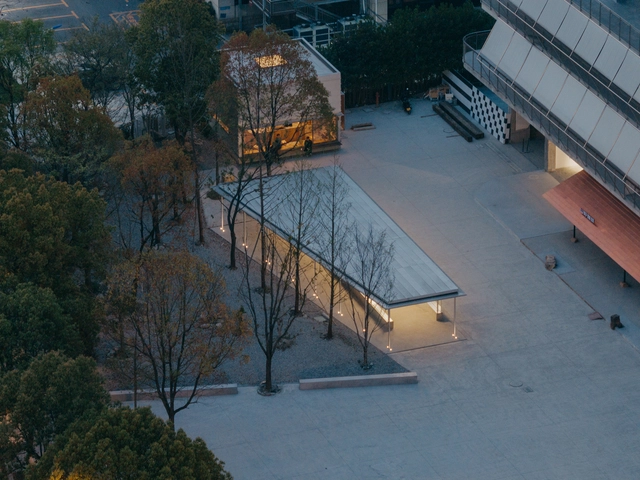
The Facets Cafe / BBWORKSPACE

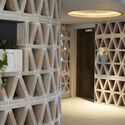
The Facets Cafe / BBWORKSPACE - Coffee ShopThe Facets Cafe / BBWORKSPACE - Coffee ShopThe Facets Cafe / BBWORKSPACE - Exterior Photography, Coffee ShopThe Facets Cafe / BBWORKSPACE - Exterior Photography, Coffee ShopThe Facets Cafe / BBWORKSPACE - More Images+ 31

•
Chiang Mai, Thailand
  • Architects: BBWORKSPACE
  • Area Area of this architecture project Area:  200 m²
  • Year Completion year of this architecture project Year:  2025
  • Manufacturers Brands with products used in this architecture project
    Manufacturers:  Bangkok Crystal, Chiangmai Bricks, KENZAI, SKK, TOA, +1

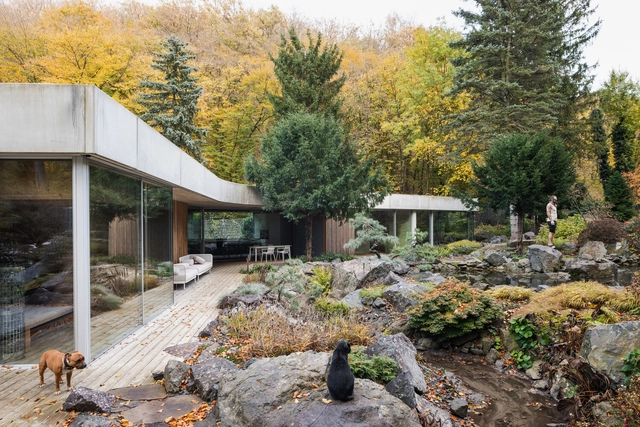
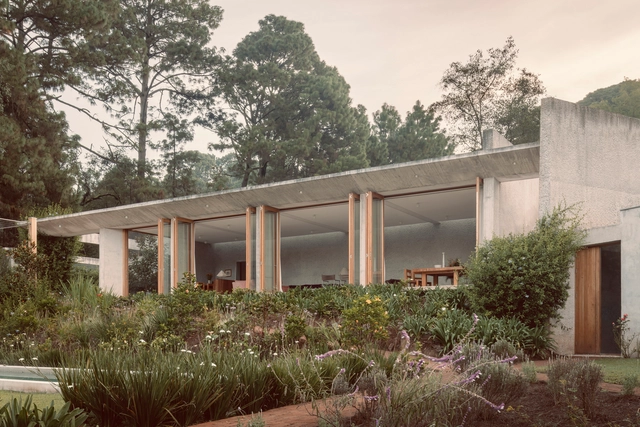
House Between Two Rivers / Taller 3000

House Between Two Rivers / Taller 3000 - HousesHouse Between Two Rivers / Taller 3000 - HousesHouse Between Two Rivers / Taller 3000 - Interior Photography, HousesHouse Between Two Rivers / Taller 3000 - HousesHouse Between Two Rivers / Taller 3000 - More Images+ 28

•
Valle de Bravo, Mexico
  • Area Area of this architecture project Area:  7007 ft²
  • Year Completion year of this architecture project Year:  2024
  • Manufacturers Brands with products used in this architecture project
    Manufacturers:  Bosch, Helvex, Kohler, Kolorines, Smeg, +2

BRITA 131 Art Space / Jiangjie Office

BRITA 131 Art Space / Jiangjie Office - Interior Photography, Museum & Exhibition InteriorsBRITA 131 Art Space / Jiangjie Office - Museum & Exhibition InteriorsBRITA 131 Art Space / Jiangjie Office - Museum & Exhibition InteriorsBRITA 131 Art Space / Jiangjie Office - Museum & Exhibition InteriorsBRITA 131 Art Space / Jiangjie Office - More Images+ 36

Park Lybra Headquarters / Park Associati

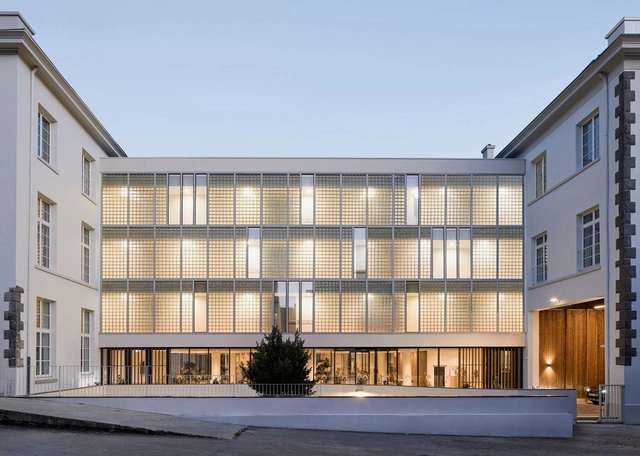
Park Lybra Headquarters / Park Associati - Exterior Photography, Office Buildings, CityscapePark Lybra Headquarters / Park Associati - Exterior Photography, Office BuildingsPark Lybra Headquarters / Park Associati - Interior Photography, Office BuildingsPark Lybra Headquarters / Park Associati - Interior Photography, Office BuildingsPark Lybra Headquarters / Park Associati - More Images+ 20

Brest Post Office Transformation / Chatillon Architectes

Brest Post Office Transformation / Chatillon Architectes - Exterior Photography, Adaptive ReuseBrest Post Office Transformation / Chatillon Architectes - Exterior Photography, Adaptive ReuseBrest Post Office Transformation / Chatillon Architectes - Interior Photography, Adaptive Reuse, ChairBrest Post Office Transformation / Chatillon Architectes - Interior Photography, Adaptive Reuse, BalconyBrest Post Office Transformation / Chatillon Architectes - More Images+ 10

Renovation of Shenzhen Longgang District Longling School / Yijing Architectural Design

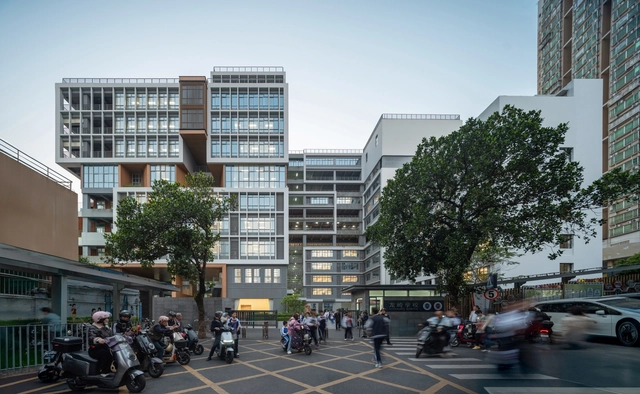
Renovation of Shenzhen Longgang District Longling School  / Yijing Architectural Design - Schools Renovation of Shenzhen Longgang District Longling School  / Yijing Architectural Design - Interior Photography, Schools , BalconyRenovation of Shenzhen Longgang District Longling School  / Yijing Architectural Design - Schools Renovation of Shenzhen Longgang District Longling School  / Yijing Architectural Design - Schools Renovation of Shenzhen Longgang District Longling School  / Yijing Architectural Design - More Images+ 29

•
Shen Zhen Shi, China
  • Area Area of this architecture project Area:  68237 m²
  • Year Completion year of this architecture project Year:  2023
  • Manufacturers Brands with products used in this architecture project
    Manufacturers:  Marco polo, Nippon Paint, Shengxiang Sports

S House / PL.Architekci

S House / PL.Architekci - HousesS House / PL.Architekci - Interior Photography, Houses, ChairS House / PL.Architekci - Interior Photography, HousesS House / PL.Architekci - HousesS House / PL.Architekci - More Images+ 33

•
Poznań, Poland
  • Architects: PL.Architekci
  • Area Area of this architecture project Area:  439 m²
  • Year Completion year of this architecture project Year:  2024
  • Manufacturers Brands with products used in this architecture project
    Manufacturers:  Kristalia , Arco, Davide Groppi

Hugo’s House / Ian Moore Architects

Hugo’s House / Ian Moore Architects - Interior Photography, Extension, Lighting, ChairHugo’s House / Ian Moore Architects - Interior Photography, Extension, Lighting, ChairHugo’s House / Ian Moore Architects - Interior Photography, Extension, Kitchen, Countertop, SinkHugo’s House / Ian Moore Architects - Interior Photography, Extension, Bedroom, BedHugo’s House / Ian Moore Architects - More Images+ 19

Santokki Restaurant / Tadu Arquitetura

Santokki Restaurant / Tadu Arquitetura - Interior Photography, RestaurantSantokki Restaurant / Tadu Arquitetura - Interior Photography, Restaurant, Beam, Lighting, Chair, CountertopSantokki Restaurant / Tadu Arquitetura - Interior Photography, Restaurant, Lighting, ChairSantokki Restaurant / Tadu Arquitetura - Interior Photography, Restaurant, Chair, Lighting, TableSantokki Restaurant / Tadu Arquitetura - More Images+ 6

  • Architects: Tadu Arquitetura
  • Area Area of this architecture project Area:  1787 ft²
  • Year Completion year of this architecture project Year:  2025
  • Manufacturers Brands with products used in this architecture project
    Manufacturers:  Lusitana, Macom

Pointe Living Apartment / Luigi Rosselli Architects

Pointe Living Apartment / Luigi Rosselli Architects - Exterior Photography, Residential, Balcony
© Martin Mischkulnig

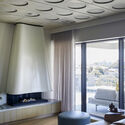
Pointe Living Apartment / Luigi Rosselli Architects - Interior Photography, Residential, Lighting, ChairPointe Living Apartment / Luigi Rosselli Architects - Interior Photography, ResidentialPointe Living Apartment / Luigi Rosselli Architects - ResidentialPointe Living Apartment / Luigi Rosselli Architects - ResidentialPointe Living Apartment / Luigi Rosselli Architects - More Images+ 33

Zhuhai Planning Science and Technology Innovation Center / nsaaa + Zhuhai Institute of Urban Planning & Design

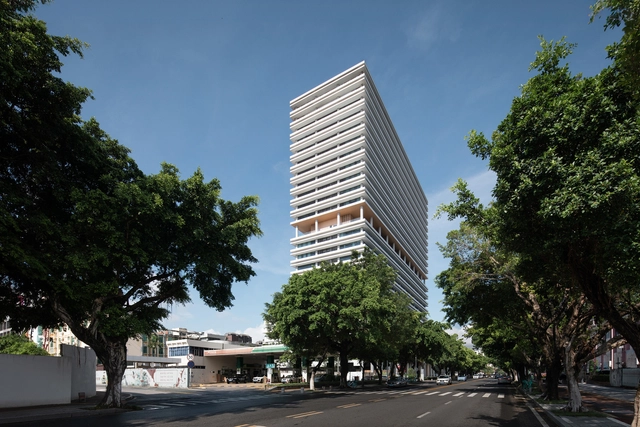
Zhuhai Planning Science and Technology Innovation Center / nsaaa + Zhuhai Institute of Urban Planning & Design - Exterior Photography, Office BuildingsZhuhai Planning Science and Technology Innovation Center / nsaaa + Zhuhai Institute of Urban Planning & Design - Office BuildingsZhuhai Planning Science and Technology Innovation Center / nsaaa + Zhuhai Institute of Urban Planning & Design - Office BuildingsZhuhai Planning Science and Technology Innovation Center / nsaaa + Zhuhai Institute of Urban Planning & Design - Exterior Photography, Office BuildingsZhuhai Planning Science and Technology Innovation Center / nsaaa + Zhuhai Institute of Urban Planning & Design - More Images+ 31

FCAP2 Residence / Pitta Arquitetura

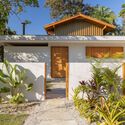
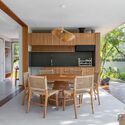
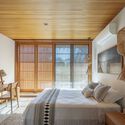
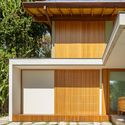
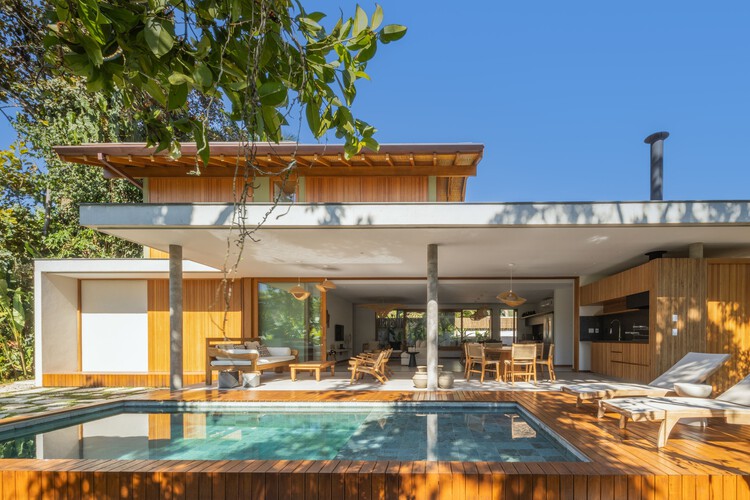
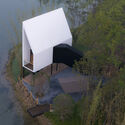
FCAP2 Residence / Pitta Arquitetura - Exterior Photography, Houses, GardenFCAP2 Residence / Pitta Arquitetura - Interior Photography, Houses, Table, ChairFCAP2 Residence / Pitta Arquitetura - Interior Photography, Houses, Bedroom, Bed, LightingFCAP2 Residence / Pitta Arquitetura - Interior Photography, HousesFCAP2 Residence / Pitta Arquitetura - More Images+ 21
•
Itamambuca Beach, Brazil
  • Architects: Pitta Arquitetura
  • Area Area of this architecture project Area:  230 m²
  • Year Completion year of this architecture project Year:  2024
  • Manufacturers Brands with products used in this architecture project
    Manufacturers:  GM Marcenaria, Mundo das Pedras Marmoraria, Plantare Paisagismo, Polytec Churrasqueira, Spot Iluminação

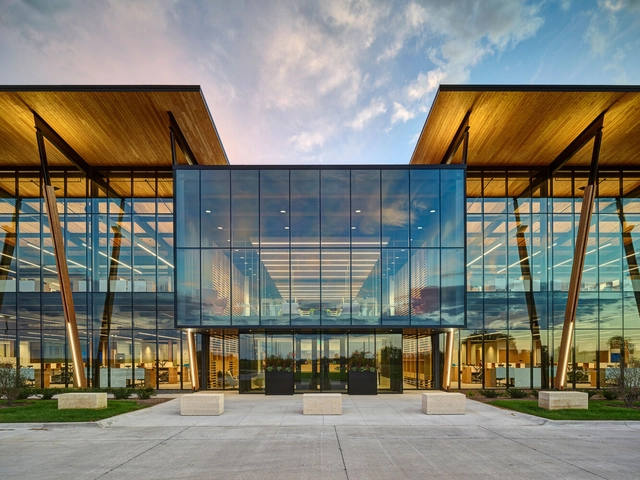
Kreg Tool Corporate Headquarters / Neumann Monson Architects

Kreg Tool Corporate Headquarters / Neumann Monson Architects - Office BuildingsKreg Tool Corporate Headquarters / Neumann Monson Architects - Office BuildingsKreg Tool Corporate Headquarters / Neumann Monson Architects - Interior Photography, Office Buildings, LightingKreg Tool Corporate Headquarters / Neumann Monson Architects - Interior Photography, Office Buildings, Kitchen, Lighting, ChairKreg Tool Corporate Headquarters / Neumann Monson Architects - More Images+ 12

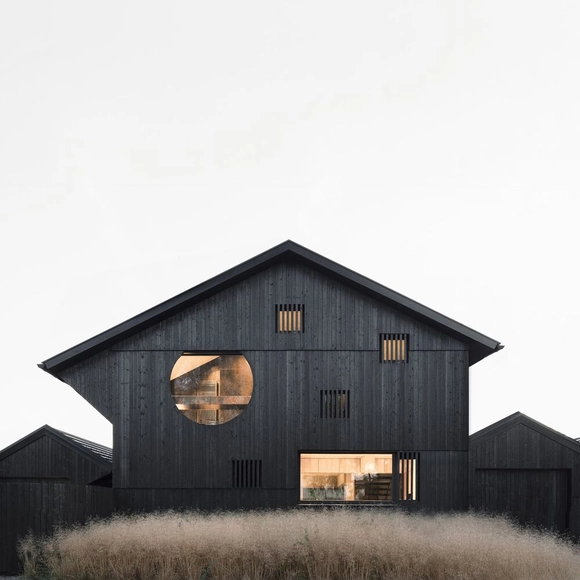
Set Houses with One Pillar / Buero Wagner

Set Houses with One Pillar / Buero Wagner - Exterior Photography, SustainabilitySet Houses with One Pillar / Buero Wagner - SustainabilitySet Houses with One Pillar / Buero Wagner - Interior Photography, SustainabilitySet Houses with One Pillar / Buero Wagner - Exterior Photography, SustainabilitySet Houses with One Pillar / Buero Wagner - More Images+ 27

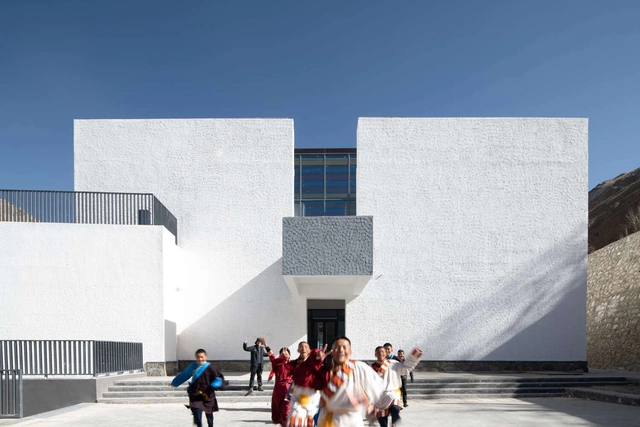
The Multifunctional Art Center of Lhozhag County Middle School / Shenzhen Huahui Design

The Multifunctional Art Center of Lhozhag County Middle School / Shenzhen Huahui Design - Visual Arts CenterThe Multifunctional Art Center of Lhozhag County Middle School / Shenzhen Huahui Design - Exterior Photography, Visual Arts CenterThe Multifunctional Art Center of Lhozhag County Middle School / Shenzhen Huahui Design - Interior Photography, Visual Arts CenterThe Multifunctional Art Center of Lhozhag County Middle School / Shenzhen Huahui Design - Interior Photography, Visual Arts CenterThe Multifunctional Art Center of Lhozhag County Middle School / Shenzhen Huahui Design - More Images+ 32

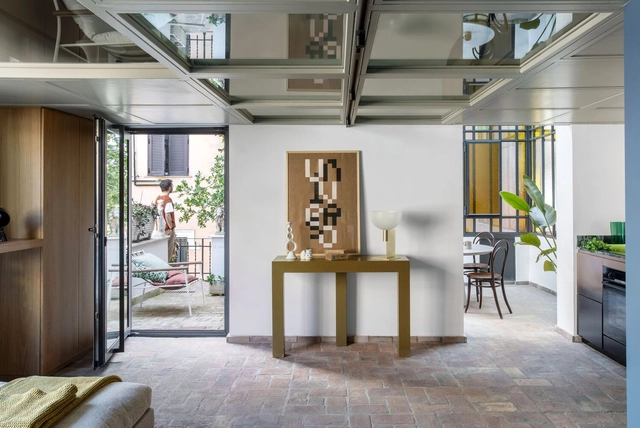
Villino Liberty Trastevere / STUDIOTAMAT

Villino Liberty Trastevere / STUDIOTAMAT - Exterior Photography, Refurbishment, Stairs, Door, Balcony, HandrailVillino Liberty Trastevere / STUDIOTAMAT - Interior Photography, Refurbishment, Table, Lighting, ChairVillino Liberty Trastevere / STUDIOTAMAT - Interior Photography, RefurbishmentVillino Liberty Trastevere / STUDIOTAMAT - Interior Photography, Refurbishment, Kitchen, Lighting, ChairVillino Liberty Trastevere / STUDIOTAMAT - More Images+ 29

  • Architects: STUDIOTAMAT
  • Area Area of this architecture project Area:  110 m²
  • Year Completion year of this architecture project Year:  2024
  • Manufacturers Brands with products used in this architecture project
    Manufacturers:  Campeggi, Artceram, Artemide, Axolight, Cielo, +14

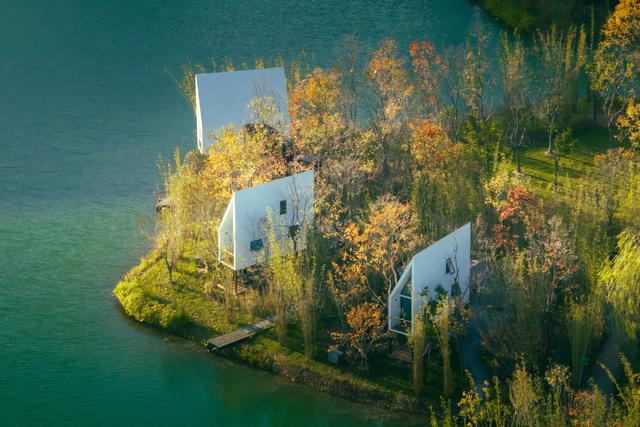
The Cabin of Sails / Advanced Architecture Lab + Wiki World

The Cabin of Sails / Advanced Architecture Lab + Wiki World - Cabins & LodgesThe Cabin of Sails / Advanced Architecture Lab + Wiki World - Interior Photography, Cabins & LodgesThe Cabin of Sails / Advanced Architecture Lab + Wiki World - Cabins & LodgesThe Cabin of Sails / Advanced Architecture Lab + Wiki World - Cabins & LodgesThe Cabin of Sails / Advanced Architecture Lab + Wiki World - More Images+ 27

Banánka House / Pauliny Hovorka Architekti

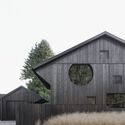
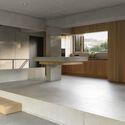
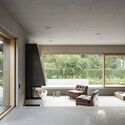
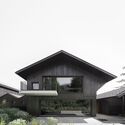
Banánka House / Pauliny Hovorka Architekti - HousesBanánka House / Pauliny Hovorka Architekti - HousesBanánka House / Pauliny Hovorka Architekti - Interior Photography, Houses, BedroomBanánka House / Pauliny Hovorka Architekti - HousesBanánka House / Pauliny Hovorka Architekti - More Images+ 51

•
Banka, Slovakia
  • Area Area of this architecture project Area:  416 m²
  • Year Completion year of this architecture project Year:  2024
  • Manufacturers Brands with products used in this architecture project
    Manufacturers:  Geberit, JUNG, OTIIMA, Schöck, Vibia, +11