1. ArchDaily
  2. Glass

Glass

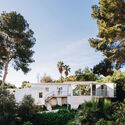
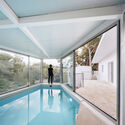
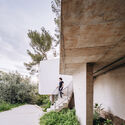
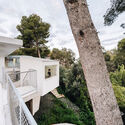
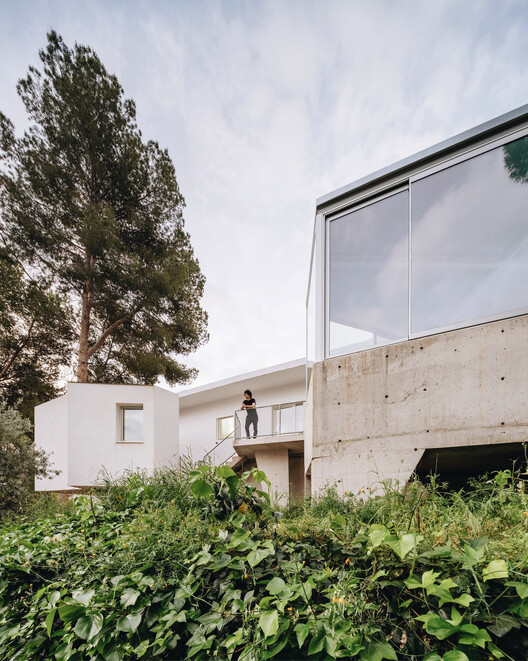

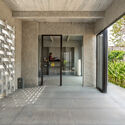
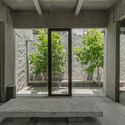
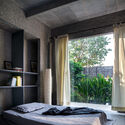
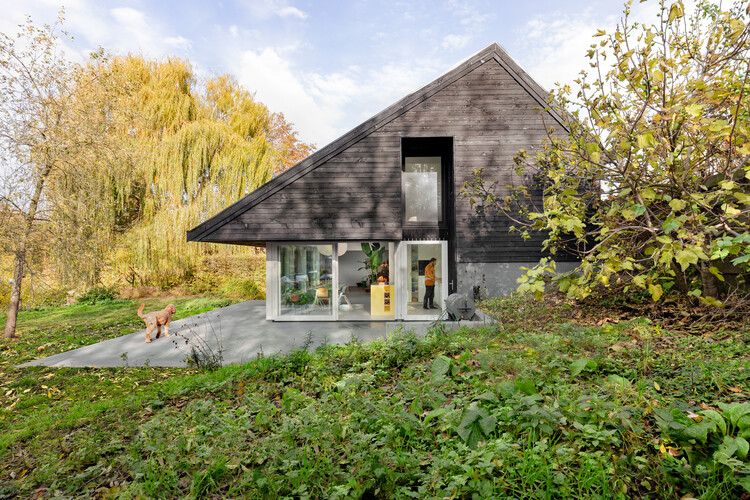
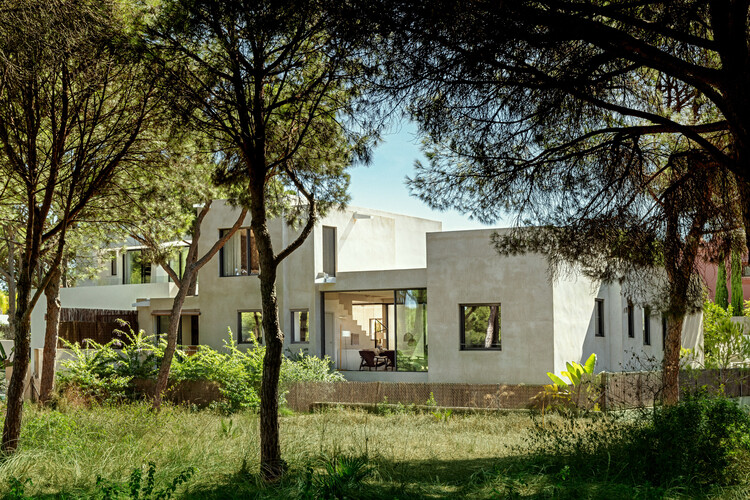
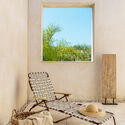
Casa PB16 / ESPECIE arquitectura

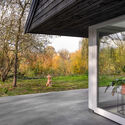
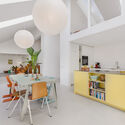
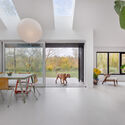
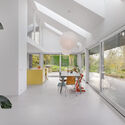
Casa PB16 / ESPECIE arquitectura - Exterior Photography, Residential Interiors, BalconyCasa PB16 / ESPECIE arquitectura - Interior Photography, Residential InteriorsCasa PB16 / ESPECIE arquitectura - Exterior Photography, Residential Interiors, StairsCasa PB16 / ESPECIE arquitectura - Residential InteriorsCasa PB16 / ESPECIE arquitectura - More Images+ 19
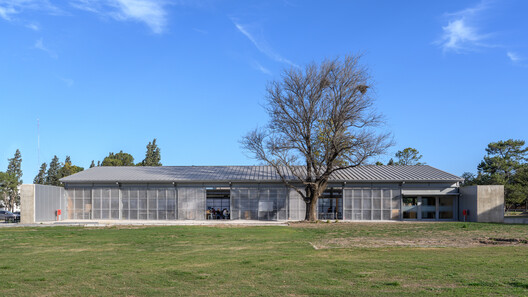
  • Area Area of this architecture project Area:  156
  • Year Completion year of this architecture project Year:  2026

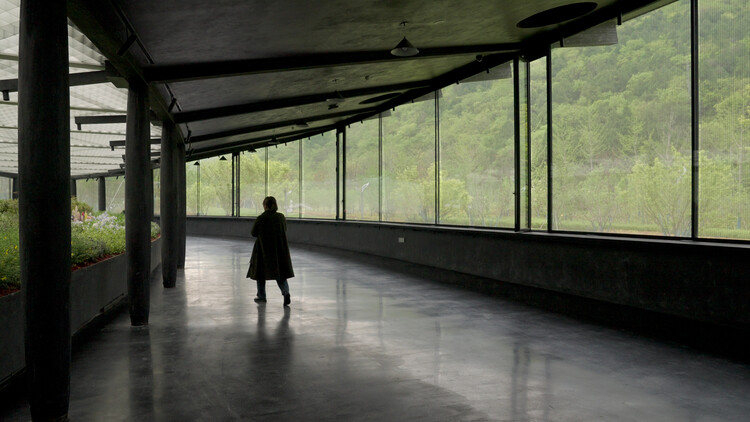
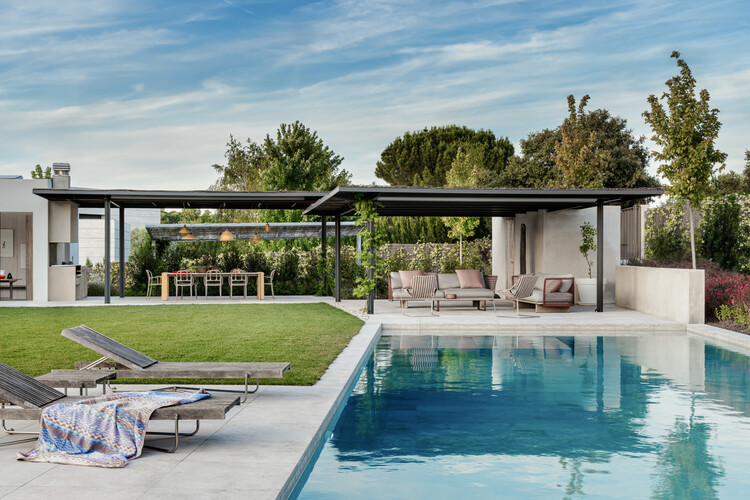
Floral Pavilion / genarchitects

Floral Pavilion / genarchitects - PavilionFloral Pavilion / genarchitects - Interior Photography, Pavilion, ChairFloral Pavilion / genarchitects - PavilionFloral Pavilion / genarchitects - Exterior Photography, Pavilion, GardenFloral Pavilion / genarchitects - More Images+ 24

Casa Galería / Sommet

Casa Galería / Sommet - House InteriorsCasa Galería / Sommet - House InteriorsCasa Galería / Sommet - House InteriorsCasa Galería / Sommet - Interior Photography, House InteriorsCasa Galería / Sommet - More Images+ 35

  • Architects: Sommet
  • Area Area of this architecture project Area:  571
  • Year Completion year of this architecture project Year:  2025
  • Manufacturers Brands with products used in this architecture project
    Manufacturers:  Knauf, Aluminier, AutoCAD, VASA

Campus Deleers / SMAK Architects

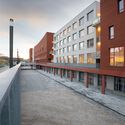
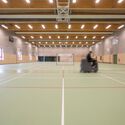
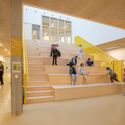
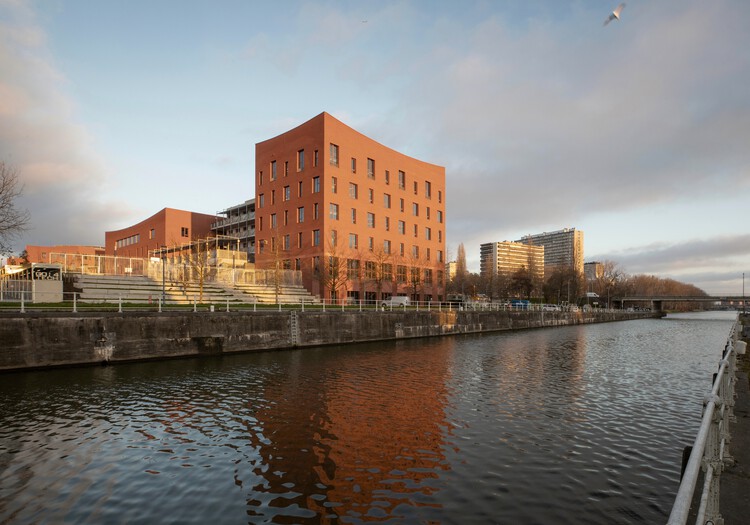
Campus Deleers / SMAK Architects - Exterior Photography, Adaptive Reuse, StairsCampus Deleers / SMAK Architects - Exterior Photography, Adaptive Reuse, HandrailCampus Deleers / SMAK Architects - Interior Photography, Adaptive ReuseCampus Deleers / SMAK Architects - Interior Photography, Adaptive Reuse, StairsCampus Deleers / SMAK Architects - More Images+ 14

  • Architects: SMAK Architects
  • Area Area of this architecture project Area:  26000
  • Year Completion year of this architecture project Year:  2025

OH HO Residence / Play Architecture

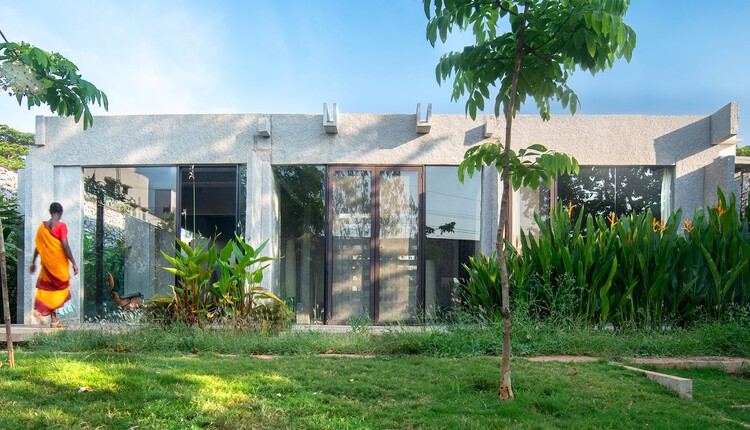
OH HO Residence / Play Architecture - HousesOH HO Residence / Play Architecture - HousesOH HO Residence / Play Architecture - HousesOH HO Residence / Play Architecture - HousesOH HO Residence / Play Architecture - More Images+ 17

Bengaluru, India
  • Architects: Play Architecture
  • Area Area of this architecture project Area:  175
  • Year Completion year of this architecture project Year:  2023

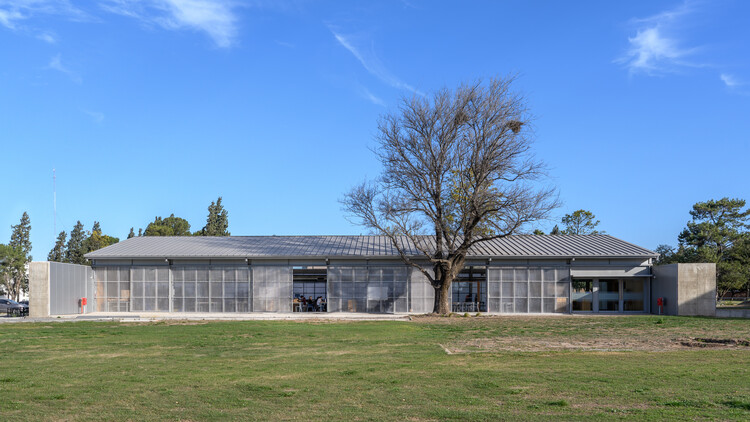
HUB UCC. Universidad Católica de Córdoba Innovation Space / BLT Arquitectos

HUB UCC. Universidad Católica de Córdoba Innovation Space / BLT Arquitectos - UniversityHUB UCC. Universidad Católica de Córdoba Innovation Space / BLT Arquitectos - UniversityHUB UCC. Universidad Católica de Córdoba Innovation Space / BLT Arquitectos - Interior Photography, University, Kitchen, ChairHUB UCC. Universidad Católica de Córdoba Innovation Space / BLT Arquitectos - UniversityHUB UCC. Universidad Católica de Córdoba Innovation Space / BLT Arquitectos - More Images+ 31

  • Architects: BLT Arquitectos
  • Area Area of this architecture project Area:  650
  • Year Completion year of this architecture project Year:  2025

Salle de médiation culturelle / atelier iso architectes

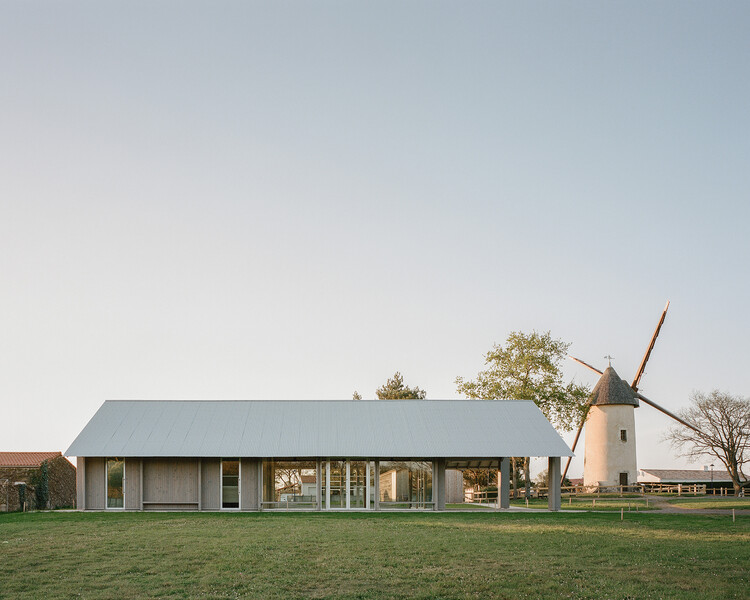
Salle de médiation culturelle / atelier iso architectes - Visual Arts CenterSalle de médiation culturelle / atelier iso architectes - Visual Arts CenterSalle de médiation culturelle / atelier iso architectes - Visual Arts CenterSalle de médiation culturelle / atelier iso architectes - Visual Arts CenterSalle de médiation culturelle / atelier iso architectes - More Images+ 8

Raw & Warm Residence / Habitat Architects

Raw & Warm Residence / Habitat Architects - Interior Photography, Residential Interiors, LightingRaw & Warm Residence / Habitat Architects - Interior Photography, Residential Interiors, DoorRaw & Warm Residence / Habitat Architects - Interior Photography, Residential Interiors, Table, Chair, LightingRaw & Warm Residence / Habitat Architects - Residential InteriorsRaw & Warm Residence / Habitat Architects - More Images+ 23

  • Architects: Habitat Architects
  • Area Area of this architecture project Area:  119
  • Year Completion year of this architecture project Year:  2026

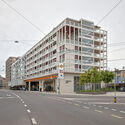
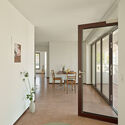
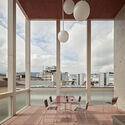
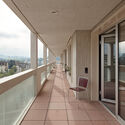
Housing on top of the petrol station / Gut Deubelbeiss Nill Architekten

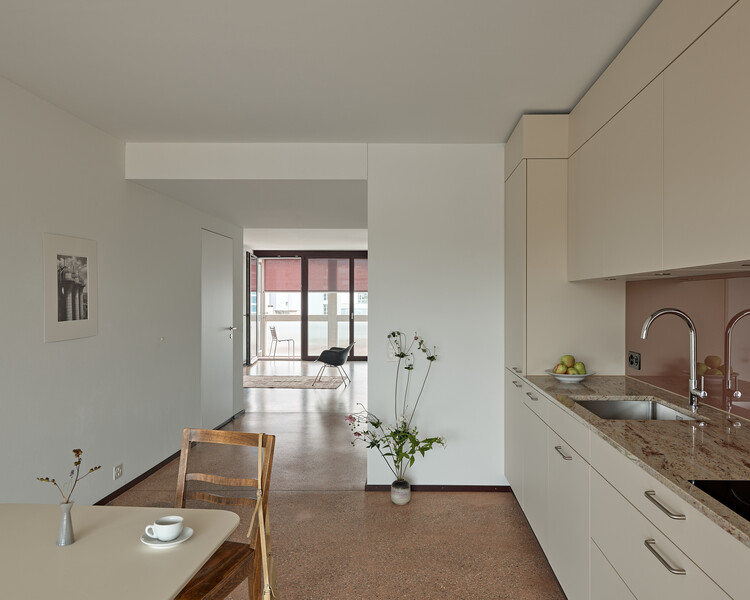
Housing on top of the petrol station / Gut Deubelbeiss Nill Architekten - Exterior Photography, ExtensionHousing on top of the petrol station / Gut Deubelbeiss Nill Architekten - Interior Photography, Extension, DoorHousing on top of the petrol station / Gut Deubelbeiss Nill Architekten - Interior Photography, Extension, ChairHousing on top of the petrol station / Gut Deubelbeiss Nill Architekten - Interior Photography, Extension, BalconyHousing on top of the petrol station / Gut Deubelbeiss Nill Architekten - More Images+ 18

Achime Bagel Store / JOJOWORKSHOP

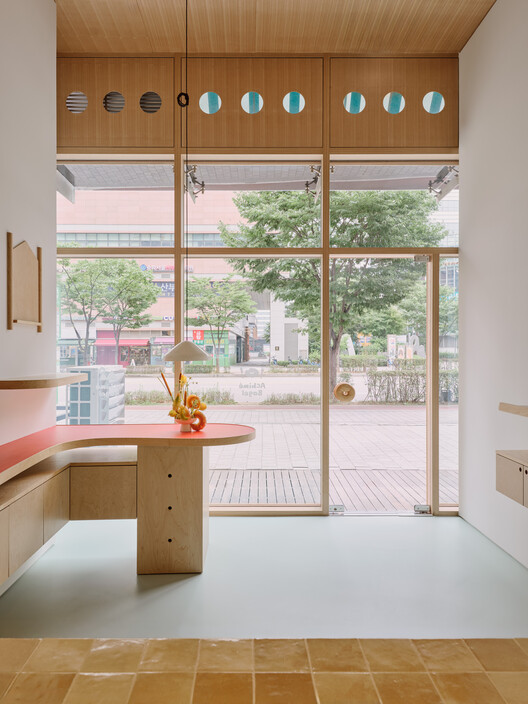
Achime Bagel Store / JOJOWORKSHOP - Retail InteriorsAchime Bagel Store / JOJOWORKSHOP - Interior Photography, Retail Interiors, Kitchen, LightingAchime Bagel Store / JOJOWORKSHOP - Interior Photography, Retail Interiors, KitchenAchime Bagel Store / JOJOWORKSHOP - Interior Photography, Retail Interiors, LightingAchime Bagel Store / JOJOWORKSHOP - More Images+ 7

  • Architects: JOJOWORKSHOP
  • Area Area of this architecture project Area:  46
  • Year Completion year of this architecture project Year:  2026

Breeze House / Ábaton

Breeze House / Ábaton - Residential InteriorsBreeze House / Ábaton - Residential InteriorsBreeze House / Ábaton - Exterior Photography, Residential Interiors, ChairBreeze House / Ábaton - Exterior Photography, Residential Interiors, GardenBreeze House / Ábaton - More Images+ 22

  • Architects: Ábaton
  • Area Area of this architecture project Area:  1200
  • Year Completion year of this architecture project Year:  2024

Ocean Stories Museum / Transborder Studio

Ocean Stories Museum  / Transborder Studio - SustainabilityOcean Stories Museum  / Transborder Studio - Exterior Photography, SustainabilityOcean Stories Museum  / Transborder Studio - SustainabilityOcean Stories Museum  / Transborder Studio - SustainabilityOcean Stories Museum  / Transborder Studio - More Images+ 11

  • Architects: Transborder Studio
  • Area Area of this architecture project Area:  650
  • Year Completion year of this architecture project Year:  2025

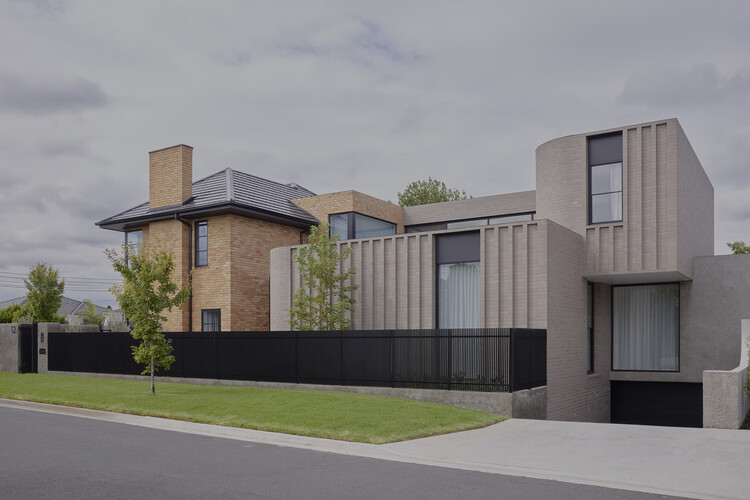
Strathmore Courtyard House / Studio Ceravolo

Strathmore Courtyard House / Studio Ceravolo - Exterior Photography, Houses, DoorStrathmore Courtyard House / Studio Ceravolo - Interior Photography, HousesStrathmore Courtyard House / Studio Ceravolo - Interior Photography, HousesStrathmore Courtyard House / Studio Ceravolo - Interior Photography, HousesStrathmore Courtyard House / Studio Ceravolo - More Images+ 21

Strathmore, Australia

Bruce Springsteen Center for American Music / COOKFOX

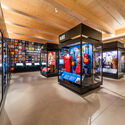
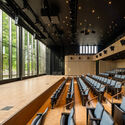
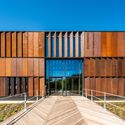
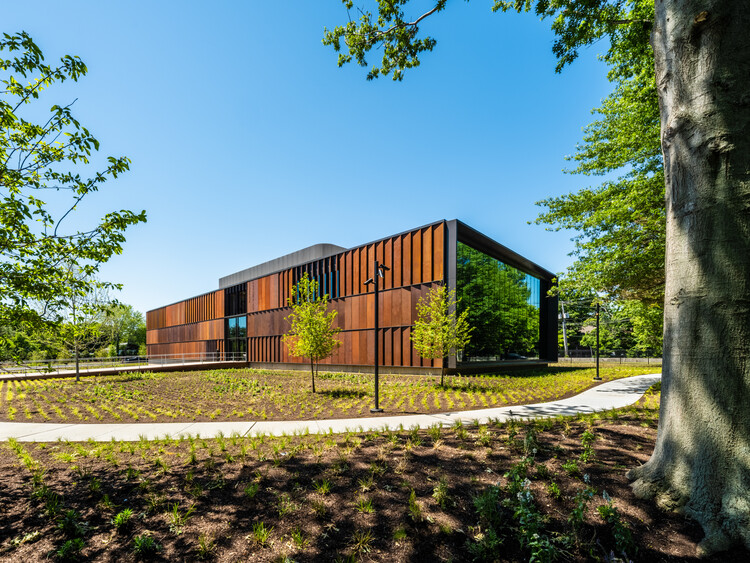
Bruce Springsteen Center for American Music / COOKFOX - Exterior Photography, SustainabilityBruce Springsteen Center for American Music / COOKFOX - SustainabilityBruce Springsteen Center for American Music / COOKFOX - Interior Photography, Sustainability, ChairBruce Springsteen Center for American Music / COOKFOX - Exterior Photography, SustainabilityBruce Springsteen Center for American Music / COOKFOX - More Images+ 17

Woonhuis Heenvliet / Studio Brandvries

Woonhuis Heenvliet  / Studio Brandvries - ExtensionWoonhuis Heenvliet  / Studio Brandvries - Interior Photography, Extension, Kitchen, Lighting, Table, Chair, CountertopWoonhuis Heenvliet  / Studio Brandvries - Interior Photography, Extension, Lighting, ChairWoonhuis Heenvliet  / Studio Brandvries - Interior Photography, Extension, DoorWoonhuis Heenvliet  / Studio Brandvries - More Images+ 14

  • Architects: Studio Brandvries
  • Area Area of this architecture project Area:  280
  • Year Completion year of this architecture project Year:  2024

Deulkkotsoop "Field · Flower · Forest" Café / MTT

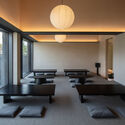
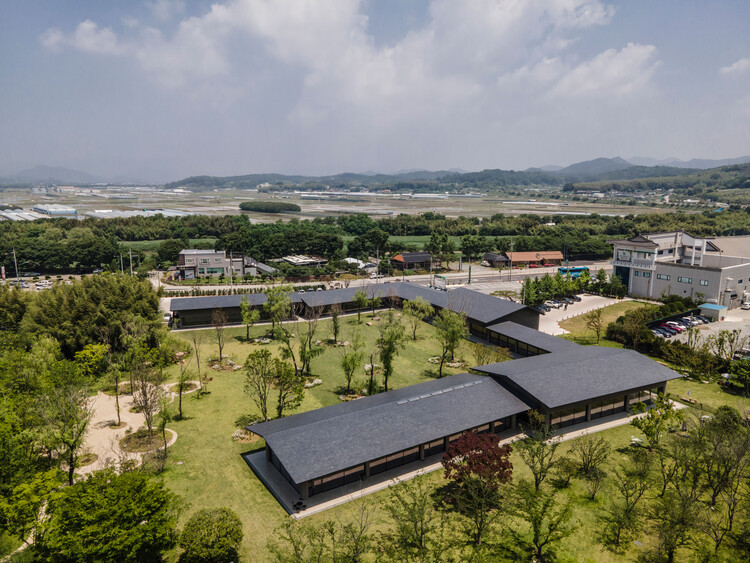
Deulkkotsoop "Field · Flower · Forest" Café / MTT - Coffee ShopDeulkkotsoop "Field · Flower · Forest" Café / MTT - Coffee ShopDeulkkotsoop "Field · Flower · Forest" Café / MTT - Coffee ShopDeulkkotsoop "Field · Flower · Forest" Café / MTT - Interior Photography, Coffee ShopDeulkkotsoop Field · Flower · Forest Café / MTT - More Images+ 32

  • Architects: MTT
  • Area Area of this architecture project Area:  2317
  • Year Completion year of this architecture project Year:  2025

Villa Arena / Ábaton

Villa Arena / Ábaton - Interior Photography, House Interiors, ChairVilla Arena / Ábaton - Interior Photography, House Interiors, ChairVilla Arena / Ábaton - Interior Photography, House Interiors, Lighting, Table, ChairVilla Arena / Ábaton - Interior Photography, House Interiors, Kitchen, CountertopVilla Arena / Ábaton - More Images+ 22

  • Architects: Ábaton
  • Area Area of this architecture project Area:  174
  • Year Completion year of this architecture project Year:  2024

Kyoto Minami Kaikan Movie Theater / Tato Architects

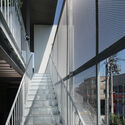
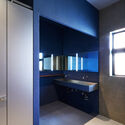
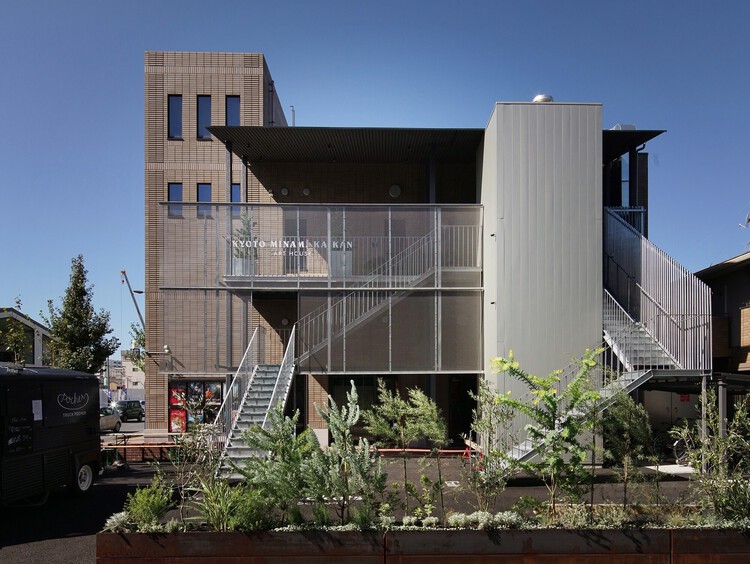
Kyoto Minami Kaikan Movie Theater / Tato Architects - Exterior Photography, Cinema, HandrailKyoto Minami Kaikan Movie Theater / Tato Architects - CinemaKyoto Minami Kaikan Movie Theater / Tato Architects - CinemaKyoto Minami Kaikan Movie Theater / Tato Architects - Interior Photography, Cinema, Bathroom, LightingKyoto Minami Kaikan Movie Theater / Tato Architects - More Images+ 26

Kyoto, Japan
  • Architects: Tato Architects
  • Area Area of this architecture project Area:  721
  • Year Completion year of this architecture project Year:  2022