1. ArchDaily
  2. Glass

Glass

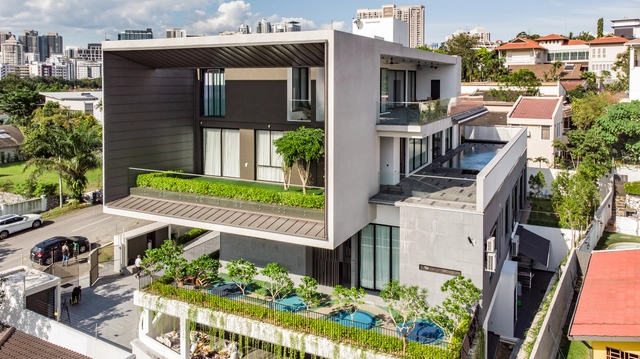
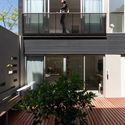
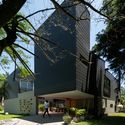
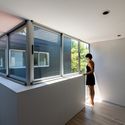
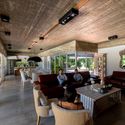
C House / Design Collective Architect

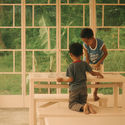
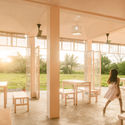
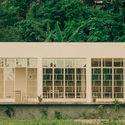
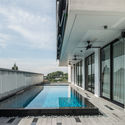
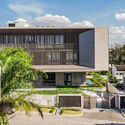
C House / Design Collective Architect - Exterior Photography, Houses, FacadeC House / Design Collective Architect - HousesC House / Design Collective Architect - Interior Photography, Houses, FacadeC House / Design Collective Architect - Exterior Photography, Houses, Facade, DoorC House / Design Collective Architect - More Images+ 31

Kuala Lumpur, Malaysia

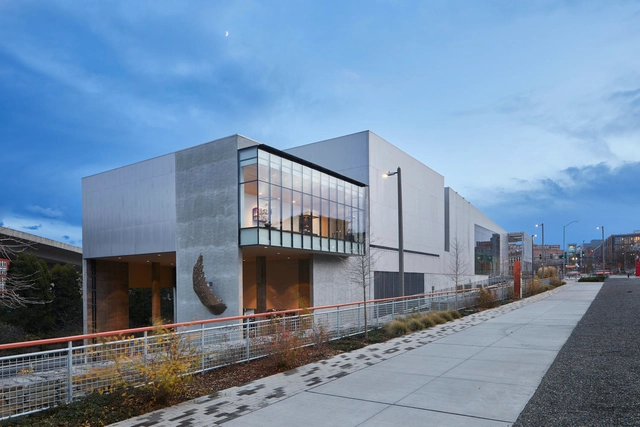
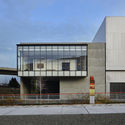
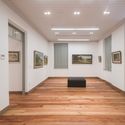
Tacoma Art Museum Benaroya Wing / Olson Kundig

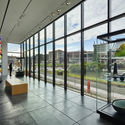
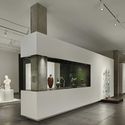
Tacoma Art Museum Benaroya Wing / Olson Kundig - MuseumTacoma Art Museum Benaroya Wing / Olson Kundig - MuseumTacoma Art Museum Benaroya Wing / Olson Kundig - MuseumTacoma Art Museum Benaroya Wing / Olson Kundig - MuseumTacoma Art Museum Benaroya Wing / Olson Kundig - More Images+ 15

  • Architects: Olson Kundig
  • Area Area of this architecture project Area:  6595
  • Year Completion year of this architecture project Year:  2019
  • Manufacturers Brands with products used in this architecture project
    Manufacturers:  ELEVATE, Kawneer, Lighting Services, Rigidized Metals Corporation

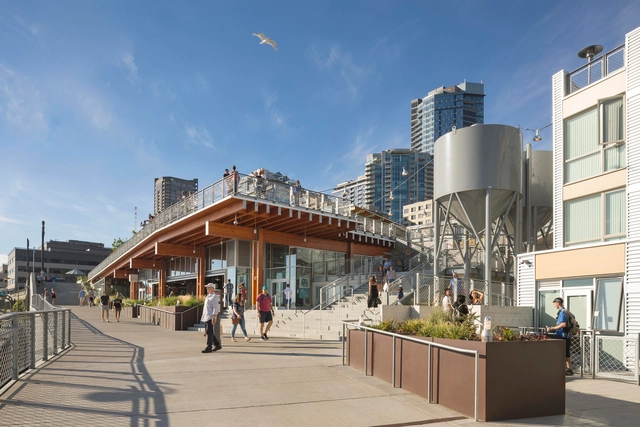
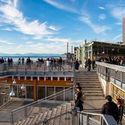
Pike Place MarketFront / The Miller Hull Partnership

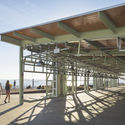
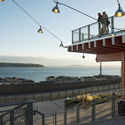
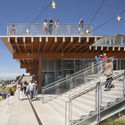
Pike Place MarketFront / The Miller Hull Partnership - HistoryPike Place MarketFront / The Miller Hull Partnership - HistoryPike Place MarketFront / The Miller Hull Partnership - HistoryPike Place MarketFront / The Miller Hull Partnership - HistoryPike Place MarketFront / The Miller Hull Partnership - More Images+ 23

  • Year Completion year of this architecture project Year:  2017
  • Manufacturers Brands with products used in this architecture project
    Manufacturers:  AEP Span, Owens Corning, Swisspearl, Bega, Eureka, +44

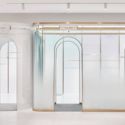
HEYSHOP / Daylab Studio

HEYSHOP / Daylab Studio - Interior Photography, Store, Door, Table, Chair
© Yun Xiao

HEYSHOP / Daylab Studio - Interior Photography, Store, Door, Table, ChairHEYSHOP / Daylab Studio - StoreHEYSHOP / Daylab Studio - Interior Photography, Store, Door, Facade, ArchHEYSHOP / Daylab Studio - StoreHEYSHOP / Daylab Studio - More Images+ 15

Huangpu, China
  • Interior Designers: Daylab Studio
  • Area Area of this architecture project Area:  210
  • Year Completion year of this architecture project Year:  2018

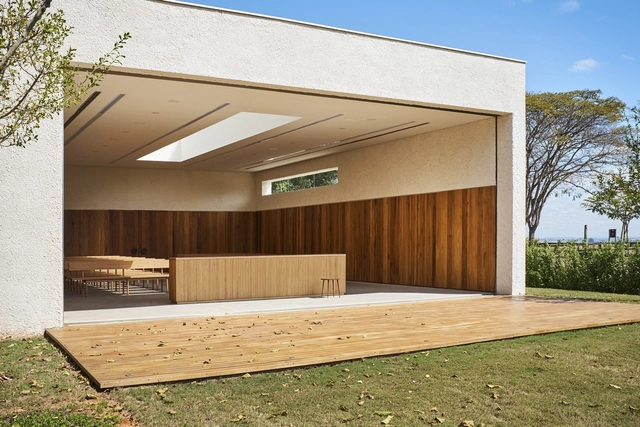
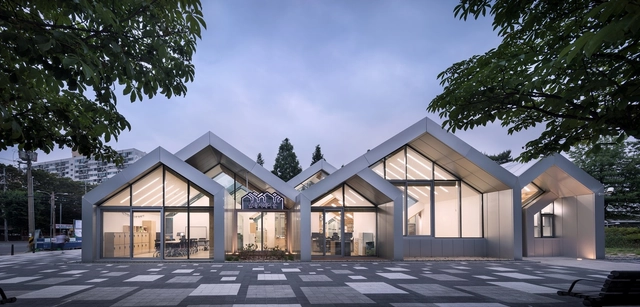
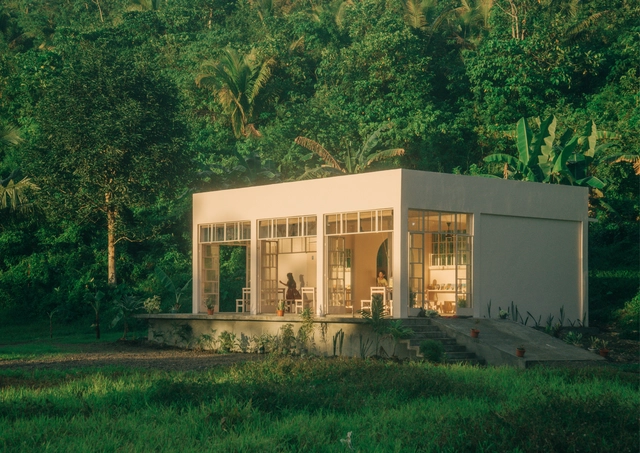
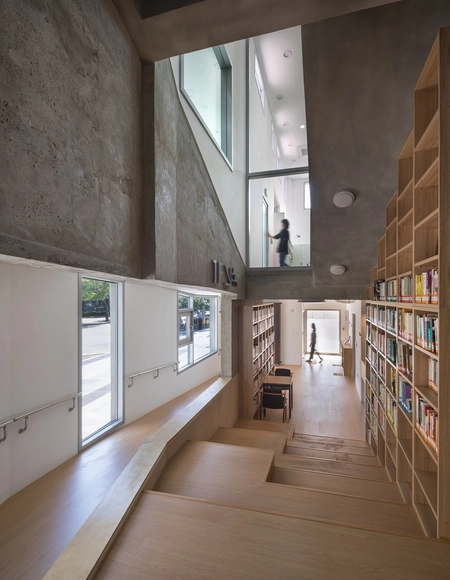
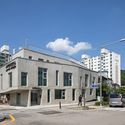
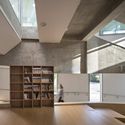
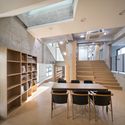
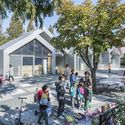
Sopoong-gil Community / UnSangDong Architects

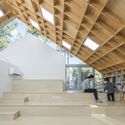
Sopoong-gil Community / UnSangDong Architects - Community Center, Door, Lighting, ChairSopoong-gil Community / UnSangDong Architects - Community Center, FacadeSopoong-gil Community / UnSangDong Architects - Community Center, Kitchen, Facade, Beam, LightingSopoong-gil Community / UnSangDong Architects - Community Center, Door, Table, ChairSopoong-gil Community / UnSangDong Architects - More Images+ 19

Escola Massana, Art and Design Center / Estudio Carme Pinós

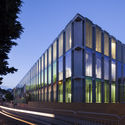
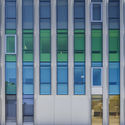
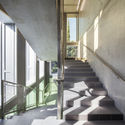
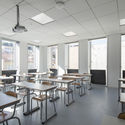
Escola Massana, Art and Design Center / Estudio Carme Pinós - UniversityEscola Massana, Art and Design Center / Estudio Carme Pinós - Exterior Photography, University, FacadeEscola Massana, Art and Design Center / Estudio Carme Pinós - Interior Photography, UniversityEscola Massana, Art and Design Center / Estudio Carme Pinós - Interior Photography, University, Stairs, FacadeEscola Massana, Art and Design Center / Estudio Carme Pinós - More Images+ 30

Barcelona, Spain
  • Area Area of this architecture project Area:  118510 ft²
  • Year Completion year of this architecture project Year:  2017
  • Manufacturers Brands with products used in this architecture project
    Manufacturers:  Europerfil, Figueras Seating, Forbo Flooring Systems, Roca, Airlan, +18

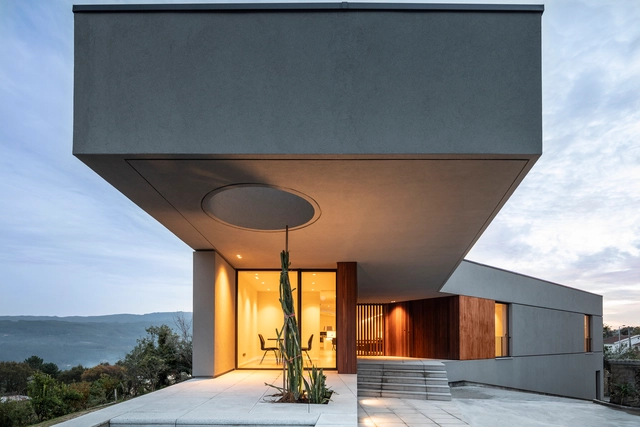
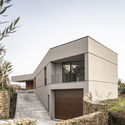
GR House / Paulo Martins Arq&Design

GR House / Paulo Martins Arq&Design - Exterior Photography, Houses, FacadeGR House / Paulo Martins Arq&Design - Exterior Photography, Houses, FacadeGR House / Paulo Martins Arq&Design - Interior Photography, Houses, FacadeGR House / Paulo Martins Arq&Design - Exterior Photography, Houses, FacadeGR House / Paulo Martins Arq&Design - More Images+ 35

Sever do Vouga, Portugal
  • Architects: Paulo Martins
  • Area Area of this architecture project Area:  696
  • Year Completion year of this architecture project Year:  2018
  • Manufacturers Brands with products used in this architecture project
    Manufacturers:  Roca, Technal, VALVO, CLIMAR, AMOP Lda, +4

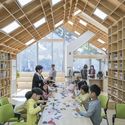
Hannae Forest of Wisdom / UnSangDong Architects

Hannae Forest of Wisdom / UnSangDong Architects - Interior Photography, Community Center, Beam, FacadeHannae Forest of Wisdom / UnSangDong Architects - Interior Photography, Community Center, ChairHannae Forest of Wisdom / UnSangDong Architects - Exterior Photography, Community Center, FacadeHannae Forest of Wisdom / UnSangDong Architects - Interior Photography, Community Center, Chair, TableHannae Forest of Wisdom / UnSangDong Architects - More Images+ 26

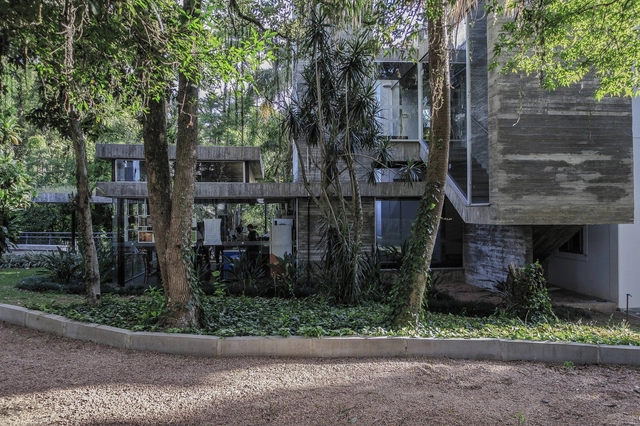
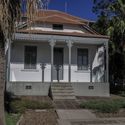
Rosa House / Kiefer Arquitetos

Rosa House / Kiefer Arquitetos - RefurbishmentRosa House / Kiefer Arquitetos - RefurbishmentRosa House / Kiefer Arquitetos - RefurbishmentRosa House / Kiefer Arquitetos - RefurbishmentRosa House / Kiefer Arquitetos - More Images+ 34

  • Architects: Kiefer Arquitetos
  • Area Area of this architecture project Area:  456
  • Year Completion year of this architecture project Year:  2016
  • Manufacturers Brands with products used in this architecture project
    Manufacturers:  Hitachi Air Conditioning, Brilia, Deca, Jatobá, thyssenkrupp

Port Apartment Suzhou Shilu Community Project / GPT Architectural Design

Port Apartment Suzhou Shilu Community Project / GPT Architectural Design - Residential
© Yichen Ding

Port Apartment Suzhou Shilu Community Project / GPT Architectural Design - ResidentialPort Apartment Suzhou Shilu Community Project / GPT Architectural Design - ResidentialPort Apartment Suzhou Shilu Community Project / GPT Architectural Design - ResidentialPort Apartment Suzhou Shilu Community Project / GPT Architectural Design - ResidentialPort Apartment Suzhou Shilu Community Project / GPT Architectural Design - More Images+ 48

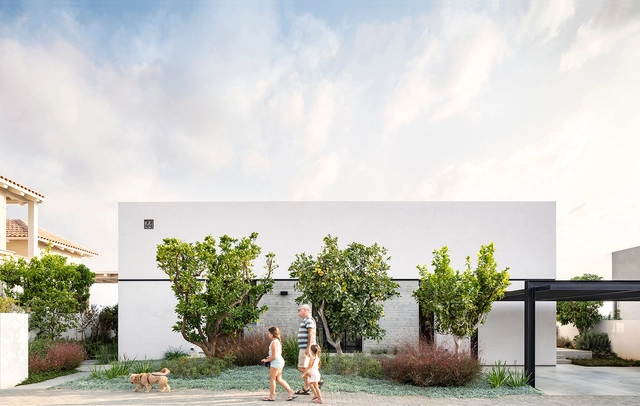
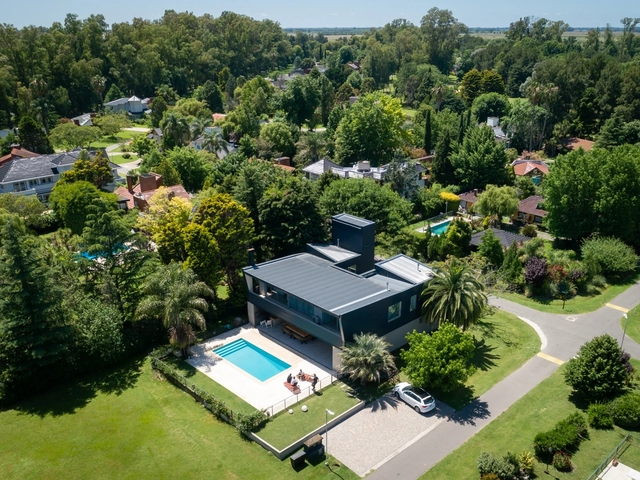
GZ House / Además arquitectura

GZ House / Además arquitectura - HousesGZ House / Además arquitectura - HousesGZ House / Además arquitectura - HousesGZ House / Además arquitectura - HousesGZ House / Además arquitectura - More Images+ 20

Guernica, Argentina
  • Area Area of this architecture project Area:  3659 ft²
  • Year Completion year of this architecture project Year:  2018
  • Manufacturers Brands with products used in this architecture project
    Manufacturers:  Casa Maluart, Electricidad Alsina, Insuma Sur, Kromacolor, San Pietro porcelanato

CMR EKYA School / Mindspace

CMR EKYA School / Mindspace - Schools CMR EKYA School / Mindspace - Interior Photography, Schools , FacadeCMR EKYA School / Mindspace - Schools CMR EKYA School / Mindspace - Interior Photography, Schools , FacadeCMR EKYA School / Mindspace - More Images+ 31

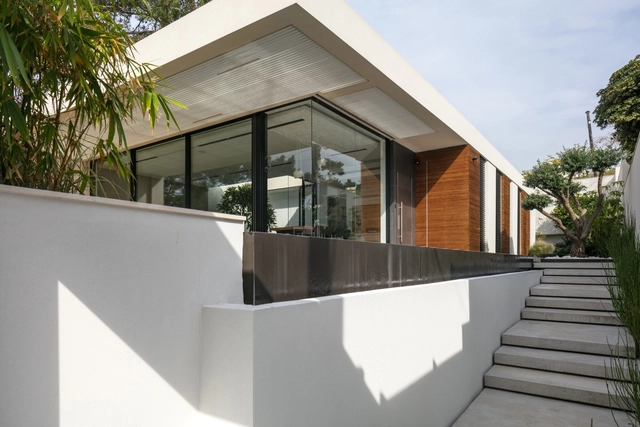
House F / A.M.N Architecture

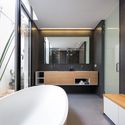
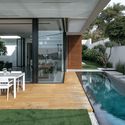
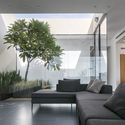
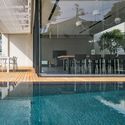
House F / A.M.N Architecture - Houses, Bathroom, Facade, Door, Sink, Countertop, BathtubHouse F / A.M.N Architecture - Houses, Deck, Facade, Door, Table, ChairHouse F / A.M.N Architecture - Houses, Facade, Lighting, Table, ChairHouse F / A.M.N Architecture - Houses, Courtyard, Facade, Table, ChairHouse F / A.M.N Architecture - More Images+ 40

Haifa, Israel
  • Architects: A.M.N Architecture
  • Area Area of this architecture project Area:  505
  • Year Completion year of this architecture project Year:  2016
  • Manufacturers Brands with products used in this architecture project
    Manufacturers:  Flos, Neilsen design

New York Burger Moraleja Green / Proyecto Singular SLP

New York Burger Moraleja Green / Proyecto Singular SLP - Interior DesignNew York Burger Moraleja Green / Proyecto Singular SLP - Interior Photography, Interior Design, Table, ChairNew York Burger Moraleja Green / Proyecto Singular SLP - Interior Photography, Interior Design, Table, ChairNew York Burger Moraleja Green / Proyecto Singular SLP - Interior Photography, Interior Design, Beam, Table, ChairNew York Burger Moraleja Green / Proyecto Singular SLP - More Images+ 15

  • Area Area of this architecture project Area:  3875 ft²
  • Year Completion year of this architecture project Year:  2018

Santa Casa da Misericórdia’s Elderly Care Centre / Nuno Piedade Alexandre

Santa Casa da Misericórdia’s Elderly Care Centre / Nuno Piedade Alexandre - Exterior Photography, Asylum, Facade, LightingSanta Casa da Misericórdia’s Elderly Care Centre / Nuno Piedade Alexandre - Interior Photography, Asylum, FacadeSanta Casa da Misericórdia’s Elderly Care Centre / Nuno Piedade Alexandre - Exterior Photography, Asylum, FacadeSanta Casa da Misericórdia’s Elderly Care Centre / Nuno Piedade Alexandre - Interior Photography, Asylum, Bedroom, DoorSanta Casa da Misericórdia’s Elderly Care Centre / Nuno Piedade Alexandre - More Images+ 52

Ponte de Sor, Portugal

RIKAS / 3DM Architecture

RIKAS / 3DM Architecture - House Interiors
© Miguel Petrovic

RIKAS / 3DM Architecture - Interior Photography, House Interiors, Stairs, HandrailRIKAS / 3DM Architecture - House InteriorsRIKAS / 3DM Architecture - House InteriorsRIKAS / 3DM Architecture - House InteriorsRIKAS / 3DM Architecture - More Images+ 47

  • Architects: 3DM Architecture
  • Area Area of this architecture project Area:  2000
  • Year Completion year of this architecture project Year:  2018
  • Manufacturers Brands with products used in this architecture project
    Manufacturers:  10deka, Cesar Cucine, Flos, Laminam, Panzeri, +1

10SPACE, The Future Hall / SpaceStation

10SPACE, The Future Hall / SpaceStation - Museums & Exhibit 10SPACE, The Future Hall / SpaceStation - Museums & Exhibit 10SPACE, The Future Hall / SpaceStation - Museums & Exhibit 10SPACE, The Future Hall / SpaceStation - Museums & Exhibit 10SPACE, The Future Hall / SpaceStation - More Images+ 23

Scheldehof Residential Care Centre / Atelier PRO architects

Scheldehof Residential Care Centre / Atelier PRO architects - Residential ArchitectureScheldehof Residential Care Centre / Atelier PRO architects - Exterior Photography, Residential Architecture, FacadeScheldehof Residential Care Centre / Atelier PRO architects - Residential ArchitectureScheldehof Residential Care Centre / Atelier PRO architects - Residential ArchitectureScheldehof Residential Care Centre / Atelier PRO architects - More Images+ 21