1. ArchDaily
  2. Glass

Glass

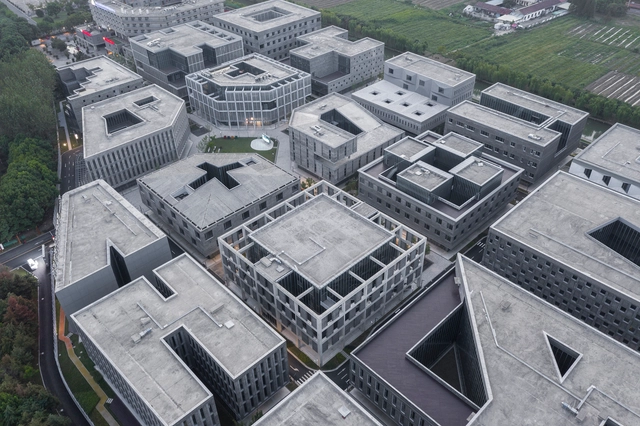
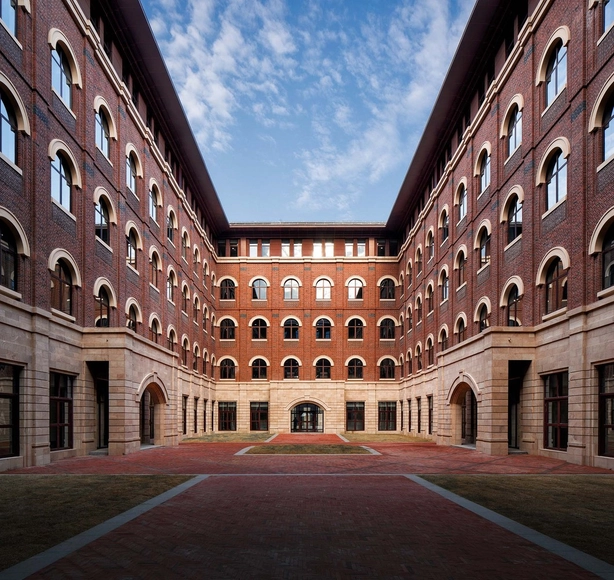
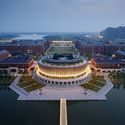
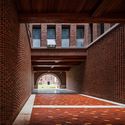
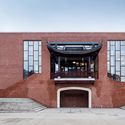
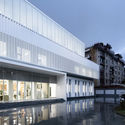
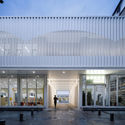
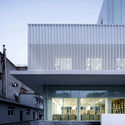
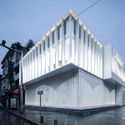
Jiading Mini Block, An Urban Experiment / Atelier FCJZ

Jiading Mini Block, An Urban Experiment / Atelier FCJZ - Exterior Photography, OfficesJiading Mini Block, An Urban Experiment / Atelier FCJZ - Drawings, OfficesJiading Mini Block, An Urban Experiment / Atelier FCJZ - Exterior Photography, OfficesJiading Mini Block, An Urban Experiment / Atelier FCJZ - Exterior Photography, OfficesJiading Mini Block, An Urban Experiment / Atelier FCJZ - More Images+ 37

  • Architects: Atelier FCJZ
  • Area Area of this architecture project Area:  70086
  • Year Completion year of this architecture project Year:  2020

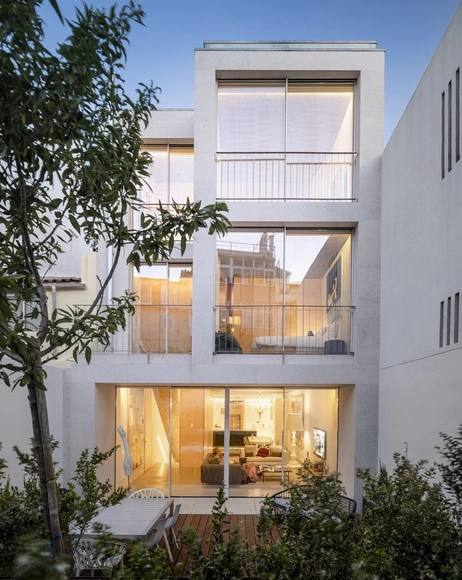
Olival Street House / ARX Portugal Arquitectos

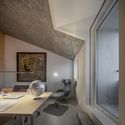
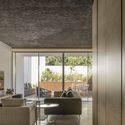
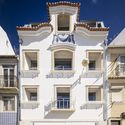
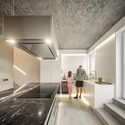
Olival Street House / ARX Portugal Arquitectos - Interior Photography, House Interiors, TableOlival Street House / ARX Portugal Arquitectos - Interior Photography, House InteriorsOlival Street House / ARX Portugal Arquitectos - Exterior Photography, House Interiors, FacadeOlival Street House / ARX Portugal Arquitectos - Interior Photography, House Interiors, KitchenOlival Street House / ARX Portugal Arquitectos - More Images+ 22

M Campus / AIM Architecture

M Campus / AIM Architecture - Exterior Photography, Office BuildingsM Campus / AIM Architecture - Exterior Photography, Office Buildings, FacadeM Campus / AIM Architecture - Exterior Photography, Office Buildings, FacadeM Campus / AIM Architecture - Exterior Photography, Office Buildings, FacadeM Campus / AIM Architecture - More Images+ 15

Merkez Ankara Showroom / Yazgan Design Architecture

Merkez Ankara Showroom / Yazgan Design Architecture - Interior Photography, ShowroomMerkez Ankara Showroom / Yazgan Design Architecture - Interior Photography, ShowroomMerkez Ankara Showroom / Yazgan Design Architecture - Interior Photography, Showroom, BeamMerkez Ankara Showroom / Yazgan Design Architecture - Exterior Photography, ShowroomMerkez Ankara Showroom / Yazgan Design Architecture - More Images+ 19

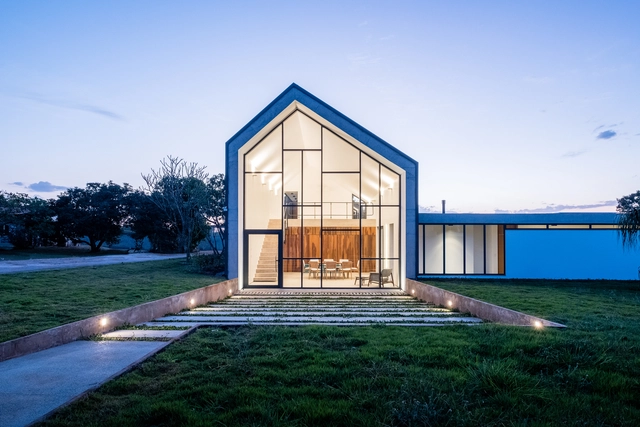
Groba House / Estúdio MRGB

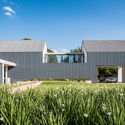
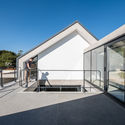
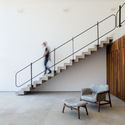
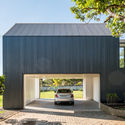
Groba House / Estúdio MRGB - Exterior Photography, Houses, FacadeGroba House / Estúdio MRGB - Exterior Photography, Houses, FacadeGroba House / Estúdio MRGB - Interior Photography, Houses, Stairs, Handrail, ChairGroba House / Estúdio MRGB - Exterior Photography, Houses, FacadeGroba House / Estúdio MRGB - More Images+ 19

  • Architects: Estúdio MRGB
  • Area Area of this architecture project Area:  350
  • Year Completion year of this architecture project Year:  2017
  • Manufacturers Brands with products used in this architecture project
    Manufacturers:  Chance, Deca, Dessine, Marmoraria Alvorada, Portinari, +1

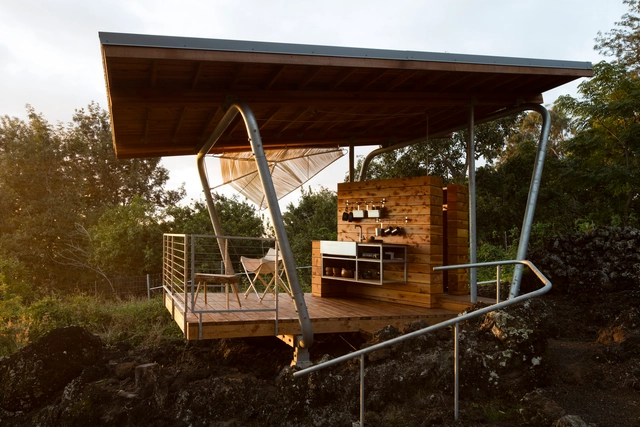
Outside House / FLOAT Architectural Research and Design

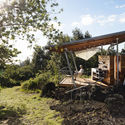
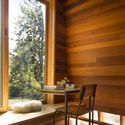
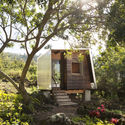
Outside House / FLOAT Architectural Research and Design - Houses, Deck, Beam, Facade, TableOutside House / FLOAT Architectural Research and Design - Houses, Garden, ForestOutside House / FLOAT Architectural Research and Design - Houses, Beam, Door, Table, LightingOutside House / FLOAT Architectural Research and Design - Houses, Garden, Facade, ForestOutside House / FLOAT Architectural Research and Design - More Images+ 4

Maui County, United States

Jiunvfeng Bubble Pool and Supporting Facilities on Mount Tai / gad·line+ studio

Jiunvfeng Bubble Pool and Supporting Facilities on Mount Tai / gad·line+ studio - Exterior Photography, HotelsJiunvfeng Bubble Pool and Supporting Facilities on Mount Tai / gad·line+ studio - Exterior Photography, HotelsJiunvfeng Bubble Pool and Supporting Facilities on Mount Tai / gad·line+ studio - Exterior Photography, HotelsJiunvfeng Bubble Pool and Supporting Facilities on Mount Tai / gad·line+ studio - Exterior Photography, HotelsJiunvfeng Bubble Pool and Supporting Facilities on Mount Tai / gad·line+ studio - More Images+ 18

Tai’an, China

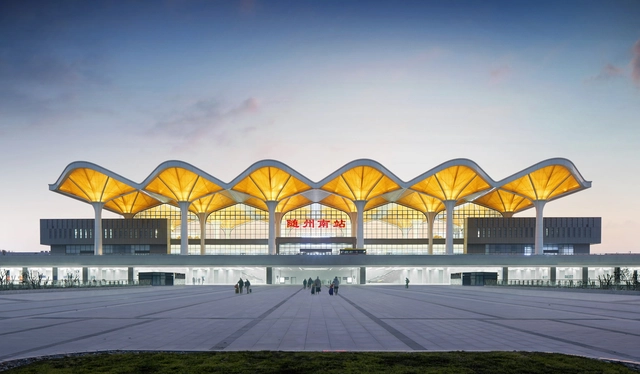
Suizhou South Railway Station / CSADI

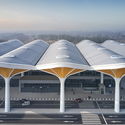
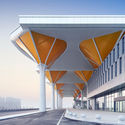
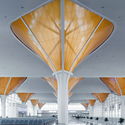
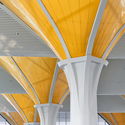
Suizhou South Railway Station / CSADI - Train StationSuizhou South Railway Station / CSADI - Exterior Photography, Train StationSuizhou South Railway Station / CSADI - Interior Photography, Train StationSuizhou South Railway Station / CSADI - Interior Photography, Train Station, Stairs, ColumnSuizhou South Railway Station / CSADI - More Images+ 25

Suizhou, China

ARANZAZU House / Besonias Almeida Arquitectos

ARANZAZU House / Besonias Almeida Arquitectos - Houses, Garden, Facade, Forest
© Federico Kulekdjian

ARANZAZU House / Besonias Almeida Arquitectos - Houses, Beam, Facade, HandrailARANZAZU House / Besonias Almeida Arquitectos - Houses, Garden, Facade, ForestARANZAZU House / Besonias Almeida Arquitectos - Houses, Garden, Facade, Beam, Column, ArchARANZAZU House / Besonias Almeida Arquitectos - Houses, Garden, Facade, ForestARANZAZU House / Besonias Almeida Arquitectos - More Images+ 28

Tortuguitas, Argentina
  • Area Area of this architecture project Area:  264
  • Year Completion year of this architecture project Year:  2017
  • Manufacturers Brands with products used in this architecture project
    Manufacturers:  Sika, Masisa, Aluar, Awaduct, Cambre, +8

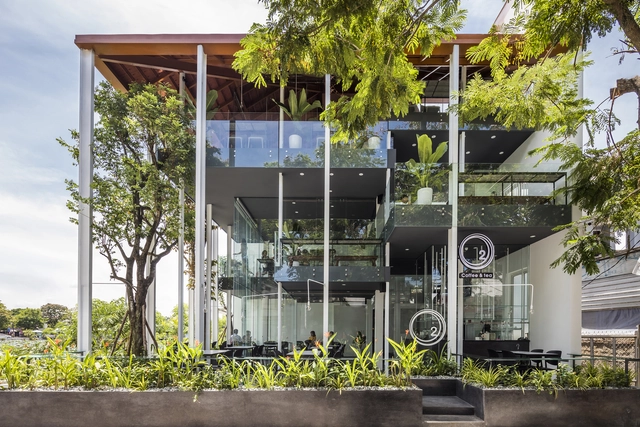
O2 Coffee - The New “RƯỜNG" / MW archstudio

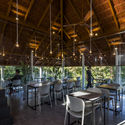
O2 Coffee - The New “RƯỜNG" / MW archstudio - Exterior Photography, Coffee Shop, FacadeO2 Coffee - The New “RƯỜNG" / MW archstudio - Interior Photography, Coffee ShopO2 Coffee - The New “RƯỜNG" / MW archstudio - Interior Photography, Coffee Shop, Beam, Table, ChairO2 Coffee - The New “RƯỜNG" / MW archstudio - Interior Photography, Coffee ShopO2 Coffee - The New “RƯỜNG / MW archstudio - More Images+ 29

Thành phố Huế, Vietnam
  • Architects: MW archstudio
  • Area Area of this architecture project Area:  170
  • Year Completion year of this architecture project Year:  2019
  • Manufacturers Brands with products used in this architecture project
    Manufacturers:  AutoDesk, Galaxy lighting, INAX, Trimble Navigation, Xingfa

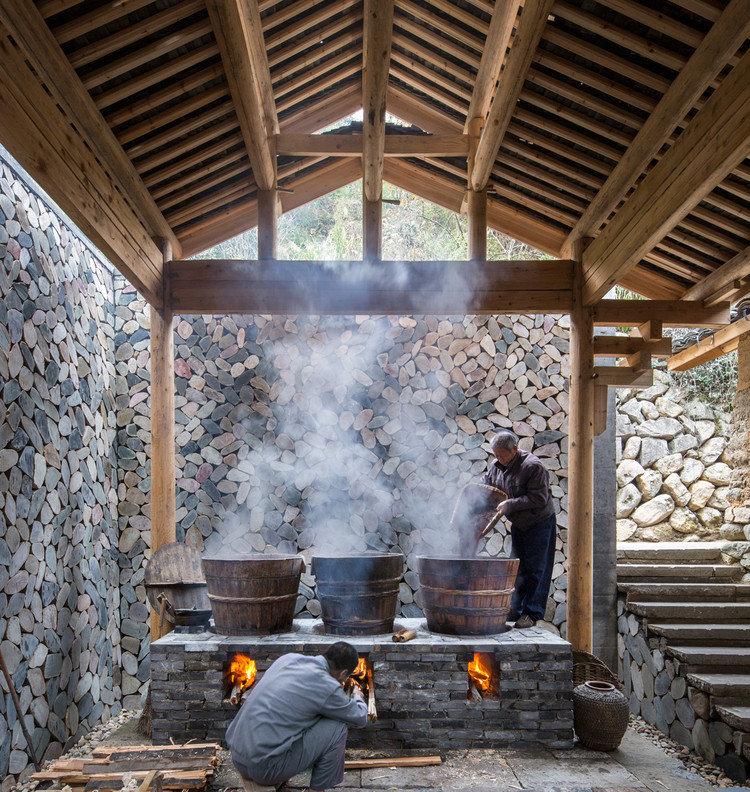
Oil Workshop / DnA

Oil Workshop / DnA - Interior Photography, Workshop, Beam
© Ziling Wang

Oil Workshop / DnA - Exterior Photography, WorkshopOil Workshop / DnA - Exterior Photography, WorkshopOil Workshop / DnA - Interior Photography, Workshop, BeamOil Workshop / DnA - Interior Photography, WorkshopOil Workshop / DnA - More Images+ 17

Lishui, China

International Campus of Zhejiang University / UAD

International Campus of Zhejiang University / UAD - Exterior Photography, UniversityInternational Campus of Zhejiang University / UAD - Exterior Photography, University, FacadeInternational Campus of Zhejiang University / UAD - Interior Photography, University, ArchInternational Campus of Zhejiang University / UAD - Exterior Photography, University, FacadeInternational Campus of Zhejiang University / UAD - More Images+ 27

Jiaxing, China
  • Architects: UAD
  • Area Area of this architecture project Area:  399231
  • Year Completion year of this architecture project Year:  2020

The Renovation of Ankang Library / UUA (United Units Architects)
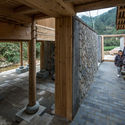
The Renovation of Ankang Library / UUA (United Units Architects) - Exterior Photography, Renovation, Facade
Main building. Image © Lian He

The Renovation of Ankang Library / UUA (United Units Architects) - Exterior Photography, Renovation, FacadeThe Renovation of Ankang Library / UUA (United Units Architects) - Exterior Photography, Renovation, Door, Facade, BenchThe Renovation of Ankang Library / UUA (United Units Architects) - Exterior Photography, Renovation, Facade, DoorThe Renovation of Ankang Library / UUA (United Units Architects) - Exterior Photography, Renovation, FacadeThe Renovation of Ankang Library / UUA (United Units Architects) - More Images+ 33

  • Architects: UUA (United Units Architects)
  • Area Area of this architecture project Area:  4000
  • Year Completion year of this architecture project Year:  2020

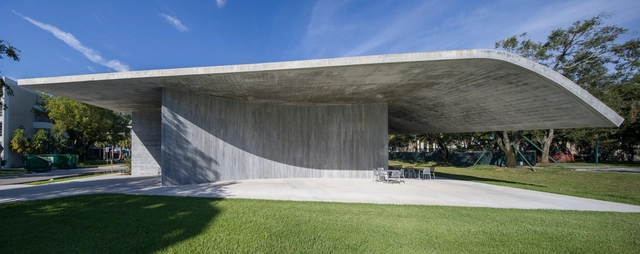
University of Miami School of Architecture / Arquitectonica

University of Miami School of Architecture / Arquitectonica - UniversityUniversity of Miami School of Architecture / Arquitectonica - Interior Photography, University, Table, ChairUniversity of Miami School of Architecture / Arquitectonica - Interior Photography, University, Table, ChairUniversity of Miami School of Architecture / Arquitectonica - Exterior Photography, University, FacadeUniversity of Miami School of Architecture / Arquitectonica - More Images+ 38

Coral Gables, United States

WOLEN Dentistry / Pure's Design

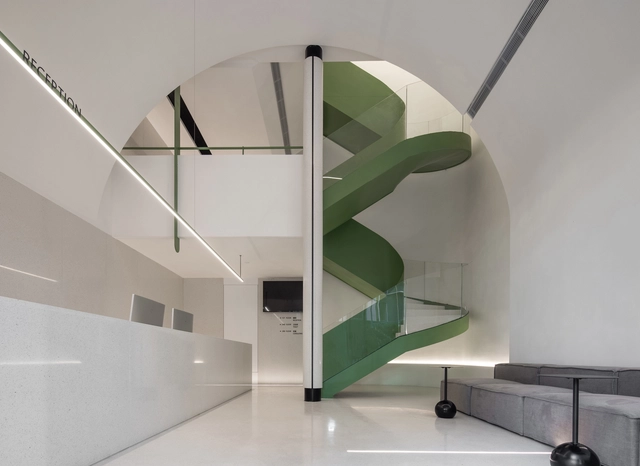
WOLEN Dentistry / Pure's Design - Interior Photography, Healthcare Interiors, Facade, DoorWOLEN Dentistry / Pure's Design - Interior Photography, Healthcare Interiors, StairsWOLEN Dentistry / Pure's Design - Interior Photography, Healthcare Interiors, Stairs, HandrailWOLEN Dentistry / Pure's Design - Interior Photography, Healthcare InteriorsWOLEN Dentistry / Pure's Design - More Images+ 22

  • Interior Designers: Pure's Design
  • Area Area of this architecture project Area:  400
  • Year Completion year of this architecture project Year:  2020

Architecture Classics: Crematorium at Vila Alpina / Ivone Macedo Arantes

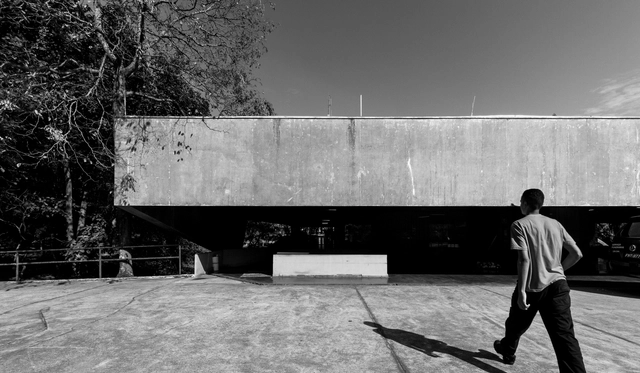
Architecture Classics: Crematorium at Vila Alpina / Ivone Macedo Arantes - Religious BuildingsArchitecture Classics: Crematorium at Vila Alpina / Ivone Macedo Arantes - Religious BuildingsArchitecture Classics: Crematorium at Vila Alpina / Ivone Macedo Arantes - Religious BuildingsArchitecture Classics: Crematorium at Vila Alpina / Ivone Macedo Arantes - Religious BuildingsArchitecture Classics: Crematorium at Vila Alpina / Ivone Macedo Arantes - More Images+ 15

The Jayme Augusto Lopes Crematorium, popularly known as Crematorium of Vila Alpina, is located in Jardim Avelino, on the east side of the city of São Paulo. It was designed by architect Ivone Macedo Arantes - at the time an employee of the Cemetery Department of the City of São Paulo - and was inaugurated in 1974. It is considered to be the first crematorium in Brazil and Latin America and one of the largest in the world.

Z House / MdA Arquitectura

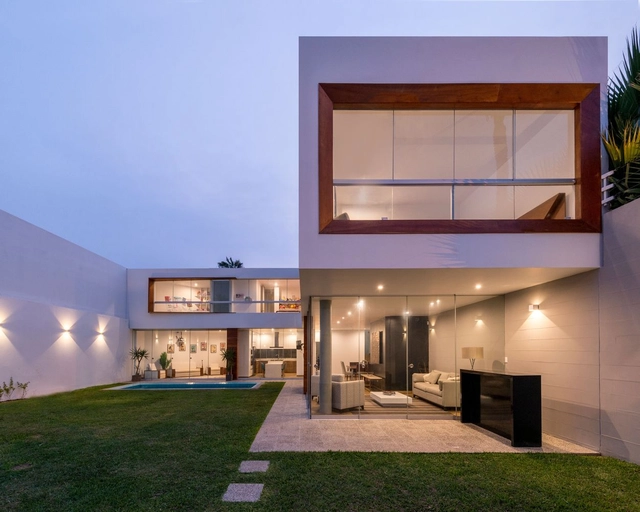
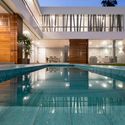
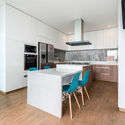
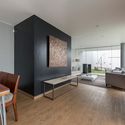
Z House / MdA Arquitectura - Exterior Photography, House InteriorsZ House / MdA Arquitectura - Interior Photography, House Interiors, Kitchen, Table, Countertop, ChairZ House / MdA Arquitectura - Interior Photography, House Interiors, StairsZ House / MdA Arquitectura - Interior Photography, House Interiors, Facade, Table, ChairZ House / MdA Arquitectura - More Images+ 16

  • Architects: MdA Arquitectura
  • Area Area of this architecture project Area:  242
  • Year Completion year of this architecture project Year:  2018
  • Manufacturers Brands with products used in this architecture project
    Manufacturers:  AutoDesk, Lumion, Casa Rosselló, Trimble

One Vanderbilt / KPF

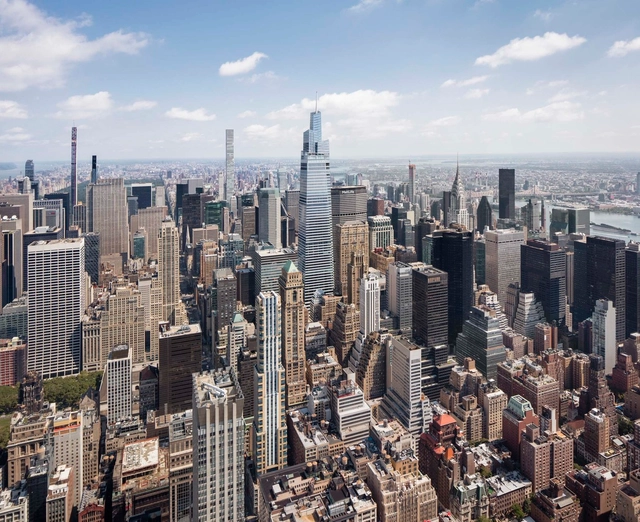
One Vanderbilt / KPF - Exterior Photography, SkyscrapersOne Vanderbilt / KPF - Exterior Photography, SkyscrapersOne Vanderbilt / KPF - Exterior Photography, Skyscrapers, FacadeOne Vanderbilt / KPF - Exterior Photography, Skyscrapers, FacadeOne Vanderbilt / KPF - More Images+ 38