1. ArchDaily
  2. Concrete

Concrete

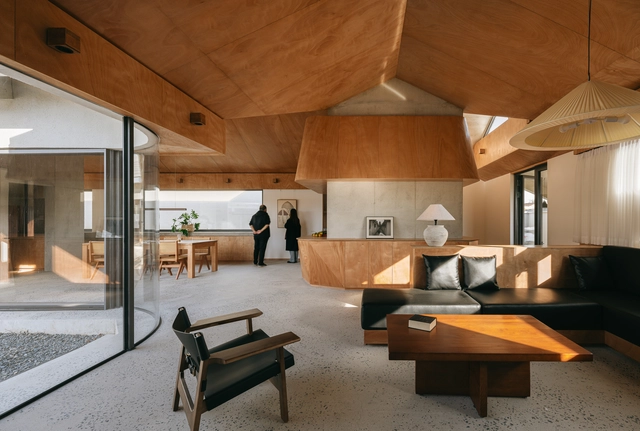
House of Cross / Chaoffice

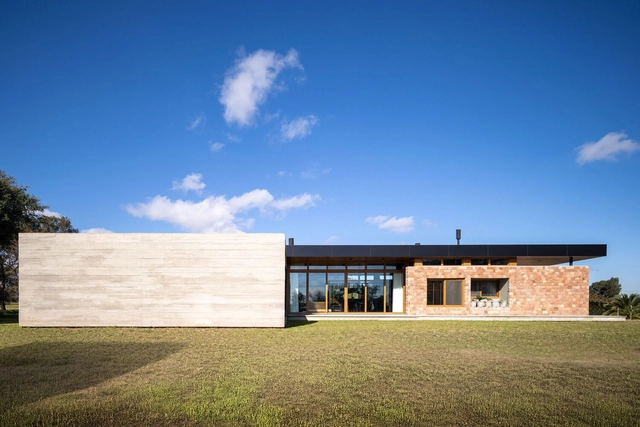
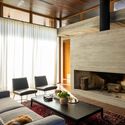
House of Cross / Chaoffice - House InteriorsHouse of Cross / Chaoffice - Interior Photography, House Interiors, Beam, ChairHouse of Cross / Chaoffice - House InteriorsHouse of Cross / Chaoffice - Interior Photography, House Interiors, BeamHouse of Cross / Chaoffice - More Images+ 41

  • Architects: Chaoffice
  • Area Area of this architecture project Area:  334 m²
  • Year Completion year of this architecture project Year:  2023
  • Manufacturers Brands with products used in this architecture project
    Manufacturers:  Dongfanggang Wood Industry, Jingchi, NVC Lighting

The ET-302 Memorial / Alebel Desta Consulting Architects and Engineers

The ET-302 Memorial / Alebel Desta Consulting Architects and Engineers - LandscapeThe ET-302 Memorial / Alebel Desta Consulting Architects and Engineers - LandscapeThe ET-302 Memorial / Alebel Desta Consulting Architects and Engineers - LandscapeThe ET-302 Memorial / Alebel Desta Consulting Architects and Engineers - LandscapeThe ET-302 Memorial / Alebel Desta Consulting Architects and Engineers - More Images+ 36
Kunshan Olympic Sports Center / gmp Architects
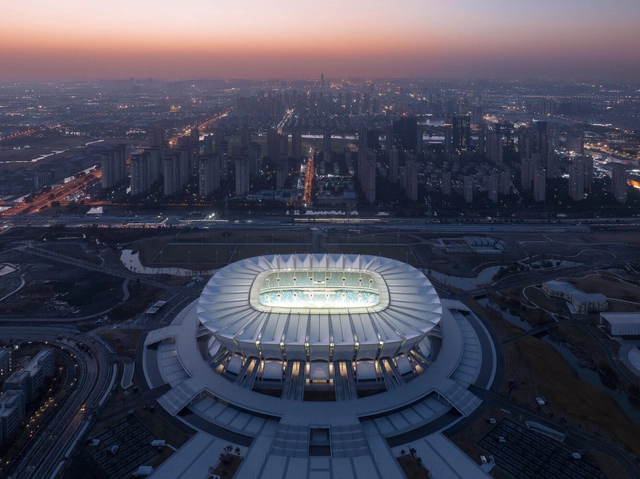
Kunshan Olympic Sports Center / gmp Architects - Football StadiumKunshan Olympic Sports Center / gmp Architects - Football StadiumKunshan Olympic Sports Center / gmp Architects - Football StadiumKunshan Olympic Sports Center / gmp Architects - Football StadiumKunshan Olympic Sports Center / gmp Architects - More Images+ 9

Truc Lam Anh Retreat / 6717 Studio

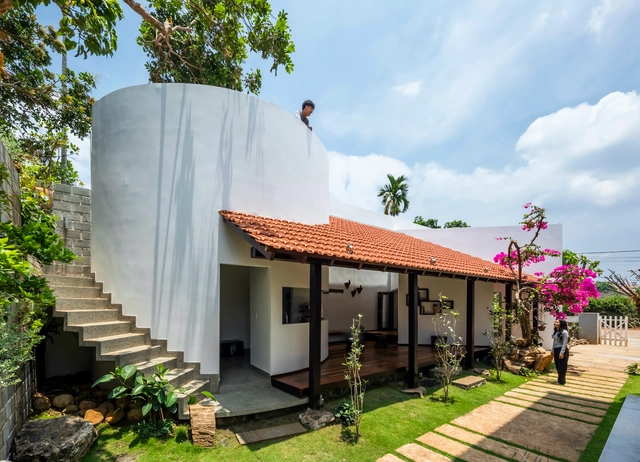
Truc Lam Anh Retreat / 6717 Studio - HousesTruc Lam Anh Retreat / 6717 Studio - Interior Photography, Houses, Door, BeamTruc Lam Anh Retreat / 6717 Studio - HousesTruc Lam Anh Retreat / 6717 Studio - HousesTruc Lam Anh Retreat / 6717 Studio - More Images+ 19

  • Architects: 6717 Studio
  • Area Area of this architecture project Area:  50 m²
  • Year Completion year of this architecture project Year:  2020
  • Manufacturers Brands with products used in this architecture project
    Manufacturers:  Galaxy Glass & Stone, Jotun

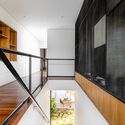
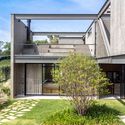
Entreverdes House / 24 7 Arquitetura
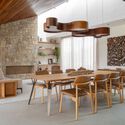
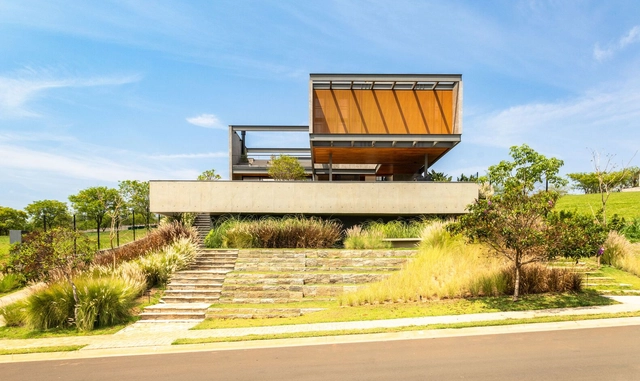
Entreverdes House / 24 7 Arquitetura - Exterior Photography, HousesEntreverdes House / 24 7 Arquitetura - Interior Photography, Houses, Table, Chair, LightingEntreverdes House / 24 7 Arquitetura - HousesEntreverdes House / 24 7 Arquitetura - Exterior Photography, Houses, CourtyardEntreverdes House / 24 7 Arquitetura - More Images+ 23
  • Architects: 24 7 Arquitetura
  • Area Area of this architecture project Area:  445 m²
  • Year Completion year of this architecture project Year:  2024
  • Manufacturers Brands with products used in this architecture project
    Manufacturers:  Indusparquet, Art Vidros, Aruã Madeiras, BPS Construções, Brumi Climatização, +12

Reliquary Apartment / CODA Arquitetura
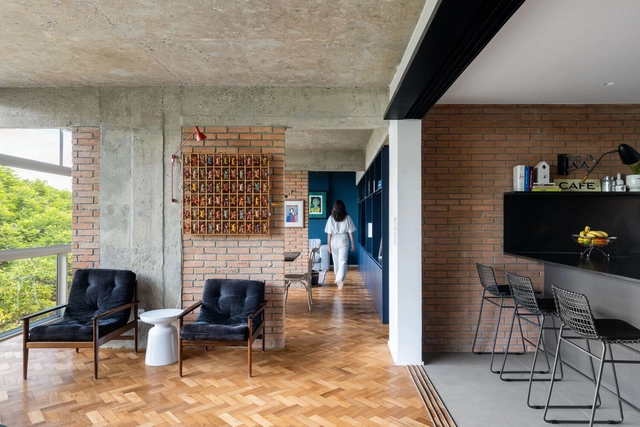
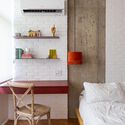
Reliquary Apartment / CODA Arquitetura - Apartment InteriorsReliquary Apartment / CODA Arquitetura - Interior Photography, Apartment Interiors, Bathroom, Lighting, Bed, ChairReliquary Apartment / CODA Arquitetura - Interior Photography, Apartment Interiors, Kitchen, Countertop, Chair, Table, LightingReliquary Apartment / CODA Arquitetura - Interior Photography, Apartment Interiors, Bedroom, Lighting, BedReliquary Apartment / CODA Arquitetura - More Images+ 19
  • Architects: CODA Arquitetura
  • Area Area of this architecture project Area:  193 m²
  • Year Completion year of this architecture project Year:  2024
  • Manufacturers Brands with products used in this architecture project
    Manufacturers:  Antunes Armários, Antônio Dias, Carlos Rocha, José Rogério Araújo, Tozetti, +1

Coffee shop Paraíso / Mola Kunst

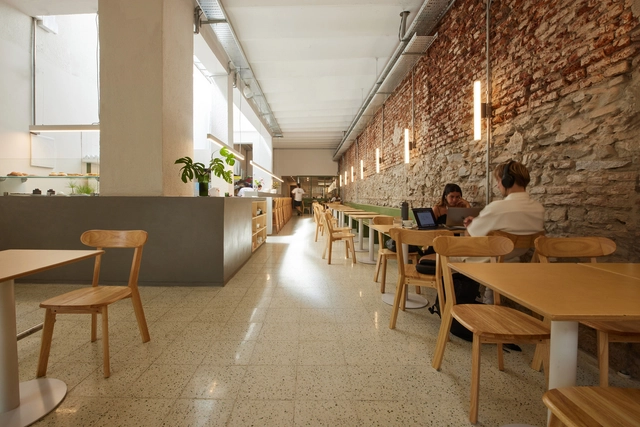
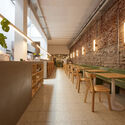
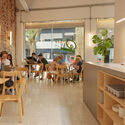
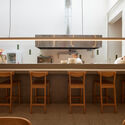
Coffee shop Paraíso / Mola Kunst - Coffee Shop InteriorsCoffee shop Paraíso / Mola Kunst - Interior Photography, Coffee Shop Interiors, ChairCoffee shop Paraíso / Mola Kunst - Interior Photography, Coffee Shop Interiors, Table, ChairCoffee shop Paraíso / Mola Kunst - Coffee Shop InteriorsCoffee shop Paraíso / Mola Kunst - More Images+ 15

  • Architects: Mola Kunst
  • Area Area of this architecture project Area:  2153 ft²
  • Year Completion year of this architecture project Year:  2024

PLP City Range / ASWA

PLP City Range / ASWA - Interior Photography, Recreation & TrainingPLP City Range / ASWA - Recreation & TrainingPLP City Range / ASWA - Interior Photography, Recreation & Training, Bathroom, LightingPLP City Range / ASWA - Interior Photography, Recreation & Training, ChairPLP City Range / ASWA - More Images+ 43

  • Architects: ASWA
  • Area Area of this architecture project Area:  2750 m²
  • Year Completion year of this architecture project Year:  2025
  • Manufacturers Brands with products used in this architecture project
    Manufacturers:  TOA

DC House / AT Arquitetura

DC House / AT Arquitetura - Exterior Photography, Houses, Courtyard, DoorDC House / AT Arquitetura - HousesDC House / AT Arquitetura - Interior Photography, Houses, Beam, Lighting, ChairDC House / AT Arquitetura - Interior Photography, Houses, Table, Lighting, ChairDC House / AT Arquitetura - More Images+ 16

  • Architects: AT Arquitetura
  • Area Area of this architecture project Area:  4898 ft²
  • Year Completion year of this architecture project Year:  2024
  • Manufacturers Brands with products used in this architecture project
    Manufacturers:  Esquadrias Prata, Nova Marcenaria Brasileira, Uniflex

JHA Corporate Boutique / PSA Arquitetura

JHA Corporate Boutique / PSA Arquitetura - Exterior Photography, Sustainability & Green Design
© Nelson Kon

JHA Corporate Boutique / PSA Arquitetura - Exterior Photography, Sustainability & Green Design, BalconyJHA Corporate Boutique / PSA Arquitetura - Exterior Photography, Sustainability & Green DesignJHA Corporate Boutique / PSA Arquitetura - Sustainability & Green DesignJHA Corporate Boutique / PSA Arquitetura - Exterior Photography, Sustainability & Green Design, BalconyJHA Corporate Boutique / PSA Arquitetura - More Images+ 37

  • Architects: PSA Arquitetura
  • Area Area of this architecture project Area:  37674 ft²
  • Year Completion year of this architecture project Year:  2021

9 on Nares Apartment Building / Two Five Five Architects
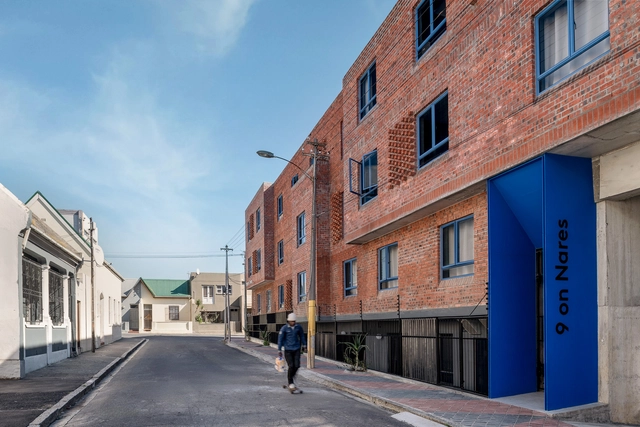
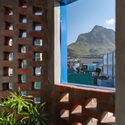
9 on Nares Apartment Building / Two Five Five Architects - Exterior Photography, Residential9 on Nares Apartment Building / Two Five Five Architects - Exterior Photography, Residential, Facade9 on Nares Apartment Building / Two Five Five Architects - Interior Photography, Residential, Lighting, Chair9 on Nares Apartment Building / Two Five Five Architects - Exterior Photography, Residential9 on Nares Apartment Building / Two Five Five Architects - More Images+ 30
•
9 Nares Street, Observatory, Cape Town, South Africa

Torriden Flagship Store / YGGGR

Torriden Flagship Store / YGGGR - Exterior Photography, Store
© Yong-joon Choi

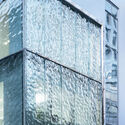
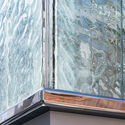
Torriden Flagship Store / YGGGR - StoreTorriden Flagship Store / YGGGR - StoreTorriden Flagship Store / YGGGR - StoreTorriden Flagship Store / YGGGR - StoreTorriden Flagship Store / YGGGR - More Images+ 25

  • Architects: YGGGR
  • Area Area of this architecture project Area:  385 m²
  • Year Completion year of this architecture project Year:  2024
  • Professionals: YGGGR

Co Muoi Garden Villa / 6717 Studio

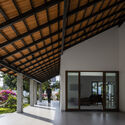
Co Muoi Garden Villa / 6717 Studio - Interior Photography, Houses, Courtyard, BeamCo Muoi Garden Villa / 6717 Studio - HousesCo Muoi Garden Villa / 6717 Studio - Interior Photography, Houses, Courtyard, Beam, BalconyCo Muoi Garden Villa / 6717 Studio - Exterior Photography, Houses, CourtyardCo Muoi Garden Villa / 6717 Studio - More Images+ 38
  • Architects: 6717 Studio
  • Area Area of this architecture project Area:  252 m²
  • Year Completion year of this architecture project Year:  2022
  • Manufacturers Brands with products used in this architecture project
    Manufacturers:  Dong Tam, Galaxy Glass & Stone, Jotun, Xinfa

Pirenópolis House / Leo Romano

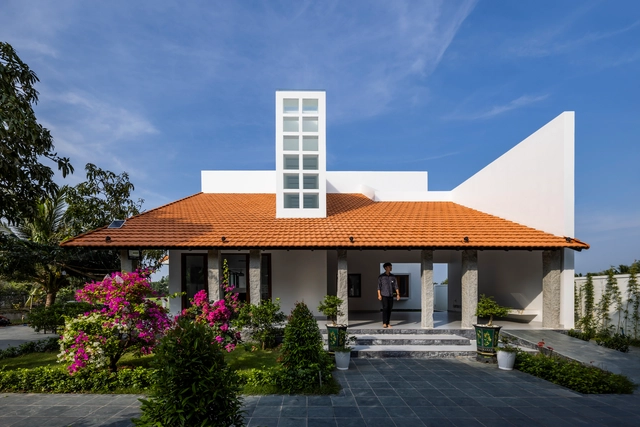
Pirenópolis House / Leo Romano - Exterior Photography, Houses, GardenPirenópolis House / Leo Romano - Interior Photography, Houses, ChairPirenópolis House / Leo Romano - HousesPirenópolis House / Leo Romano - HousesPirenópolis House / Leo Romano - More Images+ 32

  • Architects: Leo Romano
  • Area Area of this architecture project Area:  5027 ft²
  • Year Completion year of this architecture project Year:  2023
  • Manufacturers Brands with products used in this architecture project
    Manufacturers:  Blindlux, Interpam, JR Aluminium, Movelaria Brasileira

Meraki House / Sigurd Larsen

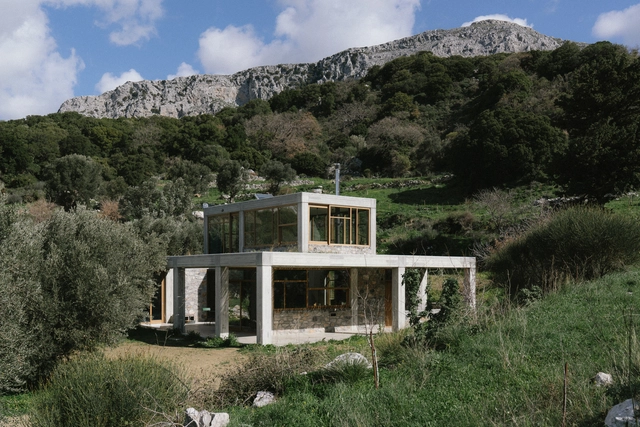
Meraki House / Sigurd Larsen - Exterior Photography, HousesMeraki House / Sigurd Larsen - Exterior Photography, HousesMeraki House / Sigurd Larsen - Interior Photography, Houses, Stairs, Lighting, ChairMeraki House / Sigurd Larsen - Interior Photography, Houses, Bedroom, ChairMeraki House / Sigurd Larsen - More Images+ 27

  • Architects: Sigurd Larsen
  • Year Completion year of this architecture project Year:  2025
  • Manufacturers Brands with products used in this architecture project
    Manufacturers:  COCO-MAT

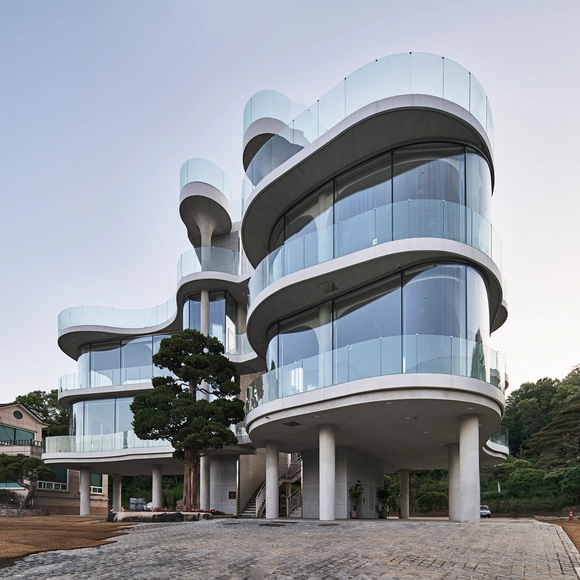
Rose Mary Cafe / Chiasmus Partners
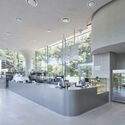
Rose Mary Cafe / Chiasmus Partners - Exterior Photography, Coffee Shop, BalconyRose Mary Cafe / Chiasmus Partners - Exterior Photography, Coffee Shop, BalconyRose Mary Cafe / Chiasmus Partners - Interior Photography, Coffee Shop, ColumnRose Mary Cafe / Chiasmus Partners - Coffee ShopRose Mary Cafe / Chiasmus Partners - More Images+ 29

•
Seongnam-si, South Korea

Master Plan, Offices and Multi-Activity Space (EAM) / Estudio qo + Taller de Arquitectura La Fundación
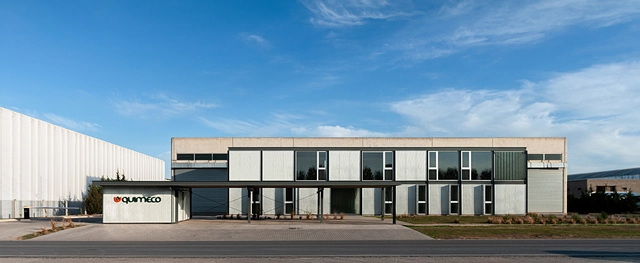
Master Plan, Offices and Multi-Activity Space (EAM) / Estudio qo + Taller de Arquitectura La Fundación - Exterior Photography, Office BuildingsMaster Plan, Offices and Multi-Activity Space (EAM) / Estudio qo + Taller de Arquitectura La Fundación - Office BuildingsMaster Plan, Offices and Multi-Activity Space (EAM) / Estudio qo + Taller de Arquitectura La Fundación - Exterior Photography, Office BuildingsMaster Plan, Offices and Multi-Activity Space (EAM) / Estudio qo + Taller de Arquitectura La Fundación - Interior Photography, Office Buildings, ChairMaster Plan, Offices and Multi-Activity Space (EAM) / Estudio qo + Taller de Arquitectura La Fundación - More Images+ 31


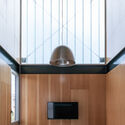
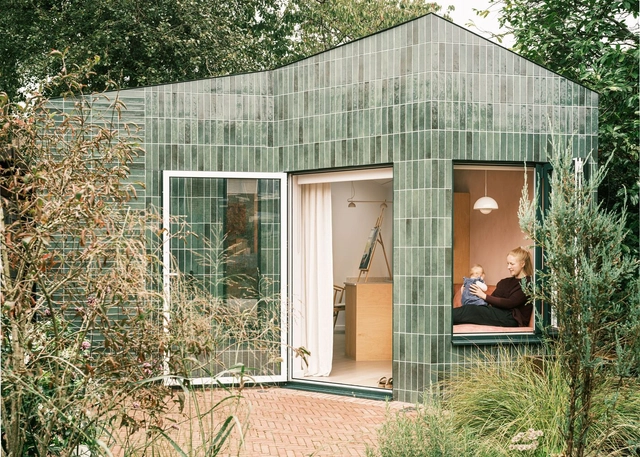
KIM Oflage Studio / Delve Architects

KIM Oflage Studio / Delve Architects - Exterior Photography, Extension, Garden, DoorKIM Oflage Studio / Delve Architects - ExtensionKIM Oflage Studio / Delve Architects - ExtensionKIM Oflage Studio / Delve Architects - ExtensionKIM Oflage Studio / Delve Architects - More Images+ 17