1. ArchDaily
  2. Concrete

Concrete

NATURE ONE Coffee / Point depth Design

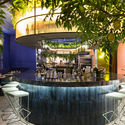
NATURE ONE Coffee / Point depth Design - Interior Photography, Coffee Shop Interiors, KitchenNATURE ONE Coffee / Point depth Design - Interior Photography, Coffee Shop Interiors, KitchenNATURE ONE Coffee / Point depth Design - Interior Photography, Coffee Shop InteriorsNATURE ONE Coffee / Point depth Design - Interior Photography, Coffee Shop InteriorsNATURE ONE Coffee / Point depth Design - More Images+ 26

  • Architects: Point depth Design
  • Area Area of this architecture project Area:  123 m²
  • Year Completion year of this architecture project Year:  2020

Micro Housing S / Architects H2L

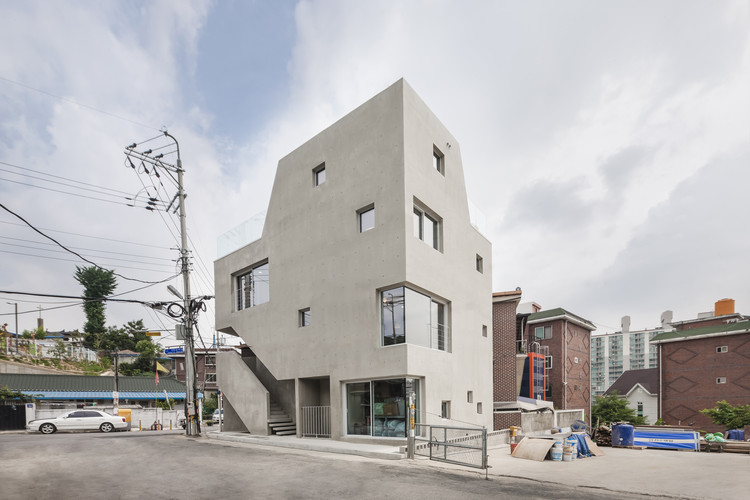
Micro Housing S / Architects H2L - Exterior Photography, Mixed Use Architecture, FacadeMicro Housing S / Architects H2L - Interior Photography, Mixed Use ArchitectureMicro Housing S / Architects H2L - Interior Photography, Mixed Use Architecture, FacadeMicro Housing S / Architects H2L - Interior Photography, Mixed Use Architecture, Facade, CityscapeMicro Housing S / Architects H2L - More Images+ 31

  • Architects: Architects H2L
  • Area Area of this architecture project Area:  151 m²
  • Year Completion year of this architecture project Year:  2019
  • Manufacturers Brands with products used in this architecture project
    Manufacturers:  Trimble Navigation, WITHJIS
  • Professionals: BNB Construction

Mino Osteria Restaurant / Vanessa Larré Arquitetura

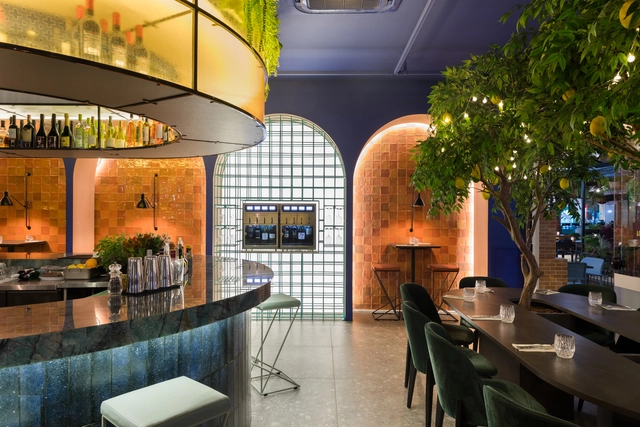
Mino Osteria Restaurant / Vanessa Larré Arquitetura - Interior Photography, Restaurant, Arch, Table, ChairMino Osteria Restaurant / Vanessa Larré Arquitetura - Interior Photography, Restaurant, Table, ChairMino Osteria Restaurant / Vanessa Larré Arquitetura - Interior Photography, Restaurant, Door, Table, ChairMino Osteria Restaurant / Vanessa Larré Arquitetura - Exterior Photography, RestaurantMino Osteria Restaurant / Vanessa Larré Arquitetura - More Images+ 10

•
Centro, Brazil
  • Area Area of this architecture project Area:  1506 ft²
  • Year Completion year of this architecture project Year:  2018
  • Manufacturers Brands with products used in this architecture project
    Manufacturers:  AutoDesk, 4 elementos, Formosa cabeceiras, Green industrial, Pedras Kraish, +3

Beira Mar House / Paulo Martins Arq&Design

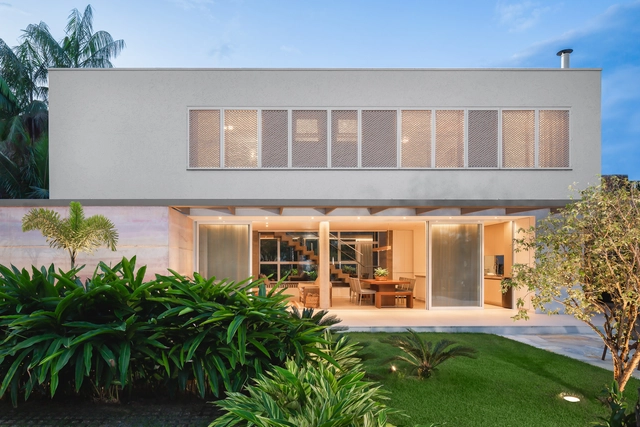
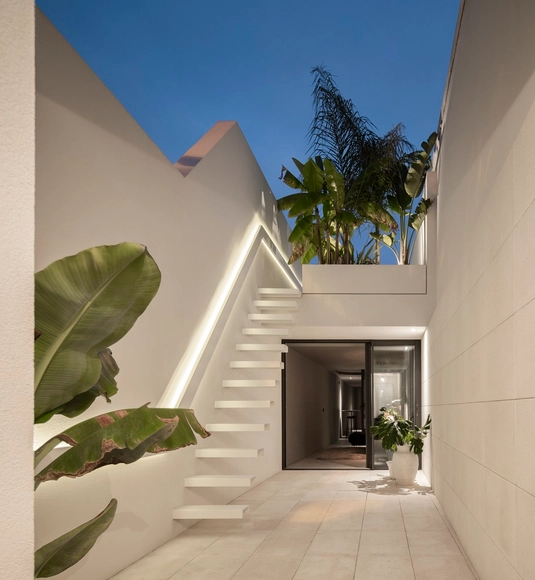
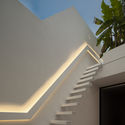
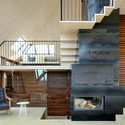
Beira Mar House / Paulo Martins Arq&Design - Interior Photography, Houses, Stairs, HandrailBeira Mar House / Paulo Martins Arq&Design - Exterior Photography, HousesBeira Mar House / Paulo Martins Arq&Design - Interior Photography, Houses, Facade, Lighting, TableBeira Mar House / Paulo Martins Arq&Design - Interior Photography, Houses, TableBeira Mar House / Paulo Martins Arq&Design - More Images+ 42

  • Architects: Paulo Martins
  • Area Area of this architecture project Area:  131 m²
  • Year Completion year of this architecture project Year:  2018
  • Manufacturers Brands with products used in this architecture project
    Manufacturers:  Artemide, Technal, Teka, Luceplan, Catalano

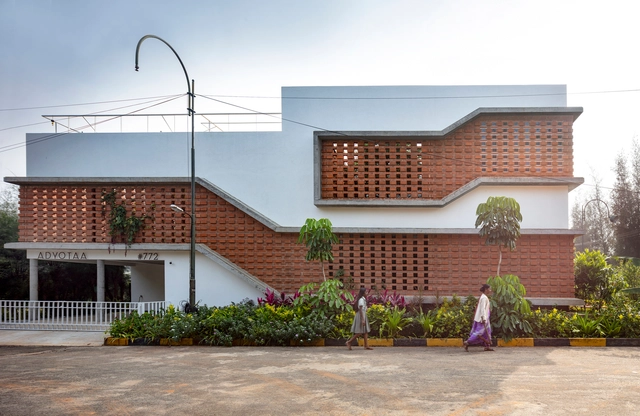
Inside Out House / Gaurav Roy Choudhury Architects GRCA

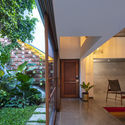
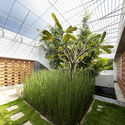
Inside Out House / Gaurav Roy Choudhury Architects GRCA - Interior Photography, Houses, Stairs, Door, Beam, HandrailInside Out House / Gaurav Roy Choudhury Architects GRCA - Interior Photography, Houses, Facade, Chair, TableInside Out House / Gaurav Roy Choudhury Architects GRCA - Exterior Photography, Houses, GardenInside Out House / Gaurav Roy Choudhury Architects GRCA - Exterior Photography, HousesInside Out House / Gaurav Roy Choudhury Architects GRCA - More Images+ 39

•
Bengaluru, India

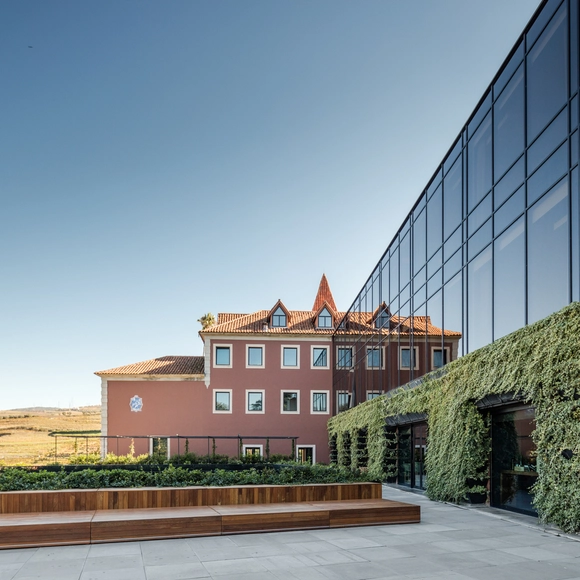
Rehabilitation and Six Senses Douro Valley Hotel / Luís Rebelo de Andrade

Rehabilitation and Six Senses Douro Valley Hotel / Luís Rebelo de Andrade - Exterior Photography, ExtensionRehabilitation and Six Senses Douro Valley Hotel / Luís Rebelo de Andrade - Interior Photography, ExtensionRehabilitation and Six Senses Douro Valley Hotel / Luís Rebelo de Andrade - Interior Photography, ExtensionRehabilitation and Six Senses Douro Valley Hotel / Luís Rebelo de Andrade - Interior Photography, ExtensionRehabilitation and Six Senses Douro Valley Hotel / Luís Rebelo de Andrade - More Images+ 10

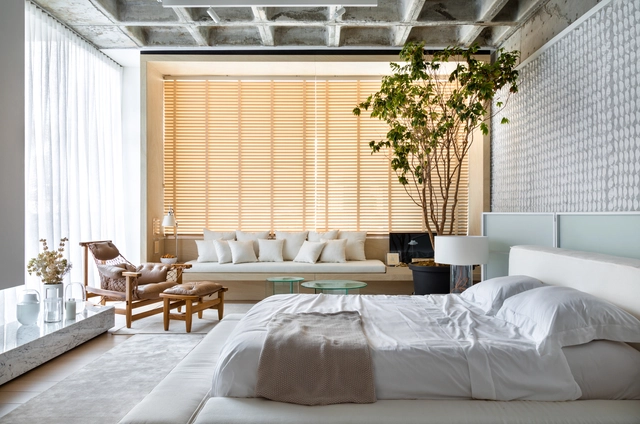
Ninho Loft / Nildo José

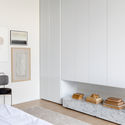
Ninho Loft / Nildo José - Interior Photography, Interior Design, Bedroom, BedNinho Loft / Nildo José - Interior Photography, Interior DesignNinho Loft / Nildo José - Interior Photography, Interior Design, Kitchen, CountertopNinho Loft / Nildo José - Interior Photography, Interior Design, KitchenNinho Loft / Nildo José - More Images+ 17

•
Cidade Jardim, Brazil
  • Architects: Nildo José
  • Area Area of this architecture project Area:  80 m²
  • Year Completion year of this architecture project Year:  2018
  • Manufacturers Brands with products used in this architecture project
    Manufacturers:  Atlas Concorde, Caesarstone, Ad.studio, Aline Matsumoto, Basile Marcenaria, +28

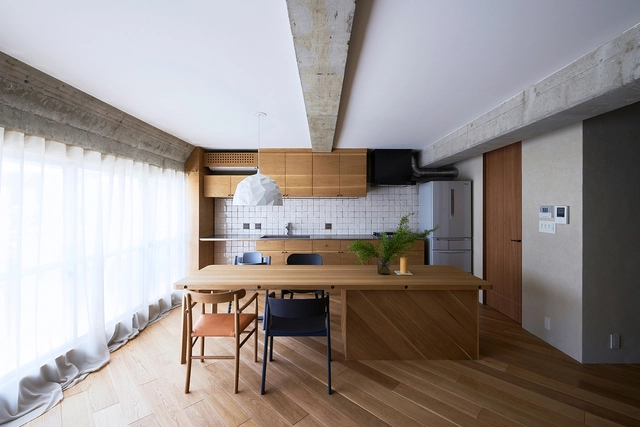
House 1103 / Naoya Matsumoto Design

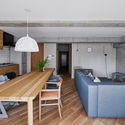
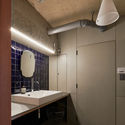
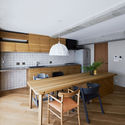
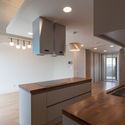
House 1103 / Naoya Matsumoto Design - Interior Photography, Apartment Interiors, Door, ChairHouse 1103 / Naoya Matsumoto Design - Interior Photography, Apartment Interiors, Kitchen, TableHouse 1103 / Naoya Matsumoto Design - Interior Photography, Apartment Interiors, Bathroom, Lighting, Table, CountertopHouse 1103 / Naoya Matsumoto Design - Interior Photography, Apartment Interiors, Kitchen, TableHouse 1103 / Naoya Matsumoto Design - More Images+ 19

Je Beijing Restaurant / FUNUN LAB

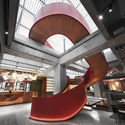
Je Beijing Restaurant / FUNUN LAB - Exterior Photography, Restaurant, FacadeJe Beijing Restaurant / FUNUN LAB - Interior Photography, Restaurant, Beam, StairsJe Beijing Restaurant / FUNUN LAB - Interior Photography, Restaurant, StairsJe Beijing Restaurant / FUNUN LAB - Interior Photography, RestaurantJe Beijing Restaurant / FUNUN LAB - More Images+ 16

•
Beijing, China
  • Architects: FUNUN LAB
  • Area Area of this architecture project Area:  806 m²
  • Year Completion year of this architecture project Year:  2020

Dune House / Marc Koehler Architects

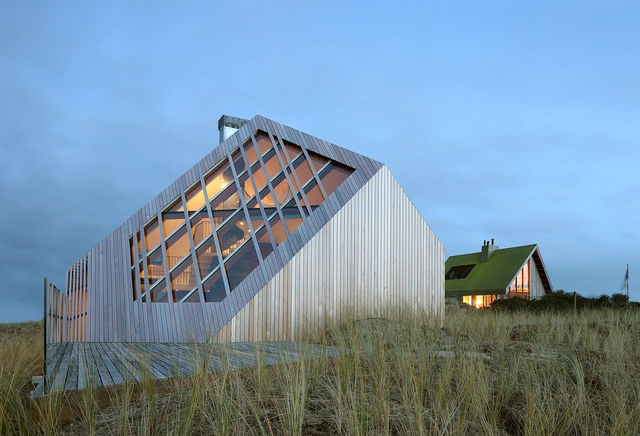
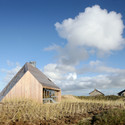
Dune House / Marc Koehler Architects - HousesDune House / Marc Koehler Architects - HousesDune House / Marc Koehler Architects - HousesDune House / Marc Koehler Architects - HousesDune House / Marc Koehler Architects - More Images+ 13

Cloud Nine Space / Studio Gabriel Bordin

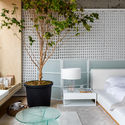
Cloud Nine Space / Studio Gabriel Bordin - Interior Photography, Residential InteriorsCloud Nine Space / Studio Gabriel Bordin - Interior Photography, Residential Interiors, TableCloud Nine Space / Studio Gabriel Bordin - Interior Photography, Residential Interiors, Bedroom, FacadeCloud Nine Space / Studio Gabriel Bordin - Interior Photography, Residential Interiors, TableCloud Nine Space / Studio Gabriel Bordin - More Images+ 9

•
Florianópolis, Brazil
  • Area Area of this architecture project Area:  40 m²
  • Year Completion year of this architecture project Year:  2019
  • Manufacturers Brands with products used in this architecture project
    Manufacturers:  Portobello

Paúba House / Mara Ramos Arquitetura e Design

Paúba House / Mara Ramos Arquitetura e Design - Interior Photography, Houses, StairsPaúba House / Mara Ramos Arquitetura e Design - Exterior Photography, Houses, GardenPaúba House / Mara Ramos Arquitetura e Design - Interior Photography, HousesPaúba House / Mara Ramos Arquitetura e Design - Interior Photography, Houses, KitchenPaúba House / Mara Ramos Arquitetura e Design - More Images+ 35

•
Praia do Paúba, Brazil
  • Area Area of this architecture project Area:  265 m²
  • Year Completion year of this architecture project Year:  2017
  • Manufacturers Brands with products used in this architecture project
    Manufacturers:  Duratex, Schneider Electric, AGB Brasil Vidros, Andra, Artbel, +17

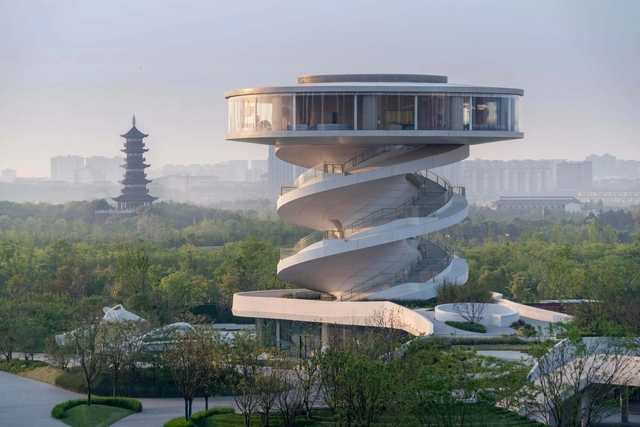
OCT · Vanke Waterfront City, the Floating Pier / Nordic Office of Architecture

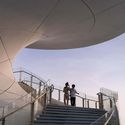
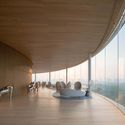
OCT · Vanke Waterfront City, the Floating Pier / Nordic Office of Architecture - Exterior Photography, Landscape Architecture, FacadeOCT · Vanke Waterfront City, the Floating Pier / Nordic Office of Architecture - Interior Photography, Landscape Architecture, FacadeOCT · Vanke Waterfront City, the Floating Pier / Nordic Office of Architecture - Interior Photography, Landscape Architecture, Stairs, HandrailOCT · Vanke Waterfront City, the Floating Pier / Nordic Office of Architecture - Interior Photography, Landscape Architecture, ChairOCT · Vanke Waterfront City, the Floating Pier / Nordic Office of Architecture - More Images+ 33

Slit House / Architects H2L

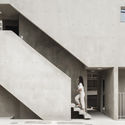
Slit House / Architects H2L - Interior Photography, Houses, Kitchen, CountertopSlit House / Architects H2L - Interior Photography, HousesSlit House / Architects H2L - Interior Photography, HousesSlit House / Architects H2L - Interior Photography, Houses, Facade, StairsSlit House / Architects H2L - More Images+ 29

  • Architects: Architects H2L
  • Area Area of this architecture project Area:  213 m²
  • Year Completion year of this architecture project Year:  2019
  • Manufacturers Brands with products used in this architecture project
    Manufacturers:  AutoDesk

Algarve House / tip architects

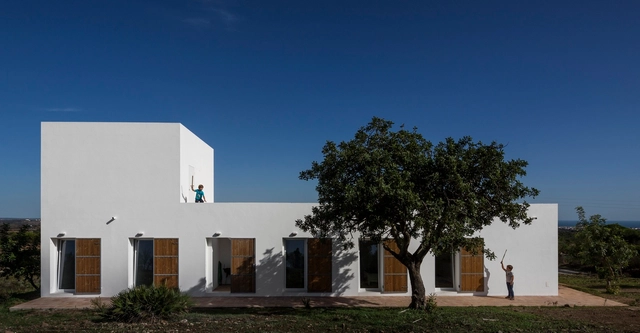
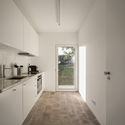
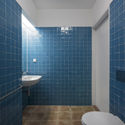
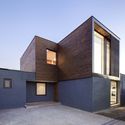
Algarve House / tip architects - Interior Photography, Houses, Door, Table, BenchAlgarve House / tip architects - Exterior Photography, Houses, FacadeAlgarve House / tip architects - Interior Photography, Houses, Kitchen, Door, CountertopAlgarve House / tip architects - Interior Photography, Houses, Bathroom, SinkAlgarve House / tip architects - More Images+ 20

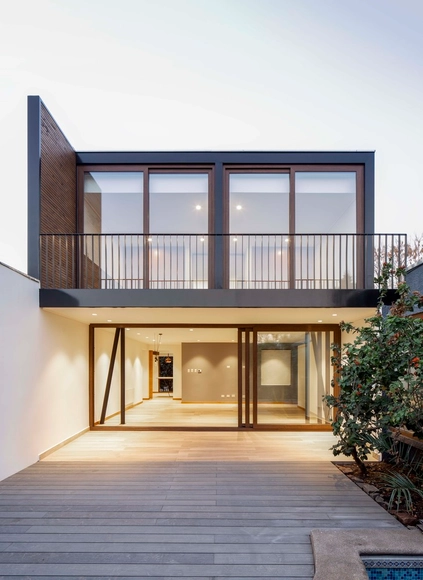
Lerida House / Cristian Yazigi + Crescente Böhme Alemparte

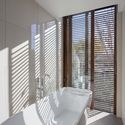
Lerida House / Cristian Yazigi + Crescente Böhme Alemparte - Interior Photography, Extension, KitchenLerida House / Cristian Yazigi + Crescente Böhme Alemparte - Exterior Photography, Extension, FacadeLerida House / Cristian Yazigi + Crescente Böhme Alemparte - Interior Photography, Extension, Bedroom, BathtubLerida House / Cristian Yazigi + Crescente Böhme Alemparte - Exterior Photography, Extension, FacadeLerida House / Cristian Yazigi + Crescente Böhme Alemparte - More Images+ 19

  • Area Area of this architecture project Area:  110 m²
  • Year Completion year of this architecture project Year:  2019
  • Manufacturers Brands with products used in this architecture project
    Manufacturers:  RVGLASS

Onyx House / Studio Gabriel Bordin

Onyx House / Studio Gabriel Bordin - Interior Photography, Residential InteriorsOnyx House / Studio Gabriel Bordin - Interior Photography, Residential Interiors, GardenOnyx House / Studio Gabriel Bordin - Interior Photography, Residential Interiors, BedroomOnyx House / Studio Gabriel Bordin - Interior Photography, Residential Interiors, ColumnOnyx House / Studio Gabriel Bordin - More Images+ 11

•
Florianópolis , Brazil
  • Area Area of this architecture project Area:  75 m²
  • Year Completion year of this architecture project Year:  2018
  • Manufacturers Brands with products used in this architecture project
    Manufacturers:  Adresse Design, Alessandro Gruetzmacher, América Móveis, Bellacatarina Mobili & Oggetti, Deca, +18

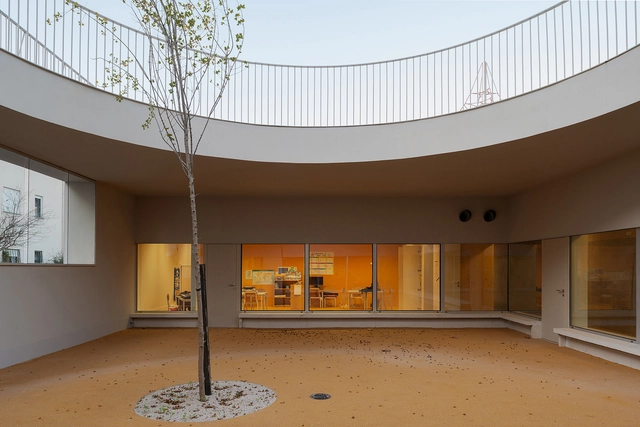
Caselas School and Kindergarten / Site Specific Arquitectura + Patrícia Marques e Paulo Costa

Caselas School and Kindergarten / Site Specific Arquitectura + Patrícia Marques e Paulo Costa - Exterior Photography, Elementary & Middle School, FacadeCaselas School and Kindergarten / Site Specific Arquitectura + Patrícia Marques e Paulo Costa - Interior Photography, Elementary & Middle School, Door, FacadeCaselas School and Kindergarten / Site Specific Arquitectura + Patrícia Marques e Paulo Costa - Interior Photography, Elementary & Middle SchoolCaselas School and Kindergarten / Site Specific Arquitectura + Patrícia Marques e Paulo Costa - Exterior Photography, Elementary & Middle School, FacadeCaselas School and Kindergarten / Site Specific Arquitectura + Patrícia Marques e Paulo Costa - More Images+ 26