

-
Architects: Mara Ramos Arquitetura e Design
- Area: 265 m²
- Year: 2017
-
Photographs:André Mortatti
-
Manufacturers: Duratex, Schneider Electric, AGB Brasil Vidros, Andra, Artbel, Atelier Kimi Nii, Breton, Cerâmica Portinari, Deca, Eficiência energética e geração de energia, Elgin, KingStar, Lidearte Marcenaria, Lorenzetti, Pado, Pormade, Ralo Linear, Real HT, Sonoff, Tintas Coral, +2
-
Lead Architect: Maraisa Ramos

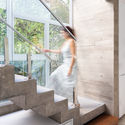
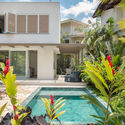
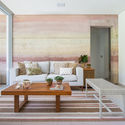
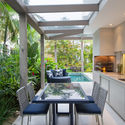
Text description provided by the architects. This is a summer home designed for the shared use of three siblings and their families. The program, although extensive, is simple: three identical suites with the same features and one suite that accommodates a larger number of guests and can also be used as a TV room, all located on the upper floor. On the ground floor, there is a bedroom supported by a bathroom, social areas integrated with the kitchen and veranda, as well as a small service area and a powder room to support the pool.


