1. ArchDaily
  2. Concrete

Concrete

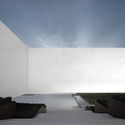
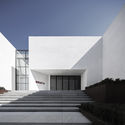
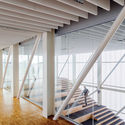
Muee Restaurant / MAT Office

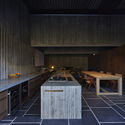
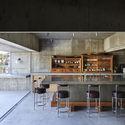
Muee Restaurant / MAT Office - Interior Photography, Restaurant & Bar Interiors, Arch, Table, ChairMuee Restaurant / MAT Office - Interior Photography, Restaurant & Bar Interiors, LightingMuee Restaurant / MAT Office - Interior Photography, Restaurant & Bar Interiors, Arch, Table, ChairMuee Restaurant / MAT Office - Restaurant & Bar Interiors, StairsMuee Restaurant / MAT Office - More Images+ 34

  • Architects: MAT Office
  • Area Area of this architecture project Area:  580 m²
  • Year Completion year of this architecture project Year:  2020

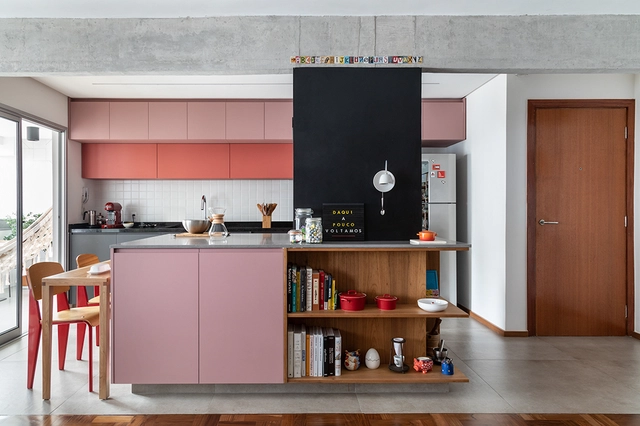
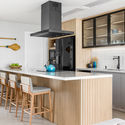
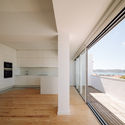
EC Apartment / DT Estúdio

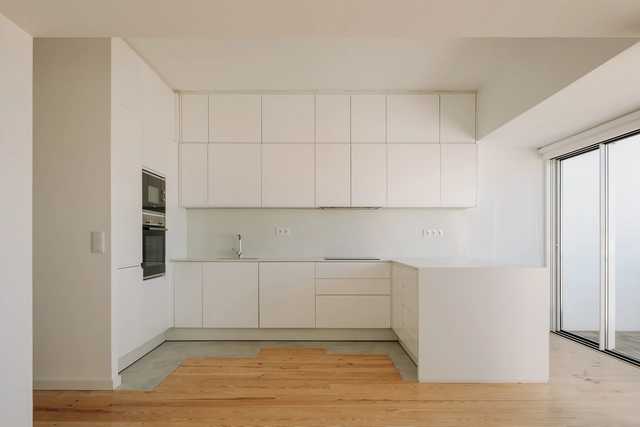
EC Apartment / DT Estúdio - Interior Photography, Apartment Interiors, Kitchen, CountertopEC Apartment / DT Estúdio - Interior Photography, Apartment Interiors, Kitchen, CountertopEC Apartment / DT Estúdio - Interior Photography, Apartment Interiors, Bathroom, CountertopEC Apartment / DT Estúdio - Interior Photography, Apartment InteriorsEC Apartment / DT Estúdio - More Images+ 19

  • Architects: DT Estúdio
  • Area Area of this architecture project Area:  1292 ft²
  • Year Completion year of this architecture project Year:  2020
  • Manufacturers Brands with products used in this architecture project
    Manufacturers:  AutoDesk, Caesarstone, Dalle Piagge, Marset, Portobello

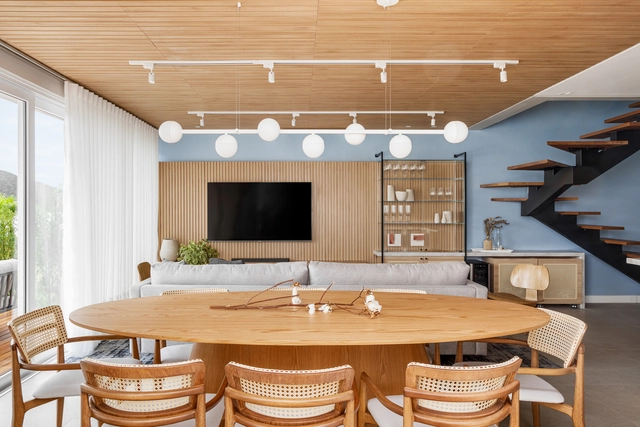
Casa al Mare / Beatriz Zeglin

Casa al Mare / Beatriz Zeglin - Interior Photography, House Interiors, BedroomCasa al Mare / Beatriz Zeglin - Interior Photography, House Interiors, Kitchen, CountertopCasa al Mare / Beatriz Zeglin - Interior Photography, House InteriorsCasa al Mare / Beatriz Zeglin - Interior Photography, House InteriorsCasa al Mare / Beatriz Zeglin - More Images+ 14

•
Florianópolis, Brazil
  • Architects: Beatriz Zeglin
  • Area Area of this architecture project Area:  200 m²
  • Year Completion year of this architecture project Year:  2021
  • Manufacturers Brands with products used in this architecture project
    Manufacturers:  Electrolux, Ana Neute, Beatriz Zeglin, Deca Twin, Kretzer Móveis, +4

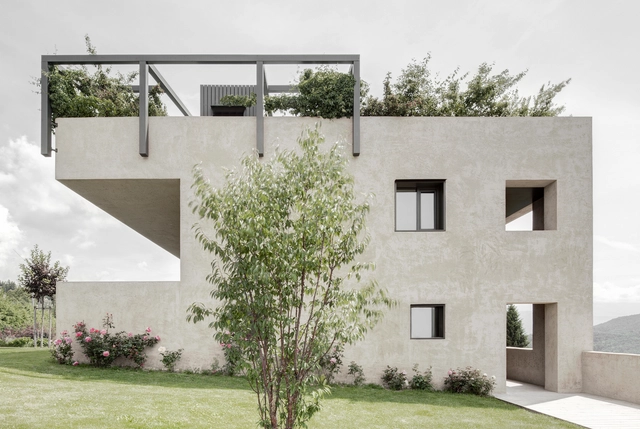
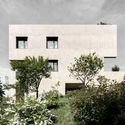
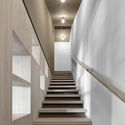
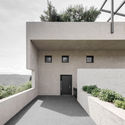
Cut Out, House H / bergmeisterwolf architekten

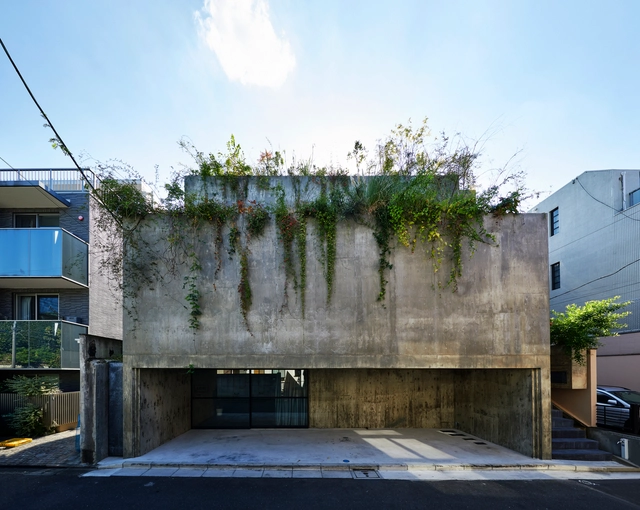

Cut Out, House H / bergmeisterwolf architekten - Houses, FacadeCut Out, House H / bergmeisterwolf architekten - Houses, Garden, FacadeCut Out, House H / bergmeisterwolf architekten - Houses, HandrailCut Out, House H / bergmeisterwolf architekten - Houses, Courtyard, Facade, DoorCut Out, House H / bergmeisterwolf architekten - More Images+ 19

•
Soprabolzano, Italy
  • Area Area of this architecture project Area:  180 m²
  • Year Completion year of this architecture project Year:  2014
  • Manufacturers Brands with products used in this architecture project
    Manufacturers:  Damiani Holz & KO, climagruen srl, lichtfabrik halotech

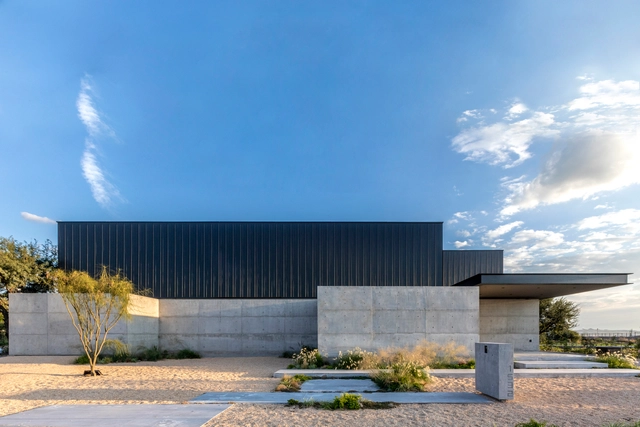
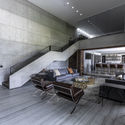
Tamez House / Jorge Garibay Arquitectos

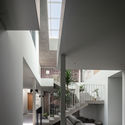
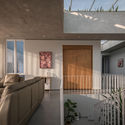
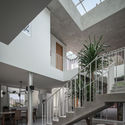
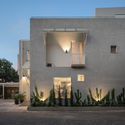
Tamez House / Jorge Garibay Arquitectos - Interior Photography, DetailTamez House / Jorge Garibay Arquitectos - Interior Photography, DetailTamez House / Jorge Garibay Arquitectos - Interior Photography, DetailTamez House / Jorge Garibay Arquitectos - Exterior Photography, DetailTamez House / Jorge Garibay Arquitectos - More Images+ 13

•
Santiago de Querétaro, Mexico
  • Area Area of this architecture project Area:  781 m²
  • Year Completion year of this architecture project Year:  2019
  • Manufacturers Brands with products used in this architecture project
    Manufacturers:  Arca, AutoDesk, COCINAS OLIMPIC, Cemex, Hunter Douglas

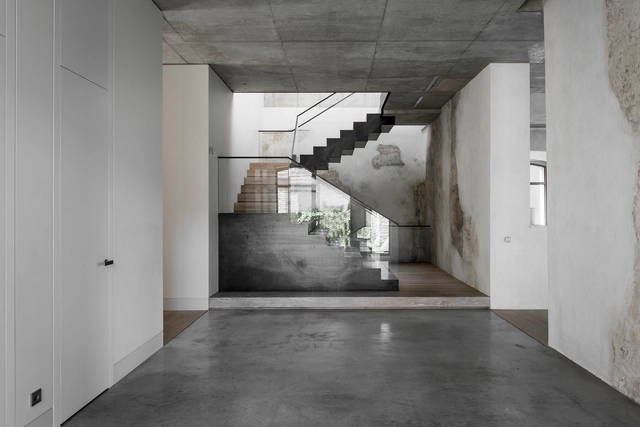
U36 House in a Bohemian Context / TRIMONIS architects

U36 House in a Bohemian Context  / TRIMONIS architects - Exterior Photography, RestorationU36 House in a Bohemian Context  / TRIMONIS architects - RestorationU36 House in a Bohemian Context  / TRIMONIS architects - Interior Photography, RestorationU36 House in a Bohemian Context  / TRIMONIS architects - Exterior Photography, Restoration, FacadeU36 House in a Bohemian Context  / TRIMONIS architects - More Images+ 24

  • Area Area of this architecture project Area:  670 m²
  • Year Completion year of this architecture project Year:  2019
  • Manufacturers Brands with products used in this architecture project
    Manufacturers:  RHEINZINK, Bonumwood, Bulthaup, COR, Falper, +2

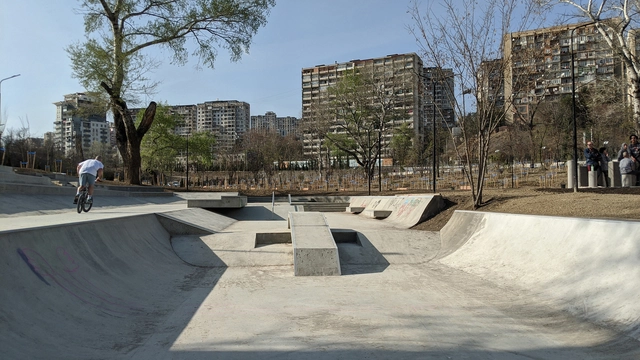
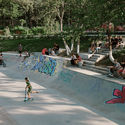
Skatepark & Parkourground Mziuri / David Giorgadze Architects + Maxime Machaidze (LTFR)

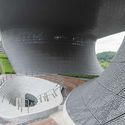
Skatepark & Parkourground Mziuri / David Giorgadze Architects + Maxime Machaidze (LTFR) - Exterior Photography, SkateparkSkatepark & Parkourground Mziuri / David Giorgadze Architects + Maxime Machaidze (LTFR) - Interior Photography, Skatepark, StairsSkatepark & Parkourground Mziuri / David Giorgadze Architects + Maxime Machaidze (LTFR) - Exterior Photography, SkateparkSkatepark & Parkourground Mziuri / David Giorgadze Architects + Maxime Machaidze (LTFR) - Exterior Photography, SkateparkSkatepark & Parkourground Mziuri / David Giorgadze Architects + Maxime Machaidze (LTFR) - More Images+ 14

•
T'bilisi, Georgia

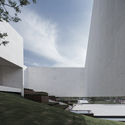
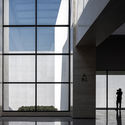
Wangzhou and OCAT Xi’an Pavilion / IAPA PTY. LTD.

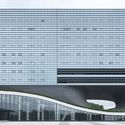
Wangzhou and OCAT Xi’an Pavilion  / IAPA PTY. LTD. - Exterior Photography, Pavilion, FacadeWangzhou and OCAT Xi’an Pavilion  / IAPA PTY. LTD. - Interior Photography, Pavilion, FacadeWangzhou and OCAT Xi’an Pavilion  / IAPA PTY. LTD. - Exterior Photography, PavilionWangzhou and OCAT Xi’an Pavilion  / IAPA PTY. LTD. - Exterior Photography, Pavilion, Stairs, FacadeWangzhou and OCAT Xi’an Pavilion  / IAPA PTY. LTD. - More Images+ 18

  • Architects: IAPA PTY. LTD.
  • Area Area of this architecture project Area:  2875 m²
  • Year Completion year of this architecture project Year:  2020
  • Manufacturers Brands with products used in this architecture project
    Manufacturers:  Diaozhu industrial
  • Professionals: Yu Qiang & Parthers


Primary School Ivanja Reka / Submap + J.K.A. Arhitekti

Primary School Ivanja Reka  / Submap + J.K.A. Arhitekti - Exterior Photography, Sustainability, FacadePrimary School Ivanja Reka  / Submap + J.K.A. Arhitekti - Interior Photography, Sustainability, ChairPrimary School Ivanja Reka  / Submap + J.K.A. Arhitekti - Exterior Photography, Sustainability, FacadePrimary School Ivanja Reka  / Submap + J.K.A. Arhitekti - Interior Photography, Sustainability, Stairs, BeamPrimary School Ivanja Reka  / Submap + J.K.A. Arhitekti - More Images+ 40

Apartment TG20 / BOOST studio

Apartment TG20 / BOOST studio - Interior Photography, Apartment Interiors, KitchenApartment TG20 / BOOST studio - Interior Photography, Apartment InteriorsApartment TG20 / BOOST studio - Interior Photography, Apartment InteriorsApartment TG20 / BOOST studio - Interior Photography, Apartment Interiors, DoorApartment TG20 / BOOST studio - More Images+ 14

  • Architects: BOOST studio
  • Area Area of this architecture project Area:  969 ft²
  • Year Completion year of this architecture project Year:  2020
  • Manufacturers Brands with products used in this architecture project
    Manufacturers:  Cosentino, Duravit, Smeg, AutoDesk, BRUMA, +6

Cube House / RDMA

Cube House / RDMA - Interior Photography, Houses, FacadeCube House / RDMA - Interior Photography, Houses, Facade, Fence, ChairCube House / RDMA - Interior Photography, Houses, FacadeCube House / RDMA - Exterior Photography, HousesCube House / RDMA - More Images+ 16

•
Bandung, Indonesia
  • Architects: RDMA
  • Area Area of this architecture project Area:  470 m²
  • Year Completion year of this architecture project Year:  2019
  • Manufacturers Brands with products used in this architecture project
    Manufacturers:  Toto, YKK AP Asia

Guangming Public Service Platform / ZHUBO DESIGN

Guangming Public Service Platform / ZHUBO DESIGN - Exterior Photography, Other Public Administration Buildings, FacadeGuangming Public Service Platform / ZHUBO DESIGN - Exterior Photography, Other Public Administration Buildings, FacadeGuangming Public Service Platform / ZHUBO DESIGN - Interior Photography, Other Public Administration BuildingsGuangming Public Service Platform / ZHUBO DESIGN - Interior Photography, Other Public Administration BuildingsGuangming Public Service Platform / ZHUBO DESIGN - More Images+ 26

  • Architects: ZHUBO DESIGN
  • Area Area of this architecture project Area:  81200 m²
  • Year Completion year of this architecture project Year:  2018

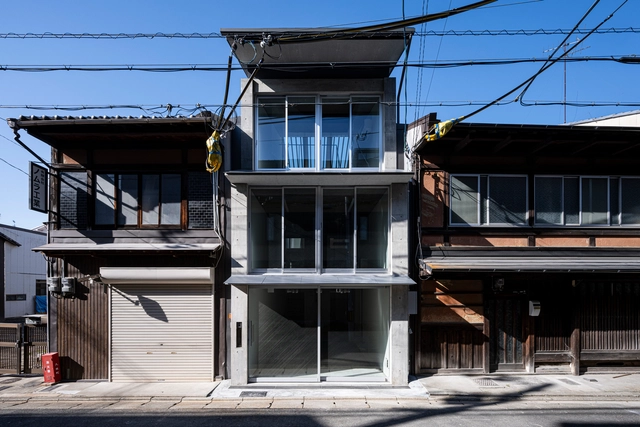
Shop in Osakacho / OHArchitecture

Shop in Osakacho / OHArchitecture - Interior Photography, Store, StairsShop in Osakacho / OHArchitecture - Interior Photography, Store, Stairs, Facade, Handrail, BeamShop in Osakacho / OHArchitecture - Interior Photography, Store, BeamShop in Osakacho / OHArchitecture - Exterior Photography, Store, FacadeShop in Osakacho / OHArchitecture - More Images+ 21

•
Kyoto, Japan

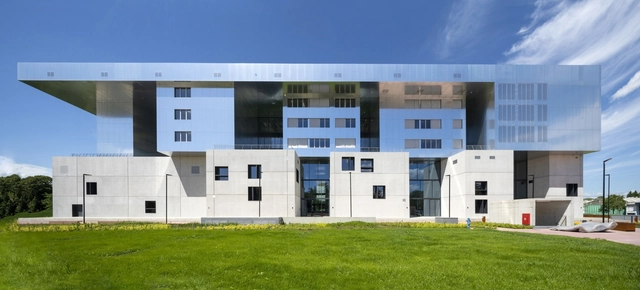
South East European Center for Entrepreneurial Learning / SZA d.o.o

South East European Center for Entrepreneurial Learning / SZA d.o.o - Exterior Photography, Landmarks & Monuments, FacadeSouth East European Center for Entrepreneurial Learning / SZA d.o.o - Exterior Photography, Landmarks & MonumentsSouth East European Center for Entrepreneurial Learning / SZA d.o.o - Exterior Photography, Landmarks & MonumentsSouth East European Center for Entrepreneurial Learning / SZA d.o.o - Interior Photography, Landmarks & MonumentsSouth East European Center for Entrepreneurial Learning / SZA d.o.o - More Images+ 45

  • Architects: SZA d.o.o
  • Area Area of this architecture project Area:  14034 m²
  • Year Completion year of this architecture project Year:  2020
  • Manufacturers Brands with products used in this architecture project
    Manufacturers:  ALPOLIC, Jansen, dormakaba, Dorma, Gutta, +5

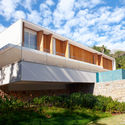
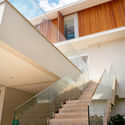
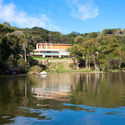
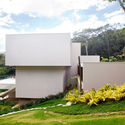
Lagoa House / Marchetti Bonetti+

Lagoa House / Marchetti Bonetti+ - Exterior Photography, HousesLagoa House / Marchetti Bonetti+ - Interior Photography, Houses, StairsLagoa House / Marchetti Bonetti+ - Exterior Photography, HousesLagoa House / Marchetti Bonetti+ - Exterior Photography, HousesLagoa House / Marchetti Bonetti+ - More Images+ 13

•
Florianópolis, Brazil

Residence in Livadia / PALY architects

Residence in Livadia / PALY architects - Interior Photography, Houses, Beam, Table, ChairResidence in Livadia / PALY architects - Interior Photography, Houses, Beam, FacadeResidence in Livadia / PALY architects - Exterior Photography, HousesResidence in Livadia / PALY architects - Interior Photography, Houses, Beam, ChairResidence in Livadia / PALY architects - More Images+ 24

•
Livadia, Greece
  • Architects: PALY architects
  • Area Area of this architecture project Area:  216 m²
  • Year Completion year of this architecture project Year:  2019
  • Manufacturers Brands with products used in this architecture project
    Manufacturers:  Caneplexus, Inalco, Daikin

House T / Suppose Design Office

House T / Suppose Design Office - Exterior Photography, House InteriorsHouse T / Suppose Design Office - Interior Photography, House Interiors, Kitchen, Table, Lighting, ChairHouse T / Suppose Design Office - Interior Photography, House Interiors, LightingHouse T / Suppose Design Office - Interior Photography, House Interiors, Kitchen, Facade, Table, ChairHouse T / Suppose Design Office - More Images+ 42

  • Area Area of this architecture project Area:  285 m²
  • Year Completion year of this architecture project Year:  2020
  • Manufacturers Brands with products used in this architecture project
    Manufacturers:  Gaggenau, Vectorworks, Miele, ASCO, Intaco, +7
  • Professionals: SOLSO

Vila House / Flipê Arquitetura

Vila House / Flipê Arquitetura - Exterior Photography, Renovation, Door, Facade
© Carolina Lacaz

Vila House / Flipê Arquitetura - Interior Photography, Renovation, Table, ChairVila House / Flipê Arquitetura - Interior Photography, Renovation, TableVila House / Flipê Arquitetura - Interior Photography, Renovation, Chair, Lighting, TableVila House / Flipê Arquitetura - Interior Photography, RenovationVila House / Flipê Arquitetura - More Images+ 26

•
Bairro Itaim Bibi, Brazil
  • Architects: flipê arquitetura
  • Area Area of this architecture project Area:  96 m²
  • Year Completion year of this architecture project Year:  2020
  • Manufacturers Brands with products used in this architecture project
    Manufacturers:  Design Supplier, Flipê Decór, L´oeil, M.pingo Marcenaria, Mobly, +4