1. ArchDaily
  2. Concrete

Concrete

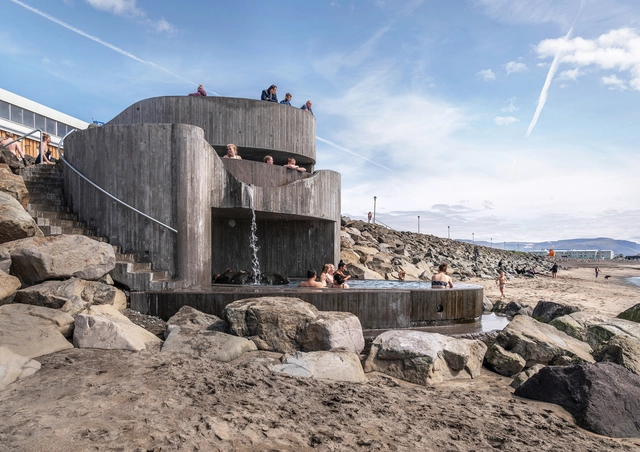
Guðlaug Baths / BASALT Architects

Guðlaug Baths / BASALT Architects - Exterior Photography, Community Guðlaug Baths / BASALT Architects - Interior Photography, Community , FacadeGuðlaug Baths / BASALT Architects - Exterior Photography, Community Guðlaug Baths / BASALT Architects - Exterior Photography, Community Guðlaug Baths / BASALT Architects - More Images+ 35

Floresta Apartment / Estúdio Minke

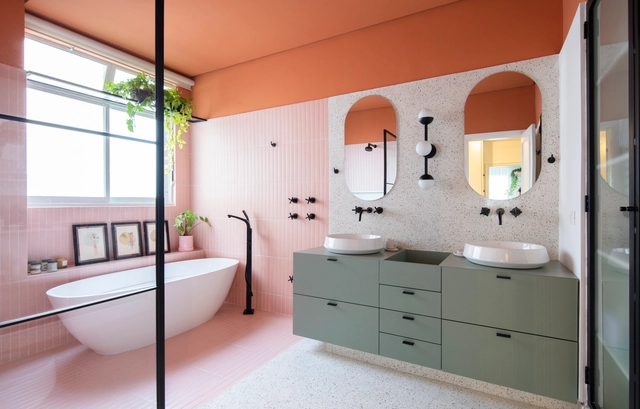
Floresta Apartment / Estúdio Minke - Interior Photography, Apartment Interiors, ChairFloresta Apartment / Estúdio Minke - Interior Photography, Apartment InteriorsFloresta Apartment / Estúdio Minke - Interior Photography, Apartment InteriorsFloresta Apartment / Estúdio Minke - Interior Photography, Apartment Interiors, Kitchen, CountertopFloresta Apartment / Estúdio Minke - More Images+ 30

  • Architects: Estúdio Minke
  • Area Area of this architecture project Area:  350 m²
  • Year Completion year of this architecture project Year:  2020
  • Manufacturers Brands with products used in this architecture project
    Manufacturers:  Formica, Tramontina, Alba Barbosa, Ana neute - itens, Atlas ceramicas, +18

Hotel Sou / Suppose Design Office

Hotel Sou / Suppose Design Office - Interior Photography, Hotels Interiors, Bedroom, BedHotel Sou / Suppose Design Office - Interior Photography, Hotels Interiors, Kitchen, Countertop, SinkHotel Sou / Suppose Design Office - Exterior Photography, Hotels InteriorsHotel Sou / Suppose Design Office - Exterior Photography, Hotels InteriorsHotel Sou / Suppose Design Office - More Images+ 48

  • Area Area of this architecture project Area:  152 m²
  • Year Completion year of this architecture project Year:  2020
  • Manufacturers Brands with products used in this architecture project
    Manufacturers:  Vectorworks, IOC, MANAS TRADING, PACIFIC HOUSE TEXTILE, Tachikawa, +2

Atlas Hotel Hoian / VTN Architects

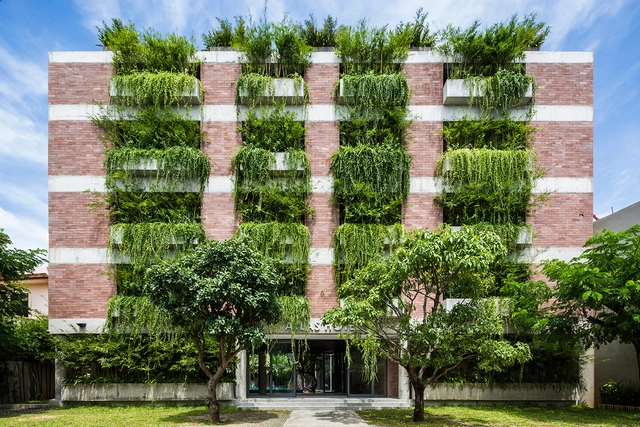
Atlas Hotel Hoian / VTN Architects - Hotels, Garden, FacadeAtlas Hotel Hoian / VTN Architects - Hotels, Garden, Facade, ForestAtlas Hotel Hoian / VTN Architects - Hotels, Bedroom, Door, BedAtlas Hotel Hoian / VTN Architects - Hotels, Patio, Table, ChairAtlas Hotel Hoian / VTN Architects - More Images+ 10

•
tp. Hội An, Vietnam

Eco Tróia Resort House / GSS arquitectos
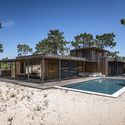
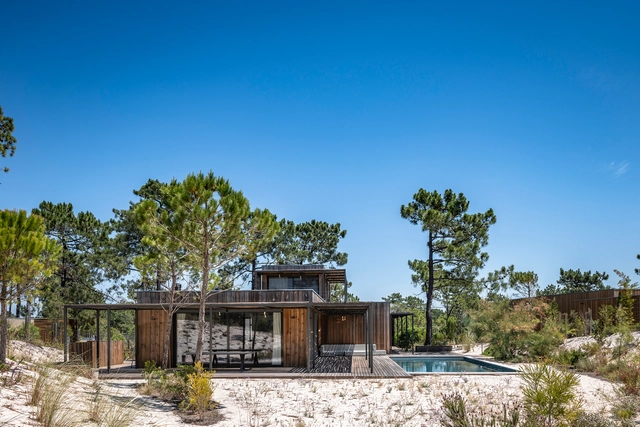
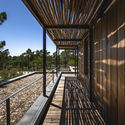
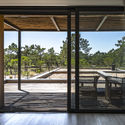
Eco Tróia Resort House  / GSS arquitectos - Exterior Photography, Houses, FacadeEco Tróia Resort House  / GSS arquitectos - Exterior Photography, HousesEco Tróia Resort House  / GSS arquitectos - Exterior Photography, HousesEco Tróia Resort House  / GSS arquitectos - Exterior Photography, HousesEco Tróia Resort House  / GSS arquitectos - More Images+ 16
  • Architects: GSS arquitectos
  • Area Area of this architecture project Area:  300 m²
  • Year Completion year of this architecture project Year:  2017
  • Manufacturers Brands with products used in this architecture project
    Manufacturers:  JNF, Ofa, Sanitana, Sosoares, Wicanders

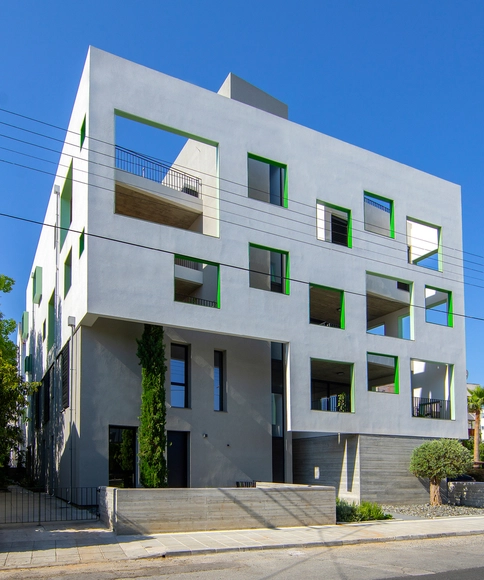
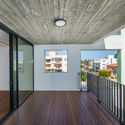
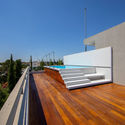
Single-Multi Residence in Nicosia / NOA architects

Single-Multi Residence in Nicosia / NOA architects - Exterior Photography, ResidentialSingle-Multi Residence in Nicosia / NOA architects - Exterior Photography, ResidentialSingle-Multi Residence in Nicosia / NOA architects - Interior Photography, Residential, FacadeSingle-Multi Residence in Nicosia / NOA architects - Exterior Photography, ResidentialSingle-Multi Residence in Nicosia / NOA architects - More Images+ 17

•
Nicosia, Cyprus
  • Architects: NOA architects
  • Area Area of this architecture project Area:  756 m²
  • Year Completion year of this architecture project Year:  2019


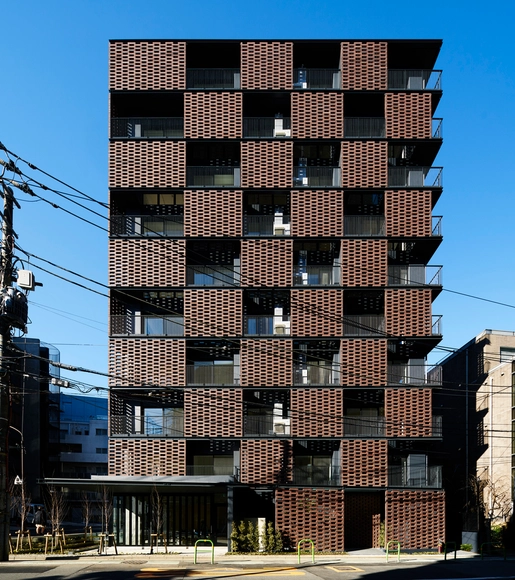
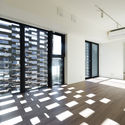
Akasaka Brick Residence / KINO architects

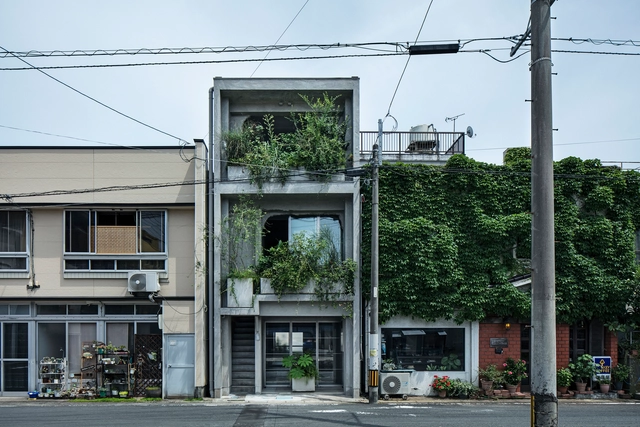
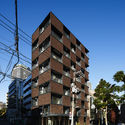
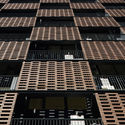
Akasaka Brick Residence / KINO architects - Apartments, FacadeAkasaka Brick Residence / KINO architects - Apartments, Door, FacadeAkasaka Brick Residence / KINO architects - Apartments, FacadeAkasaka Brick Residence / KINO architects - Apartments, FacadeAkasaka Brick Residence / KINO architects - More Images+ 12

•
Tokyo, Japan

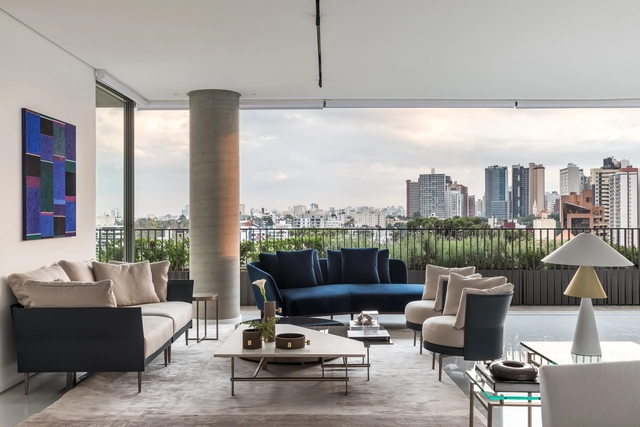
HC Apartment / Suelen Parizotto Arquitetura

HC Apartment / Suelen Parizotto Arquitetura - Interior Photography, Apartment InteriorsHC Apartment / Suelen Parizotto Arquitetura - Interior Photography, Apartment Interiors, BedroomHC Apartment / Suelen Parizotto Arquitetura - Interior Photography, Apartment InteriorsHC Apartment / Suelen Parizotto Arquitetura - Interior Photography, Apartment Interiors, ChairHC Apartment / Suelen Parizotto Arquitetura - More Images+ 19

  • Area Area of this architecture project Area:  980 m²
  • Year Completion year of this architecture project Year:  2020
  • Manufacturers Brands with products used in this architecture project
    Manufacturers:  Alma Light, Artefacto, AutoDesk, Automacao Domotica, Fau Home, +7

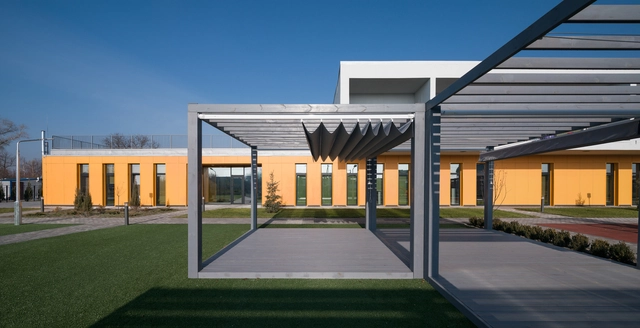
Kindergarten Obukhivka / Valentirov & Partners

Kindergarten Obukhivka / Valentirov & Partners - Exterior Photography, SustainabilityKindergarten Obukhivka / Valentirov & Partners - Interior Photography, Sustainability, TableKindergarten Obukhivka / Valentirov & Partners - Interior Photography, SustainabilityKindergarten Obukhivka / Valentirov & Partners - Interior Photography, Sustainability, Table, ChairKindergarten Obukhivka / Valentirov & Partners - More Images+ 17

  • Area Area of this architecture project Area:  1800 m²
  • Year Completion year of this architecture project Year:  2018
  • Manufacturers Brands with products used in this architecture project
    Manufacturers:  Reynaers Aluminium

DAS Lab × Cultural Innovation Store / DAS Lab

DAS Lab × Cultural  Innovation Store / DAS Lab - Interior Photography, Retail InteriorsDAS Lab × Cultural  Innovation Store / DAS Lab - Interior Photography, Retail InteriorsDAS Lab × Cultural  Innovation Store / DAS Lab - Interior Photography, Retail Interiors, Beam, LightingDAS Lab × Cultural  Innovation Store / DAS Lab - Interior Photography, Retail Interiors, Kitchen, Facade, DoorDAS Lab × Cultural  Innovation Store / DAS Lab - More Images+ 19

  • Architects: DAS Lab
  • Area Area of this architecture project Area:  112 m²
  • Year Completion year of this architecture project Year:  2020

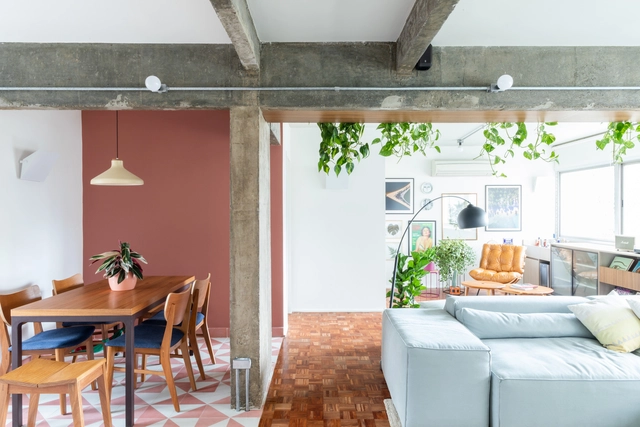
Flamingo Apartment / Estúdio Minke

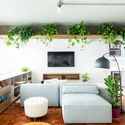
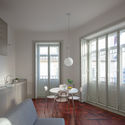
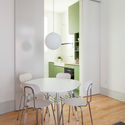
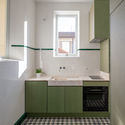
Flamingo Apartment / Estúdio Minke - Interior Photography, Apartment Interiors, Door, FacadeFlamingo Apartment / Estúdio Minke - Interior Photography, Apartment Interiors, Kitchen, CountertopFlamingo Apartment / Estúdio Minke - Interior Photography, Apartment Interiors, Kitchen, Countertop, ChairFlamingo Apartment / Estúdio Minke - Interior Photography, Apartment InteriorsFlamingo Apartment / Estúdio Minke - More Images+ 14

•
Vila Olímpia, Brazil
  • Architects: Estúdio Minke
  • Area Area of this architecture project Area:  120 m²
  • Year Completion year of this architecture project Year:  2019
  • Manufacturers Brands with products used in this architecture project
    Manufacturers:  Atlas Concorde, Duratex, Formica, Tramontina, Coral, +16

Yvytú House / Agustin Fiorito + Darío Colacce

•
El Edén, Uruguay

Casas do Manoel / Merooficina

Casas do Manoel / Merooficina - Interior Photography, Restoration, Door, ChairCasas do Manoel / Merooficina - Interior Photography, Restoration, ChairCasas do Manoel / Merooficina - Interior Photography, Restoration, CountertopCasas do Manoel / Merooficina - Interior Photography, Restoration, CountertopCasas do Manoel / Merooficina - More Images+ 31

  • Architects: Merooficina
  • Area Area of this architecture project Area:  3659 ft²
  • Year Completion year of this architecture project Year:  2020

Vigna Maggiore / Orma Architettura

Vigna Maggiore / Orma Architettura - Exterior Photography, ExtensionVigna Maggiore / Orma Architettura - Exterior Photography, Extension, Door, FacadeVigna Maggiore / Orma Architettura - Interior Photography, Extension, Facade, ColumnVigna Maggiore / Orma Architettura - Interior Photography, ExtensionVigna Maggiore / Orma Architettura - More Images+ 18

•
Olmeto, France

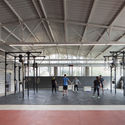
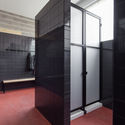
Murocrossfit Gym / Merooficina

Murocrossfit Gym / Merooficina - Interior Photography, Fitness Club, Facade, BeamMurocrossfit Gym / Merooficina - Interior Photography, Fitness Club, FacadeMurocrossfit Gym / Merooficina - Interior Photography, Fitness Club, BathroomMurocrossfit Gym / Merooficina - Interior Photography, Fitness Club, BeamMurocrossfit Gym / Merooficina - More Images+ 17

•
Guimarães, Portugal
  • Architects: Merooficina
  • Area Area of this architecture project Area:  6458 ft²
  • Year Completion year of this architecture project Year:  2018
  • Manufacturers Brands with products used in this architecture project
    Manufacturers:  merooficina

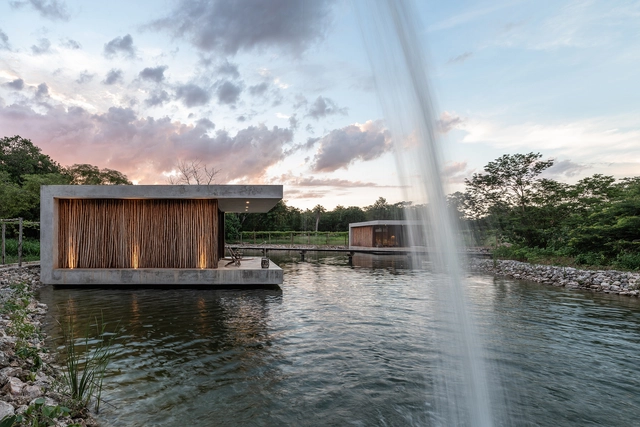
Estancia Lago Boutique Hotel / Etea

Estancia Lago Boutique Hotel / Etea - Exterior Photography, HotelsEstancia Lago Boutique Hotel / Etea - Exterior Photography, HotelsEstancia Lago Boutique Hotel / Etea - Interior Photography, Hotels, ChairEstancia Lago Boutique Hotel / Etea - Exterior Photography, HotelsEstancia Lago Boutique Hotel / Etea - More Images+ 18

  • Architects: Etea
  • Area Area of this architecture project Area:  225 m²
  • Year Completion year of this architecture project Year:  2020
  • Professionals: Sucovisa

RCR House / Visioarq Arquitectos

RCR House / Visioarq Arquitectos - Exterior Photography, HousesRCR House / Visioarq Arquitectos - Exterior Photography, Houses, FacadeRCR House / Visioarq Arquitectos - Exterior Photography, Houses, FacadeRCR House / Visioarq Arquitectos - Interior Photography, HousesRCR House / Visioarq Arquitectos - More Images+ 43

•
Anadia, Portugal
  • Area Area of this architecture project Area:  4197 ft²
  • Manufacturers Brands with products used in this architecture project
    Manufacturers:  panoramah!®, Vidromax

Betonhaus Neu-Ulm Apartments / Fink+Jocher Architekten und Stadtplaner

Betonhaus Neu-Ulm Apartments / Fink+Jocher Architekten und Stadtplaner - Interior Photography, ApartmentsBetonhaus Neu-Ulm Apartments / Fink+Jocher Architekten und Stadtplaner - Interior Photography, ApartmentsBetonhaus Neu-Ulm Apartments / Fink+Jocher Architekten und Stadtplaner - Exterior Photography, Apartments, FacadeBetonhaus Neu-Ulm Apartments / Fink+Jocher Architekten und Stadtplaner - Exterior Photography, ApartmentsBetonhaus Neu-Ulm Apartments / Fink+Jocher Architekten und Stadtplaner - More Images+ 15

•
Neu-Ulm, Germany