Apartment TG20 / BOOST studio

Apartment TG20 / BOOST studio - Interior Photography, KitchenApartment TG20 / BOOST studio - Interior PhotographyApartment TG20 / BOOST studio - Interior PhotographyApartment TG20 / BOOST studio - Interior Photography, DoorApartment TG20 / BOOST studio - More Images+ 14

  • Architects: BOOST studio
  • Area Area of this architecture project Area:  969 ft²
  • Year Completion year of this architecture project Year:  2020
  • Photographs
    Photographs:Francisco Nogueira
  • Manufacturers Brands with products used in this architecture project
    Manufacturers:  AutoDesk, Cosentino, Duravit, Smeg, BRUMA, CIN, Cortizo, Efapel, JNF, Viega
More SpecsLess Specs
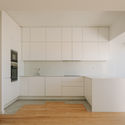
Apartment TG20 / BOOST studio - Interior Photography, Kitchen
© Francisco Nogueira

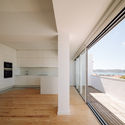
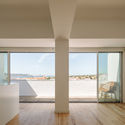
Text description provided by the architects. The building where the intervention takes part dates back to the 1960’s. Alongside with the similar buildings that compose the street front, it has suffered profound alterations throughout time by the closure of the balconies. It benefits from a privileged location since the height of the apartment allows for a singular view over the Tagus river, the Jerónimos Monastery and the 25 de Abril Bridge. Consequently, one of the main goals of this intervention was to take maximum advantage from these great views.

Content Loader

Project gallery

See allShow less
About this office
Cite: "Apartment TG20 / BOOST studio" [Apartamento TG20 / BOOST studio] 06 Jul 2026. ArchDaily. Accessed . <https://www.archdaily.com/956501/apartment-tg20-boost-studio> ISSN 0719-8884
© Francisco Nogueira

TG20 公寓 / BOOST studio

You've started following your first account!

Did you know?

You'll now receive updates based on what you follow! Personalize your stream and start following your favorite authors, offices and users.