1. ArchDaily
  2. Concrete

Concrete

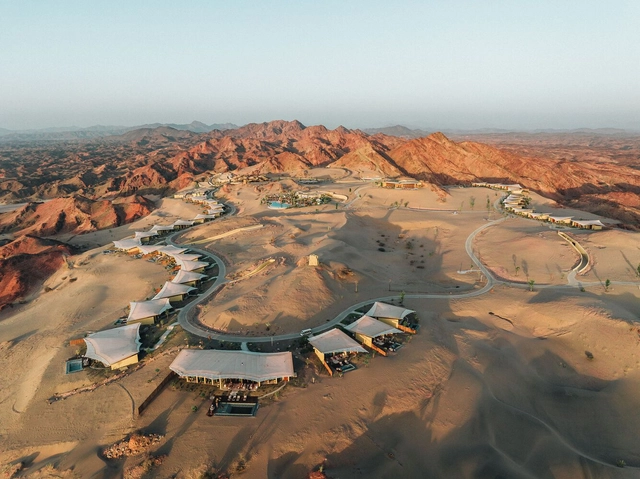
Six Senses Southern Dunes Resort / Foster + Partners

Six Senses Southern Dunes Resort / Foster + Partners - HotelsSix Senses Southern Dunes Resort / Foster + Partners - HotelsSix Senses Southern Dunes Resort / Foster + Partners - Interior Photography, Hotels, Table, ChairSix Senses Southern Dunes Resort / Foster + Partners - Interior Photography, HotelsSix Senses Southern Dunes Resort / Foster + Partners - More Images+ 20

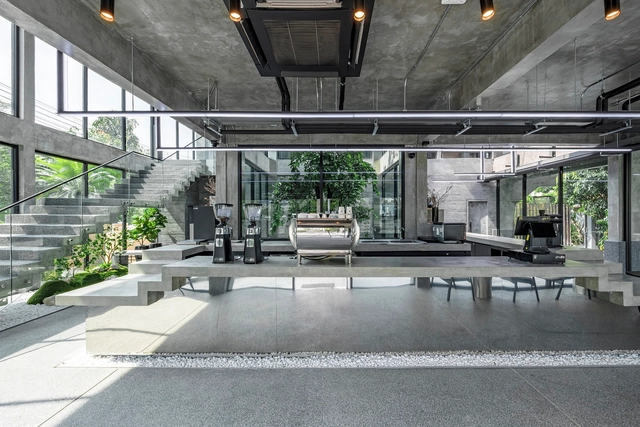
Phuffle Restaurant and Café / Too.architects

Phuffle Restaurant and Café / Too.architects - Coffee ShopPhuffle Restaurant and Café / Too.architects - Coffee ShopPhuffle Restaurant and Café / Too.architects - Coffee ShopPhuffle Restaurant and Café / Too.architects - Coffee ShopPhuffle Restaurant and Café / Too.architects - More Images+ 41

•
Tambon Prachathipat, Thailand
  • Architects: Too.architects
  • Area Area of this architecture project Area:  477 m²
  • Year Completion year of this architecture project Year:  2024
  • Manufacturers Brands with products used in this architecture project
    Manufacturers:  ENDO Lighting Corporation, FLO, THXFUL, podium

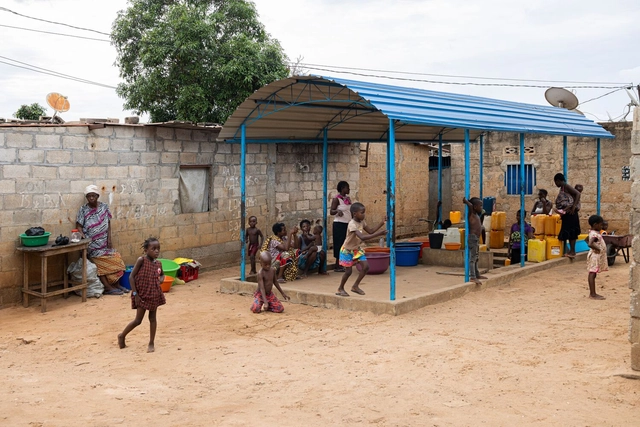
Luanda Waterpoints / Paulo Moreira Architectures

Luanda Waterpoints / Paulo Moreira Architectures - Exterior Photography, Other StructuresLuanda Waterpoints / Paulo Moreira Architectures - Exterior Photography, Other StructuresLuanda Waterpoints / Paulo Moreira Architectures - Exterior Photography, Other Structures, Fence, FacadeLuanda Waterpoints / Paulo Moreira Architectures - Interior Photography, Other Structures, StairsLuanda Waterpoints / Paulo Moreira Architectures - More Images+ 16

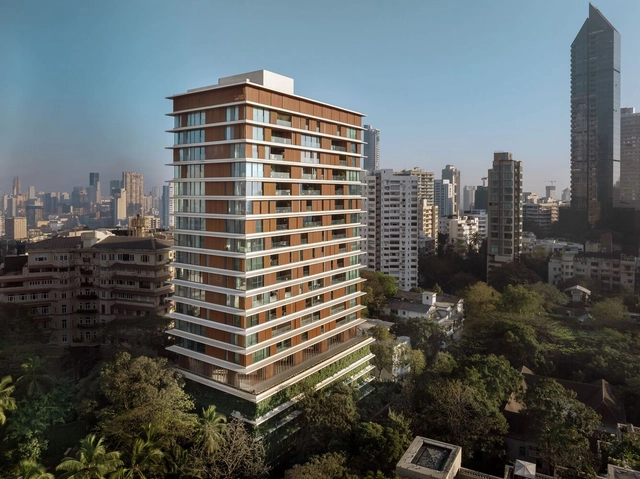
Carmichael Residences / Skidmore, Owings & Merrill

Carmichael Residences / Skidmore, Owings & Merrill - Exterior Photography, Housing, Facade, CityscapeCarmichael Residences / Skidmore, Owings & Merrill - HousingCarmichael Residences / Skidmore, Owings & Merrill - Interior Photography, HousingCarmichael Residences / Skidmore, Owings & Merrill - Interior Photography, Housing, Facade, Door, Beam, ChairCarmichael Residences / Skidmore, Owings & Merrill - More Images+ 9

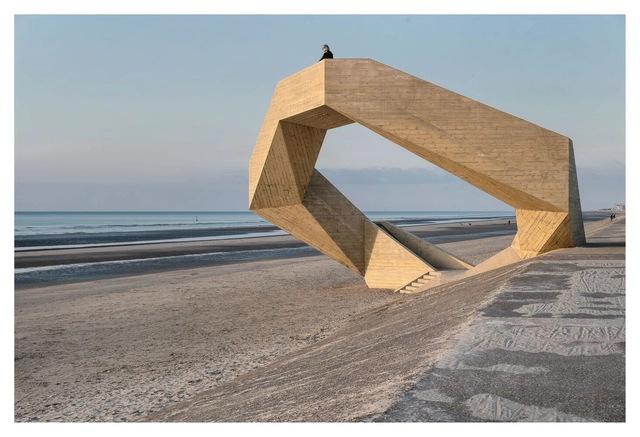
Westerpunt Observation / studio MOTO

Westerpunt Observation / studio MOTO - Public ArchitectureWesterpunt Observation / studio MOTO - Exterior Photography, Public ArchitectureWesterpunt Observation / studio MOTO - Exterior Photography, Public ArchitectureWesterpunt Observation / studio MOTO - Public ArchitectureWesterpunt Observation / studio MOTO - More Images+ 12

  • Architects: studio MOTO
  • Area Area of this architecture project Area:  200 m²
  • Year Completion year of this architecture project Year:  2024

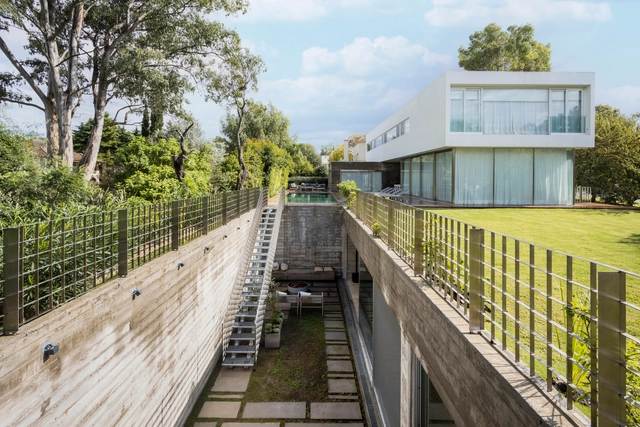
Not a Quincho / Fallone Studio

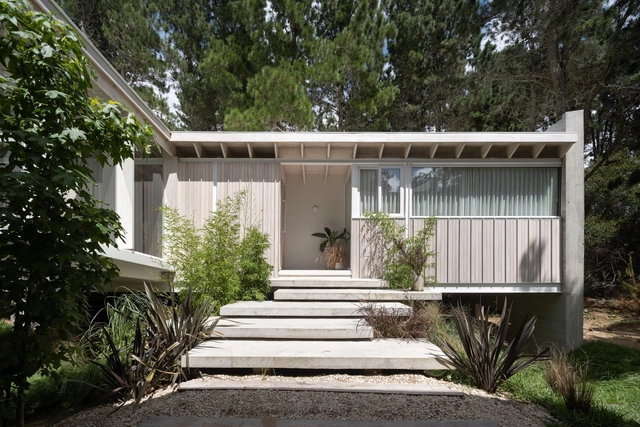
Not a Quincho / Fallone Studio - Exterior Photography, Houses, Facade, Chair, TableNot a Quincho / Fallone Studio - Interior Photography, Houses, Table, ChairNot a Quincho / Fallone Studio - Interior Photography, Houses, Table, ChairNot a Quincho / Fallone Studio - Interior Photography, Houses, Table, ChairNot a Quincho / Fallone Studio - More Images+ 27

•
Hudson, Argentina
  • Architects: Fallone Studio
  • Area Area of this architecture project Area:  2077 ft²
  • Year Completion year of this architecture project Year:  2022
  • Manufacturers Brands with products used in this architecture project
    Manufacturers:  Hansgrohe, Aluar, Mobiliário

Big Fish House / Martin Gomez Arquitectos

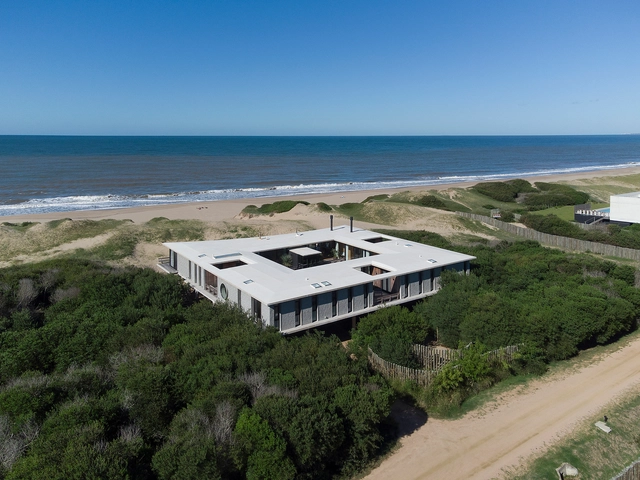
Big Fish House / Martin Gomez Arquitectos - Exterior Photography, Houses, FacadeBig Fish House / Martin Gomez Arquitectos - Exterior Photography, Houses, FacadeBig Fish House / Martin Gomez Arquitectos - Interior Photography, Houses, Table, ChairBig Fish House / Martin Gomez Arquitectos - Exterior Photography, Houses, Door, FacadeBig Fish House / Martin Gomez Arquitectos - More Images+ 27

•
Faro de José Ignacio, Uruguay
  • Area Area of this architecture project Area:  4844 ft²
  • Year Completion year of this architecture project Year:  2021
  • Manufacturers Brands with products used in this architecture project
    Manufacturers:  Hansgrohe, Bia, Bosch, Landarte, Laviere, +6

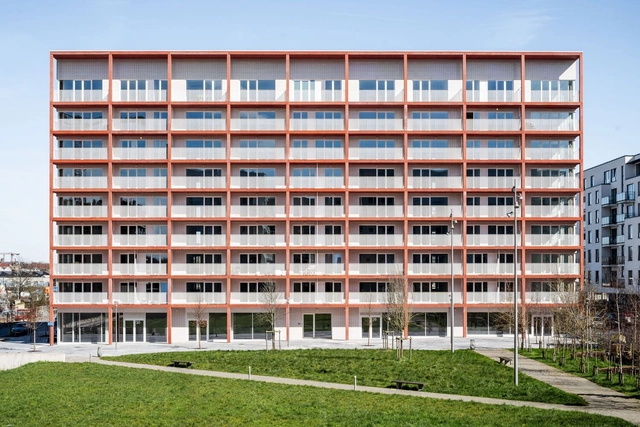
City Dox 7 Building / B-architecten

City Dox 7 Building / B-architecten - Commercial ArchitectureCity Dox 7 Building / B-architecten - Commercial ArchitectureCity Dox 7 Building / B-architecten - Commercial ArchitectureCity Dox 7 Building / B-architecten - Commercial ArchitectureCity Dox 7 Building / B-architecten - More Images+ 18

  • Architects: B-architecten
  • Area Area of this architecture project Area:  17205 m²
  • Year Completion year of this architecture project Year:  2024

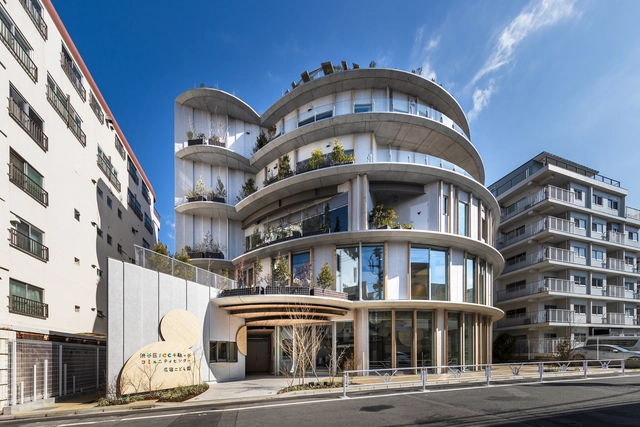
SCC - Sendagaya Community Center / Kengo Kuma & Associates

SCC - Sendagaya Community Center / Kengo Kuma & Associates - Commercial ArchitectureSCC - Sendagaya Community Center / Kengo Kuma & Associates - Interior Photography, Commercial Architecture, Door, Table, ChairSCC - Sendagaya Community Center / Kengo Kuma & Associates - Interior Photography, Commercial Architecture, Handrail, ChairSCC - Sendagaya Community Center / Kengo Kuma & Associates - Commercial ArchitectureSCC - Sendagaya Community Center / Kengo Kuma & Associates - More Images+ 6

DIF Comitancillo Center / AIDIA STUDIO

DIF Comitancillo Center / AIDIA STUDIO - Exterior Photography, Community Center, Door, Facade
© Rolando Rodriguez Leal

DIF Comitancillo Center / AIDIA STUDIO - Exterior Photography, Community Center, FacadeDIF Comitancillo Center / AIDIA STUDIO - Exterior Photography, Community Center, FacadeDIF Comitancillo Center / AIDIA STUDIO - Community CenterDIF Comitancillo Center / AIDIA STUDIO - Interior Photography, Community Center, Beam, Door, Table, Bench, ChairDIF Comitancillo Center / AIDIA STUDIO - More Images+ 30

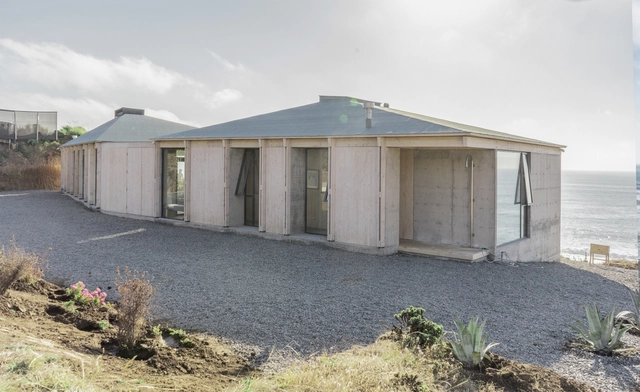
Rancho House / Estudio Donoso Arquitectos

Rancho House / Estudio Donoso Arquitectos - HousesRancho House / Estudio Donoso Arquitectos - HousesRancho House / Estudio Donoso Arquitectos - HousesRancho House / Estudio Donoso Arquitectos - Interior Photography, Houses, Beam, Table, LightingRancho House / Estudio Donoso Arquitectos - More Images+ 33

•
Boyeruca, Chile
  • Area Area of this architecture project Area:  244 m²
  • Year Completion year of this architecture project Year:  2023
  • Manufacturers Brands with products used in this architecture project
    Manufacturers:  WoodArch, Italinnea, Miguel Molina ventanas, Rolux

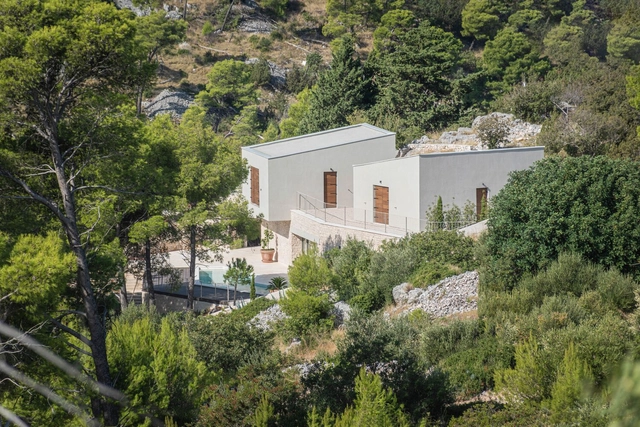
House De Marchi / Aalto Architectural Bureau

House De Marchi / Aalto Architectural Bureau - ResidentialHouse De Marchi / Aalto Architectural Bureau - Exterior Photography, Residential, FacadeHouse De Marchi / Aalto Architectural Bureau - Drawings, Residential, Facade, ChairHouse De Marchi / Aalto Architectural Bureau - ResidentialHouse De Marchi / Aalto Architectural Bureau - More Images+ 20

Zhoushan Summer Hotel Phase II / MAT Office

Zhoushan Summer Hotel Phase II / MAT Office - RenovationZhoushan Summer Hotel Phase II / MAT Office - RenovationZhoushan Summer Hotel Phase II / MAT Office - RenovationZhoushan Summer Hotel Phase II / MAT Office - RenovationZhoushan Summer Hotel Phase II / MAT Office - More Images+ 56

•
Zhoushan, China
  • Architects: MAT Office
  • Area Area of this architecture project Area:  720 m²
  • Year Completion year of this architecture project Year:  2024

Three Mile Harbor House / Bates Masi + Architects

Three Mile Harbor House / Bates Masi + Architects - Exterior Photography, Houses, FacadeThree Mile Harbor House / Bates Masi + Architects - Interior Photography, Houses, Kitchen, Chair, TableThree Mile Harbor House / Bates Masi + Architects - Interior Photography, Houses, Table, Lighting, ChairThree Mile Harbor House / Bates Masi + Architects - HousesThree Mile Harbor House / Bates Masi + Architects - More Images+ 11

  • Area Area of this architecture project Area:  2455 ft²
  • Year Completion year of this architecture project Year:  2021
  • Manufacturers Brands with products used in this architecture project
    Manufacturers:  Gaggenau, Wolf, Fleetwood, Spark Modern Fires, Waterworks

Nhã Homestay / Hoohoo Studioo

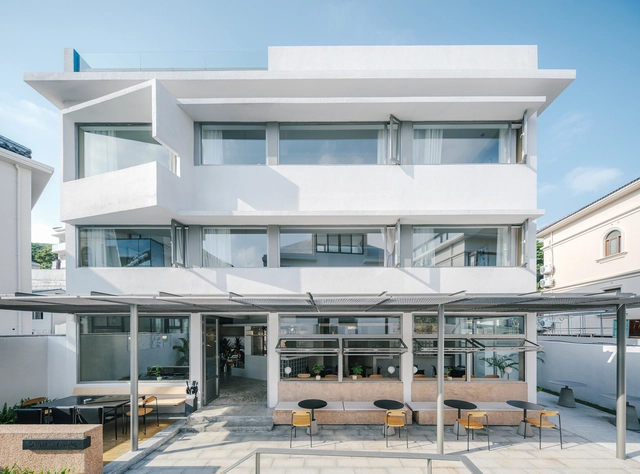
Nhã Homestay / Hoohoo Studioo - Interior Photography, Houses, Door, Sink, CountertopNhã Homestay / Hoohoo Studioo - Interior Photography, Houses, Table, ChairNhã Homestay / Hoohoo Studioo - Exterior Photography, Houses, Fence, Handrail, FacadeNhã Homestay / Hoohoo Studioo - Interior Photography, Houses, Table, ChairNhã Homestay / Hoohoo Studioo - More Images+ 11

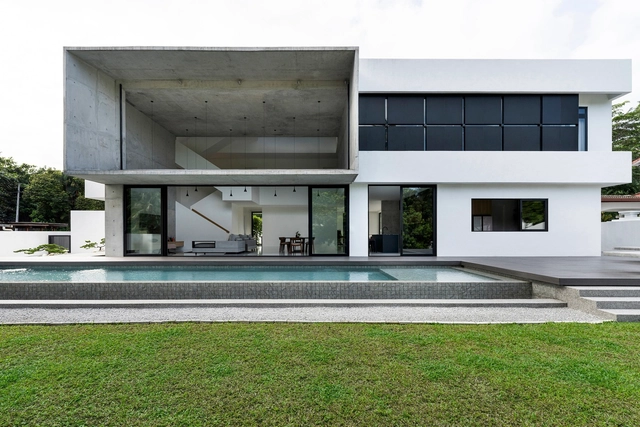
Tessera House / Fabian Tan Architect

Tessera House  / Fabian Tan Architect - Interior Photography, Houses, TableTessera House  / Fabian Tan Architect - Interior Photography, Houses, FacadeTessera House  / Fabian Tan Architect - Interior Photography, Houses, HandrailTessera House  / Fabian Tan Architect - HousesTessera House  / Fabian Tan Architect - More Images+ 21

•
Kuala Lumpur, Malaysia
  • Area Area of this architecture project Area:  5800 ft²
  • Year Completion year of this architecture project Year:  2023

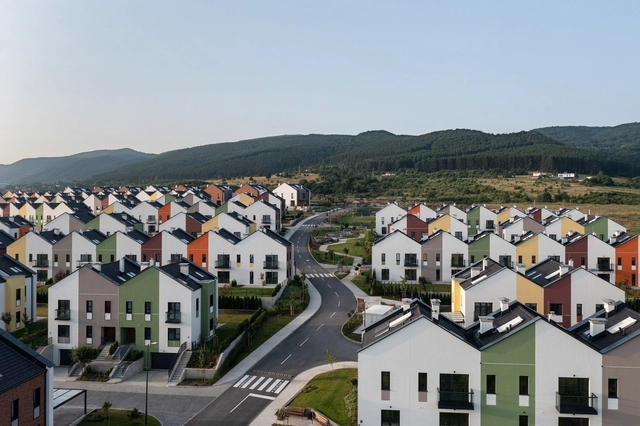
Residential Park Lozen / IPA - Architecture and more

Residential Park Lozen / IPA - Architecture and more - HousesResidential Park Lozen / IPA - Architecture and more - HousesResidential Park Lozen / IPA - Architecture and more - HousesResidential Park Lozen / IPA - Architecture and more - HousesResidential Park Lozen / IPA - Architecture and more - More Images+ 17

  • Area Area of this architecture project Area:  63970 m²
  • Year Completion year of this architecture project Year:  2023
  • Manufacturers Brands with products used in this architecture project
    Manufacturers:  Wienerberger, Knauf, Pipelife

The Crescent House / DROO Architects

The Crescent House / DROO Architects - Interior DesignThe Crescent House / DROO Architects - Interior Photography, Interior Design, LightingThe Crescent House / DROO Architects - Interior Photography, Interior Design, ChairThe Crescent House / DROO Architects - Interior Photography, Interior Design, Kitchen, Countertop, SinkThe Crescent House / DROO Architects - More Images+ 9

  • Architects: DROO Architects
  • Area Area of this architecture project Area:  250 m²
  • Year Completion year of this architecture project Year:  2022