1. ArchDaily
  2. Featured

Featured

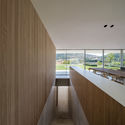
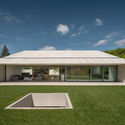
Alpha House / Rubén Muedra Estudio de Arquitectura

Alpha House / Rubén Muedra Estudio de Arquitectura - House InteriorsAlpha House / Rubén Muedra Estudio de Arquitectura - House InteriorsAlpha House / Rubén Muedra Estudio de Arquitectura - House InteriorsAlpha House / Rubén Muedra Estudio de Arquitectura - House InteriorsAlpha House / Rubén Muedra Estudio de Arquitectura - More Images+ 30

Alfarrasí, Spain
  • Area Area of this architecture project Area:  330
  • Year Completion year of this architecture project Year:  2018
  • Manufacturers Brands with products used in this architecture project
    Manufacturers:  Arkoslight, Cortizo, Inalco, MARAZZI, Tres Loft_Tres

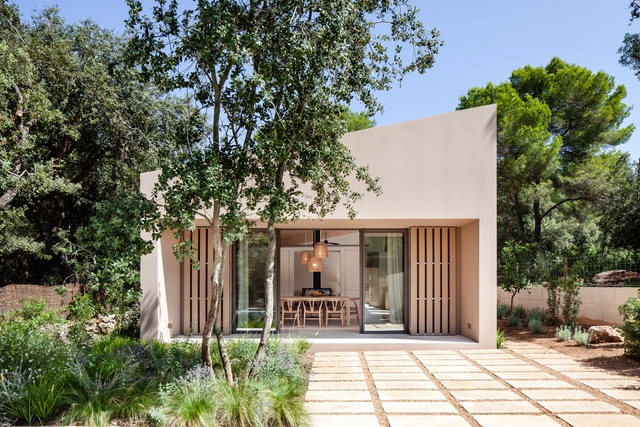
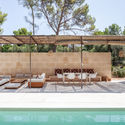
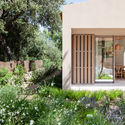
RiM House / RM Arquitectura

RiM House / RM Arquitectura - HousesRiM House / RM Arquitectura - HousesRiM House / RM Arquitectura - Interior Photography, Houses, Door, BedRiM House / RM Arquitectura - Exterior Photography, Houses, Door, FacadeRiM House / RM Arquitectura - More Images+ 26

Alcúdia, Spain
  • Architects: RM Arquitectura
  • Area Area of this architecture project Area:  228
  • Year Completion year of this architecture project Year:  2018

House in Pamplona / Pereda Pérez Arquitectos

House in Pamplona / Pereda Pérez Arquitectos - Exterior Photography, Houses, Facade
© Pedro Pegenaute

House in Pamplona / Pereda Pérez Arquitectos - Exterior Photography, Houses, FacadeHouse in Pamplona / Pereda Pérez Arquitectos - Interior Photography, Houses, Facade, Table, ChairHouse in Pamplona / Pereda Pérez Arquitectos - HousesHouse in Pamplona / Pereda Pérez Arquitectos - Exterior Photography, Houses, FacadeHouse in Pamplona / Pereda Pérez Arquitectos - More Images+ 27

Pamplona, Spain
  • Year Completion year of this architecture project Year:  2018
  • Manufacturers Brands with products used in this architecture project
    Manufacturers:  Aislaglass, CBM construcciones, Cortizo, Porcelanosa Grupo

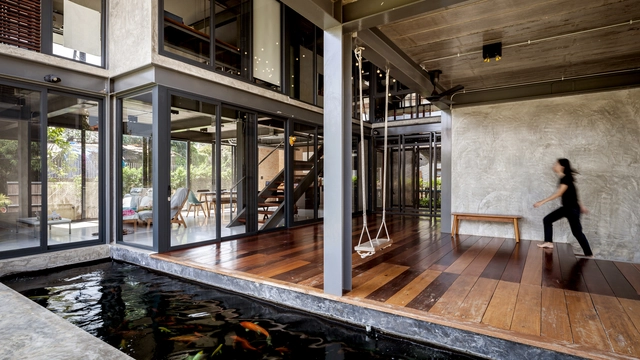
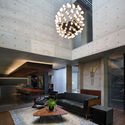
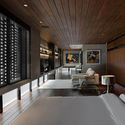
AW Residence / andramatin

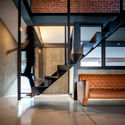
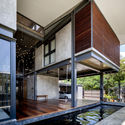
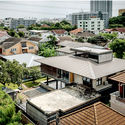
AW Residence / andramatin - Interior Photography, Houses, Table, LightingAW Residence / andramatin - Interior Photography, Houses, Kitchen, Beam, ChairAW Residence / andramatin - Exterior Photography, Houses, FacadeAW Residence / andramatin - Interior Photography, Houses, TableAW Residence / andramatin - More Images+ 30

Yakarta, Indonesia
  • Architects: andramatin
  • Area Area of this architecture project Area:  812
  • Year Completion year of this architecture project Year:  2017
  • Manufacturers Brands with products used in this architecture project
    Manufacturers:  Crestron, Daikin

Whiting Forest of Dow Gardens / Metcalfe

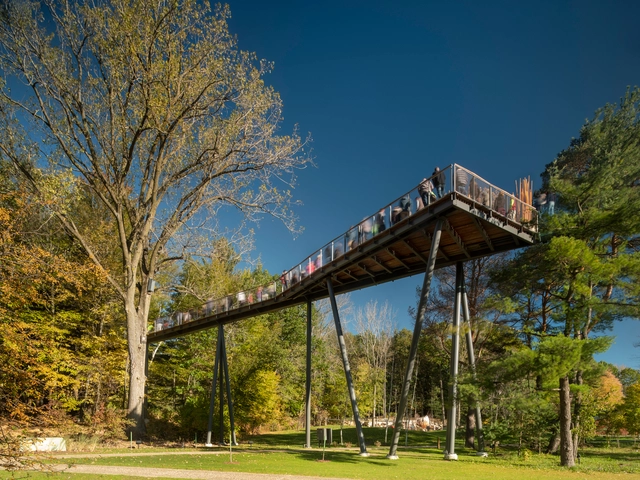
Whiting Forest of Dow Gardens / Metcalfe - Exterior Photography, Pedestrian Bridge, BeamWhiting Forest of Dow Gardens / Metcalfe - Exterior Photography, Pedestrian Bridge, Fence, Beam, ForestWhiting Forest of Dow Gardens / Metcalfe - Pedestrian BridgeWhiting Forest of Dow Gardens / Metcalfe - Pedestrian BridgeWhiting Forest of Dow Gardens / Metcalfe - More Images+ 19

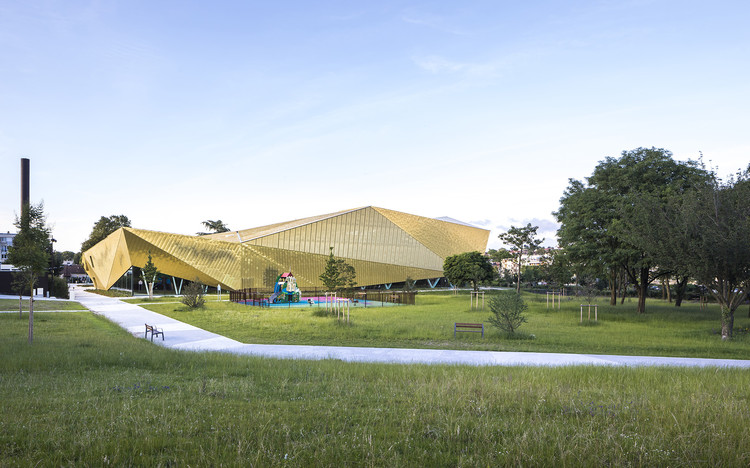
La Fontaine Sports Complex / archi5 + Tecnova Architecture

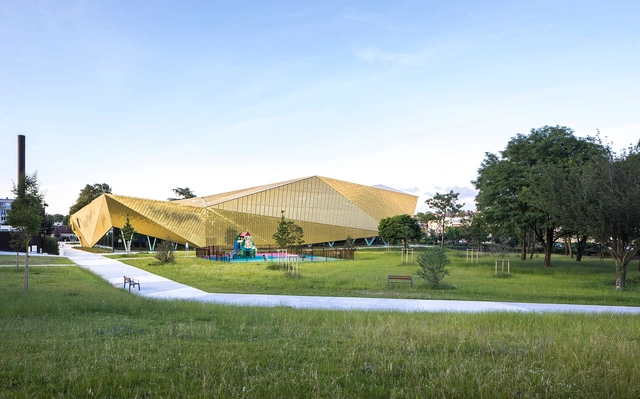
La Fontaine Sports Complex / archi5 + Tecnova Architecture - Exterior Photography, Recreation & Training, FacadeLa Fontaine Sports Complex / archi5 + Tecnova Architecture - Recreation & TrainingLa Fontaine Sports Complex / archi5 + Tecnova Architecture - Recreation & TrainingLa Fontaine Sports Complex / archi5 + Tecnova Architecture - Exterior Photography, Recreation & Training, FacadeLa Fontaine Sports Complex / archi5 + Tecnova Architecture - More Images+ 20

Planter Box House / Formzero

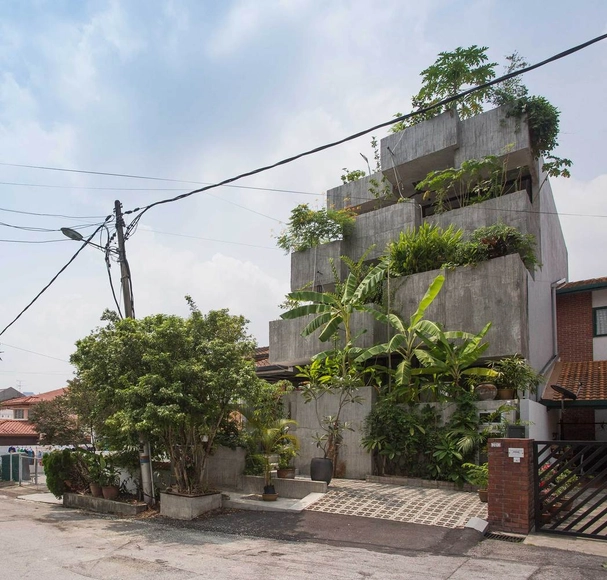
Planter Box House / Formzero - Sustainability, Kitchen, Table, ChairPlanter Box House / Formzero - Sustainability, FacadePlanter Box House / Formzero - Sustainability, Kitchen, Stairs, Beam, Facade, Handrail, Lighting, Table, BenchPlanter Box House / Formzero - Sustainability, Garden, Facade, StairsPlanter Box House / Formzero - More Images+ 21

Kuala Lumpur, Malaysia
  • Architects: FORMZERO
    : Formzero
  • Area Area of this architecture project Area:  340
  • Year Completion year of this architecture project Year:  2017
  • Manufacturers Brands with products used in this architecture project
    Manufacturers:  Feruni, Johnson Suisse, Jotun, Wong Lighting, structure system

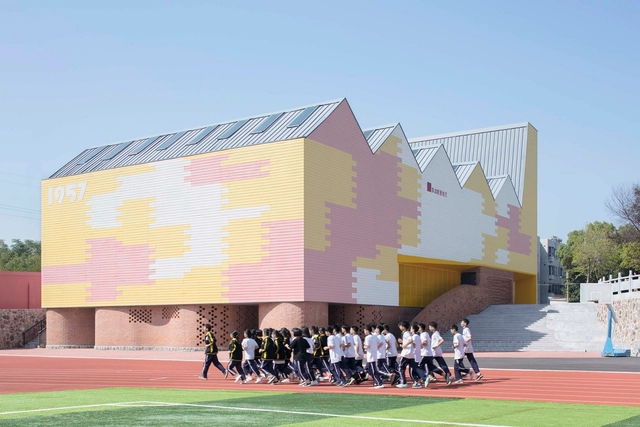
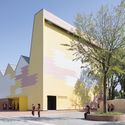
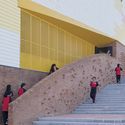
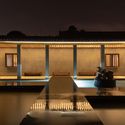
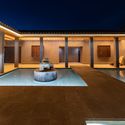
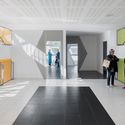
Indoor Playground (Doubling as Lecture Hall) of Yueyang County No.3 Middle School / SUP Atelier

Indoor Playground (Doubling as Lecture Hall) of Yueyang County No.3 Middle School / SUP Atelier - Elementary & Middle SchoolIndoor Playground (Doubling as Lecture Hall) of Yueyang County No.3 Middle School / SUP Atelier - Elementary & Middle SchoolIndoor Playground (Doubling as Lecture Hall) of Yueyang County No.3 Middle School / SUP Atelier - Elementary & Middle SchoolIndoor Playground (Doubling as Lecture Hall) of Yueyang County No.3 Middle School / SUP Atelier - Elementary & Middle SchoolIndoor Playground (Doubling as Lecture Hall) of Yueyang County No.3 Middle School / SUP Atelier - More Images+ 49

  • Architects: THAD SUP Atelier
  • Area Area of this architecture project Area:  1368
  • Year Completion year of this architecture project Year:  2017

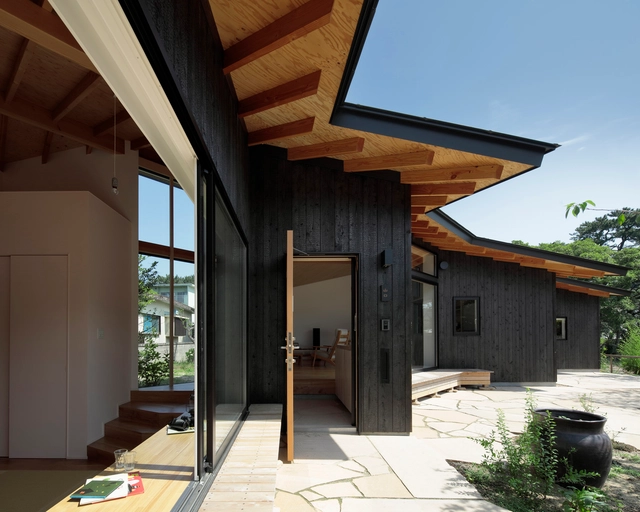
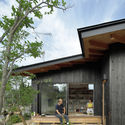
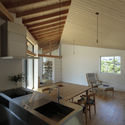
Sequence of L walls / Ikeda Yukie Ono Toshiharu Architects

Sequence of L walls / Ikeda Yukie Ono Toshiharu Architects - Exterior Photography, Houses, FacadeSequence of L walls / Ikeda Yukie Ono Toshiharu Architects - Interior Photography, Houses, Beam, TableSequence of L walls / Ikeda Yukie Ono Toshiharu Architects - Exterior Photography, Houses, FacadeSequence of L walls / Ikeda Yukie Ono Toshiharu Architects - Interior Photography, Houses, Kitchen, Countertop, Sink, TableSequence of L walls / Ikeda Yukie Ono Toshiharu Architects - More Images+ 29

Shimonoseki, Japan
  • Area Area of this architecture project Area:  87
  • Year Completion year of this architecture project Year:  2016
  • Manufacturers Brands with products used in this architecture project
    Manufacturers:  Kyoei Mokuzai, NEW LIGHT POTTERY, Nuprotec

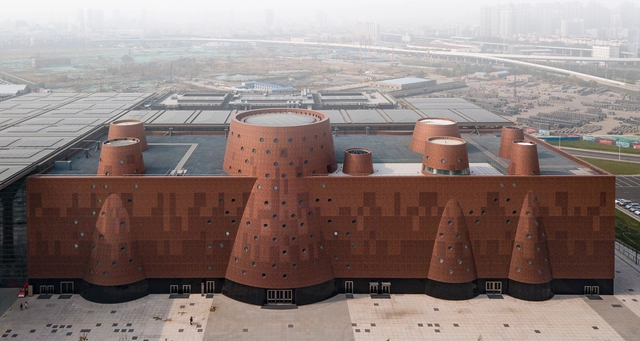
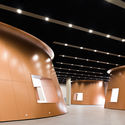
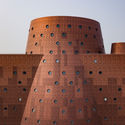
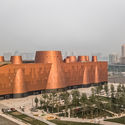
Binhai Science Museum / Bernard Tschumi Architects

Binhai Science Museum / Bernard Tschumi Architects - Museum, Stairs, Handrail, ArchBinhai Science Museum / Bernard Tschumi Architects - MuseumBinhai Science Museum / Bernard Tschumi Architects - Museum, FacadeBinhai Science Museum / Bernard Tschumi Architects - Museum, FacadeBinhai Science Museum / Bernard Tschumi Architects - More Images+ 11

Binhai, China

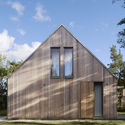
Summerhouse Sandby / Johan Sundberg arkitektur

Summerhouse Sandby / Johan Sundberg arkitektur - Exterior Photography, Houses
© Markus Linderoth

Summerhouse Sandby / Johan Sundberg arkitektur - HousesSummerhouse Sandby / Johan Sundberg arkitektur - HousesSummerhouse Sandby / Johan Sundberg arkitektur - HousesSummerhouse Sandby / Johan Sundberg arkitektur - Exterior Photography, Houses, FacadeSummerhouse Sandby / Johan Sundberg arkitektur - More Images+ 17

Tomelilla Ö, Sweden

713 / Junsekino Architect and Design

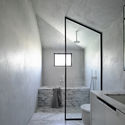
713 / Junsekino Architect and Design - Exterior Photography, House Interiors, Facade713 / Junsekino Architect and Design - Interior Photography, House Interiors, Stairs, Facade, Handrail713 / Junsekino Architect and Design - House Interiors713 / Junsekino Architect and Design - Exterior Photography, House Interiors, Facade713 / Junsekino Architect and Design - More Images+ 15

  • Year Completion year of this architecture project Year:  2017
  • Manufacturers Brands with products used in this architecture project
    Manufacturers:  SCG, Siam Yamato

Casa Atrio / Biasol

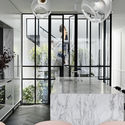
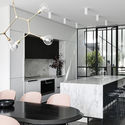
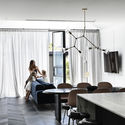
Casa Atrio  / Biasol - Interior Photography, Houses, Bathroom, LightingCasa Atrio  / Biasol - Interior Photography, Houses, Door, Lighting, TableCasa Atrio  / Biasol - Interior Photography, Houses, Kitchen, Table, Countertop, Chair, LightingCasa Atrio  / Biasol - Interior Photography, Houses, Table, ChairCasa Atrio  / Biasol - More Images+ 24

Carlton, Australia
  • Architects: Biasol
  • Year Completion year of this architecture project Year:  2018
  • Manufacturers Brands with products used in this architecture project
    Manufacturers:  Cult, Dulux, Halcyon Lake, Made by Tait, Meizai, +2

UVENCE ART + HOTEL / AMEZCUA

UVENCE ART + HOTEL / AMEZCUA - Exterior Photography, Hotels, FacadeUVENCE ART + HOTEL / AMEZCUA - Interior Photography, Hotels, Kitchen, Facade, Column, StairsUVENCE ART + HOTEL / AMEZCUA - Exterior Photography, Hotels, Door, FacadeUVENCE ART + HOTEL / AMEZCUA - HotelsUVENCE ART + HOTEL / AMEZCUA - More Images+ 14

  • Architects: Amezcua
  • Area Area of this architecture project Area:  2650
  • Year Completion year of this architecture project Year:  2018

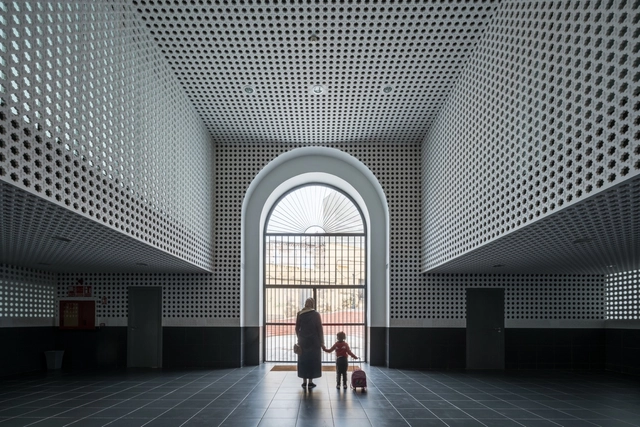
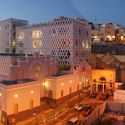

Melilla Central Market Refurbishment / Ángel Verdasco Arquitectos

Melilla Central Market Refurbishment / Ángel Verdasco Arquitectos - Exterior Photography, Market, Facade, LightingMelilla Central Market Refurbishment / Ángel Verdasco Arquitectos - Interior Photography, Market, Facade, HandrailMelilla Central Market Refurbishment / Ángel Verdasco Arquitectos - MarketMelilla Central Market Refurbishment / Ángel Verdasco Arquitectos - Exterior Photography, Market, FacadeMelilla Central Market Refurbishment / Ángel Verdasco Arquitectos - More Images+ 16

  • Area Area of this architecture project Area:  7548
  • Year Completion year of this architecture project Year:  2018
  • Manufacturers Brands with products used in this architecture project
    Manufacturers:  Euro Seating, Woresmar

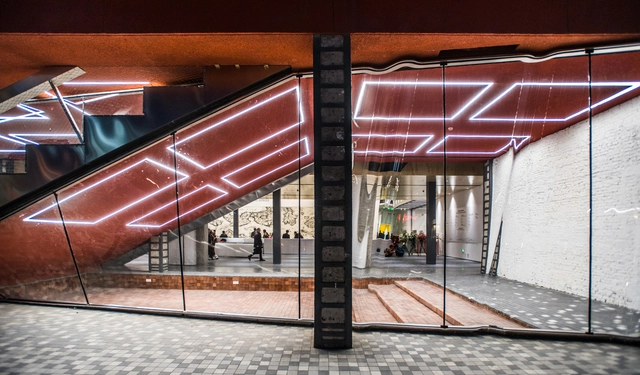
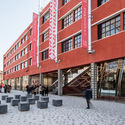
UCCA Regeneration / OMA

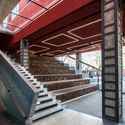
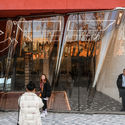
UCCA Regeneration / OMA - Exterior Photography, Arts & Architecture, FacadeUCCA Regeneration / OMA - Arts & ArchitectureUCCA Regeneration / OMA - Arts & ArchitectureUCCA Regeneration / OMA - Interior Photography, Arts & Architecture, Facade, Door, Stairs, HandrailUCCA Regeneration / OMA - More Images+ 4

  • Architects: OMA
  • Year Completion year of this architecture project Year:  2019

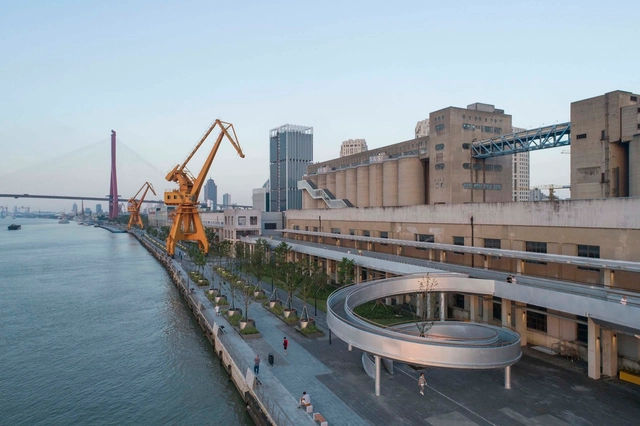
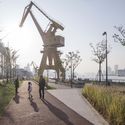
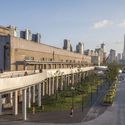
Shanghai Minsheng Wharf Waterfront Landscape and Reconnection / Atelier Liu Yuyang Architects

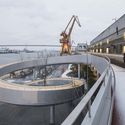
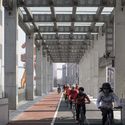
Shanghai Minsheng Wharf Waterfront Landscape and Reconnection / Atelier Liu Yuyang Architects - LandscapeShanghai Minsheng Wharf Waterfront Landscape and Reconnection / Atelier Liu Yuyang Architects - LandscapeShanghai Minsheng Wharf Waterfront Landscape and Reconnection / Atelier Liu Yuyang Architects - Exterior Photography, LandscapeShanghai Minsheng Wharf Waterfront Landscape and Reconnection / Atelier Liu Yuyang Architects - Exterior Photography, Landscape, Facade, CityscapeShanghai Minsheng Wharf Waterfront Landscape and Reconnection / Atelier Liu Yuyang Architects - More Images+ 45

Pudong, China

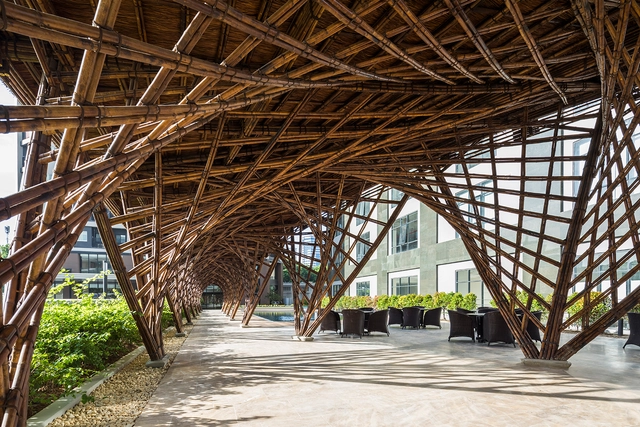
Vinata Bamboo Pavilion / VTN Architects

Vinata Bamboo Pavilion / VTN Architects - Exterior Photography, PavilionVinata Bamboo Pavilion / VTN Architects - Exterior Photography, Pavilion, FacadeVinata Bamboo Pavilion / VTN Architects - Exterior Photography, Pavilion, BeamVinata Bamboo Pavilion / VTN Architects - PavilionVinata Bamboo Pavilion / VTN Architects - More Images+ 15

You've started following your first account!

Did you know?

You'll now receive updates based on what you follow! Personalize your stream and start following your favorite authors, offices and users.