1. ArchDaily
  2. 2020

2020

Hawthorn House / Kennedy Nolan Architects
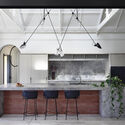
Hawthorn House / Kennedy Nolan Architects - Interior Photography, Extension, Kitchen, Countertop, Table, ChairHawthorn House / Kennedy Nolan Architects - Exterior Photography, ExtensionHawthorn House / Kennedy Nolan Architects - Interior Photography, Extension, Table, ChairHawthorn House / Kennedy Nolan Architects - Interior Photography, Extension, ArchHawthorn House / Kennedy Nolan Architects - More Images+ 20
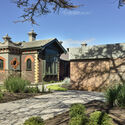
•
Melbourne, Australia

Valley Springs High School / modus studio
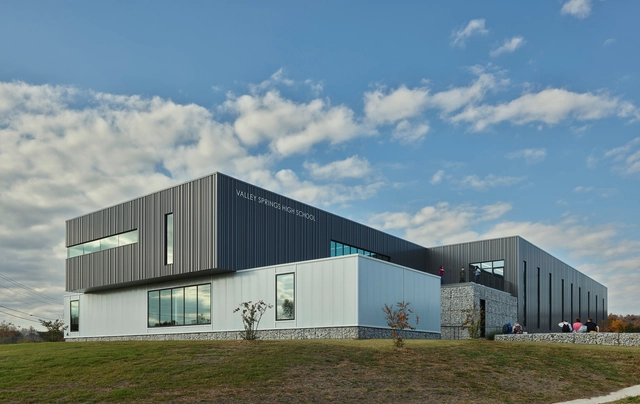
Valley Springs High School / modus studio - Exterior Photography, High School, FacadeValley Springs High School / modus studio - Interior Photography, High School, Table, Chair, BenchValley Springs High School / modus studio - Interior Photography, High School, Stairs, Facade, Handrail, Chair, BenchValley Springs High School / modus studio - Exterior Photography, High School, FacadeValley Springs High School / modus studio - More Images+ 18

•
Valley Springs, United States

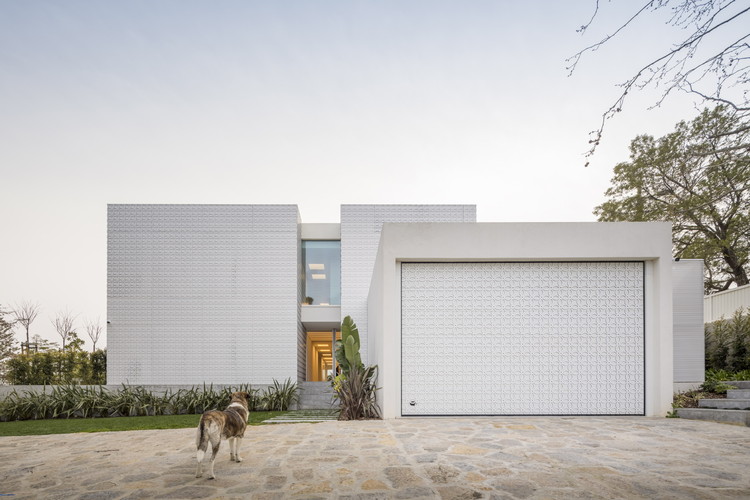
Estoril RM House / João Tiago Aguiar Arquitectos
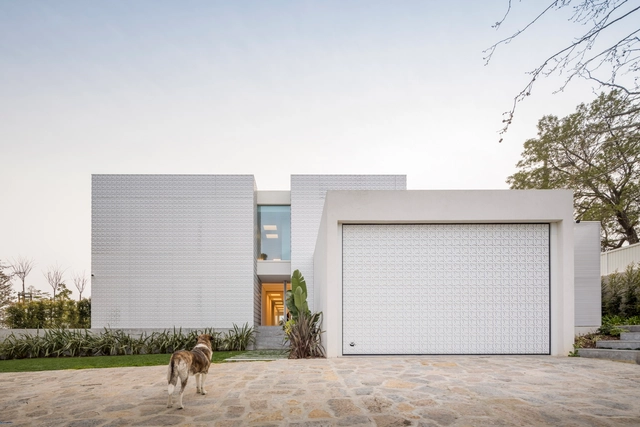
Estoril RM House / João Tiago Aguiar Arquitectos - Exterior Photography, Houses, StairsEstoril RM House / João Tiago Aguiar Arquitectos - Exterior Photography, Houses, StairsEstoril RM House / João Tiago Aguiar Arquitectos - Exterior Photography, HousesEstoril RM House / João Tiago Aguiar Arquitectos - Interior Photography, HousesEstoril RM House / João Tiago Aguiar Arquitectos - More Images+ 35
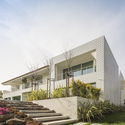
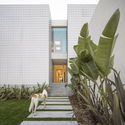
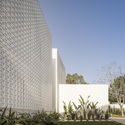
•
Estoril, Portugal
  • Architects: João Tiago Aguiar Arquitectos
  • Area Area of this architecture project Area:  631 m²
  • Year Completion year of this architecture project Year:  2020
  • Manufacturers Brands with products used in this architecture project
    Manufacturers:  JUNG, CLIMAR, A.MOREIRA CADETE, CIN, New Terracotta, +3

Rue de Lausanne Extension / Lacroix Chessex
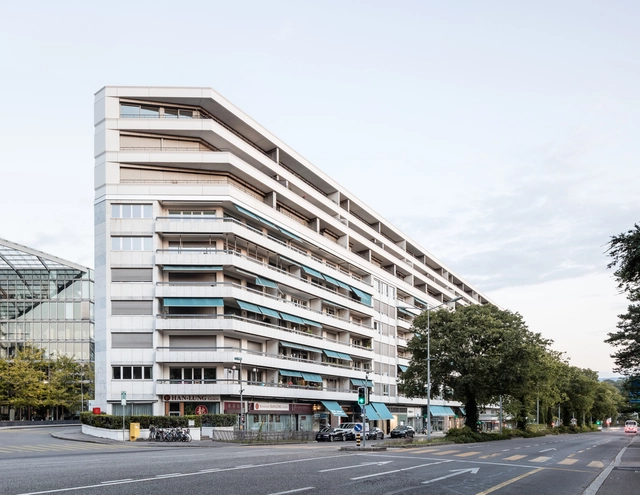
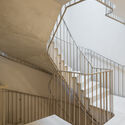
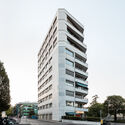
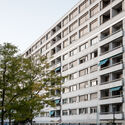
Rue de Lausanne Extension / Lacroix Chessex - Exterior Photography, Extension, FacadeRue de Lausanne Extension / Lacroix Chessex - Interior Photography, Extension, StairsRue de Lausanne Extension / Lacroix Chessex - Exterior Photography, ExtensionRue de Lausanne Extension / Lacroix Chessex - Exterior Photography, ExtensionRue de Lausanne Extension / Lacroix Chessex - More Images+ 55
Forest View House / Horomystudio

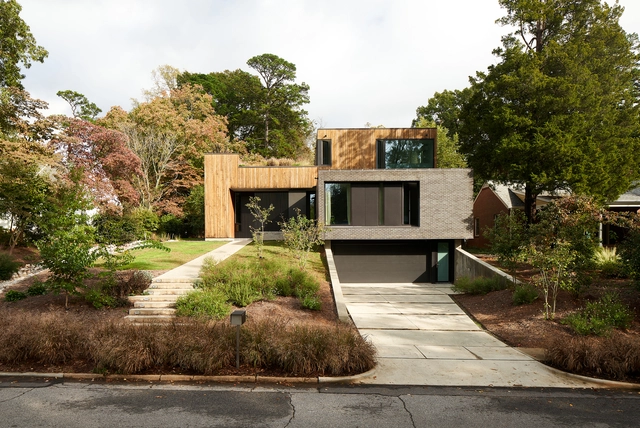
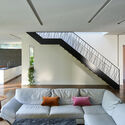
Forest View House / Horomystudio - Exterior Photography, HousesForest View House / Horomystudio - Interior Photography, Houses, Table, Chair, LightingForest View House / Horomystudio - Interior Photography, HousesForest View House / Horomystudio - Exterior Photography, HousesForest View House / Horomystudio - More Images+ 27

  • Architects: Horomystudio
  • Area Area of this architecture project Area:  377 m²
  • Year Completion year of this architecture project Year:  2020
  • Manufacturers Brands with products used in this architecture project
    Manufacturers:  Ikea

Nantong Public Cultural Center / TJAD Time & Space Architecture
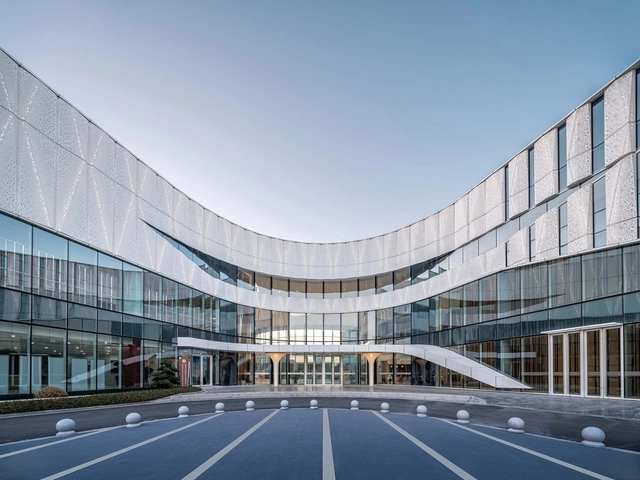
Nantong Public Cultural Center / TJAD Time & Space Architecture - Exterior Photography, Cultural CenterNantong Public Cultural Center / TJAD Time & Space Architecture - Exterior Photography, Cultural Center, FacadeNantong Public Cultural Center / TJAD Time & Space Architecture - Exterior Photography, Cultural Center, FacadeNantong Public Cultural Center / TJAD Time & Space Architecture - Interior Photography, Cultural Center, FacadeNantong Public Cultural Center / TJAD Time & Space Architecture - More Images+ 35

  • Architects: TJAD
  • Area Area of this architecture project Area:  30000 m²
  • Year Completion year of this architecture project Year:  2020

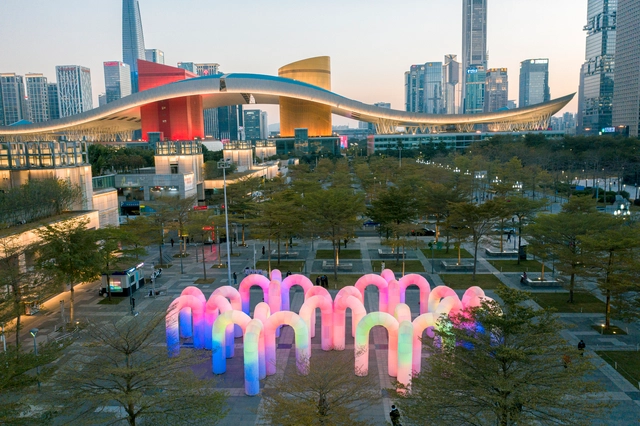
Sky Castle / ENESS

Sky Castle / ENESS - Exterior Photography, Temporary InstallationsSky Castle / ENESS - Exterior Photography, Temporary InstallationsSky Castle / ENESS - Interior Photography, Temporary InstallationsSky Castle / ENESS - Interior Photography, Temporary Installations, FacadeSky Castle / ENESS - More Images

  • Artists: ENESS
  • Area Area of this architecture project Area:  500 m²
  • Year Completion year of this architecture project Year:  2020

K House / OSO Architecture

K House / OSO Architecture - Exterior Photography, HousesK House / OSO Architecture - Interior Photography, Houses, Lighting, TableK House / OSO Architecture - Interior Photography, Houses, KitchenK House / OSO Architecture - Interior Photography, Houses, Facade, DoorK House / OSO Architecture - More Images+ 19

  • Architects: OSO
  • Area Area of this architecture project Area:  96 m²
  • Year Completion year of this architecture project Year:  2020

Louveira Apartment / Ana Sawaia Arquitetura

Louveira Apartment / Ana Sawaia Arquitetura - Interior Photography, Apartment Interiors, Table, ChairLouveira Apartment / Ana Sawaia Arquitetura - Interior Photography, Apartment Interiors, Lighting, Chair, TableLouveira Apartment / Ana Sawaia Arquitetura - Interior Photography, Apartment Interiors, Table, ChairLouveira Apartment / Ana Sawaia Arquitetura - Interior Photography, Apartment Interiors, Table, Chair, CountertopLouveira Apartment / Ana Sawaia Arquitetura - More Images+ 43

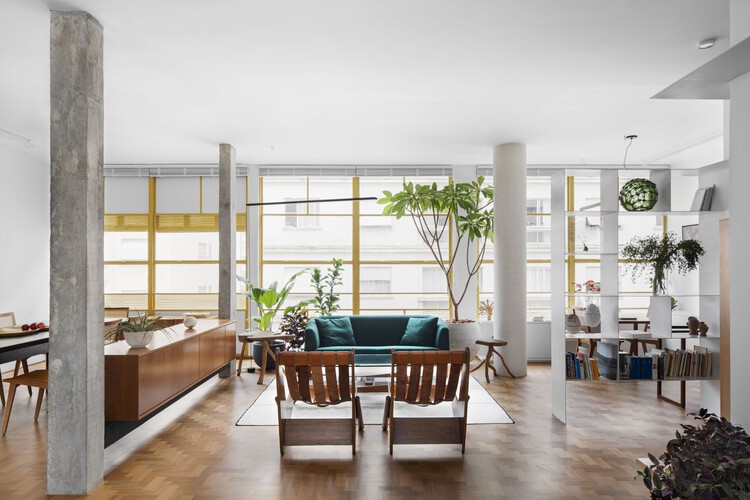
  • Area Area of this architecture project Area:  140 m²
  • Year Completion year of this architecture project Year:  2020
  • Manufacturers Brands with products used in this architecture project
    Manufacturers:  Amorim Cortinas, Aplicadora Ipê, Deca, Docol, Estudio Artigas, +12

ECE – Camino School / GOAA - Gusmão Otero Arquitetos Associados
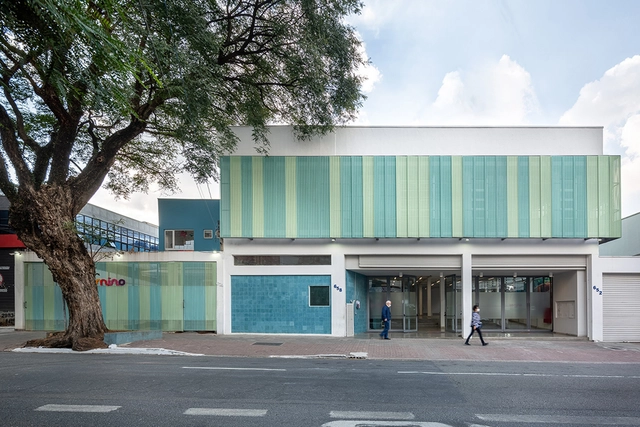
ECE – Camino School / GOAA - Gusmão Otero Arquitetos Associados - Exterior Photography, Adaptive ReuseECE – Camino School / GOAA - Gusmão Otero Arquitetos Associados - Interior Photography, Adaptive Reuse, StairsECE – Camino School / GOAA - Gusmão Otero Arquitetos Associados - Interior Photography, Adaptive Reuse, FacadeECE – Camino School / GOAA - Gusmão Otero Arquitetos Associados - Exterior Photography, Adaptive Reuse, FacadeECE – Camino School / GOAA - Gusmão Otero Arquitetos Associados - More Images+ 35
  • Area Area of this architecture project Area:  3000 m²
  • Year Completion year of this architecture project Year:  2020
  • Manufacturers Brands with products used in this architecture project
    Manufacturers:  Tarkett, Dalle Piagge, Gail, Intercity, Roca, +1

CL28 Monash University Learning Spaces / Kennedy Nolan Architects

CL28 Monash University Learning Spaces  / Kennedy Nolan Architects - Exterior Photography, Educational Interiors
© Derek Swalwell

CL28 Monash University Learning Spaces  / Kennedy Nolan Architects - Interior Photography, Educational Interiors, ChairCL28 Monash University Learning Spaces  / Kennedy Nolan Architects - Interior Photography, Educational Interiors, Column, Lighting, BenchCL28 Monash University Learning Spaces  / Kennedy Nolan Architects - Interior Photography, Educational InteriorsCL28 Monash University Learning Spaces  / Kennedy Nolan Architects - Interior Photography, Educational Interiors, Table, ChairCL28 Monash University Learning Spaces  / Kennedy Nolan Architects - More Images+ 14

SAMS Center for Elderly People / Lacroix Chessex
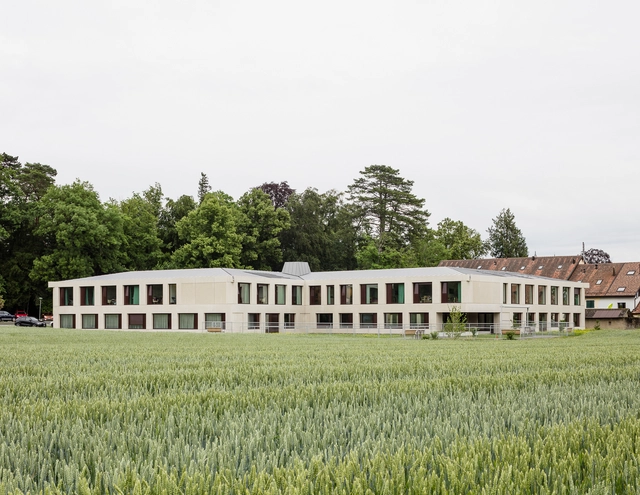
SAMS Center for Elderly People / Lacroix Chessex - Interior Photography, Medical Facilities, Facade, DoorSAMS Center for Elderly People / Lacroix Chessex - Interior Photography, Medical Facilities, Door, FacadeSAMS Center for Elderly People / Lacroix Chessex - Exterior Photography, Medical Facilities, Courtyard, FacadeSAMS Center for Elderly People / Lacroix Chessex - Exterior Photography, Medical Facilities, FacadeSAMS Center for Elderly People / Lacroix Chessex - More Images+ 29
  • Architects: Lacroix Chessex
  • Area Area of this architecture project Area:  2450 m²
  • Year Completion year of this architecture project Year:  2020

Helfštýn Castle Palace Reconstruction / Atelier-r
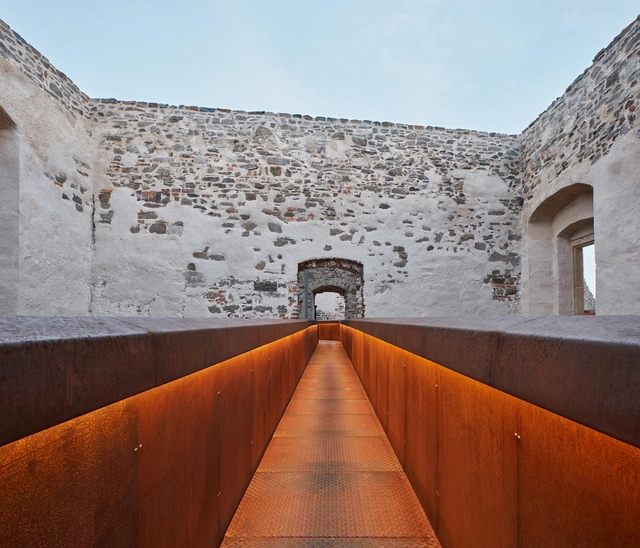
Helfštýn Castle Palace Reconstruction / Atelier-r - Exterior Photography, RenovationHelfštýn Castle Palace Reconstruction / Atelier-r - Exterior Photography, Renovation, Courtyard, FacadeHelfštýn Castle Palace Reconstruction / Atelier-r - Exterior Photography, Renovation, FacadeHelfštýn Castle Palace Reconstruction / Atelier-r - Interior Photography, Renovation, ArchHelfštýn Castle Palace Reconstruction / Atelier-r - More Images+ 43
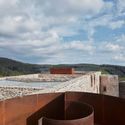
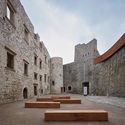
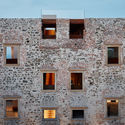
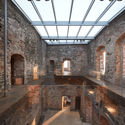
•
Týn nad Bečvou, Czechia
  • Architects: Atelier-r
  • Area Area of this architecture project Area:  3000 m²
  • Year Completion year of this architecture project Year:  2020
  • Manufacturers Brands with products used in this architecture project
    Manufacturers:  Remmers, UnionOcel, Viabizzuno, tubag
  • Professionals: Hochtief, ARCHATT PAMÁTKY

San José Stables / RAMA Estudio

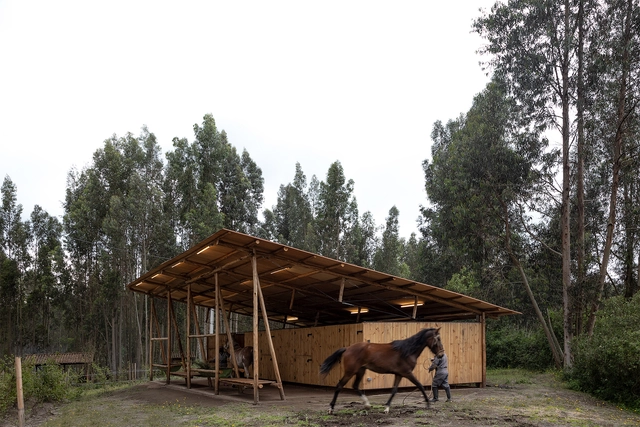
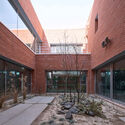
San José Stables / RAMA Estudio - Exterior Photography, StableSan José Stables / RAMA Estudio - Interior Photography, Stable, BeamSan José Stables / RAMA Estudio - Interior Photography, Stable, BeamSan José Stables / RAMA Estudio - Exterior Photography, Stable, BeamSan José Stables / RAMA Estudio - More Images+ 15

  • Architects: RAMA estudio
  • Area Area of this architecture project Area:  92 m²
  • Year Completion year of this architecture project Year:  2020
  • Professionals: Hierro Hogar

Gangil 119 Fire Station / OA-Lab

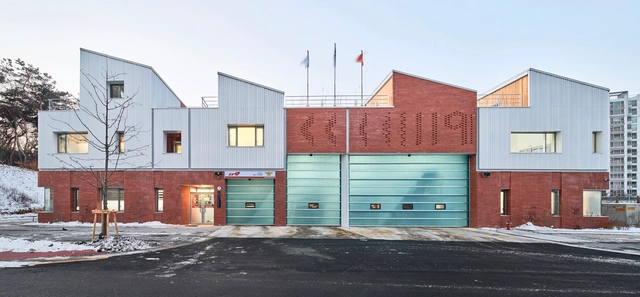
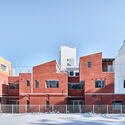
Gangil 119 Fire Station / OA-Lab - Exterior Photography, Fire Station, FacadeGangil 119 Fire Station / OA-Lab - Exterior Photography, Fire Station, FacadeGangil 119 Fire Station / OA-Lab - Exterior Photography, Fire StationGangil 119 Fire Station / OA-Lab - Exterior Photography, Fire Station, FacadeGangil 119 Fire Station / OA-Lab - More Images+ 34

•
Gangdong-gu, South Korea
  • Architects: OA-Lab
  • Area Area of this architecture project Area:  974 m²
  • Year Completion year of this architecture project Year:  2020
  • Manufacturers Brands with products used in this architecture project
    Manufacturers:  Vision Ceramics
  • Professionals: Thekujo, Cheonil MEC

HUUS House / in situ studio

HUUS House / in situ studio - Interior Photography, Houses, Kitchen, CountertopHUUS House / in situ studio - Interior Photography, Houses, LightingHUUS House / in situ studio - Interior Photography, HousesHUUS House / in situ studio - Exterior Photography, HousesHUUS House / in situ studio - More Images+ 19

Terni Farm House / Shreyas Patil Architects

Terni Farm House / Shreyas Patil Architects - Exterior Photography, Houses, FacadeTerni Farm House / Shreyas Patil Architects - Exterior Photography, HousesTerni Farm House / Shreyas Patil Architects - Exterior Photography, Houses, BeamTerni Farm House / Shreyas Patil Architects - Exterior Photography, Houses, FacadeTerni Farm House / Shreyas Patil Architects - More Images+ 31

•
Terani, India
  • Area Area of this architecture project Area:  3510 ft²
  • Year Completion year of this architecture project Year:  2020
  • Manufacturers Brands with products used in this architecture project
    Manufacturers:  MyWindows

MANYA Sushi & Sake Izakaya / JUNG Architekti

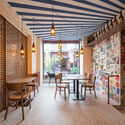
MANYA Sushi & Sake Izakaya / JUNG Architekti - Exterior Photography, Restaurant, DoorMANYA Sushi & Sake Izakaya / JUNG Architekti - Interior Photography, Restaurant, Kitchen, Beam, Table, CountertopMANYA Sushi & Sake Izakaya / JUNG Architekti - Interior Photography, Restaurant, Beam, Table, ChairMANYA Sushi & Sake Izakaya / JUNG Architekti - Interior Photography, Restaurant, Beam, Table, Lighting, ChairMANYA Sushi & Sake Izakaya / JUNG Architekti - More Images+ 18
•
Brno-střed, Czechia