1. ArchDaily
  2. 2020

2020

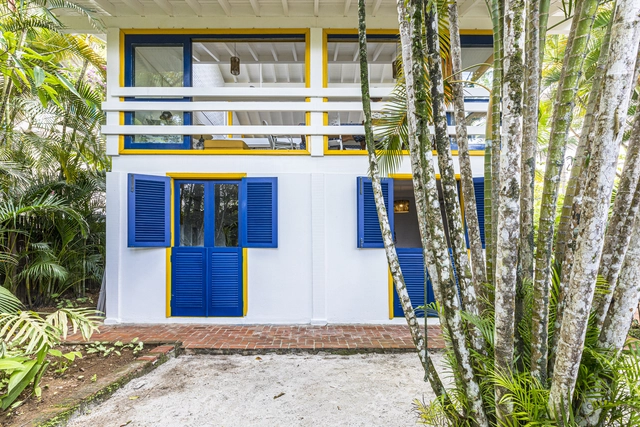
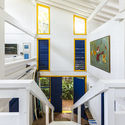
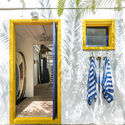
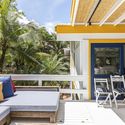
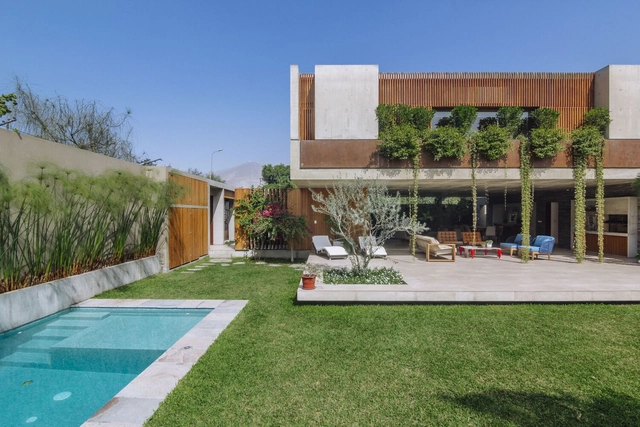
Santos Dumont 60 Building / Atelier Kohlmann Lorentz

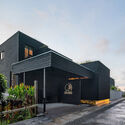
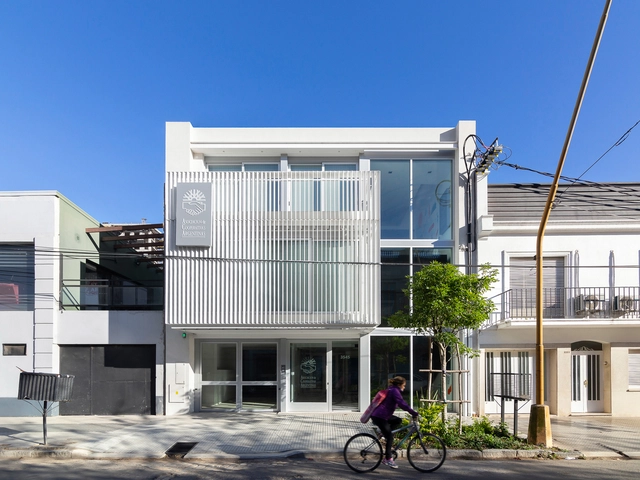
Santos Dumont 60 Building / Atelier Kohlmann Lorentz - Exterior Photography, Residential
© Marcelo Donadussi

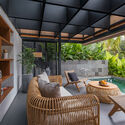
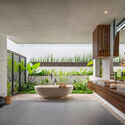
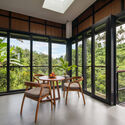
Santos Dumont 60 Building / Atelier Kohlmann Lorentz - Exterior Photography, ResidentialSantos Dumont 60 Building / Atelier Kohlmann Lorentz - Exterior Photography, ResidentialSantos Dumont 60 Building / Atelier Kohlmann Lorentz - Exterior Photography, ResidentialSantos Dumont 60 Building / Atelier Kohlmann Lorentz - Exterior Photography, ResidentialSantos Dumont 60 Building / Atelier Kohlmann Lorentz - More Images+ 20

Electra Electronic Industry Centre / A+noima

Electra Electronic Industry Centre / A+noima - Exterior Photography, Industrial Architecture, FacadeElectra Electronic Industry Centre / A+noima - Exterior Photography, Industrial ArchitectureElectra Electronic Industry Centre / A+noima - Interior Photography, Industrial Architecture, Kitchen, Facade, ChairElectra Electronic Industry Centre / A+noima - Interior Photography, Industrial ArchitectureElectra Electronic Industry Centre / A+noima - More Images+ 21

  • Architects: A+noima
  • Area Area of this architecture project Area:  10609
  • Year Completion year of this architecture project Year:  2020
  • Manufacturers Brands with products used in this architecture project
    Manufacturers:  Sika, Alumil, Kingspan Insulated Panels, Mapei, RIGIPS, +1
  • Professionals: Plan 31, Beta Proiect

Barn Conversion / Kastler Skjeseth Architects

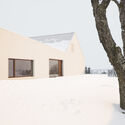
Barn Conversion  / Kastler Skjeseth Architects - Exterior Photography, Adaptive Reuse
© Erlend Skjeseth

Barn Conversion  / Kastler Skjeseth Architects - Exterior Photography, Adaptive ReuseBarn Conversion  / Kastler Skjeseth Architects - Interior Photography, Adaptive ReuseBarn Conversion  / Kastler Skjeseth Architects - Interior Photography, Adaptive Reuse, BeamBarn Conversion  / Kastler Skjeseth Architects - Interior Photography, Adaptive Reuse, CountertopBarn Conversion  / Kastler Skjeseth Architects - More Images+ 18

Tvedestrand, Norway
  • Area Area of this architecture project Area:  120
  • Year Completion year of this architecture project Year:  2020
  • Manufacturers Brands with products used in this architecture project
    Manufacturers:  AG-Mekanikk

Kocaeli Congress Center / OZER/URGER Architects

Kocaeli Congress Center / OZER/URGER Architects - Exterior Photography, Cultural CenterKocaeli Congress Center / OZER/URGER Architects - Interior Photography, Cultural Center, Facade, LightingKocaeli Congress Center / OZER/URGER Architects - Exterior Photography, Cultural Center, BeamKocaeli Congress Center / OZER/URGER Architects - Exterior Photography, Cultural Center, FacadeKocaeli Congress Center / OZER/URGER Architects - More Images+ 33

South House / Woonpioniers

South House / Woonpioniers - Exterior Photography, Houses, Facade
© Henny van Belkom

South House / Woonpioniers - HousesSouth House / Woonpioniers - Interior Photography, Houses, FacadeSouth House / Woonpioniers - Interior Photography, Houses, Stairs, Handrail, FacadeSouth House / Woonpioniers - Interior Photography, Houses, Kitchen, Countertop, Sink, TableSouth House / Woonpioniers - More Images+ 9

  • Architects: Woonpioniers
  • Area Area of this architecture project Area:  127
  • Year Completion year of this architecture project Year:  2020
  • Manufacturers Brands with products used in this architecture project
    Manufacturers:  GIRA, Isovlas
  • Professionals: Woodteq houtconstructies

Kindergarten in Opole / PORT

Kindergarten in Opole / PORT - Exterior Photography, KindergartenKindergarten in Opole / PORT - Exterior Photography, KindergartenKindergarten in Opole / PORT - Interior Photography, Kindergarten, DoorKindergarten in Opole / PORT - Interior Photography, KindergartenKindergarten in Opole / PORT - More Images+ 47

House 2G / Haro Architects

House 2G / Haro Architects - Exterior Photography, HousesHouse 2G / Haro Architects - Exterior Photography, HousesHouse 2G / Haro Architects - Exterior Photography, HousesHouse 2G / Haro Architects - Interior Photography, Houses, Kitchen, Beam, ChairHouse 2G / Haro Architects - More Images+ 28

Salzburg, Austria

Lookout Tower on Devínska Kobyla / Šebo Lichý architects

Lookout Tower on Devínska Kobyla / Šebo Lichý architects - Exterior Photography, Watching TowerLookout Tower on Devínska Kobyla / Šebo Lichý architects - Exterior Photography, Watching TowerLookout Tower on Devínska Kobyla / Šebo Lichý architects - Exterior Photography, Watching TowerLookout Tower on Devínska Kobyla / Šebo Lichý architects - Exterior Photography, Watching TowerLookout Tower on Devínska Kobyla / Šebo Lichý architects - More Images+ 12

Bratislava, Slovakia
  • Area Area of this architecture project Area:  39
  • Year Completion year of this architecture project Year:  2020
  • Manufacturers Brands with products used in this architecture project
    Manufacturers:  Meiser, Progres Reklama, TENSION Systems, Tikkurila, Zinkpower
  • Professionals: Geostat, INGSTEEL

House in Speicherschwendi / Dario Wohler Architects

House in Speicherschwendi / Dario Wohler Architects - Exterior Photography, HousesHouse in Speicherschwendi / Dario Wohler Architects - Interior Photography, HousesHouse in Speicherschwendi / Dario Wohler Architects - Interior Photography, Houses, StairsHouse in Speicherschwendi / Dario Wohler Architects - Exterior Photography, HousesHouse in Speicherschwendi / Dario Wohler Architects - More Images+ 12

Speicher, Switzerland


Mazul Beachfront Villas / Revolution

Mazul Beachfront Villas / Revolution - Exterior Photography, Decoration & OrnamentMazul Beachfront Villas / Revolution - Interior Photography, Decoration & OrnamentMazul Beachfront Villas / Revolution - Exterior Photography, Decoration & OrnamentMazul Beachfront Villas / Revolution - Exterior Photography, Decoration & OrnamentMazul Beachfront Villas / Revolution - More Images+ 21

  • Architects: Revolution
  • Area Area of this architecture project Area:  125
  • Year Completion year of this architecture project Year:  2020
  • Professionals: Grupo Dovela

The Perch House / Chadbourne + Doss Architects

The Perch House / Chadbourne + Doss Architects - HousesThe Perch House / Chadbourne + Doss Architects - HousesThe Perch House / Chadbourne + Doss Architects - HousesThe Perch House / Chadbourne + Doss Architects - HousesThe Perch House / Chadbourne + Doss Architects - More Images+ 43

Bitelhaus / Alric Galindez Arquitectos

Bitelhaus / Alric Galindez Arquitectos - Exterior Photography, HousesBitelhaus / Alric Galindez Arquitectos - Interior Photography, Houses, Door, FacadeBitelhaus / Alric Galindez Arquitectos - Interior Photography, Houses, Door, BeamBitelhaus / Alric Galindez Arquitectos - Exterior Photography, Houses, DoorBitelhaus / Alric Galindez Arquitectos - More Images+ 18

Los Polvorines, Argentina
  • Area Area of this architecture project Area:  210
  • Year Completion year of this architecture project Year:  2020
  • Manufacturers Brands with products used in this architecture project
    Manufacturers:  AutoDesk

PokoPoko Club House / Klein Dytham architecture

PokoPoko Club House / Klein Dytham architecture - Exterior Photography, HotelsPokoPoko Club House / Klein Dytham architecture - Interior Photography, Hotels, Table, ChairPokoPoko Club House / Klein Dytham architecture - Interior Photography, Hotels, Stairs, LightingPokoPoko Club House / Klein Dytham architecture - Exterior Photography, HotelsPokoPoko Club House / Klein Dytham architecture - More Images+ 20

Taigh Bainne House / BARD

Taigh Bainne House / BARD - Exterior Photography, HousesTaigh Bainne House / BARD - Interior Photography, HousesTaigh Bainne House / BARD - Exterior Photography, HousesTaigh Bainne House / BARD - Exterior Photography, HousesTaigh Bainne House / BARD - More Images+ 13

  • Architects: BARD
  • Area Area of this architecture project Area:  30
  • Year Completion year of this architecture project Year:  2020

House in Pomar do Cafezal / Coletivo LEVANTE

House in Pomar do Cafezal / Coletivo LEVANTE - Exterior Photography, HousesHouse in Pomar do Cafezal / Coletivo LEVANTE - Interior Photography, Houses, DoorHouse in Pomar do Cafezal / Coletivo LEVANTE - Interior Photography, Houses, Table, ChairHouse in Pomar do Cafezal / Coletivo LEVANTE - Interior Photography, Houses, Kitchen, Table, ChairHouse in Pomar do Cafezal / Coletivo LEVANTE - More Images+ 15

Santana do Cafezal, Brazil
  • Architects: Coletivo LEVANTE
  • Area Area of this architecture project Area:  66
  • Year Completion year of this architecture project Year:  2020
  • Manufacturers Brands with products used in this architecture project
    Manufacturers:  Cerâmica Braúnas, JL Serralheria e Metalúrgica, Ocri Oficina, Trimble Navigation

Rocky Mountain House #1 / forma Architecture

Rocky Mountain House #1 / forma Architecture - Exterior Photography, SustainabilityRocky Mountain House #1 / forma Architecture - Exterior Photography, SustainabilityRocky Mountain House #1 / forma Architecture - Interior Photography, Sustainability, Kitchen, BeamRocky Mountain House #1 / forma Architecture - Interior Photography, Sustainability, Beam, ChairRocky Mountain House #1 / forma Architecture - More Images+ 28

  • Architects: forma Architecture
  • Area Area of this architecture project Area:  2045 ft²
  • Year Completion year of this architecture project Year:  2020

Laaneotsa House / KUU arhitektid

Laaneotsa House / KUU arhitektid - Interior Photography, Houses, Facade, Table, ChairLaaneotsa House / KUU arhitektid - Exterior Photography, Houses, FenceLaaneotsa House / KUU arhitektid - Exterior Photography, HousesLaaneotsa House / KUU arhitektid - Exterior Photography, Houses, DoorLaaneotsa House / KUU arhitektid - More Images+ 19

Pringi, Estonia

National Aviation Museum of Korea / Haeahn Architecture

National Aviation Museum of Korea / Haeahn Architecture - Exterior Photography, Exhibition CenterNational Aviation Museum of Korea / Haeahn Architecture - Interior Photography, Exhibition Center, Stairs, BeamNational Aviation Museum of Korea / Haeahn Architecture - Drawings, Exhibition Center, StairsNational Aviation Museum of Korea / Haeahn Architecture - Exterior Photography, Exhibition Center, FacadeNational Aviation Museum of Korea / Haeahn Architecture - More Images+ 21