1. ArchDaily
  2. 2020

2020

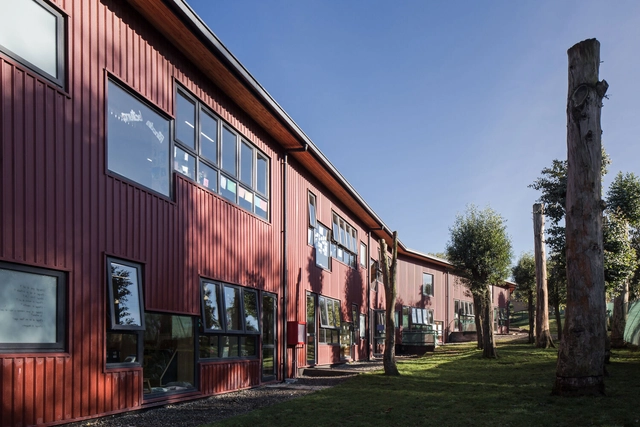
Puerto Varas School Kindergarten / LAGAR Arquitectos

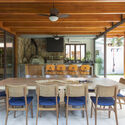
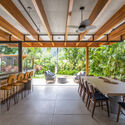
Puerto Varas School Kindergarten / LAGAR Arquitectos - Exterior Photography, Kindergarten, Garden, BeamPuerto Varas School Kindergarten / LAGAR Arquitectos - Interior Photography, Kindergarten, Handrail, Facade, FencePuerto Varas School Kindergarten / LAGAR Arquitectos - Interior Photography, Kindergarten, Stairs, Beam, FacadePuerto Varas School Kindergarten / LAGAR Arquitectos - Interior Photography, Kindergarten, Facade, ChairPuerto Varas School Kindergarten / LAGAR Arquitectos - More Images+ 27

•
Puerto Varas, Chile
  • Architects: LAGAR Arquitectos
  • Area Area of this architecture project Area:  2922 m²
  • Year Completion year of this architecture project Year:  2020
  • Manufacturers Brands with products used in this architecture project
    Manufacturers:  Arratia, Forbo, Maderas Laminadas, Rothoblass

Tribeca Restaurant – Alicante / Noname 29

Tribeca Restaurant – Alicante / Noname 29 - Interior Photography, Restaurant, Kitchen, Beam, Table, Countertop, Chair
Cortesía de Grupo Gourmet Alicante

Tribeca Restaurant – Alicante / Noname 29 - Interior Photography, Restaurant, Kitchen, Table, Lighting, ChairTribeca Restaurant – Alicante / Noname 29 - Interior Photography, Restaurant, Kitchen, CountertopTribeca Restaurant – Alicante / Noname 29 - Interior Photography, Restaurant, Kitchen, Countertop, Table, ChairTribeca Restaurant – Alicante / Noname 29 - Interior Photography, Restaurant, Door, FacadeTribeca Restaurant – Alicante / Noname 29 - More Images+ 10

•
Alicante (Alacant), Spain
  • Architects: Noname 29
  • Year Completion year of this architecture project Year:  2020
  • Manufacturers Brands with products used in this architecture project
    Manufacturers:  Piedra paloma

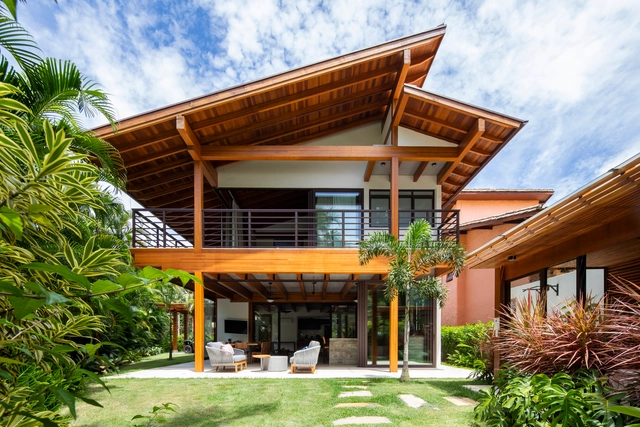
Maresias House / NMDM.ARQ - Nádia Manssur

Maresias House / NMDM.ARQ - Nádia Manssur - Exterior Photography, HousesMaresias House / NMDM.ARQ - Nádia Manssur - Interior Photography, Houses, ChairMaresias House / NMDM.ARQ - Nádia Manssur - Interior Photography, Houses, Beam, ChairMaresias House / NMDM.ARQ - Nádia Manssur - Interior Photography, Houses, ChairMaresias House / NMDM.ARQ - Nádia Manssur - More Images+ 29

•
São Sebastião, Brazil
  • Area Area of this architecture project Area:  400 m²
  • Year Completion year of this architecture project Year:  2020
  • Manufacturers Brands with products used in this architecture project
    Manufacturers:  Alessandra Delgado, Bel Colore, Concresteel, Desmobilia, Estúdio Bola, +9

Concrete Plinth House / DGN studio

Concrete Plinth House / DGN studio - Exterior Photography, Extension, Door
© Nick Dearden

Concrete Plinth House / DGN studio - Interior Photography, Extension, FacadeConcrete Plinth House / DGN studio - Interior Photography, Extension, FacadeConcrete Plinth House / DGN studio - Interior Photography, Extension, Beam, TableConcrete Plinth House / DGN studio - Interior Photography, Extension, Door, FacadeConcrete Plinth House / DGN studio - More Images+ 32

•
London Borough of Hackney, United Kingdom

Casa Higueras / COA Arquitectura

Casa Higueras / COA Arquitectura - Exterior Photography, HousesCasa Higueras / COA Arquitectura - Exterior Photography, HousesCasa Higueras / COA Arquitectura - Interior Photography, Houses, StairsCasa Higueras / COA Arquitectura - Exterior Photography, HousesCasa Higueras / COA Arquitectura - More Images+ 13

•
Chacala, Mexico
  • Architects: CoA Arquitectura
  • Area Area of this architecture project Area:  555 m²
  • Year Completion year of this architecture project Year:  2020

Slabtown 4 / Scott | Edwards Architecture

Slabtown 4 / Scott | Edwards Architecture - Exterior Photography, Apartments, Facade, DoorSlabtown 4 / Scott | Edwards Architecture - Interior Photography, Apartments, Facade, LightingSlabtown 4 / Scott | Edwards Architecture - Interior Photography, Apartments, FacadeSlabtown 4 / Scott | Edwards Architecture - Interior Photography, Apartments, BedroomSlabtown 4 / Scott | Edwards Architecture - More Images+ 15

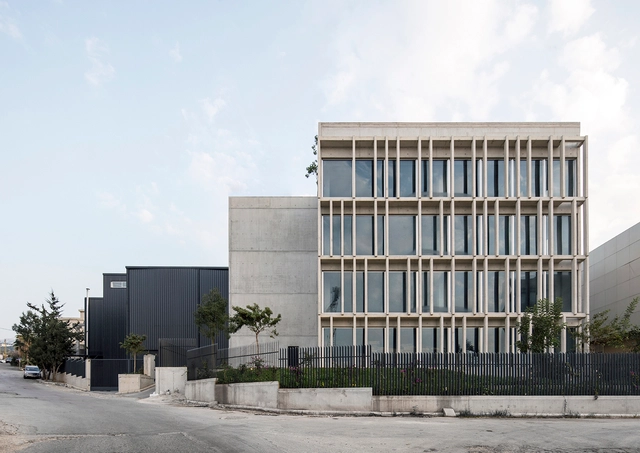
Yared Warehouse / Atelier130

Yared Warehouse / Atelier130 - Exterior Photography, Warehouse, Facade, FenceYared Warehouse / Atelier130 - Exterior Photography, Warehouse, Courtyard, FacadeYared Warehouse / Atelier130 - Interior Photography, Warehouse, Beam, FacadeYared Warehouse / Atelier130 - Exterior Photography, Warehouse, FacadeYared Warehouse / Atelier130 - More Images+ 23

•
Beirut, Lebanon

Pinar House / V Taller

Pinar House / V Taller - Exterior Photography, Houses, Facade
© Alberstudio

Pinar House / V Taller - Exterior Photography, Houses, Garden, FacadePinar House / V Taller - Interior Photography, Houses, FacadePinar House / V Taller - Interior Photography, Houses, Facade, Column, BeamPinar House / V Taller - Interior Photography, Houses, Garden, Stairs, Facade, Arch, Column, HandrailPinar House / V Taller - More Images+ 13

•
Zapopan, Mexico
  • Architects: V Taller
  • Area Area of this architecture project Area:  483 m²
  • Year Completion year of this architecture project Year:  2020
  • Manufacturers Brands with products used in this architecture project
    Manufacturers:  Adobe Systems Incorporated, AutoDesk

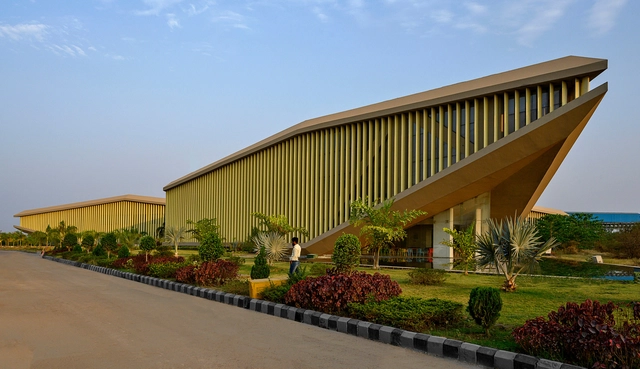
The Courtyard Office / Sanjay Puri Architects

The Courtyard Office / Sanjay Puri Architects - Exterior Photography, Office Buildings, Facade, ArchThe Courtyard Office / Sanjay Puri Architects - Exterior Photography, Office Buildings, Garden, FacadeThe Courtyard Office / Sanjay Puri Architects - Exterior Photography, Office Buildings, Garden, FacadeThe Courtyard Office / Sanjay Puri Architects - Exterior Photography, Office Buildings, Garden, Stairs, FacadeThe Courtyard Office / Sanjay Puri Architects - More Images+ 14

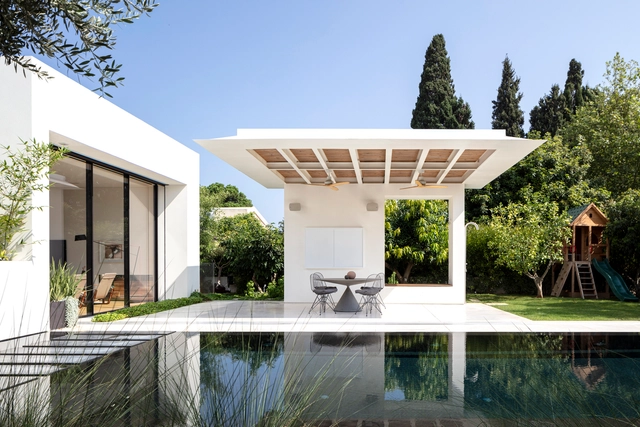
SDT House / Ronnie Alroy Architects

SDT House / Ronnie Alroy Architects - Exterior Photography, Houses, Garden, Fence, Facade, DoorSDT House / Ronnie Alroy Architects - Interior Photography, Houses, Door, Facade, Chair, TableSDT House / Ronnie Alroy Architects - Interior Photography, Houses, Table, LightingSDT House / Ronnie Alroy Architects - Exterior Photography, Houses, Garden, Facade, StairsSDT House / Ronnie Alroy Architects - More Images+ 17

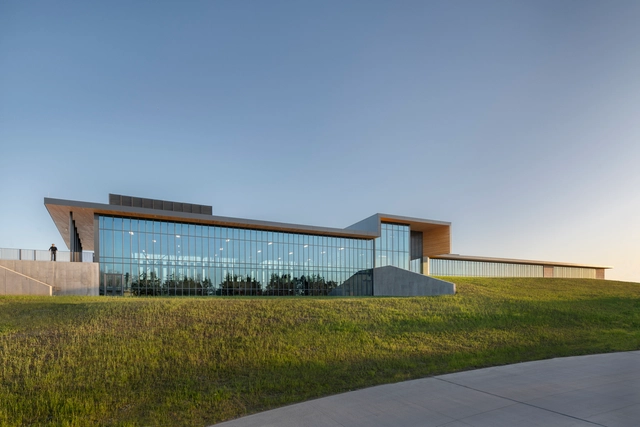
Singing Hills Recreation Center / Perkins&Will

Singing Hills Recreation Center / Perkins&Will - Community CenterSinging Hills Recreation Center / Perkins&Will - Exterior Photography, Community Center, FacadeSinging Hills Recreation Center / Perkins&Will - Interior Photography, Community Center, FenceSinging Hills Recreation Center / Perkins&Will - Exterior Photography, Community Center, FacadeSinging Hills Recreation Center / Perkins&Will - More Images+ 17

Carmel Coast House / DARchitecture
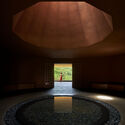
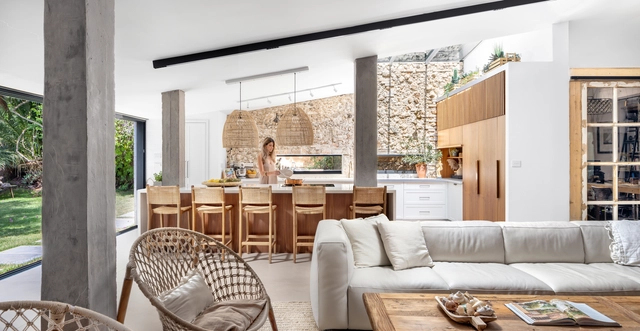
Carmel Coast House / DARchitecture - Exterior Photography, Renovation, Garden, Door, Facade, Chair, Bench, TableCarmel Coast House / DARchitecture - Interior Photography, Renovation, Kitchen, Beam, Facade, Table, ChairCarmel Coast House / DARchitecture - Interior Photography, Renovation, Kitchen, Countertop, SinkCarmel Coast House / DARchitecture - Interior Photography, Renovation, Beam, TableCarmel Coast House / DARchitecture - More Images+ 31
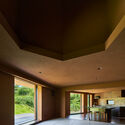
NOLISTRA Housing / LAN Architecture

NOLISTRA Housing  / LAN Architecture - Exterior Photography, Apartments
© Charly Broyez

NOLISTRA Housing  / LAN Architecture - Exterior Photography, ApartmentsNOLISTRA Housing  / LAN Architecture - Exterior Photography, ApartmentsNOLISTRA Housing  / LAN Architecture - Interior Photography, Apartments, FacadeNOLISTRA Housing  / LAN Architecture - Exterior Photography, ApartmentsNOLISTRA Housing  / LAN Architecture - More Images+ 27

•
Strasbourg, France
  • Architects: LAN Architecture
  • Area Area of this architecture project Area:  21500 m²
  • Year Completion year of this architecture project Year:  2020
  • Manufacturers Brands with products used in this architecture project
    Manufacturers:  KEIM

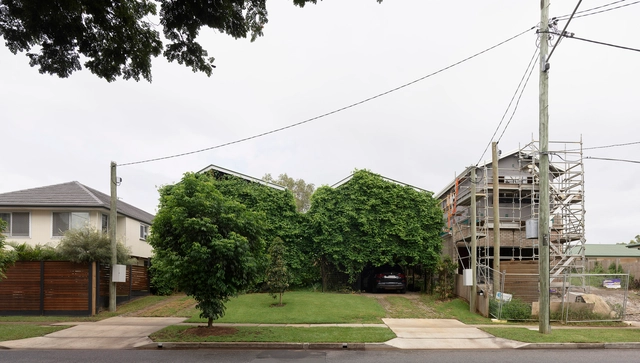
Three House / JOHN ELLWAY. ARCHITECT

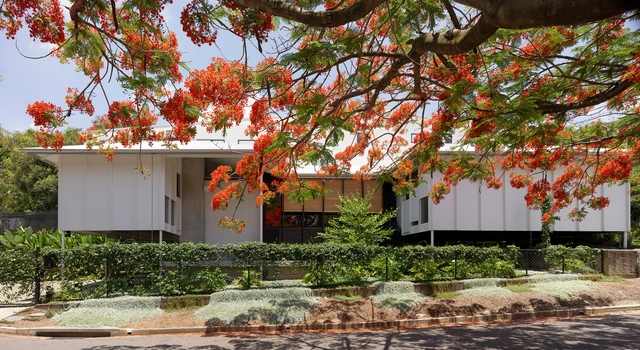
Three House / JOHN ELLWAY. ARCHITECT - Exterior Photography, Houses, Garden, FacadeThree House / JOHN ELLWAY. ARCHITECT - Interior Photography, Houses, Kitchen, Beam, Table, Lighting, ChairThree House / JOHN ELLWAY. ARCHITECT - Interior Photography, Houses, Garden, StairsThree House / JOHN ELLWAY. ARCHITECT - Exterior Photography, Houses, Garden, FacadeThree House / JOHN ELLWAY. ARCHITECT - More Images+ 20

•
Brisbane QLD, Australia, Australia

Michelet Apartment / l’atelier DEV architecture

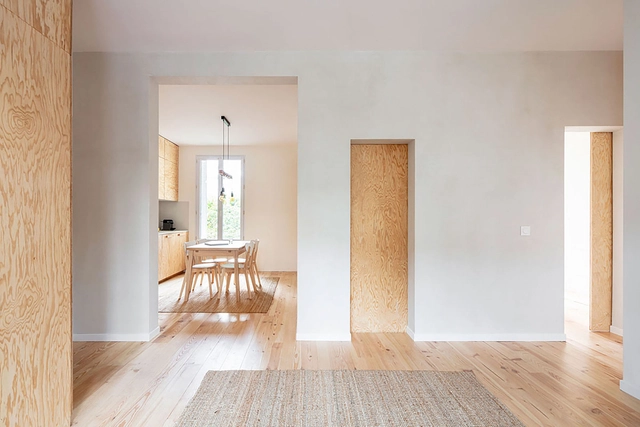
Michelet Apartment  / l’atelier DEV architecture - Interior Photography, Detail, Kitchen, Door, CountertopMichelet Apartment  / l’atelier DEV architecture - Interior Photography, Detail, Kitchen, TableMichelet Apartment  / l’atelier DEV architecture - Interior Photography, DetailMichelet Apartment  / l’atelier DEV architecture - Interior Photography, Detail, Stairs, HandrailMichelet Apartment  / l’atelier DEV architecture - More Images+ 17

Tropicario Bogotá Botanic Garden / DARP - De Arquitectura y Paisaje

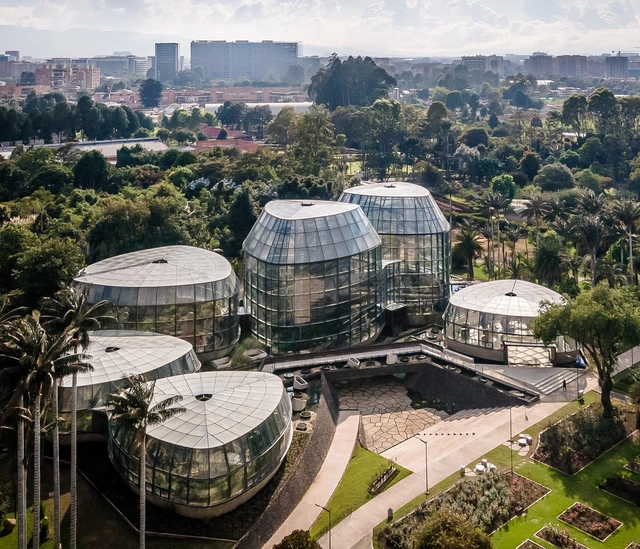
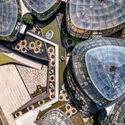
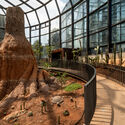
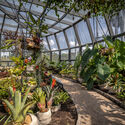
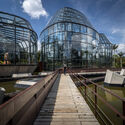
Tropicario Bogotá Botanic Garden / DARP - De Arquitectura y Paisaje - Exterior Photography, LandscapeTropicario Bogotá Botanic Garden / DARP - De Arquitectura y Paisaje - Exterior Photography, LandscapeTropicario Bogotá Botanic Garden / DARP - De Arquitectura y Paisaje - Exterior Photography, LandscapeTropicario Bogotá Botanic Garden / DARP - De Arquitectura y Paisaje - Exterior Photography, LandscapeTropicario Bogotá Botanic Garden / DARP - De Arquitectura y Paisaje - More Images+ 36

•
Bogotá, Colombia

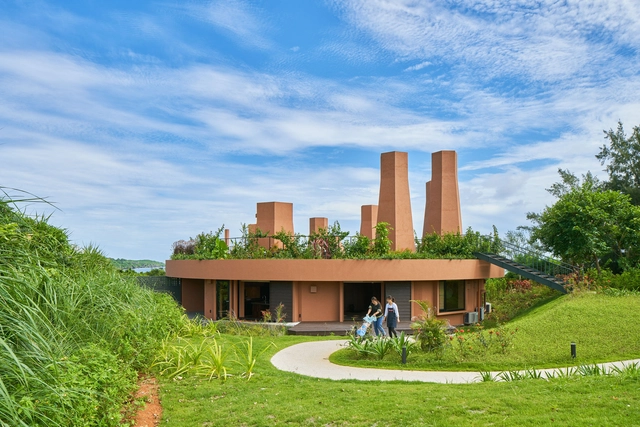
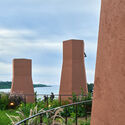
Care House of the Wind Chimneys / Hiroshi Nakamura & NAP

Care House of the Wind Chimneys / Hiroshi Nakamura & NAP - Exterior Photography, Healthcare ArchitectureCare House of the Wind Chimneys / Hiroshi Nakamura & NAP - Interior Photography, Healthcare Architecture, Arch, Column, LightingCare House of the Wind Chimneys / Hiroshi Nakamura & NAP - Interior Photography, Healthcare Architecture, FacadeCare House of the Wind Chimneys / Hiroshi Nakamura & NAP - Exterior Photography, Healthcare Architecture, ColumnCare House of the Wind Chimneys / Hiroshi Nakamura & NAP - More Images+ 25

•
Maeda, Onna, Kunigami District, Okinawa 904-0417, Japan, Japan

Twin Houses / JOHN ELLWAY. ARCHITECT

Twin Houses / JOHN ELLWAY. ARCHITECT - Exterior Photography, Houses, Garden, ForestTwin Houses / JOHN ELLWAY. ARCHITECT - Interior Photography, Houses, Table, Chair, CountertopTwin Houses / JOHN ELLWAY. ARCHITECT - Interior Photography, Houses, Kitchen, Table, ChairTwin Houses / JOHN ELLWAY. ARCHITECT - Exterior Photography, Houses, Garden, FacadeTwin Houses / JOHN ELLWAY. ARCHITECT - More Images+ 17

•
Brisbane QLD, Australia, Australia