1. ArchDaily
  2. 2020

2020

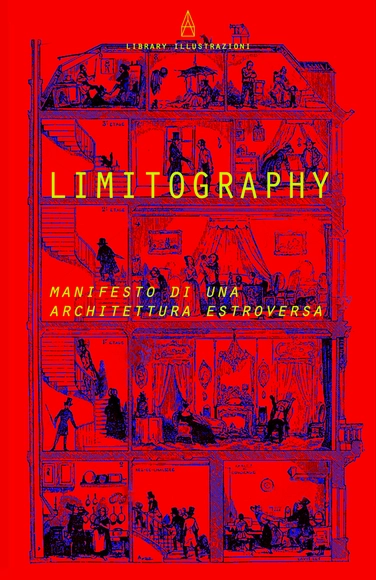
CFAD20 - LIMITOGRAPHY: A Manifesto of an Extroverted Architecture

LIBRARY ILLUSTRAZIONI is a cultural association born with the aim of promoting graphic research in Architecture, stimulating its cultural production up to the limits of the discipline.

At this critical moment in time, LIBRARY is promoting a special edition of CFAD to support the WHO (World Health Organization) in response to the Covid-19 pandemic through the “Solidarity Response Fund”.
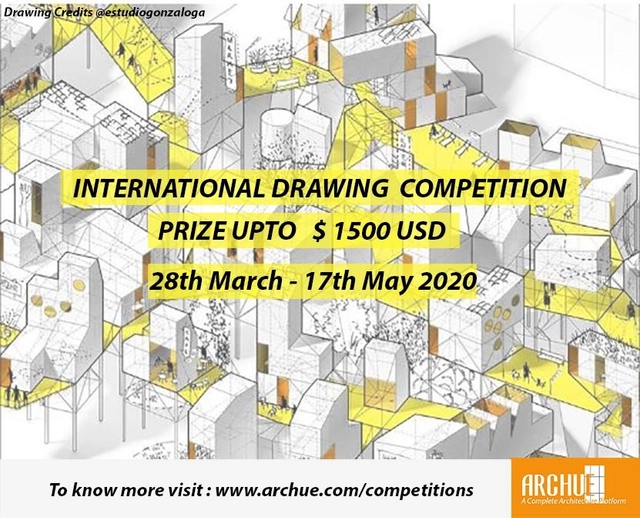
International Drawing Competition

Archue – A complete Architecture Platform presents ‘International Drawing Competition’.

Our first competition celebrating the talent of architecture and design students and young professionals through a single drawing.
Study at Gropius' Bauhaus Dessau - Call for Submissions

Design research in cooperation with the Bauhaus Dessau Foundation, the Anhalt University of Applied Sciences and the Cluster of Excellence “Matters of Activity. Image Space Material” at Humboldt Universität zu Berlin.
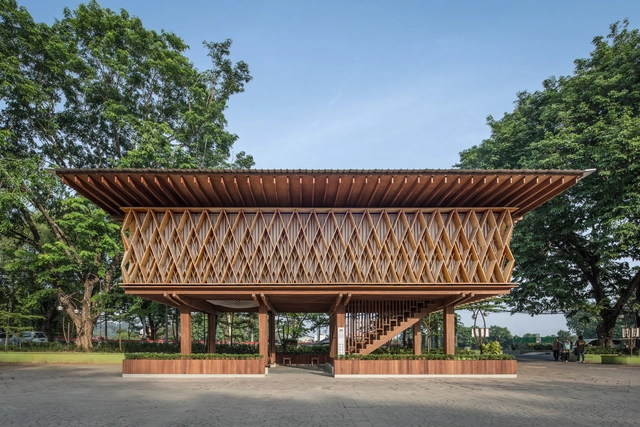
Microlibrary Warak Kayu / SHAU Indonesia

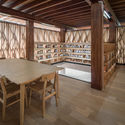
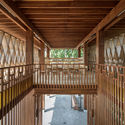
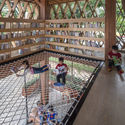
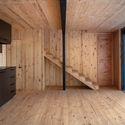
Microlibrary Warak Kayu / SHAU Indonesia - Interior Photography, Community , Stairs, Beam, Column, HandrailMicrolibrary Warak Kayu / SHAU Indonesia - Interior Photography, Community , Beam, Table, ChairMicrolibrary Warak Kayu / SHAU Indonesia - Interior Photography, Community , BeamMicrolibrary Warak Kayu / SHAU Indonesia - Interior Photography, Community , BeamMicrolibrary Warak Kayu / SHAU Indonesia - More Images+ 31

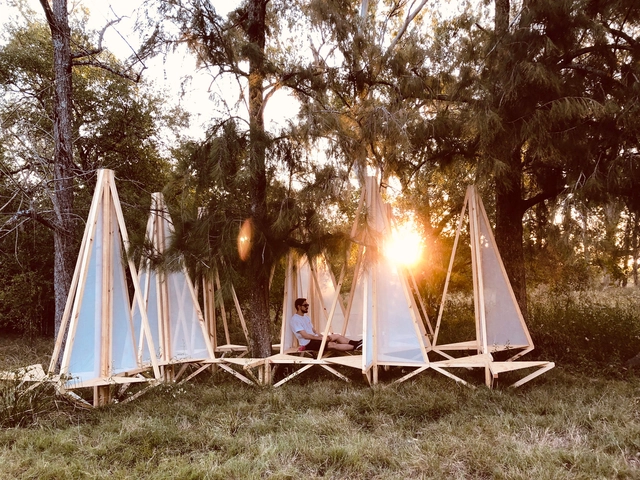
Eco-Sistema Installation / Ramiro Carro - Lucas Ibarra Arquitectos

Eco-Sistema Installation / Ramiro Carro - Lucas Ibarra Arquitectos - Exterior Photography, InstallationEco-Sistema Installation / Ramiro Carro - Lucas Ibarra Arquitectos - Interior Photography, InstallationEco-Sistema Installation / Ramiro Carro - Lucas Ibarra Arquitectos - Exterior Photography, InstallationEco-Sistema Installation / Ramiro Carro - Lucas Ibarra Arquitectos - Exterior Photography, InstallationEco-Sistema Installation / Ramiro Carro - Lucas Ibarra Arquitectos - More Images+ 14

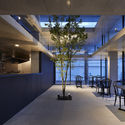
H House / BAUM

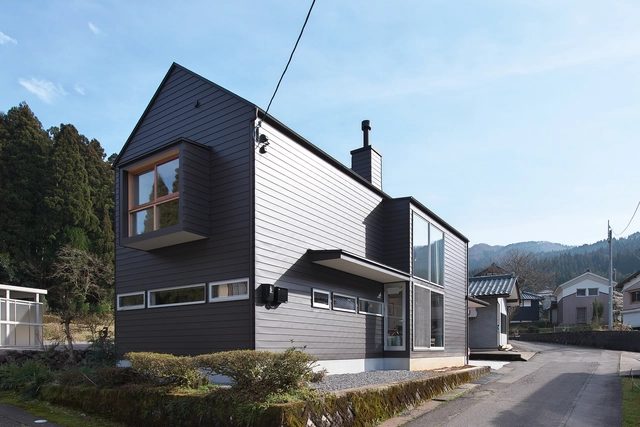
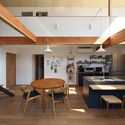
H House / BAUM - Interior Photography, House Interiors, Kitchen, BeamH House / BAUM - Interior Photography, House Interiors, HandrailH House / BAUM - Interior Photography, House Interiors, Kitchen, Beam, Table, ChairH House / BAUM - Exterior Photography, House InteriorsH House / BAUM - More Images+ 14

  • Architects: BAUM
  • Area Area of this architecture project Area:  102
  • Year Completion year of this architecture project Year:  2020
  • Manufacturers Brands with products used in this architecture project
    Manufacturers:  Duravit, Laufen, Architrend, Panasonic

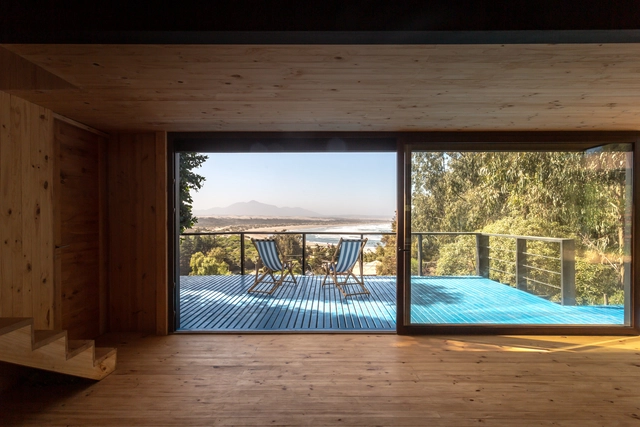
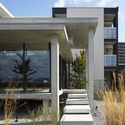
Small House / Alejandro Soffia

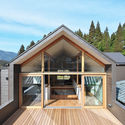
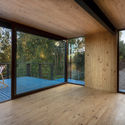
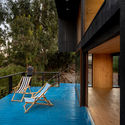
Small House / Alejandro Soffia - Exterior Photography, Houses, DoorSmall House / Alejandro Soffia - Interior Photography, Houses, BeamSmall House / Alejandro Soffia - Interior Photography, Houses, Beam, CountertopSmall House / Alejandro Soffia - Exterior Photography, HousesSmall House / Alejandro Soffia - More Images+ 15

Ritoque, Chile
  • Architects: Alejandro Soffia
  • Area Area of this architecture project Area:  60
  • Year Completion year of this architecture project Year:  2020
  • Manufacturers Brands with products used in this architecture project
    Manufacturers:  Maderas Ritoque, Paneles SIP UP, Pizarreño, Venteko

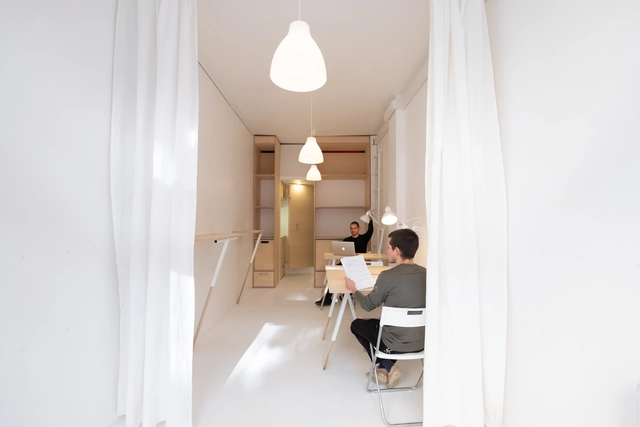
“Masstab” Pop Up Space / ALHM collective

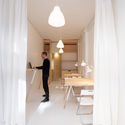
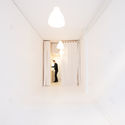
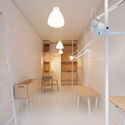
“Masstab” Pop Up Space / ALHM collective - Interior Photography, Mixed Use Architecture, Door“Masstab” Pop Up Space / ALHM collective - Interior Photography, Mixed Use Architecture, Door, Table, Chair“Masstab” Pop Up Space / ALHM collective - Interior Photography, Mixed Use Architecture“Masstab” Pop Up Space / ALHM collective - Interior Photography, Mixed Use Architecture, Table, Chair“Masstab” Pop Up Space / ALHM collective - More Images+ 10

  • Architects: ALHM collective
  • Area Area of this architecture project Area:  20
  • Year Completion year of this architecture project Year:  2020
  • Manufacturers Brands with products used in this architecture project
    Manufacturers:  GRAPHISOFT, ALHM collective chair, Ikea

Online Masterclass: Architect Archetypes. Epic Careers for Architects Today

IE School of Architecture and Design and ArchDaily would like to invite you to join this outstanding online masterclass by architect Michael LaValley, founder of Evolving Architect
House for a Ceramic Artist / ARHITEKTURA / OFFICE FOR URBANISM AND ARCHITECTURE

House for a Ceramic Artist  / ARHITEKTURA / OFFICE FOR URBANISM AND ARCHITECTURE - Interior Photography, Houses, Table, Lighting, ChairHouse for a Ceramic Artist  / ARHITEKTURA / OFFICE FOR URBANISM AND ARCHITECTURE - Interior Photography, Houses, Door, FacadeHouse for a Ceramic Artist  / ARHITEKTURA / OFFICE FOR URBANISM AND ARCHITECTURE - Exterior Photography, Houses, FacadeHouse for a Ceramic Artist  / ARHITEKTURA / OFFICE FOR URBANISM AND ARCHITECTURE - Exterior Photography, HousesHouse for a Ceramic Artist  / ARHITEKTURA / OFFICE FOR URBANISM AND ARCHITECTURE - More Images+ 17

Ljubljana, Slovenia

Galleria in Gwanggyo / OMA

Galleria in Gwanggyo / OMA - Interior Photography, Museum & Exhibition Interiors, StairsGalleria in Gwanggyo / OMA - Exterior Photography, Museum & Exhibition InteriorsGalleria in Gwanggyo / OMA - Interior Photography, Museum & Exhibition Interiors, FacadeGalleria in Gwanggyo / OMA - Exterior Photography, Museum & Exhibition Interiors, FacadeGalleria in Gwanggyo / OMA - More Images+ 8

Hello BABY Children's Center / SVOYA Studio

Hello BABY Children's Center / SVOYA Studio - Interior Photography, Educational Interiors, Table, Lighting, ChairHello BABY Children's Center / SVOYA Studio - Interior Photography, Educational InteriorsHello BABY Children's Center / SVOYA Studio - Interior Photography, Educational Interiors, Table, ChairHello BABY Children's Center / SVOYA Studio - Interior Photography, Educational Interiors, LightingHello BABY Children's Center / SVOYA Studio - More Images+ 60

  • Architects: SVOYA Studio
  • Area Area of this architecture project Area:  517
  • Year Completion year of this architecture project Year:  2020

Summmoru House / NOMAL

Summmoru House / NOMAL - Exterior Photography, HousesSummmoru House / NOMAL - Interior Photography, Houses, Table, ChairSummmoru House / NOMAL - Interior Photography, HousesSummmoru House / NOMAL - Exterior Photography, Houses, Facade, DoorSummmoru House / NOMAL - More Images+ 38

  • Architects: NOMAL
  • Area Area of this architecture project Area:  100
  • Year Completion year of this architecture project Year:  2020
  • Manufacturers Brands with products used in this architecture project
    Manufacturers:  Lunawood, Benjamin Moore, MUJI, VitrA, Younhyun
  • Professionals: Trust Construction, The Garden

[Trans-] fiction 2020 :: Journal / Call for Submissions

In light of the foregoing, we offer a provocation:

Rasario Boutique / Architectural Bureau WALL

Rasario Boutique / Architectural Bureau WALL - Interior Photography, Store, Facade, ArchRasario Boutique / Architectural Bureau WALL - Interior Photography, Store, StairsRasario Boutique / Architectural Bureau WALL - Interior Photography, StoreRasario Boutique / Architectural Bureau WALL - Interior Photography, Store, ArchRasario Boutique / Architectural Bureau WALL - More Images+ 25

Moskva, Russia
  • Area Area of this architecture project Area:  900
  • Year Completion year of this architecture project Year:  2020
  • Manufacturers Brands with products used in this architecture project
    Manufacturers:  Centrsvet, MDM-LIGHT
  • Professionals: TES Global

House on Fanø / lenschow & pihlmann

House on Fanø / lenschow & pihlmann - Interior Photography, Houses, Facade, Chair
© Hampus Berndtson

House on Fanø / lenschow & pihlmann - Exterior Photography, Houses, Facade, DoorHouse on Fanø / lenschow & pihlmann - Exterior Photography, Houses, Facade, DoorHouse on Fanø / lenschow & pihlmann - Interior Photography, HousesHouse on Fanø / lenschow & pihlmann - Interior Photography, Houses, DoorHouse on Fanø / lenschow & pihlmann - More Images+ 31

  • Area Area of this architecture project Area:  198
  • Year Completion year of this architecture project Year:  2020
  • Manufacturers Brands with products used in this architecture project
    Manufacturers:  Louis Poulsen

Call for Submissions: Inspireli Awards

INSPIRELI AWARDS is the world's largest global student contest in Architecture, Urban Design and Landscape, and Interior Design, which in 2019 involved 136 countries. INSPIRELI AWARDS are enabling new talents to tell their stories and raise awareness about their own world view before they get their chance to build it. It brings together up-and-coming students of architecture, as well as established professionals, and provides for them a forum to connect to the general public.

Old Brick New House / Wrzeszcz Architekci

Old Brick New House  / Wrzeszcz Architekci - Exterior Photography, Houses, Facade, DoorOld Brick New House  / Wrzeszcz Architekci - Interior Photography, Houses, Kitchen, Beam, TableOld Brick New House  / Wrzeszcz Architekci - Interior Photography, HousesOld Brick New House  / Wrzeszcz Architekci - Exterior Photography, HousesOld Brick New House  / Wrzeszcz Architekci - More Images+ 26

Poznan, Poland
  • Area Area of this architecture project Area:  270
  • Year Completion year of this architecture project Year:  2020
  • Manufacturers Brands with products used in this architecture project
    Manufacturers:  GRAPHISOFT, Alglob, Meyer holsen piano, Trimble