Freestyle by Space Popular at RIBA Architecture Gallery @ Francis Ware
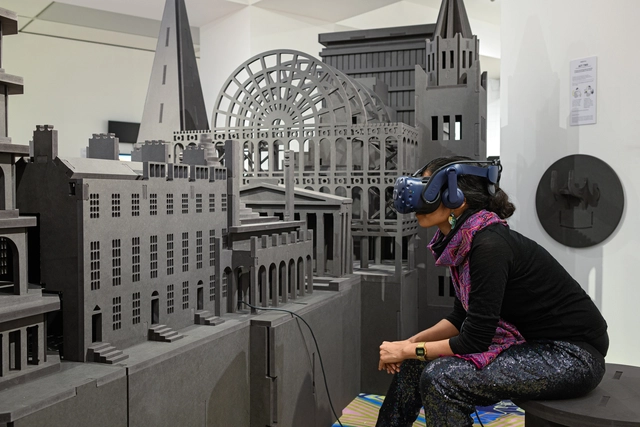
RIBA presents its first virtual reality (VR) exhibition, exploring moments across 500 years of aesthetics in architecture.
What makes a style? How is a style collectively agreed upon and shared? Drawing on RIBA’s world-class collections, Space Popular uses virtual reality to examine styles of the past and to consider the technology’s impact on contemporary spaces and buildings. Historic artefacts will be displayed alongside newly commissioned content, inviting you to enter a beguiling virtual universe to experience how popular cultures and technologies impact architecture and its style evolution.
IE School of Architecture and Design and ArchDaily would like to invite you to join this outstanding online masterclass by Xiaolin Gu, currently Ideation Workplaces Strategist at Haworth.
A systematic concept of workplace strategy advances with the times. It’s closely related to the evolvement of technology and the work patterns of the new generation workforce.
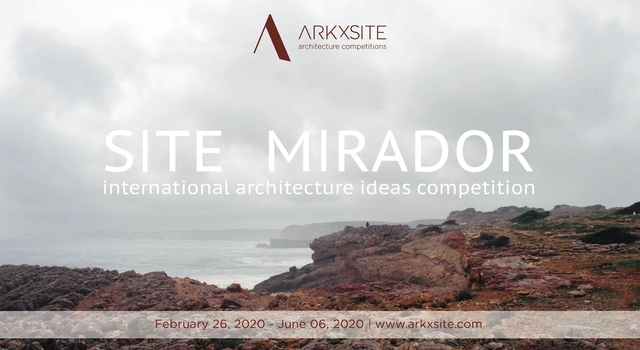
ARKxSITE is pleased to announce the ‘SITE MIRADOR’ international architecture ideas competition for architecture and landscape architecture students and young professionals (≤ 40 years old).
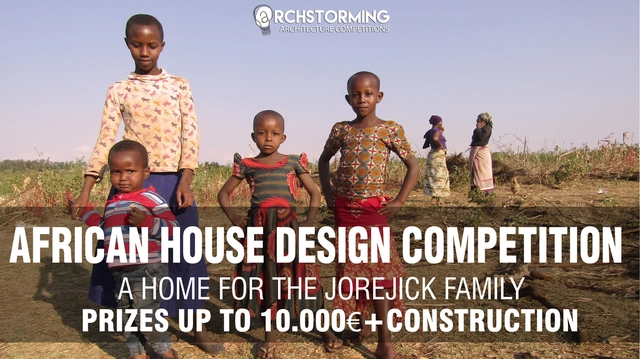
Tanzania suffers from a terrible shortage of good quality and affordable housing. So dire is this shortage that the nation currently carries a 3 million housing deficit coupled with a 200.000 unit annual demand. Over seventy percent of its urban residents live in unplanned and unserviced informal settlements.
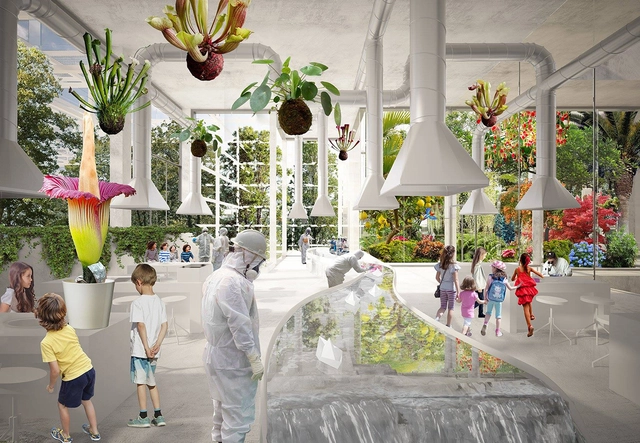
In the challenging context of accelerating climate dynamics, the core discipline of architectural design is evolving and embracing new forms of action. New York-based nonprofit Terreform ONE has established a distinctive design tactic that investigates projects through the regenerative use of natural materials, science, and the emergent field of socio-ecological design. This kind of design approach uses actual living matter (not abstracted imitations of nature) to create new functional elements and spaces.
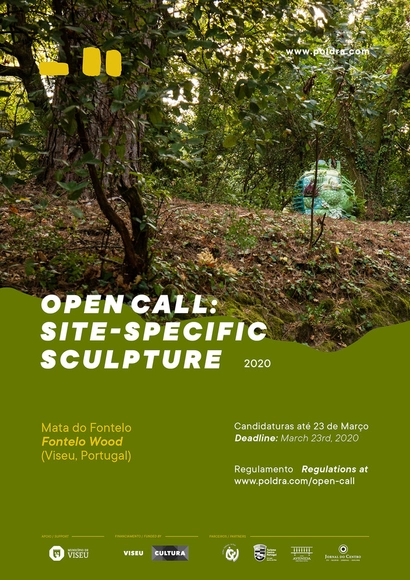
POLDRA - Public Sculpture Project Viseu envisions to develop contemporary public art/art in public space proposals – with a significant focus on sculpture – created for selected spaces (site-specific) reinventing and reinterpreting them; while encouraging interactions between the visitors and the sites themselves. Through this dynamic, the work of art will be the kick-starter of a relation that it is hoped can exist beyond the act of looking. I've been doing so for the past two years by exhibiting the works of Neeraj Bhatia (Canada), Pedro Pires (Angola), Elisa Balmaceda (Chile), Natalia Bezerra & Kaitlin Ferguson (UK), Steven Barich (USA), Cristina Ataíde, Miguel Palma and Liliana Velho (Portugal). Through this dynamic, the work of art will be the kick-starter of a relationship that we hope can exist beyond the act of looking.
OVO Grąbczewscy: Małopolska Science Center, Krakow (2018)
Architecture is a serious matter – in that respect, OVO Grąbczewscy is no exception. Functional, constructive, legal, and financial requirements, as well as client expectations, mean that architecture is the most “unfree” of all the arts, and the trend is rising. In order to retain the creative freedom necessary for their profession, the architects have developed the thesis of “playing architecture”. This enables them – despite stringent conditions – to apply their vision, research, and sense of freedom, fun, and humor as they see fit.
THE 15 CRUCIAL THINGS YOU WILL NOT LEARN IN ARCHITECTURE SCHOOL
Being an Architect or Interior designer is not an easy job. It’s been long years of Hardworking which goes through days and nights. But what we expect after college to land on a great job or open our own firm or do some freelancing.
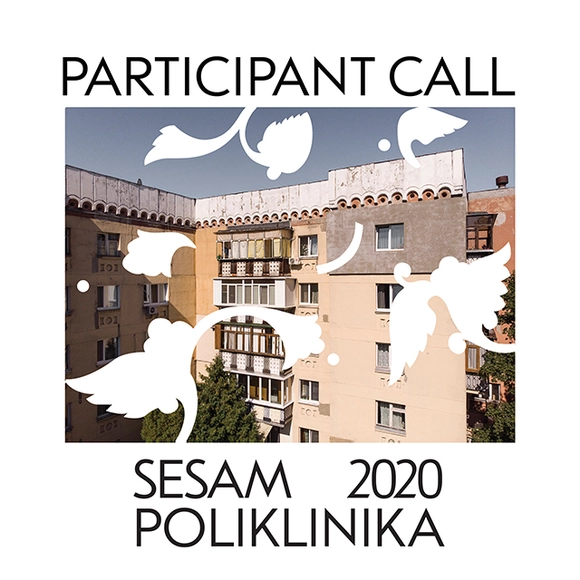
250 young people from Europe and beyond will come to Slavutych, Northern Ukraine, for 11 days (27.05 - 07.06 ). During the event, participants will inhabit an abandoned hospital in the city center.
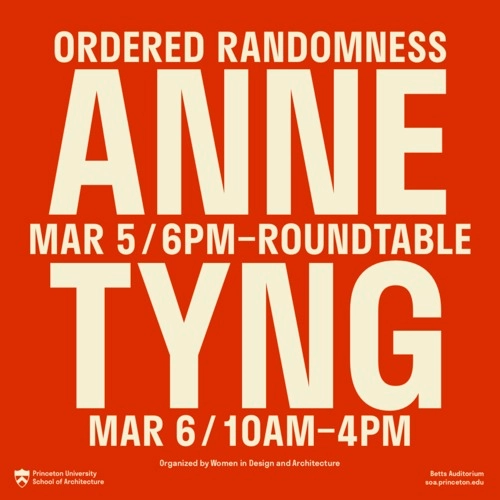
Connecting the technical and conceptual, the work of Anne Tyng stands out within and beyond the field of architecture. Through independent projects, in addition to her work with architects Louis Kahn and Pier Luigi Nervi, Tyng explored geometry as it relates to natural form and construction. She approached design as a process and profession through teaching and writing, addressing the social, psychological, and experiential dynamics of creativity and collaboration; her work has influenced other practitioners as well as models of practice. At the center of this conference is the question, “How do we position the legacy of an architect whose interests and methods remain relevant in contemporary discourse?” Anne Tyng: Ordered Randomness reconsiders established histories by tracing Tyng’s design approach through built and unbuilt works, and further explores continuing resonances of her work as found in current architectural and engineering practices.
.jpg?1582658058&format=webp&width=640&height=580)