1. ArchDaily
  2. 2020

2020

Mini Architects at Home: Architecture for Children

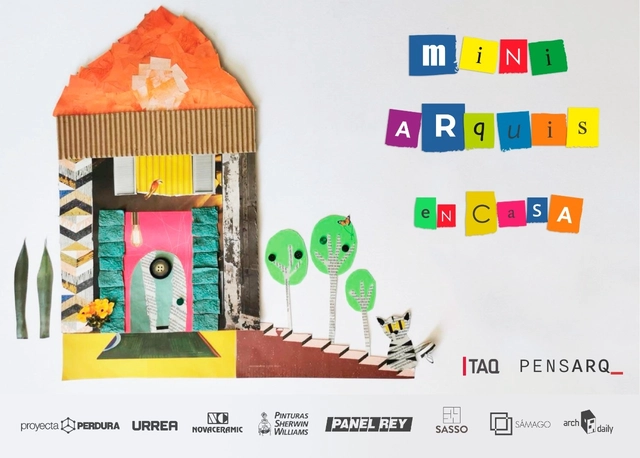
Through its cultural project Pensarq_ and in collaboration with Espacio EMA, TAQ Arquitectura has created Mini Arquis at Home, a free online architecture activity for children aged 3 to 9, designed to be completed at home, from any country, at any time. The premise of the activity is to highlight the importance of architecture listening to what children have to say about their spaces, as they also inhabit and claim them as their own; for them, architecture can serve as the framework for their memories, play, and education.
The activity consists of two parts; Mini Arquis can choose to complete one or both. The first part involves creatively answering a short series of questions about their thoughts on their home and how they have felt spending more time in it. The second stage is to build a model of your ideal home. There are no rules; you can use whatever you find at home. The goal is to have fun, recycle materials, and enjoy quality family time while reflecting on how children perceive and experience their homes.
Participants may choose to complete either of the two activities. Supervising adults should document the work through video or photographs—the participant's face does not need to be visible—and email the files to pensarq@taqarquitectura.com to be featured in a gallery of all the Mini Arquis projects. The deadline for participation is May 31, 2020.
The first 20 children to submit their responses will receive a digital copy of the book Pedro Perfecto Arquitecto.
This initiative will be promoted in countries including Spain, Italy, Argentina, Ecuador, Mexico, and others.
Visit www.miniarquis.com to participate and learn more.
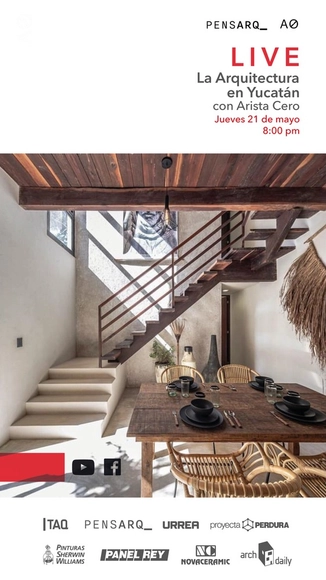
Live Session: Architecture in Yucatán

Pensarq_ invites you to join a live session with Arista Cero on the architecture of Yucatán, a space to discuss the characteristics that define it and why it is so important as an architectural legacy.

Panel Discussion: The Future of Collective Housing

Attend the webinar The Future of Collective Housing, which explores the post-COVID-19 housing landscape, hosted by the Colegio de Arquitectos del Perú Regional Lima.

Online course on structural design

The primary objective of this course is to equip students with fundamental concepts and powerful tools for developing projects that involve structural engineering, including buildings, residential housing, industrial facilities, and soil feasibility. By the end of the course, students will be able to navigate the variables involved in including, removing, or modifying structural elements through an examination of structural philosophy, the state of the art, national and international regulations, and plan review.

Online interior design course for gastronomic spaces

This training will provide participants with the necessary skills to develop gastronomic spaces that become scalable commercial benchmarks in the market and provide a true experience for customers. Our concept aims to fill a professional gap in the design field, as technical projects are currently often carried out by catering equipment suppliers or construction companies rather than by specialized professionals who can enhance the design concept and account for variables such as design strategy and experiential marketing. The quality of the sector improves with professionals capable of translating a brand's narrative into space.

Call for papers for Projectare, the journal of architecture and urbanism at FAURB UFPEL

Submissions are now open for issue 10 of Projectare: Revista de Arquitetura e Urbanismo. Following the migration to the UFPel Journal Portal (https://periodicos.ufpel.edu.br/ojs2/), this will be the first issue of the magazine edited and published via the Open Journal Systems platform.

Enter Now in RTF’s Architecture, Construction & Design Awards 2020

 | Sponsored Content

In its 9th consecutive year, with the launch of Architecture, Construction, and Design Awards 2020, Rethinking The Future (RTF) is inviting architects and designers to submit their projects under the various building, interior, and product categories. RTF now offers even more opportunities for encouraging accomplished and up-and-coming design minds. Rethinking the Future has been a leading organization committed to recognizing and acknowledging innovative and future-sensitive designs worldwide. RTF celebrates and shares its knowledge base through a plethora of awards, events, and academic dialogues in the field of Architecture & Design.

The White Tower House / DOSarchitects

The White Tower House / DOSarchitects - Exterior Photography, Houses, Courtyard, DoorThe White Tower House / DOSarchitects - Interior Photography, Houses, Table, ChairThe White Tower House / DOSarchitects - Exterior Photography, HousesThe White Tower House / DOSarchitects - Interior Photography, Houses, KitchenThe White Tower House / DOSarchitects - More Images+ 17

•
Gagliano del Capo, Italy
  • Architects: DOSarchitects
  • Area Area of this architecture project Area:  300 m²
  • Year Completion year of this architecture project Year:  2020
  • Manufacturers Brands with products used in this architecture project
    Manufacturers:  Campesato, Viabizzuno
  • Professionals: Allegra Figus

House in Oyamazaki / Shimpei Oda Architect's Office + Atelier Loowe

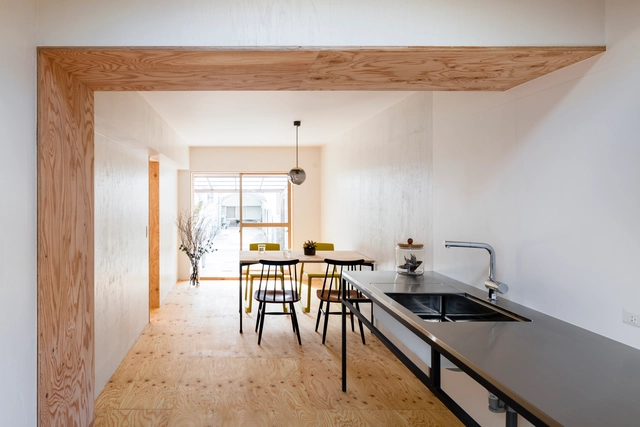
House in Oyamazaki / Shimpei Oda Architect's Office + Atelier Loowe - Interior Photography, Houses, Table, ChairHouse in Oyamazaki / Shimpei Oda Architect's Office + Atelier Loowe - Interior Photography, Houses, ChairHouse in Oyamazaki / Shimpei Oda Architect's Office + Atelier Loowe - Interior Photography, HousesHouse in Oyamazaki / Shimpei Oda Architect's Office + Atelier Loowe - Interior Photography, Houses, Door, LightingHouse in Oyamazaki / Shimpei Oda Architect's Office + Atelier Loowe - More Images+ 29

•
Oyamazaki, Japan

Fundraising Design Competition: Post-Pandemic Scenarios. Gatherings in Times of Social Distancing

Fundraising Design Competition: Post-Pandemic Scenarios. Gatherings in Times of Social Distancing

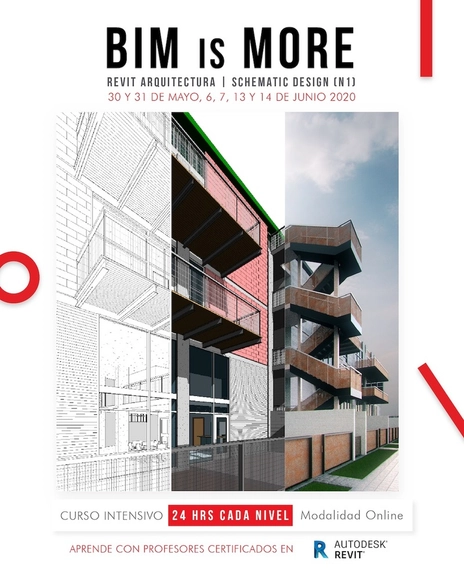
Revit 2021 | Basic | Schematic Design

Revit 2021 | Basic | Schematic Design

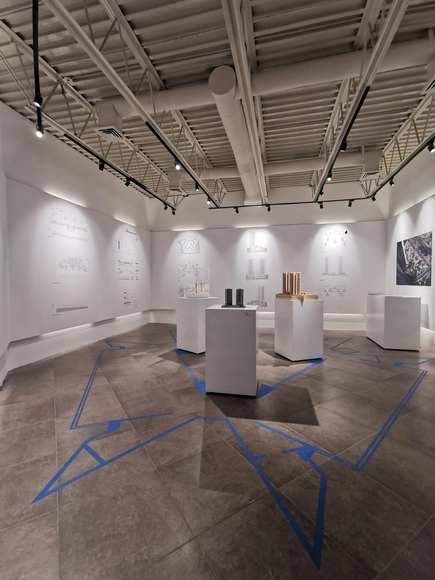
Architectural Exhibition. Folio 1. Trébol Park. Geometric Explorations - Virtual Experience

Architecture Exhibition. Folio 01. Trébol Park. Geometric Explorations - Virtual Experience
CANL Architecture Exhibitions
Folio 01. Trébol Park. Geometric Explorations
Landa + Martínez Arquitectos

The first virtual exhibition of the Nuevo León College of Architects' Architecture Exhibitions series has launched.

Transforming Gallery / J.Roc Design

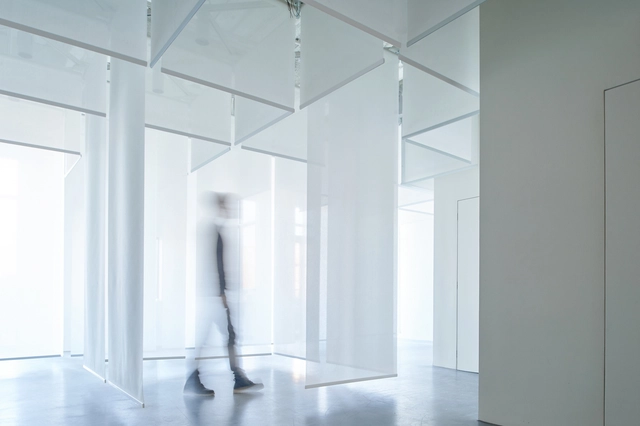
Transforming Gallery / J.Roc Design - Interior Photography, Arts & Architecture, ColumnTransforming Gallery / J.Roc Design - Interior Photography, Arts & ArchitectureTransforming Gallery / J.Roc Design - Interior Photography, Arts & Architecture, Column, LightingTransforming Gallery / J.Roc Design - Interior Photography, Arts & ArchitectureTransforming Gallery / J.Roc Design - More Images+ 6

  • Architects: J.Roc Design
  • Area Area of this architecture project Area:  1100 ft²
  • Year Completion year of this architecture project Year:  2020
  • Manufacturers Brands with products used in this architecture project
    Manufacturers:  Hansgrohe, Lutron, Duravit, Signify, Hunter Douglas, +2

Оpen Call: Garden Design Competition

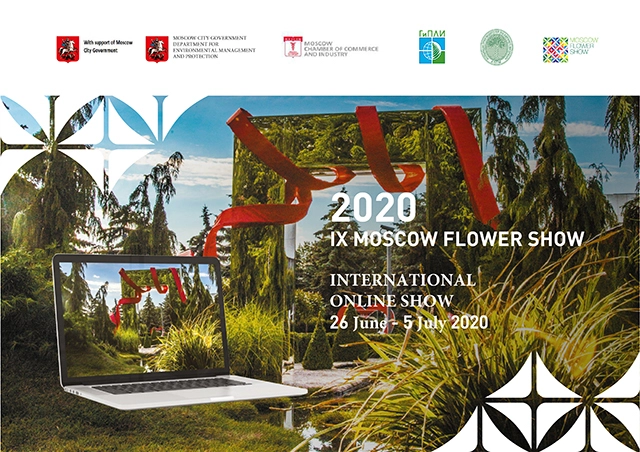
The 9th International Moscow Flower Show announces the first virtual international competition for the Best Garden Design that will be held on MFS ONLINE platform.
The participation is open for the students, designers, engineers and other specialists in the field of landscape architecture and garden design.

Reimagining Museums for Climate Action

Reimagining Museums for Climate Action asks designers, architects, academics, artists, poets, philosophers, museum professionals and the public at large to radically (re)imagine and (re)design the museum as an institution, to help bring about more equitable and sustainable futures in the climate change era. The competition aims to explore how museums can help society transform to a low carbon future, adapt to the impacts of climate change, and safeguard ecosystems.

Call For Entries: 'Haiku' Writing Competition 2.0

'Haiku' Writing Competition Series 2.0 is the sixth initiative of the Architectural Journalism & Criticism Organization, India founded by architect Pappal Suneja to spread awareness about this subject and sow the seeds of inspiration to explore and write about Architecture and allied fields. As per the curator, Journalism & Critical Appreciation in Architecture should reciprocate to the trending techniques. Our prenominal existence in the moment of time is not merely enough to amount for the utterance of spoken or written of the present. The architectural writings serve as reflections at a future day and it needs to be taken ahead at the forefront.

Submissions Open for the 12th TILE Brasil International Award – Ceramic Design

Submit your project featuring prominent use of ceramic tiles. Winners will have their work featured as the cover story in the November 2020 issue of TILE Brasil. This issue will also be distributed at Cersaie 2020 in Italy.

Salvador House / Apaloosa Estudio de Arquitectura y Diseño + Walter Flores Arquitecto

Salvador House / Apaloosa Estudio de Arquitectura y Diseño + Walter Flores Arquitecto - Exterior Photography, Houses, FacadeSalvador House / Apaloosa Estudio de Arquitectura y Diseño + Walter Flores Arquitecto - Interior Photography, Houses, Facade, Beam, ChairSalvador House / Apaloosa Estudio de Arquitectura y Diseño + Walter Flores Arquitecto - Interior Photography, Houses, LightingSalvador House / Apaloosa Estudio de Arquitectura y Diseño + Walter Flores Arquitecto - Interior Photography, Houses, Facade, DoorSalvador House / Apaloosa Estudio de Arquitectura y Diseño + Walter Flores Arquitecto - More Images+ 19