This international competition challenges undergraduate students of schools of architecture, landscape, urban planning and design to propose alternative and innovative design schemes to revitalise four public open spaces in the Central district of Hong Kong. In cities today, public space development projects require a flexible approach; no single strategy can address the specific needs of every community or the unique conditions of each public space. What’s the role of public spaces in the contemporary city? How to create an inclusive and vibrant space where the community can be fully represented? How can urban design encourage social interactions between different users? How to upgrade existing public spaces by using an integrated and comprehensive people-centred approach? These are some of the critical questions that the participating students have to address in this competition
Organised by the Istanbul Foundation for Culture and Arts (İKSV) and curated by Mariana Pestana, the 5th Istanbul Design Biennial will take place on 26 September – 8 November 2020. To be held with the title Empathy Revisited: designs for more than one, the biennial invites everyone from around the world to respond to the open call.
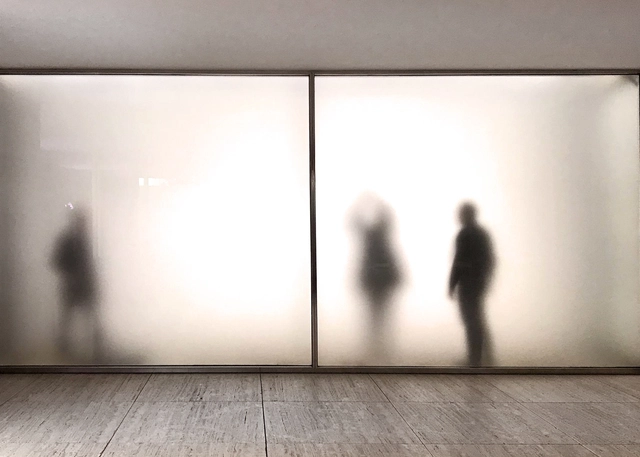
This 2020 the Mies van der Rohe Pavilion is activated more than ever as a public platform to dissolve the boundaries between architectural research and the arts, promoting the dissemination of architecture in collaboration with an extensive and varied network of entities and people.
The 2020 program brings together and generates synergies between academia, artistic production and the architectural culture of cities and territories.
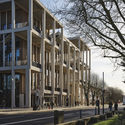
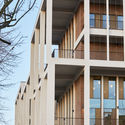
DETAIL is awarding the international DETAIL Prize 2020, and in doing so once again recognising the importance of innovative details for the overall design concept.
The Fundamental Design Build Initiative invites 10 early-career architects, designers, and engineers from around the world to San Jose, Costa Rica for a three-month summer residency. Over the duration of the program, participants will be exposed to all aspects of a built work of design including: site analysis, brainstorming, fundraising, project management, sourcing materials, pre-fabrication, onsite construction, public relations, and preparing publicity materials. Participants will be chosen through a competitive selection process and are invited to attend and participate at no cost to themselves beyond travel and per diem expenses. Accommodations are provided in the cultural center of downtown San Jose, Costa Rica.
We are pleased to announce the launch of an annual international design competition: Low-cost House Design Competition. The competition is designed to challenge and seek creativity with ideas and concepts in architectural design, as well as landscape design or site planning. This competition aims to promote alternative solutions to housing, coming up with affordable and sustainable units with limited size and budget to the urgent demands for a house of urban poor.
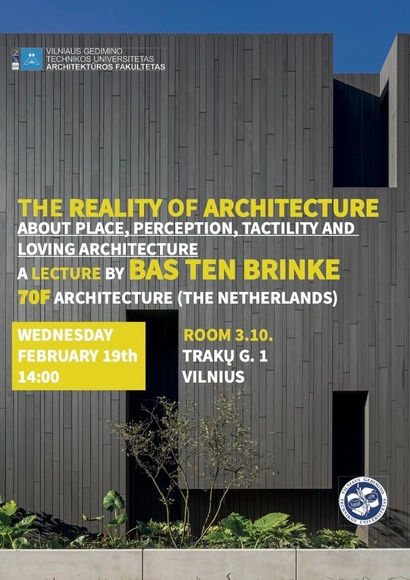
Bas ten Brinke (70F architecture) will be giving a lecture called 'The reality of architecture', about 'place, perception, tactility and loving architecture’.
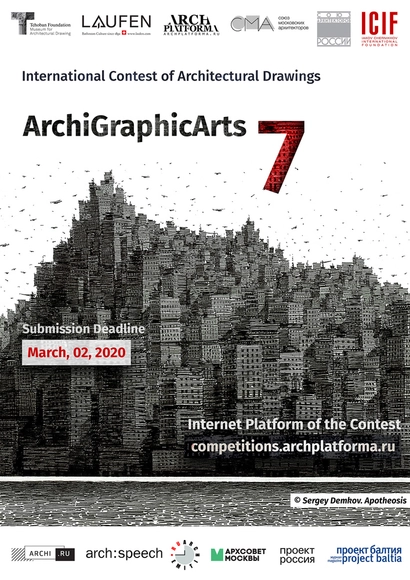
Russian architectural Group of Webs 360.ru and Tchoban Foundation Museum for Architectural Drawing (Berlin) invite architects and architectural illustrators to take part in ArchiGraphicArts 7 International Contest of Architectural Hand Drawings.
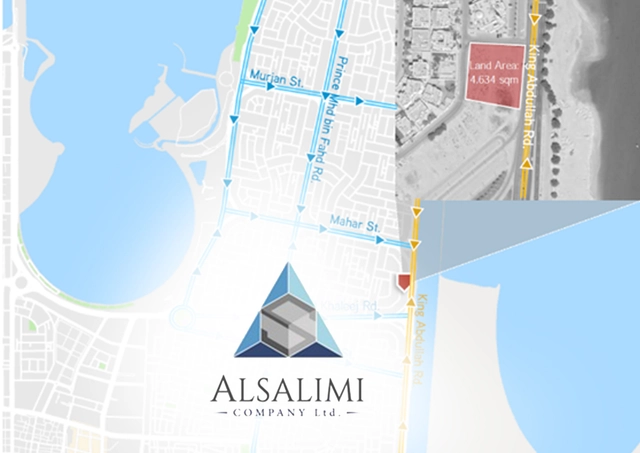
The vision for the project is to build unique and landmark strip mall in AlShati area in Dammam city, Saudi Arabia. to attract high level tenants of retail shops and F&B shops, with dynamic and eye catchy outdoor spaces (terraces, landscape, hardscape & parking area). Alsalimi is looking for dynamic, functional & attractive design and with cost efficient.
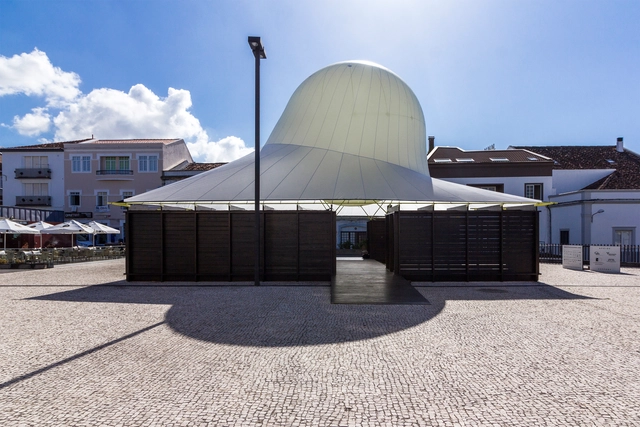
The Pavilion marked a new milestone in the history of Walk&Talk, creating an open and public house for the festival’s program, a symbol of the project's autonomy, maturity and capacity for innovation as a space of creation and experimentation in the various artistic fields.
We are pleased to announce the launch of the International Journal of Education in Architecture and Design (IJEAD), a new journal aiming to create a platform to collect and present several approaches, examples, experiments to architectural and design education. The journal will be a valuable resource for those interested in the areas of architectural education, design education, urban planning education, interior architecture education, industrial design education, landscape design education and other related disciplines. Its main aims are:
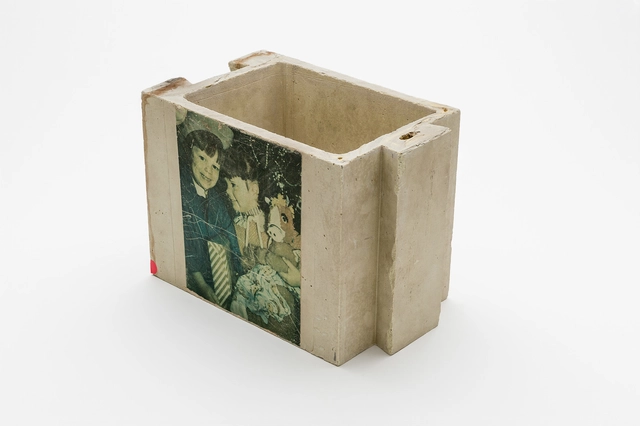
Minimum Cost Housing Group, McGill University, sulphur concrete block, c. 1972. Sulphur concrete, 31 x 24 x 21 cm / Minimum Cost Housing Group fonds, Canadian Centre for Architecture. Gift of Vikram Bhatt
The brick in the picture is being preserved as part of the archival holdings of the Canadian Centre for Architecture on the work of the Minimum Cost Housing Group (MCHG). Founded at the McGill University School of Architecture in the early 1970s with the goal of analysing “How the other half builds,” the MCHG focused on practices of building and dwelling in developing countries. The group’s research and project work, including experiments with sulphur concrete, were part of a paradigm shift in the discourse on the housing crises of the global South. Measures such as slum clearances and resettlement, often financed by the World Bank or other international organisations to counter the hardships of the “urban poor,” were mere expressions of the functionalist logics propagated by the construction industries in capitalist societies. Many architects and planners criticised the destruction of existing structures and practices of communal dwelling that went along with these measures, and shifted their focus to informal and vernacular building practices. The notion of Habitat, already discussed in the 1953 CIAM meeting, shaped the approaches to the human settlement problems of the poor from the 1970s onwards.