1. ArchDaily
  2. 2020

2020

Bruce Presents Architecture 20/20: New Visions for Public Spaces in the Age of COVID-19

Bruce Presents, the Bruce Museum’s program series featuring thought leaders in the fields of art and science, returns on Thursday, June 4, 7:00 – 8:30 pm (EDT), with a Zoom virtual panel discussion: Architecture 20/20: New Visions for Public Spaces in the Age of COVID-19.

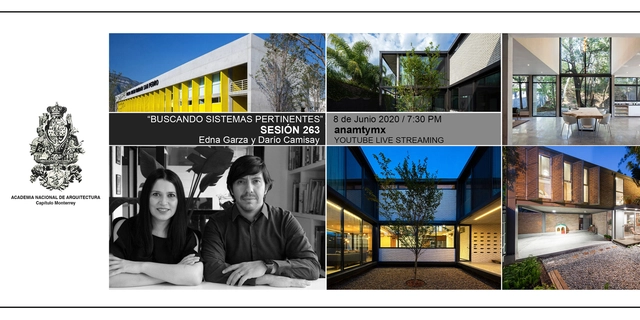
Session 263. "Seeking relevant systems"

In the lecture "Seeking Pertinent Systems," Edna Garza and Darío Camisay, directors of the Monterrey, Mexico-based architecture and design firm Garza Camisay Arquitectos, will share the unique story behind each of their projects. This narrative will focus on uncovering the architectural system selected for each work. The "search for pertinence" is a constant in every project—a filter that allows these systems to be understood as a consequence rather than an objective.

Meet the Design District Architects: Jemima Burrill in conversation with Hannah Corlett

Join us together with Jemima Burrill as we chat with Hannah Corlett, Founding Director of HNNA and Design District Master Planner and Architect, about the thinking and planning behind London’s new Design District.

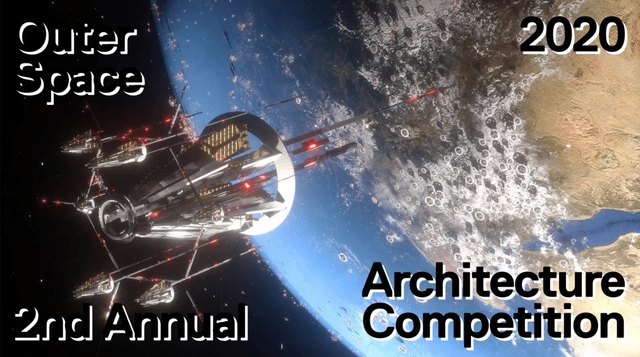
Open Call: Outer Space 2020 by Blank Space

We are on the cusp of the second great age of space exploration.

Outer space has always captured the imaginations of the public. New advances in technology (including comet landings, the Orion Spacecraft, and large scale social experiments leading to exploration of Mars) mean that outer space is no longer a place only astronauts will get to experience – but something you and I can experience within our lifetimes

Pavilion Can Gio Ho Chi Minh Vietnam / DE-SO

Pavilion Can Gio  Ho Chi Minh Vietnam / DE-SO - Exterior Photography, PavilionPavilion Can Gio  Ho Chi Minh Vietnam / DE-SO - Exterior Photography, PavilionPavilion Can Gio  Ho Chi Minh Vietnam / DE-SO - Interior Photography, Pavilion, Facade, Beam, Lighting, TablePavilion Can Gio  Ho Chi Minh Vietnam / DE-SO - Exterior Photography, PavilionPavilion Can Gio  Ho Chi Minh Vietnam / DE-SO - More Images+ 25

  • Architects: DE-SO
  • Area Area of this architecture project Area:  350 m²
  • Year Completion year of this architecture project Year:  2020
  • Manufacturers Brands with products used in this architecture project
    Manufacturers:  Bluescope

Je Beijing Restaurant / FUNUN LAB

Je Beijing Restaurant / FUNUN LAB - Exterior Photography, Restaurant, FacadeJe Beijing Restaurant / FUNUN LAB - Interior Photography, Restaurant, Beam, StairsJe Beijing Restaurant / FUNUN LAB - Interior Photography, Restaurant, StairsJe Beijing Restaurant / FUNUN LAB - Interior Photography, RestaurantJe Beijing Restaurant / FUNUN LAB - More Images+ 16

•
Beijing, China
  • Architects: FUNUN LAB
  • Area Area of this architecture project Area:  806 m²
  • Year Completion year of this architecture project Year:  2020

House B / Whispering Smith

House B / Whispering Smith - Interior Photography, HousesHouse B / Whispering Smith - Interior Photography, Houses, StairsHouse B / Whispering Smith - Interior Photography, HousesHouse B / Whispering Smith - Interior Photography, Houses, DoorHouse B / Whispering Smith - More Images+ 25

•
Scarborough, Australia

Alter-actions: art, learning, and participation

The proposals that make up the exhibition Ciudad Completa | La Palomera: reconocimiento y celebración (Hacienda La Trinidad Parque Cultural) are the result of a multiplicity of individual and collective exercises, deployed as creative actions—experiences conceived to transcend the boundaries that make it difficult to imagine and experience the city as a diverse and complex fabric, open to the forces of the other, always yet to come; and of the other, the inhabitant who, together with us, inhabits and shapes it. A city for encounter, active consensus, learning, and transformation.

Isolated Dialogues: "Universal Influences and Local Expression. A Perspective from Isolation"

Brazilian architect Matheus Seco and artist Patrícia Osses will discuss "Universal Influences and Local Expression: A Look from Isolation," analyzing the cases of Brasília and São Paulo, the cities where they reside, respectively. This conversation will take place as part of "Isolated Dialogues" (Diálogos aislados), an online series organized by the School of Architecture at Finis Terrae University, which brings together guests from various disciplines to analyze the theme of isolation from different perspectives.

Architecture Lessons from a Distance

Through its Schools of Architecture in Bogotá, Manizales, and Medellín, the National University of Colombia invites you to this series of online lectures, highlighting key areas such as professional practice, teaching, research, and outreach.

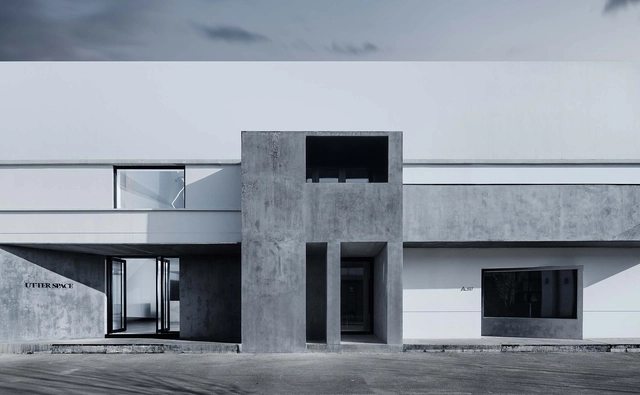
Utter Space Photography Studio in Beijing / CUN Design

Utter Space Photography Studio in Beijing / CUN Design - Interior Photography, Interior DesignUtter Space Photography Studio in Beijing / CUN Design - Interior Photography, Interior DesignUtter Space Photography Studio in Beijing / CUN Design - Interior Photography, Interior DesignUtter Space Photography Studio in Beijing / CUN Design - Interior Photography, Interior DesignUtter Space Photography Studio in Beijing / CUN Design - More Images+ 24

  • Interior Designers: CUN Design
  • Area Area of this architecture project Area:  1000 m²
  • Year Completion year of this architecture project Year:  2020

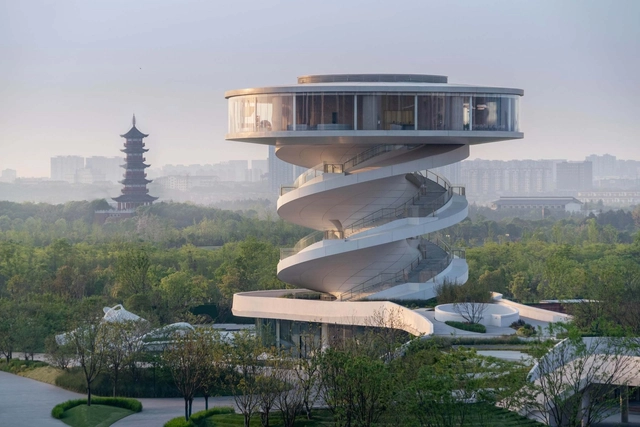
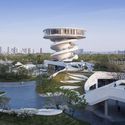
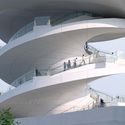
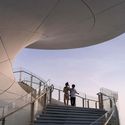
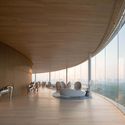
OCT · Vanke Waterfront City, the Floating Pier / Nordic Office of Architecture

OCT · Vanke Waterfront City, the Floating Pier / Nordic Office of Architecture - Exterior Photography, Landscape Architecture, FacadeOCT · Vanke Waterfront City, the Floating Pier / Nordic Office of Architecture - Interior Photography, Landscape Architecture, FacadeOCT · Vanke Waterfront City, the Floating Pier / Nordic Office of Architecture - Interior Photography, Landscape Architecture, Stairs, HandrailOCT · Vanke Waterfront City, the Floating Pier / Nordic Office of Architecture - Interior Photography, Landscape Architecture, ChairOCT · Vanke Waterfront City, the Floating Pier / Nordic Office of Architecture - More Images+ 33

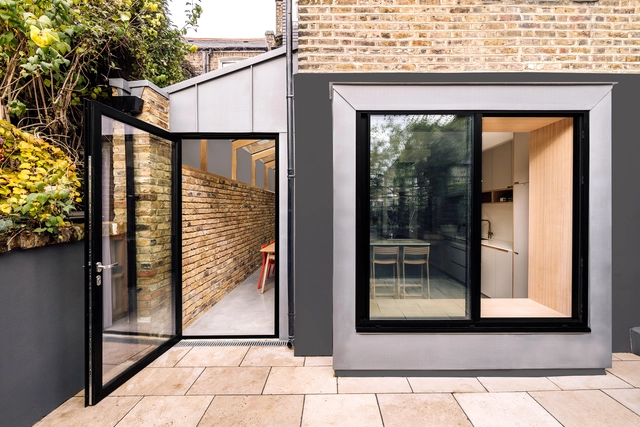
Carmelites Extension / NOTAN OFFICE

Carmelites Extension / NOTAN OFFICE - Exterior Photography, Renovation, Facade
© Nicolas Delaroche

Carmelites Extension / NOTAN OFFICE - Exterior Photography, RenovationCarmelites Extension / NOTAN OFFICE - Interior Photography, Renovation, StairsCarmelites Extension / NOTAN OFFICE - Interior Photography, RenovationCarmelites Extension / NOTAN OFFICE - Exterior Photography, Renovation, FacadeCarmelites Extension / NOTAN OFFICE - More Images+ 12

  • Architects: NOTAN OFFICE
  • Area Area of this architecture project Area:  275 m²
  • Year Completion year of this architecture project Year:  2020
  • Manufacturers Brands with products used in this architecture project
    Manufacturers:  AutoDesk, EQUITONE, Adobe Systems Incorporated, Eternit
  • Professionals: Forme et structure

Taylor Beach House / SPF: architects

Taylor Beach House / SPF: architects  - Exterior Photography, HousesTaylor Beach House / SPF: architects  - Interior Photography, Houses, FacadeTaylor Beach House / SPF: architects  - Interior Photography, Houses, Table, ChairTaylor Beach House / SPF: architects  - Exterior Photography, Houses, FacadeTaylor Beach House / SPF: architects  - More Images+ 16

Stoke Newington House / Material Works Architecture

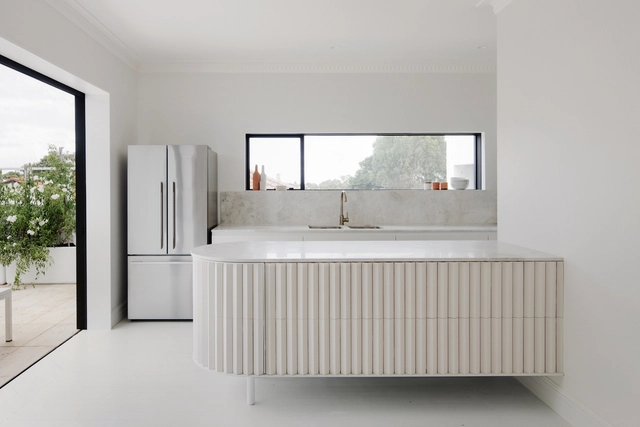
Stoke Newington House / Material Works Architecture - Interior Photography, Houses, TableStoke Newington House / Material Works Architecture - Interior Photography, Houses, Kitchen, Table, ChairStoke Newington House / Material Works Architecture - Interior Photography, Houses, Facade, Column, TableStoke Newington House / Material Works Architecture - Interior Photography, Houses, FacadeStoke Newington House / Material Works Architecture - More Images+ 15

VISAYA Hotel / ATDESIGN

VISAYA Hotel / ATDESIGN - Exterior Photography, HotelsVISAYA Hotel / ATDESIGN - Interior Photography, HotelsVISAYA Hotel / ATDESIGN - Interior Photography, HotelsVISAYA Hotel / ATDESIGN - Interior Photography, Hotels, StairsVISAYA Hotel / ATDESIGN - More Images+ 26

•
Huzhou, China
  • Architects: ATDESIGN
  • Area Area of this architecture project Area:  2500 m²
  • Year Completion year of this architecture project Year:  2020
  • Manufacturers Brands with products used in this architecture project
    Manufacturers:  Nippon, 尼罗格兰nirogranite, 术木artwood

Guara House / Nommo Arquitetos

Guara House / Nommo Arquitetos - Exterior Photography, Houses, Stairs, Door

Guara House / Nommo Arquitetos - Exterior Photography, HousesGuara House / Nommo Arquitetos - Interior Photography, Houses, Stairs, Door, TableGuara House / Nommo Arquitetos - Exterior Photography, Houses, FacadeGuara House / Nommo Arquitetos - Exterior Photography, Houses, FacadeGuara House / Nommo Arquitetos - More Images+ 24

•
Pilarzinho, Brazil
  • Architects: Nommo Arquitetos
  • Area Area of this architecture project Area:  191 m²
  • Year Completion year of this architecture project Year:  2020
  • Manufacturers Brands with products used in this architecture project
    Manufacturers:  Revestone

DSN Office / DSN Intervention

DSN Office / DSN Intervention - Exterior Photography, Offices, Facade
© Sonny Sandjaya

DSN Office / DSN Intervention - Interior Photography, Offices, Kitchen, Table, ChairDSN Office / DSN Intervention - Interior Photography, Offices, Table, ChairDSN Office / DSN Intervention - Interior Photography, Offices, Beam, Table, ChairDSN Office / DSN Intervention - Exterior Photography, Offices, FacadeDSN Office / DSN Intervention - More Images+ 40

  • Architects: DSN Intervention
  • Area Area of this architecture project Area:  200 m²
  • Year Completion year of this architecture project Year:  2020
  • Manufacturers Brands with products used in this architecture project
    Manufacturers:  Tuntex
  • Professionals: Hadi Yahya & Partners