1. ArchDaily
  2. 2020

2020

Extension of the Stadtcasino Basel / Herzog & de Meuron

Extension of the Stadtcasino Basel / Herzog & de Meuron - ExtensionExtension of the Stadtcasino Basel / Herzog & de Meuron - ExtensionExtension of the Stadtcasino Basel / Herzog & de Meuron - ExtensionExtension of the Stadtcasino Basel / Herzog & de Meuron - ExtensionExtension of the Stadtcasino Basel / Herzog & de Meuron - More Images+ 24

Ryoutei Matsuko + Matsuko Fast Food / Tsutsumi and Associates

Ryoutei Matsuko + Matsuko Fast Food / Tsutsumi and Associates - Interior Photography, Restaurant & Bar InteriorsRyoutei Matsuko + Matsuko Fast Food / Tsutsumi and Associates - Interior Photography, Restaurant & Bar InteriorsRyoutei Matsuko + Matsuko Fast Food / Tsutsumi and Associates - Interior Photography, Restaurant & Bar InteriorsRyoutei Matsuko + Matsuko Fast Food / Tsutsumi and Associates - Interior Photography, Restaurant & Bar Interiors, Beam, FacadeRyoutei Matsuko + Matsuko Fast Food / Tsutsumi and Associates - More Images+ 28

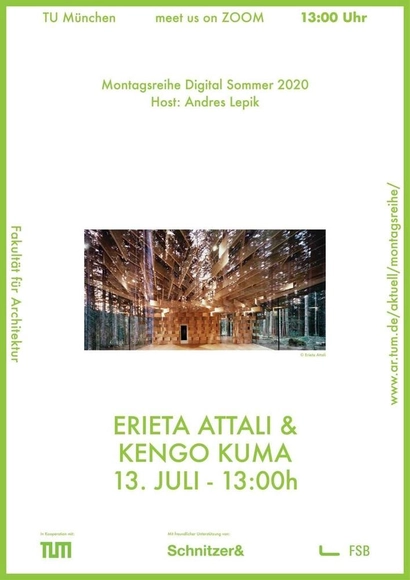
Montagsreihe Digital: Erieta Attali & Kengo Kuma

MONTAGSREIHE is a series of lectures by the Faculty of Architecture at the Technical University of Munich. The series sees itself as an enriching contribution to the Munich architecture discourse between architects, students, and those interested in architecture.

Epic Games Announces Unreal Fest Online for July 14

Free live event caters to major industries using real-time technology, including more on Unreal Engine 5

Epic Games announced Unreal Fest Online, a free global event taking place on Tuesday, July 14, with registration open now. Covering five content tracks with over 50 sessions (including live Q&A), and an attendee lounge for networking, the packed event caters to creators of all levels across games, media and entertainment, automotive, architecture/AEC, and other fields. To register, visit: unrealengine.com/unrealfestonline

We're Looking for ArchDaily's Next Managing Editor

We are hiring! ArchDaily's Content Team is constantly working for our readers from all over the world in a platform that operates in four languages —Spanish, English, Portuguese and Chinese Mandarin. Our main goal is to ensure that the most important discussions about architecture and the city reach the maximum possible global audience.
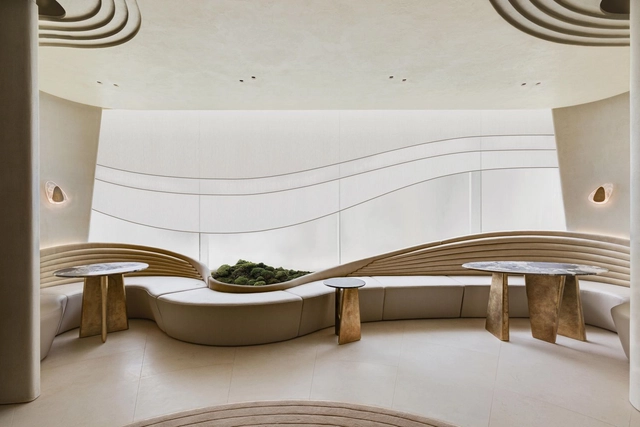
Nishinaiki Community Center / KINO Architects

Nishinaiki Community Center / KINO Architects - Interior Photography, Community Center, ChairNishinaiki Community Center / KINO Architects - Interior Photography, Community CenterNishinaiki Community Center / KINO Architects - Exterior Photography, Community Center, FacadeNishinaiki Community Center / KINO Architects - Exterior Photography, Community Center, Facade, DoorNishinaiki Community Center / KINO Architects - More Images+ 20

  • Architects: KINO Architects
  • Area Area of this architecture project Area:  152 m²
  • Year Completion year of this architecture project Year:  2020

Vinyasa House / Aaksen Responsible Aarchitecture

Vinyasa House / Aaksen Responsible Aarchitecture - Interior Photography, House Interiors, Table, LightingVinyasa House / Aaksen Responsible Aarchitecture - Interior Photography, House Interiors, Kitchen, Table, ChairVinyasa House / Aaksen Responsible Aarchitecture - Interior Photography, House Interiors, Kitchen, Door, FacadeVinyasa House / Aaksen Responsible Aarchitecture - Exterior Photography, House Interiors, FacadeVinyasa House / Aaksen Responsible Aarchitecture - More Images+ 20

  • Area Area of this architecture project Area:  162 m²
  • Year Completion year of this architecture project Year:  2020
  • Manufacturers Brands with products used in this architecture project
    Manufacturers:  AutoDesk, Dulux, Onduline, Roman Granite, Solartuff

The Garden Pavilion / NCDA

The Garden Pavilion / NCDA - Interior Photography, Interior Design, ChairThe Garden Pavilion / NCDA - Interior Photography, Interior Design, TableThe Garden Pavilion / NCDA - Interior Photography, Interior DesignThe Garden Pavilion / NCDA - Interior Photography, Interior Design, BathroomThe Garden Pavilion / NCDA - More Images+ 18

  • Architects: NCDA
  • Area Area of this architecture project Area:  200 m²
  • Year Completion year of this architecture project Year:  2020
  • Manufacturers Brands with products used in this architecture project
    Manufacturers:  HKAGCM, Ping Kee Limited

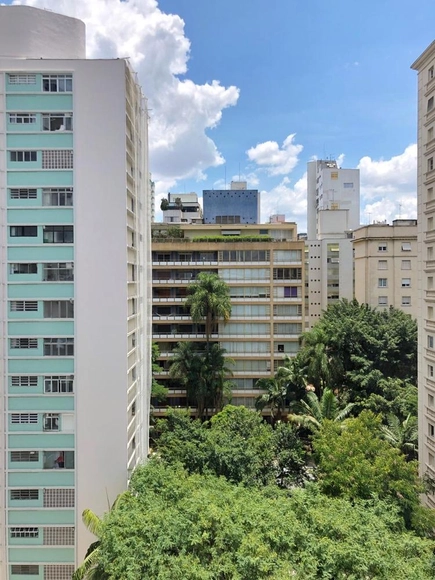
Modern Living Course: What the Most Interesting Buildings in São Paulo Have to Teach, with André Scarpa

São Paulo Buildings – The evolution of modern buildings in São Paulo, from design to the present day

Online Debate Series - Mobility in Times of Crisis

Mobility is a central issue in inquiries and research regarding cities and urbanization processes.

MCAD and AIA: Live Discussion on Urban Re-Design with Perkins and Will’s Christopher Counts

Miami Center for Architecture and Design (MCAD) will hold an online conversation where experts will discuss urban re-design in parks and public spaces.

Call for Submissions: 2021 Taiwan Lantern Festival in Hsinchu

'Taiwan Lantern Festival' is an important event in Taiwan, each city in Taiwan will take turns to host the festival by different years. In 2021, will be arranged by the wind-city, "Hsinchu City," and Hsinchu City Government wants to try different forms for our traditional event, thus planned one of the venue to be in an open-call modus.
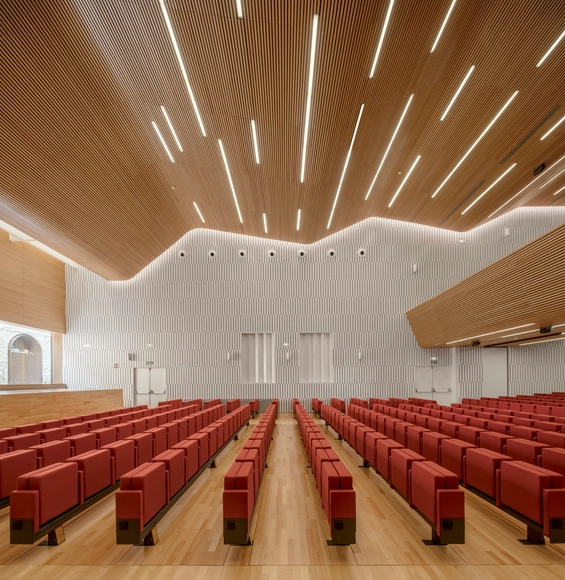
Rehabilitation of the Cordoba Congress Center / LAP Arquitectos Asociados

Rehabilitation of the Cordoba Congress Center / LAP Arquitectos Asociados - Exterior Photography, RefurbishmentRehabilitation of the Cordoba Congress Center / LAP Arquitectos Asociados - Interior Photography, Refurbishment, ChairRehabilitation of the Cordoba Congress Center / LAP Arquitectos Asociados - Interior Photography, Refurbishment, FacadeRehabilitation of the Cordoba Congress Center / LAP Arquitectos Asociados - Interior Photography, RefurbishmentRehabilitation of the Cordoba Congress Center / LAP Arquitectos Asociados - More Images+ 18

  • Area Area of this architecture project Area:  27867 ft²
  • Year Completion year of this architecture project Year:  2020
  • Manufacturers Brands with products used in this architecture project
    Manufacturers:  Figueras Seating, Aguilera, Andaluza de Laminados, Cortizo, Das audio, +10

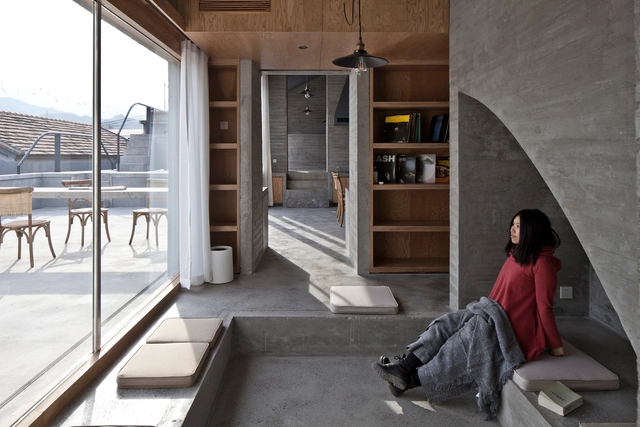
House of Steps / Chaoffice

House of Steps / Chaoffice - Exterior Photography, HousesHouse of Steps / Chaoffice - Interior Photography, Houses, Beam, Table, Countertop, ChairHouse of Steps / Chaoffice - Interior Photography, Houses, Door, FacadeHouse of Steps / Chaoffice - Interior Photography, HousesHouse of Steps / Chaoffice - More Images+ 41

•
Beijing, China
  • Architects: Chaoffice
  • Area Area of this architecture project Area:  156 m²
  • Year Completion year of this architecture project Year:  2020
  • Manufacturers Brands with products used in this architecture project
    Manufacturers:  DONGFANG JINGRAN BUILDING DECORATION, DONGFANGGANG INTERNATIONAL WOOD INDUSTRY CO.Ltd.

Nantou Public Toilet / Edge Studio

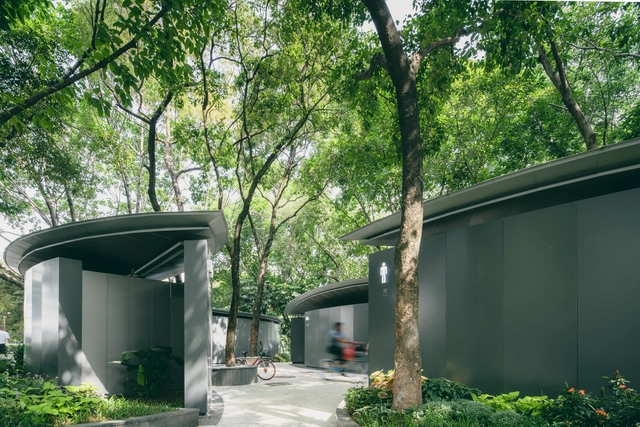
Nantou Public Toilet / Edge Studio - Exterior Photography, Public Architecture, CourtyardNantou Public Toilet / Edge Studio - Exterior Photography, Public Architecture, GardenNantou Public Toilet / Edge Studio - Drawings, Public ArchitectureNantou Public Toilet / Edge Studio - Exterior Photography, Public ArchitectureNantou Public Toilet / Edge Studio - More Images+ 23

  • Architects: Edge Studio
  • Area Area of this architecture project Area:  80 m²
  • Year Completion year of this architecture project Year:  2020

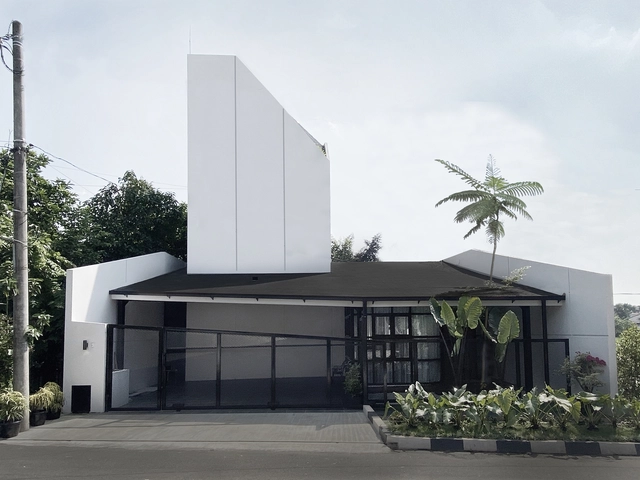
Rumah Srengseng / MASSI

Rumah Srengseng / MASSI - Exterior Photography, Houses, FacadeRumah Srengseng / MASSI - Interior Photography, Houses, Stairs, FacadeRumah Srengseng / MASSI - Exterior Photography, HousesRumah Srengseng / MASSI - Exterior Photography, Houses, FacadeRumah Srengseng / MASSI - More Images+ 17

•
West Jakarta, Indonesia
  • Architects: MASSI
  • Area Area of this architecture project Area:  550 m²
  • Year Completion year of this architecture project Year:  2020
  • Manufacturers Brands with products used in this architecture project
    Manufacturers:  Toto

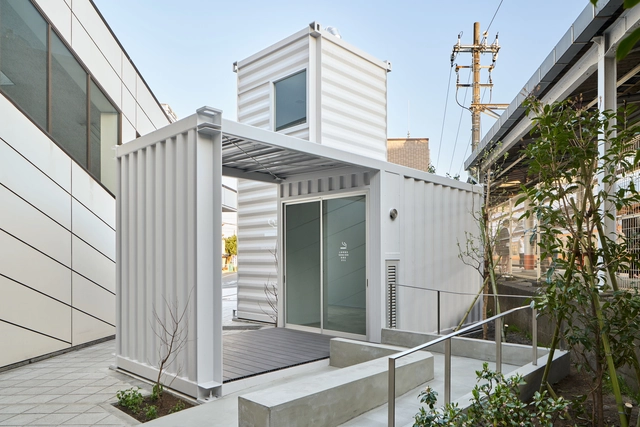
Smoking Box in Tokyo / R/URBAN DESIGN OFFICE

Smoking Box in Tokyo / R/URBAN DESIGN OFFICE - Exterior Photography, Public Space, FacadeSmoking Box in Tokyo / R/URBAN DESIGN OFFICE - Exterior Photography, Public Space, StairsSmoking Box in Tokyo / R/URBAN DESIGN OFFICE - Interior Photography, Public Space, Stairs, FacadeSmoking Box in Tokyo / R/URBAN DESIGN OFFICE - Interior Photography, Public Space, FacadeSmoking Box in Tokyo / R/URBAN DESIGN OFFICE - More Images+ 15

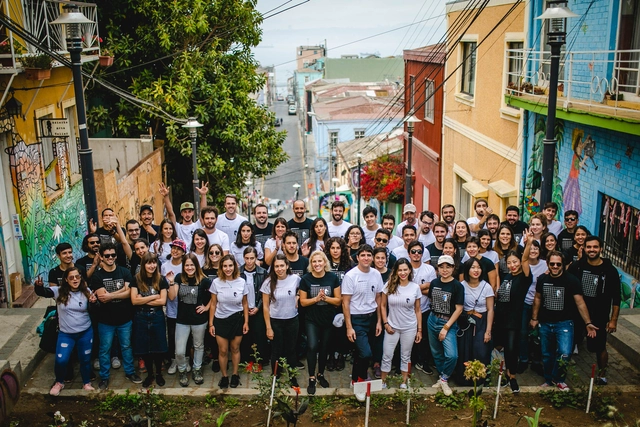
Young Minds: Design for a Brighter Future

In this first installment of Young Minds, a group of eight architects, designers, academics and professionals from award-winning practices and leading universities, will virtually interact with seven teams of five international students each, supported by tutors—currently collaborating with the Mexican design firm Estudio 3.14—and aided by six current interns. The workshop is structured by an open-access webinar, weekly workshops, two jury sessions and an award ceremony.