1. ArchDaily
  2. 2020

2020

IABsp Archive: Jornal Arquiteto

On July 16 at 7:00 PM, IABsp will host a live stream (broadcast via IABsp’s Facebook and YouTube channels) featuring Vicente Wissenbach (editor of Jornal Arquiteto), Taiana Car Vidotto (professor at FACENS and researcher at UNICAMP), and Rafael Mielnik (IABsp Board of Directors) to discuss the history of Jornal Arquiteto and present the digitization and online release of this significant content from the IABsp archives.

Jaffa Roofhouse / Gitai Architects

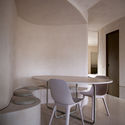
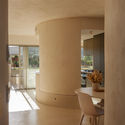
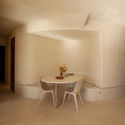
Jaffa Roofhouse / Gitai Architects - Interior Photography, Houses, Table, ChairJaffa Roofhouse / Gitai Architects - Interior Photography, Houses, ChairJaffa Roofhouse / Gitai Architects - Interior Photography, HousesJaffa Roofhouse / Gitai Architects - Interior Photography, Houses, Table, ChairJaffa Roofhouse / Gitai Architects - More Images+ 37

  • Architects: Gitai Architects
  • Area Area of this architecture project Area:  270 m²
  • Year Completion year of this architecture project Year:  2020
  • Manufacturers Brands with products used in this architecture project
    Manufacturers:  AutoDesk, Arco
  • Professionals: Studio Tzura

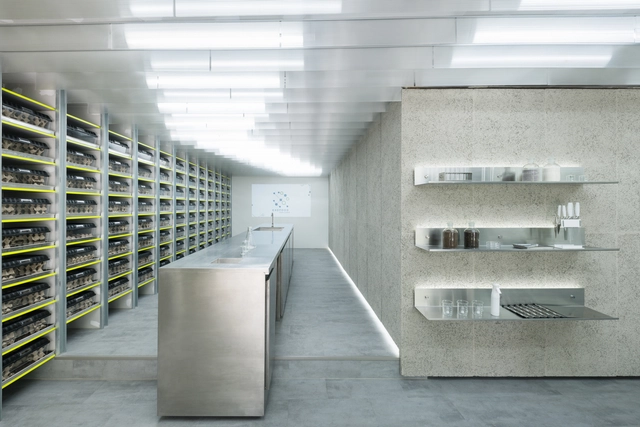
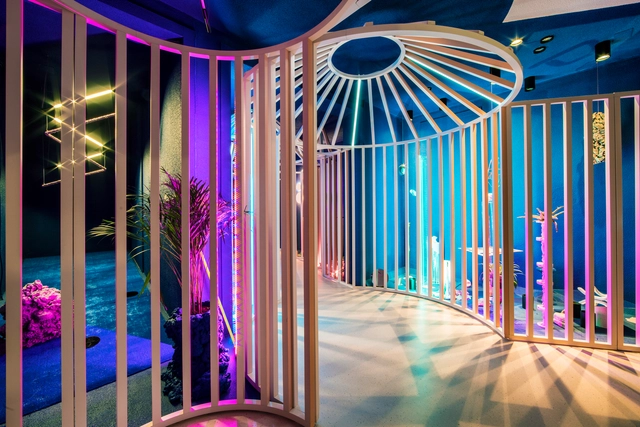
Exofood Retail and Lab / space+craft

Exofood Retail and Lab / space+craft - Interior Photography, Retail Exofood Retail and Lab / space+craft - Interior Photography, Retail , Kitchen, Countertop, SinkExofood Retail and Lab / space+craft - Interior Photography, Retail , Facade, Table, Sink, ChairExofood Retail and Lab / space+craft - Interior Photography, Retail , Door, FacadeExofood Retail and Lab / space+craft - More Images+ 21

  • Interior Designers: space+craft
  • Area Area of this architecture project Area:  40 m²
  • Year Completion year of this architecture project Year:  2020
  • Manufacturers Brands with products used in this architecture project
    Manufacturers:  AutoDesk, Cellocrete, Concept doors, Neon paint, Time to floor
  • Professionals: Space+craft

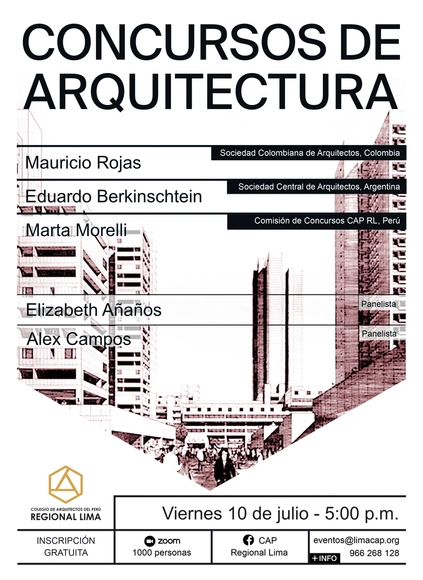
CAP Regional Lima: 11th Discussion on "Architectural Competitions"

For this edition, CAP Regional Lima is hosting the 11th "Architecture Competitions" discussion, featuring Mauricio Rojas, Eduardo Berkinschtein, Marta Morelli, and panelists Elizabeth Añaños and Alex Campos.

WEBINAR YOUNG MINDS: Designing solutions for a bright world

YOUNG MINDS:
Designing Solutions for a Brilliant World.

Materials in Contemporary Sustainable Architecture: Felipe Carrasco

Join us on Monday, July 13, at 8:00 PM for a talk with Felipe Carrasco, architect at GMMC Australia and Director of the SouthAmerican Masterclass - COMA. Presented by: Nicolas Valencia | Editorial & Data Manager | ArchDaily

Ventura House / Arquitetura Nacional

Ventura House / Arquitetura Nacional - Exterior Photography, Houses, FacadeVentura House / Arquitetura Nacional - Interior Photography, Houses, BedroomVentura House / Arquitetura Nacional - Interior Photography, Houses, Kitchen, Facade, LightingVentura House / Arquitetura Nacional - Interior Photography, Houses, Table, ChairVentura House / Arquitetura Nacional - More Images+ 44

•
Xangri-lá, Brazil
  • Area Area of this architecture project Area:  600 m²
  • Year Completion year of this architecture project Year:  2020
  • Manufacturers Brands with products used in this architecture project
    Manufacturers:  Casiere, Classe A, Dmdois, Jasmin Tapetes

Digital Fabrication in Architecture & Design Webinar with Fabio Gramazio, Jorge Lopes, and Barbara Iseli

Digital fabrication is a manufacturing process that uses a machine controlled by computers. This method has sparked the interest of architects and product designers, as it opens the door to new possibilities in terms of solving complex processes and new approaches for mass construction.

1st FAZER Heritage Forum - Action, Stewardship, Education, and Heritage Resistance

How can architecture and urbanism be considered in conjunction with cultural production and collective memory? The FAZER Patrimonial—Forum for Action, Stewardship, Education, and Heritage Resistance—was established to facilitate the exchange of knowledge regarding this powerful relationship.

How to scale up safe temporary bike lanes in Latin America?

Since the onset of the COVID-19 pandemic, urban mobility has undergone profound changes, and the bicycle has emerged as a sustainable option capable of meeting social distancing requirements. The implementation of temporary bike lanes on major corridors, such as arterial and collector roads, highlights the importance of cycling for daily commutes.

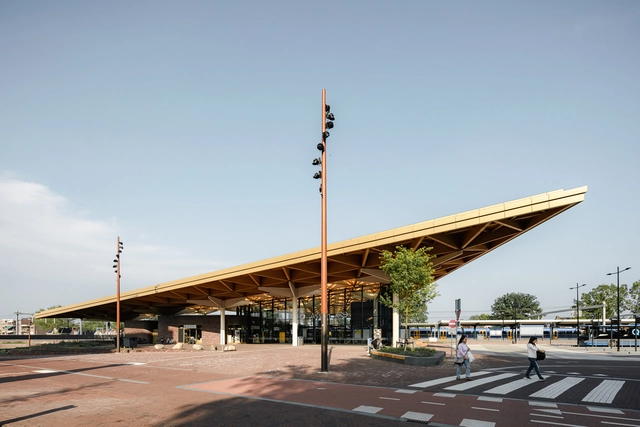
Assen Station / Powerhouse Company + De Zwarte Hond

Assen Station / Powerhouse Company + De Zwarte Hond - Interior Photography, Train StationAssen Station / Powerhouse Company + De Zwarte Hond - Interior Photography, Train StationAssen Station / Powerhouse Company + De Zwarte Hond - Exterior Photography, Train StationAssen Station / Powerhouse Company + De Zwarte Hond - Exterior Photography, Train StationAssen Station / Powerhouse Company + De Zwarte Hond - More Images+ 19

Ortho Residence / APOLLO Architects & Associates

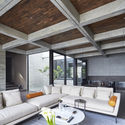
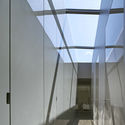
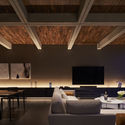
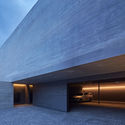
Ortho Residence / APOLLO Architects & Associates - Interior Photography, Houses, Beam, TableOrtho Residence / APOLLO Architects & Associates - Interior Photography, HousesOrtho Residence / APOLLO Architects & Associates - Interior Photography, Houses, Table, LightingOrtho Residence / APOLLO Architects & Associates - Exterior Photography, Houses, FacadeOrtho Residence / APOLLO Architects & Associates - More Images+ 41

Creating a Safe Space: Jemima Burrill in conversation with Louise Grassov & Tom Lloyd

This talk with designer Tom Lloyd of Pearson Lloyd and architect Louise Grassov of Schulze+Grassov, will look at the how urban design and architecture affect the way we live and move around our cities. With a presentation by both and an opportunity for questions, this talk will delve into how these two practitioners’ feel that lockdown and Covid 19 will influence the way they view their practice.

Open Call: Vietnam Ricefield Lodge

The Vietnam Ricefield Lodge competition presents a space where the relationship between nature and humans can be experienced. The project must highlight the uniqueness of the location and that it becomes a space where, on the one hand, a Vietnamese family can continue with their daily life and on the other hand a tourist is able to know and understand their culture. This last point is important since tourists from Europe or America arrive constantly interested in immersing themselves fully in Asian culture and there is no better way to do so than living, cooking or working with them.

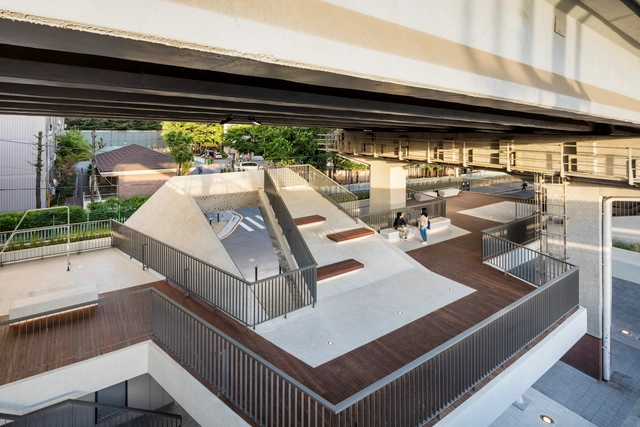
Roof Square / HG-Architecture

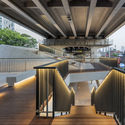
Roof Square / HG-Architecture - Exterior Photography, Public Architecture, Beam, ColumnRoof Square / HG-Architecture - Interior Photography, Public Architecture, Stairs, Facade, HandrailRoof Square / HG-Architecture - Drawings, Public ArchitectureRoof Square / HG-Architecture - Interior Photography, Public Architecture, Handrail, Stairs, FenceRoof Square / HG-Architecture - More Images+ 22

  • Architects: HG-Architecture
  • Area Area of this architecture project Area:  425 m²
  • Year Completion year of this architecture project Year:  2020
  • Manufacturers Brands with products used in this architecture project
    Manufacturers:  AutoDesk, Byucksan, posco

AWOMAWO Space / elii + María Jerez

AWOMAWO Space / elii + María Jerez - Exterior Photography, PavilionAWOMAWO Space / elii + María Jerez - Interior Photography, PavilionAWOMAWO Space / elii + María Jerez - Interior Photography, Pavilion, Facade, ColumnAWOMAWO Space / elii + María Jerez - Interior Photography, Pavilion, ColumnAWOMAWO Space / elii + María Jerez - More Images+ 31

•
Madrid, Spain
  • Architects: elii
    Artists: María Jerez
  • Area Area of this architecture project Area:  38 m²
  • Year Completion year of this architecture project Year:  2020
  • Manufacturers Brands with products used in this architecture project
    Manufacturers:  Juan Ruíz Rivas, Samsung, Simon, Tarkett, Valentine, +1


Twins Apartment / Paralelo 30 Arquitetura

Twins Apartment / Paralelo 30 Arquitetura - Interior Photography, Apartment Interiors, Kitchen, Sink, CountertopTwins Apartment / Paralelo 30 Arquitetura - Interior Photography, Apartment Interiors, Chair, TableTwins Apartment / Paralelo 30 Arquitetura - Interior Photography, Apartment Interiors, TableTwins Apartment / Paralelo 30 Arquitetura - Interior Photography, Apartment InteriorsTwins Apartment / Paralelo 30 Arquitetura - More Images+ 23

  • Area Area of this architecture project Area:  80 m²
  • Year Completion year of this architecture project Year:  2020
  • Manufacturers Brands with products used in this architecture project
    Manufacturers:  Casa do Parquet, EXS, Elegance Design, Gama Concept, Grau Acabamentos, +3

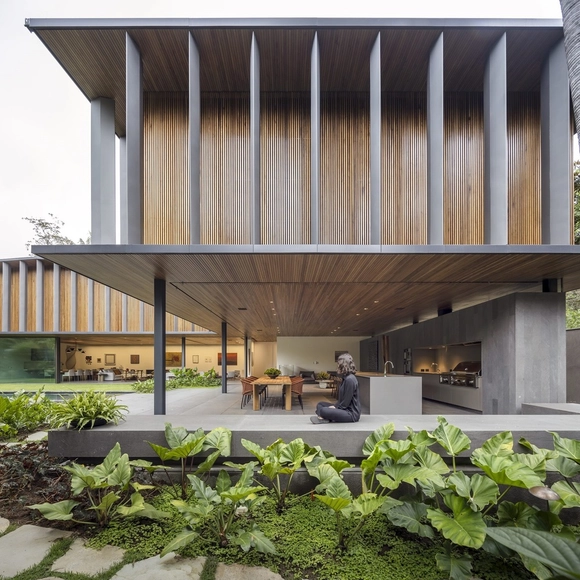
MAA House / Jacobsen Arquitetura

MAA House / Jacobsen Arquitetura - Interior Photography, Houses, Table, ChairMAA House / Jacobsen Arquitetura - Interior Photography, Houses, Stairs, HandrailMAA House / Jacobsen Arquitetura - Exterior Photography, Houses, Garden, FacadeMAA House / Jacobsen Arquitetura - Interior Photography, HousesMAA House / Jacobsen Arquitetura - More Images+ 21

•
São Paulo, Brazil
  • Area Area of this architecture project Area:  950 m²
  • Year Completion year of this architecture project Year:  2020