1. ArchDaily
  2. 2020

2020

Call for Entries: Competition for Suncheon New City Hall, South Korea

Competition for Suncheon New City Hall, South Korea. Here's a brief description:
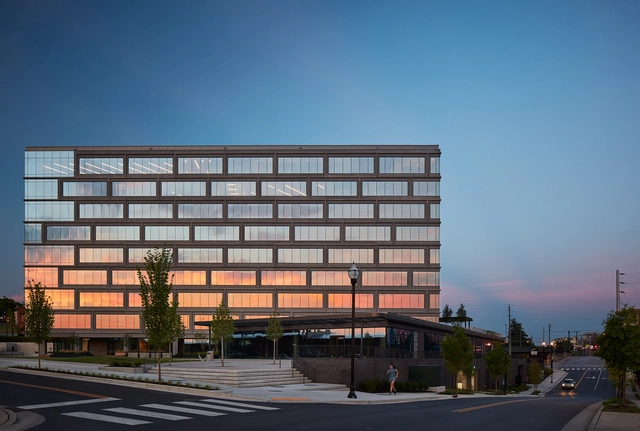
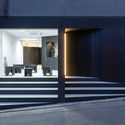
Peabody Plaza / HASTINGS Architecture

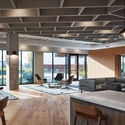
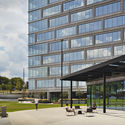
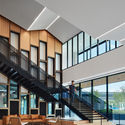
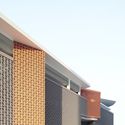
Peabody Plaza / HASTINGS Architecture - Exterior Photography, Office Buildings, FacadePeabody Plaza / HASTINGS Architecture - Interior Photography, Office Buildings, Table, ChairPeabody Plaza / HASTINGS Architecture - Exterior Photography, Office Buildings, FacadePeabody Plaza / HASTINGS Architecture - Interior Photography, Office Buildings, Stairs, Facade, Handrail, TablePeabody Plaza / HASTINGS Architecture - More Images+ 21

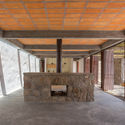
La Paisanita Refuge / STC Arquitectos

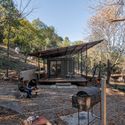
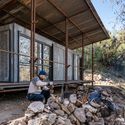
La Paisanita Refuge / STC Arquitectos - Exterior Photography, Houses
© Gonzalo Viramonte

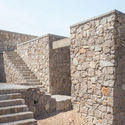
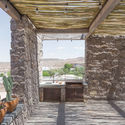
La Paisanita Refuge / STC Arquitectos - Exterior Photography, HousesLa Paisanita Refuge / STC Arquitectos - Exterior Photography, HousesLa Paisanita Refuge / STC Arquitectos - Interior Photography, Houses, Beam, TableLa Paisanita Refuge / STC Arquitectos - Interior Photography, Houses, Beam, ColumnLa Paisanita Refuge / STC Arquitectos - More Images+ 25

  • Architects: STC Arquitectos
  • Area Area of this architecture project Area:  60 m²
  • Year Completion year of this architecture project Year:  2020

ML House / ALMACÉN de Arquitectura

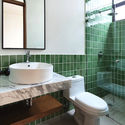
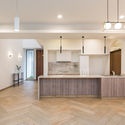
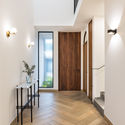
ML House / ALMACÉN de Arquitectura - Interior Photography, House Interiors, BathroomML House / ALMACÉN de Arquitectura - Interior Photography, House Interiors, KitchenML House / ALMACÉN de Arquitectura - Interior Photography, House InteriorsML House / ALMACÉN de Arquitectura - Interior Photography, House Interiors, Arch, DoorML House / ALMACÉN de Arquitectura - More Images+ 12

  • Area Area of this architecture project Area:  195 m²
  • Year Completion year of this architecture project Year:  2020
  • Manufacturers Brands with products used in this architecture project
    Manufacturers:  Daltile, Interceramic, AutoDesk, Ceramica San Pedro, Trimble Navigation

HAY Extension / Benoit Rotteleur Architecte

HAY Extension / Benoit Rotteleur Architecte - Exterior Photography, ExtensionHAY Extension / Benoit Rotteleur Architecte - Exterior Photography, Extension, FacadeHAY Extension / Benoit Rotteleur Architecte - Exterior Photography, Extension, FacadeHAY Extension / Benoit Rotteleur Architecte - Exterior Photography, Extension, FacadeHAY Extension / Benoit Rotteleur Architecte - More Images+ 8

Anniversary of the College of Architects of Chile: A conversation with three winners of the National Architecture Prize

The Colegio de Arquitectos de Chile is celebrating another anniversary with a series of free, entirely online events.
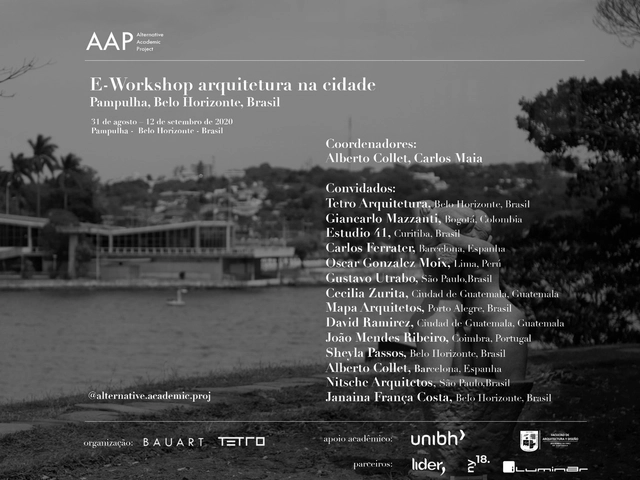
Architecture in the City Workshop 2020

The workshop will be held online from August 31 to September 12, 2020. Its primary objective is to examine the challenges surrounding the Pampulha Lagoon, a UNESCO World Heritage site defined by the works of Oscar Niemeyer.
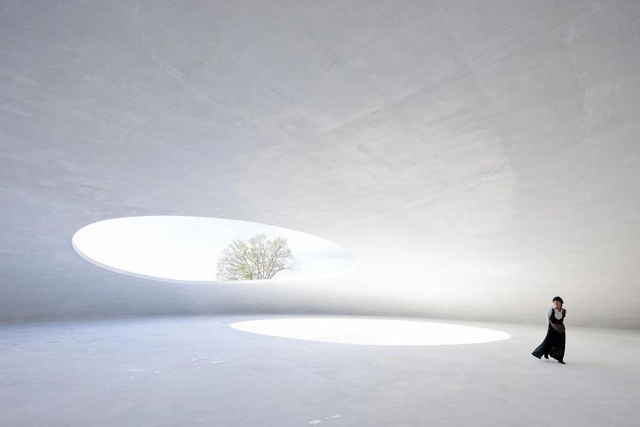
Online course "The Place of Contemporary Photography in Architecture and the City" with Manuel Sá

Architectural photography has existed for nearly 200 years. With a fluid nature, caught between commercial and artistic photography, the act of photographing spaces since 1826—and the impact and relevance of these images—are increasingly being debated.

NIBS.02 Seminar: Audiovisual Nuances in Architecture and Urbanism

Promoted by the Student Council of the Architecture and Urbanism program at UFJF (CACAU UFJF), the doCACAU audiovisual program aims to democratize architectural education for the community, integrating cultural and social knowledge to share insights beyond the university walls. The program includes internal initiatives focused on audiovisual production and, currently, podcasts, which are also published on the Student Council's media channels.

FAAP Live: "Post-Pandemic Urban Life: A New Normal?", with Bete França

Municipal Secretary of Mobility and Transport, Bete França, is the next guest for the live stream hosted by the Architecture and Urbanism program at the Armando Alvares Penteado Foundation (FAAP), where she is a faculty member. On Wednesday, August 19, at 4:00 PM, she will discuss urban life in the post-pandemic era and the so-called "new normal" with the audience.

3rd Seminar "Accessibility: Limits and Possibilities", online

The 3rd Seminar "Accessibility: Limits and Possibilities" (online) is an event organized by the "Accessibility in the Interior Space" extension project, linked to the INTRA and LEAUD groups of the Faculty of Architecture and Urbanism at the Federal University of Juiz de Fora (FAU UFJF), as well as the Graduate Program in Built Environment (PROAC). The seminar will take place on August 24 and 25, 2020, from 7:00 PM to 9:00 PM.
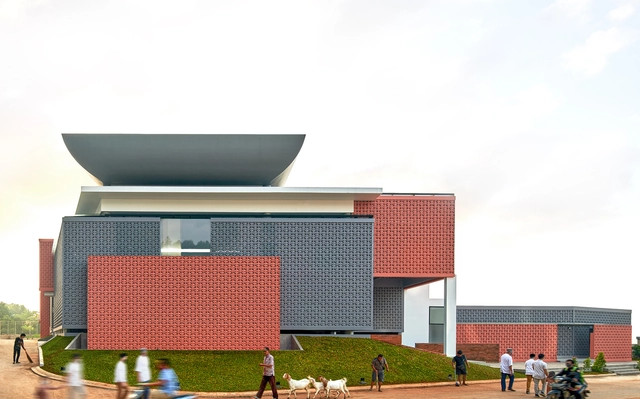
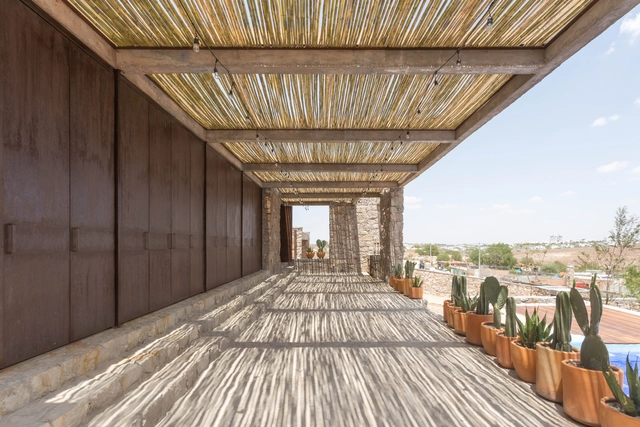
Bioclimatic Community Mosque of Pamulang / RAD+ar (Research Artistic Design + architecture)

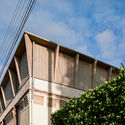
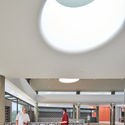
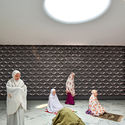
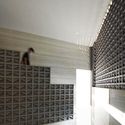
Bioclimatic Community Mosque of Pamulang / RAD+ar (Research Artistic Design + architecture) - Interior Photography, Mosque, Facade, LightingBioclimatic Community Mosque of Pamulang / RAD+ar (Research Artistic Design + architecture) - Interior Photography, MosqueBioclimatic Community Mosque of Pamulang / RAD+ar (Research Artistic Design + architecture) - Interior Photography, Mosque, HandrailBioclimatic Community Mosque of Pamulang / RAD+ar (Research Artistic Design + architecture) - Exterior Photography, Mosque, FacadeBioclimatic Community Mosque of Pamulang / RAD+ar (Research Artistic Design + architecture) - More Images+ 28

•
Pamulang, Indonesia

Cafe Slit / ARTEFACT

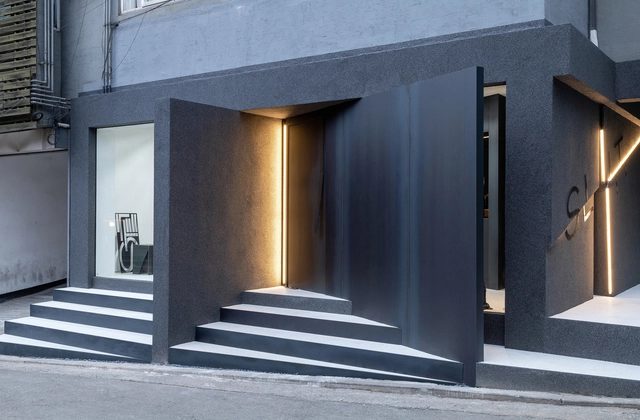
Cafe Slit / ARTEFACT - Interior Photography, Coffee Shop InteriorsCafe Slit / ARTEFACT - Interior Photography, Coffee Shop InteriorsCafe Slit / ARTEFACT - Interior Photography, Coffee Shop InteriorsCafe Slit / ARTEFACT - Exterior Photography, Coffee Shop Interiors, Facade, DoorCafe Slit / ARTEFACT - More Images+ 17

  • Architects: ARTEFACT
  • Area Area of this architecture project Area:  73 m²
  • Year Completion year of this architecture project Year:  2020
  • Manufacturers Brands with products used in this architecture project
    Manufacturers:  AutoDesk, DAELIM BATH, Delta Light

MC Terrace / OCUPAR.estudio

MC Terrace / OCUPAR.estudio - Interior Photography, HousesMC Terrace / OCUPAR.estudio - Exterior Photography, HousesMC Terrace / OCUPAR.estudio - Interior Photography, Houses, Beam, FacadeMC Terrace / OCUPAR.estudio - Interior Photography, Houses, Beam, Door, Table, ChairMC Terrace / OCUPAR.estudio - More Images+ 14

•
Mesa de los Conejos, Mexico
  • Architects: OCUPAR.estudio
  • Area Area of this architecture project Area:  3573 ft²
  • Year Completion year of this architecture project Year:  2020
  • Manufacturers Brands with products used in this architecture project
    Manufacturers:  AutoDesk, Chaos Group, Robert McNeel & Associates

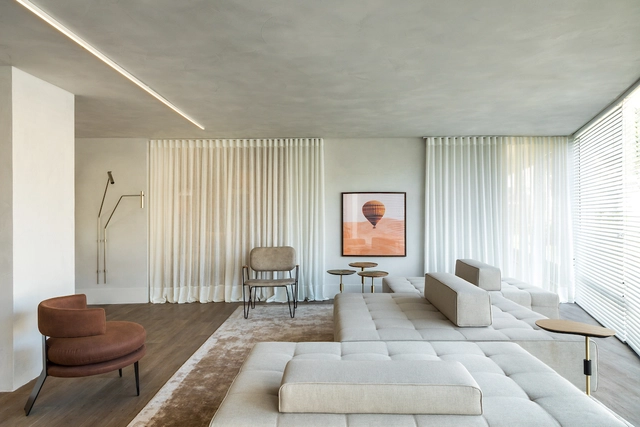
Momenttum Apartment / BOSCARDIN CORSI

Momenttum Apartment / BOSCARDIN CORSI - Apartment InteriorsMomenttum Apartment / BOSCARDIN CORSI - Apartment InteriorsMomenttum Apartment / BOSCARDIN CORSI - Apartment InteriorsMomenttum Apartment / BOSCARDIN CORSI - Apartment InteriorsMomenttum Apartment / BOSCARDIN CORSI - More Images+ 7

  • Architects: BOSCARDIN CORSI
  • Area Area of this architecture project Area:  484 ft²
  • Year Completion year of this architecture project Year:  2020
  • Manufacturers Brands with products used in this architecture project
    Manufacturers:  Dsgnselo, Eduardo Macarios, Monofloor, Ner Casa de Luz, Urban Arts Curitiba

Murmuration Installation / SO-IL

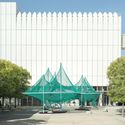
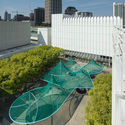
Murmuration Installation / SO-IL - Exterior Photography, Temporary InstallationsMurmuration Installation / SO-IL - Exterior Photography, Temporary InstallationsMurmuration Installation / SO-IL - Exterior Photography, Temporary InstallationsMurmuration Installation / SO-IL - Exterior Photography, Temporary InstallationsMurmuration Installation / SO-IL - More Images+ 7

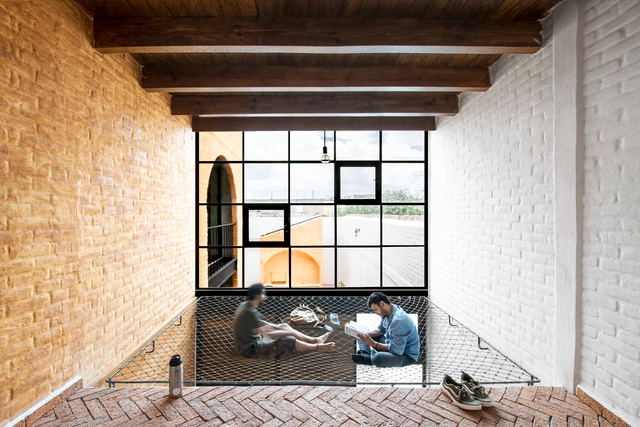
Leona House / Colectivo Arrabal

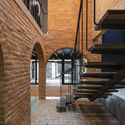

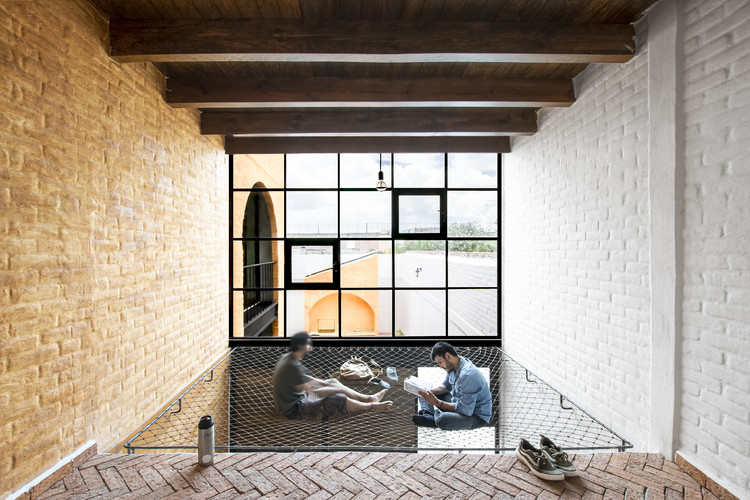
Leona House / Colectivo Arrabal - Interior Photography, Houses, Stairs, Fence, Facade, Beam, HandrailLeona House / Colectivo Arrabal - Interior Photography, Houses, Stairs, Facade, ArchLeona House / Colectivo Arrabal - Interior Photography, Houses, DoorLeona House / Colectivo Arrabal - Interior Photography, Houses, FacadeLeona House / Colectivo Arrabal - More Images+ 27

•
Aguascalientes, Mexico
  • Architects: Colectivo Arrabal
  • Area Area of this architecture project Area:  312 m²
  • Year Completion year of this architecture project Year:  2020
  • Manufacturers Brands with products used in this architecture project
    Manufacturers:  AutoDesk, Trimble

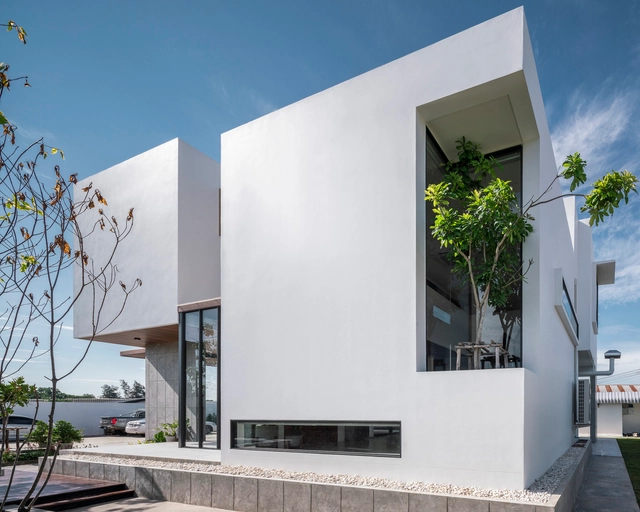
Stack-cube House / TOUCH Architect

Stack-cube House / TOUCH Architect - Exterior Photography, House Interiors, FacadeStack-cube House / TOUCH Architect - Interior Photography, House Interiors, Kitchen, Door, FacadeStack-cube House / TOUCH Architect - Interior Photography, House Interiors, Door, StairsStack-cube House / TOUCH Architect - Exterior Photography, House Interiors, FacadeStack-cube House / TOUCH Architect - More Images+ 22