1. ArchDaily
  2. 2020

2020

Alpha House / Alexis Dornier

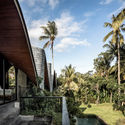
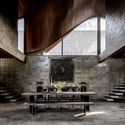
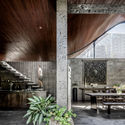
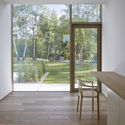
Alpha House / Alexis Dornier - Exterior Photography, HousesAlpha House / Alexis Dornier - Interior Photography, HousesAlpha House / Alexis Dornier - Exterior Photography, HousesAlpha House / Alexis Dornier - Interior Photography, Houses, Beam, Table, BenchAlpha House / Alexis Dornier - More Images+ 19

Family House Extension in Tel Aviv / RUST architects

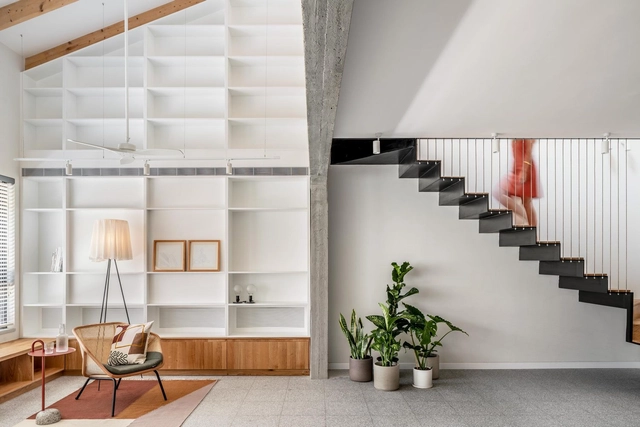
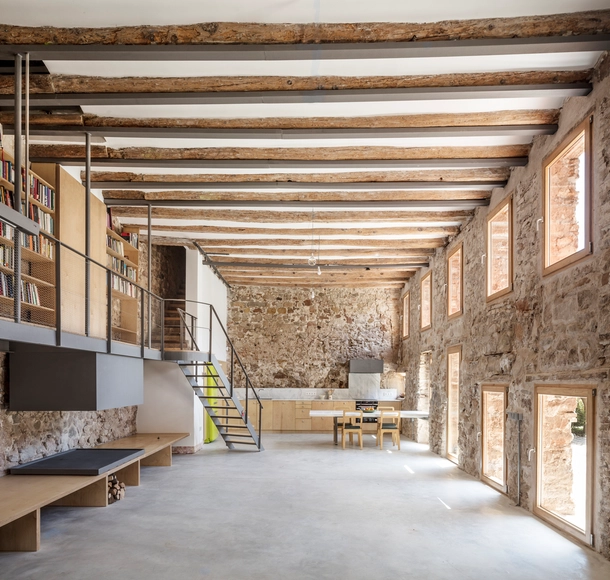
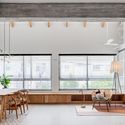
Family House Extension in Tel Aviv  / RUST architects - Interior Photography, Renovation, Facade, BeamFamily House Extension in Tel Aviv  / RUST architects - Interior Photography, Renovation, Kitchen, Facade, Table, ChairFamily House Extension in Tel Aviv  / RUST architects - Interior Photography, Renovation, StairsFamily House Extension in Tel Aviv  / RUST architects - Interior Photography, Renovation, Facade, LightingFamily House Extension in Tel Aviv  / RUST architects - More Images+ 22

•
Tel Aviv-Yafo, Israel
  • Architects: RUST architects
  • Area Area of this architecture project Area:  145 m²
  • Year Completion year of this architecture project Year:  2020

The R wall in Fukui / Yoshichika Takagi + associates

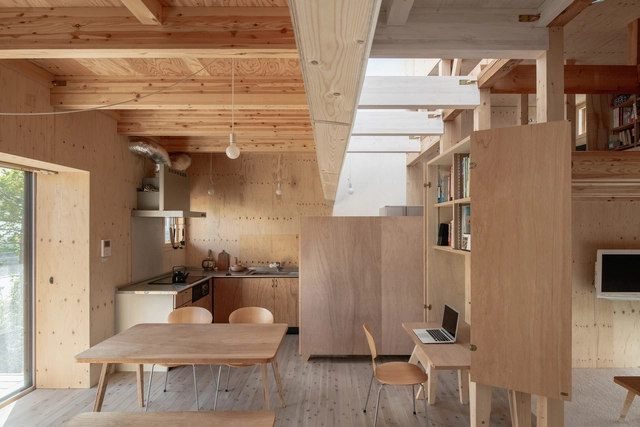
The R wall in Fukui / Yoshichika Takagi + associates - Exterior Photography, House Interiors, Door, Facade, LightingThe R wall in Fukui / Yoshichika Takagi + associates - Interior Photography, House Interiors, Kitchen, Beam, DoorThe R wall in Fukui / Yoshichika Takagi + associates - Interior Photography, House Interiors, Beam, Facade, LightingThe R wall in Fukui / Yoshichika Takagi + associates - Interior Photography, House Interiors, Beam, TableThe R wall in Fukui / Yoshichika Takagi + associates - More Images+ 13

V60 House / WARchitect

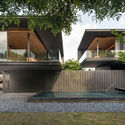
V60 House / WARchitect - Exterior Photography, House Interiors, Courtyard, FacadeV60 House / WARchitect - Interior Photography, House Interiors, Beam, Chair, TableV60 House / WARchitect - Exterior Photography, House InteriorsV60 House / WARchitect - Exterior Photography, House Interiors, Courtyard, FacadeV60 House / WARchitect - More Images+ 49

  • Architects: WARchitect
  • Area Area of this architecture project Area:  450 m²
  • Year Completion year of this architecture project Year:  2020
  • Manufacturers Brands with products used in this architecture project
    Manufacturers:  Lumion, COTTO
  • Professionals: WARchitect

Evergreen Church / Oh Jongsang

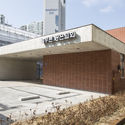
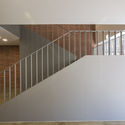
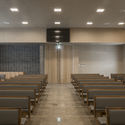
Evergreen Church / Oh Jongsang - Exterior Photography,          Churches, FacadeEvergreen Church / Oh Jongsang - Exterior Photography,          Churches, FacadeEvergreen Church / Oh Jongsang - Interior Photography,          Churches, Stairs, HandrailEvergreen Church / Oh Jongsang - Interior Photography,          Churches, Door, ChairEvergreen Church / Oh Jongsang - More Images+ 15

  • Architects: Oh Jongsang
  • Area Area of this architecture project Area:  501 m²
  • Year Completion year of this architecture project Year:  2020
  • Manufacturers Brands with products used in this architecture project
    Manufacturers:  Lumion, DAELIM BATH

Modest Apartment / YCL Studio

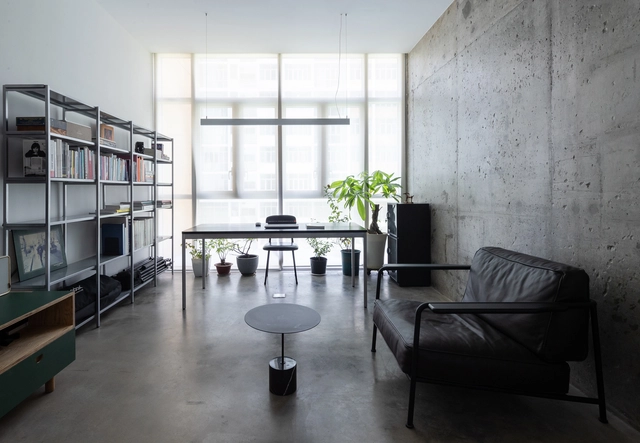
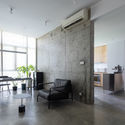
Modest Apartment / YCL Studio - Apartment InteriorsModest Apartment / YCL Studio - Apartment InteriorsModest Apartment / YCL Studio - Apartment InteriorsModest Apartment / YCL Studio - Apartment InteriorsModest Apartment / YCL Studio - More Images+ 16

  • Architects: YCL Studio
  • Area Area of this architecture project Area:  142 m²
  • Year Completion year of this architecture project Year:  2020
  • Manufacturers Brands with products used in this architecture project
    Manufacturers:  AutoDesk, Adobe Systems Incorporated, Florim

International Forum on Urban Interventions FIIU 5: An invitation to improve our public spaces

The ongoing COVID-19 pandemic has exacerbated urban inequality in Latin America, with impacts evident in the vulnerability of citizens and their relationship with public space. "This situation reflects the need to adapt and implement our streets in a creative way that accounts for the diversity of people, thereby achieving spacious public areas that help reduce the risk of contagion for the most vulnerable users," says Mariana Alegre, Executive Director of Lima Cómo Vamos and Ocupa Tu Calle.
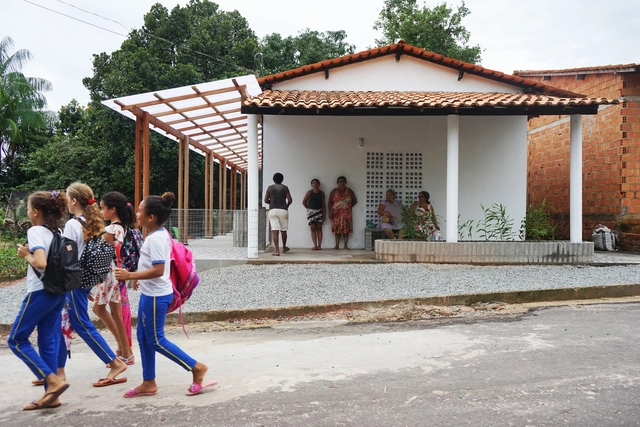
Casa de Farinha de babaçu Refurbishment / Estudio Flume

Casa de Farinha de babaçu Refurbishment / Estudio Flume - Interior Photography, Adaptive Reuse, DoorCasa de Farinha de babaçu Refurbishment / Estudio Flume - Interior Photography, Adaptive Reuse, ChairCasa de Farinha de babaçu Refurbishment / Estudio Flume - Exterior Photography, Adaptive ReuseCasa de Farinha de babaçu Refurbishment / Estudio Flume - Exterior Photography, Adaptive Reuse, FacadeCasa de Farinha de babaçu Refurbishment / Estudio Flume - More Images+ 15

  • Architects: Estudio Flume
  • Area Area of this architecture project Area:  102 m²
  • Year Completion year of this architecture project Year:  2020
  • Manufacturers Brands with products used in this architecture project
    Manufacturers:  Amanco, Blender, Casa da Madeira, Deca, Forlux, +10

6 Orsman Road Workspace / Waugh Thistleton Architects + Storey

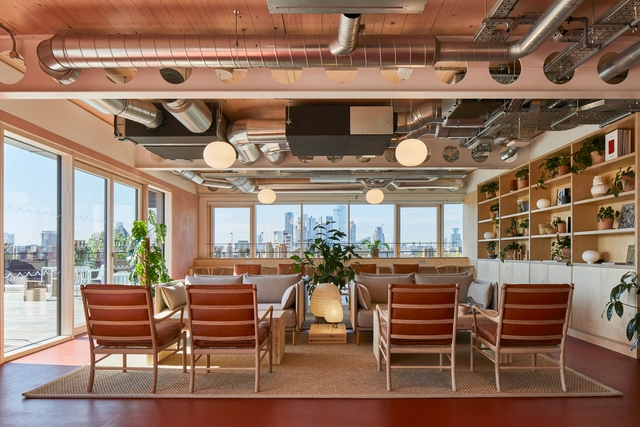
6 Orsman Road Workspace  / Waugh Thistleton Architects + Storey - Exterior Photography, Offices Interiors, Facade6 Orsman Road Workspace  / Waugh Thistleton Architects + Storey - Interior Photography, Offices Interiors, Kitchen, Beam, Chair6 Orsman Road Workspace  / Waugh Thistleton Architects + Storey - Interior Photography, Offices Interiors, Kitchen, Beam, Table, Bench6 Orsman Road Workspace  / Waugh Thistleton Architects + Storey - Exterior Photography, Offices Interiors, Facade6 Orsman Road Workspace  / Waugh Thistleton Architects + Storey - More Images+ 23

SOPREMA Webinar: Synthetic, Asphalt, and Liquid Solutions for Metal Roofing

On Wednesday, August 26, at 5:00 PM Mexico City time, Igor Zotti, General Manager of Soprema Mexico, and Jorge Echeverría, Commercial Manager, will present an introduction to the brand's synthetic, asphalt, and liquid solutions, with an emphasis on their application for metal roofs.

To attend the webinar, click this link.
Walden House / Formative Architects

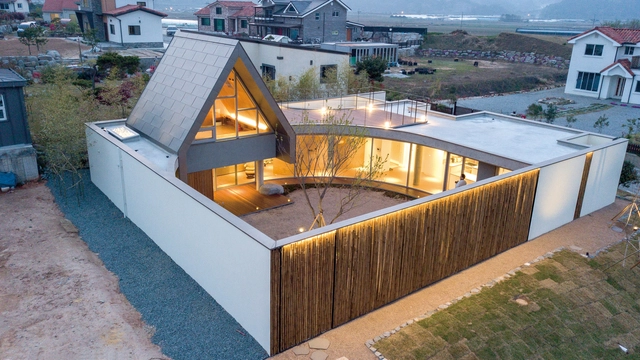
Walden House / Formative Architects - Exterior Photography, Houses, FacadeWalden House / Formative Architects - Interior Photography, Houses, DoorWalden House / Formative Architects - Interior Photography, Houses, TableWalden House / Formative Architects - Exterior Photography, HousesWalden House / Formative Architects - More Images+ 42

•
Gokseong-gun, South Korea
  • Area Area of this architecture project Area:  131 m²
  • Year Completion year of this architecture project Year:  2020
  • Manufacturers Brands with products used in this architecture project
    Manufacturers:  DAELIM BATH, Domus Tiles, Eagon, THE JOHN TECH, Trimble Navigation, +1
  • Professionals: TEO Structure, Gardendam, GM EMC

Rec House / Guallart Architects


Rec House / Guallart Architects - Exterior Photography, Renovation, FacadeRec House / Guallart Architects - Interior Photography, RenovationRec House / Guallart Architects - Interior Photography, RenovationRec House / Guallart Architects - Interior Photography, Renovation, BedroomRec House / Guallart Architects - More Images+ 36

  • Area Area of this architecture project Area:  5812 ft²
  • Year Completion year of this architecture project Year:  2020
  • Manufacturers Brands with products used in this architecture project
    Manufacturers:  Cricursa, Klarstein, Roca

Pan House / 2BOOKS design

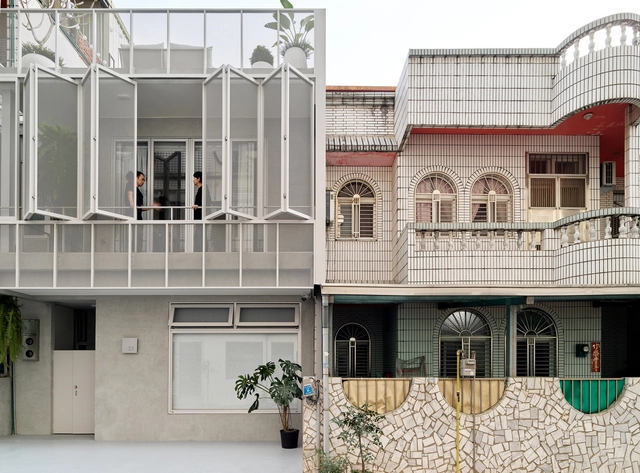
Pan House / 2BOOKS design - Interior Photography, House Interiors, FacadePan House / 2BOOKS design - Interior Photography, House Interiors, Kitchen, TablePan House / 2BOOKS design - Interior Photography, House Interiors, LightingPan House / 2BOOKS design - Exterior Photography, House Interiors, Facade, BalconyPan House / 2BOOKS design - More Images+ 28

  • Architects: 2BOOKS design
  • Area Area of this architecture project Area:  186 m²
  • Year Completion year of this architecture project Year:  2020
  • Manufacturers Brands with products used in this architecture project
    Manufacturers:  Nemo, FREDERICIA, Ligne Roset

SCH Housing An Den Schichtgründen / trans_city TC

SCH Housing An Den Schichtgründen / trans_city TC - Exterior Photography, ApartmentsSCH Housing An Den Schichtgründen / trans_city TC - Interior Photography, Apartments, Stairs, FacadeSCH Housing An Den Schichtgründen / trans_city TC - Interior Photography, Apartments, StairsSCH Housing An Den Schichtgründen / trans_city TC - Exterior Photography, ApartmentsSCH Housing An Den Schichtgründen / trans_city TC - More Images+ 16

  • Architects: trans_city TC
  • Area Area of this architecture project Area:  17700 m²
  • Year Completion year of this architecture project Year:  2020
  • Manufacturers Brands with products used in this architecture project
    Manufacturers:  AutoDesk, ALS Haller Metallbau, Lederbauer Fenster, Overtec, PREFA, +5

House By The Forest and The Pond / JRA Jarousek.Rochova.Architekti

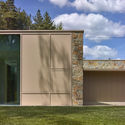
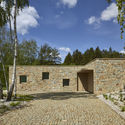
House By The Forest and The Pond  / JRA Jarousek.Rochova.Architekti - Exterior Photography, HousesHouse By The Forest and The Pond  / JRA Jarousek.Rochova.Architekti - Interior Photography, HousesHouse By The Forest and The Pond  / JRA Jarousek.Rochova.Architekti - Exterior Photography, Houses, FacadeHouse By The Forest and The Pond  / JRA Jarousek.Rochova.Architekti - Exterior Photography, HousesHouse By The Forest and The Pond  / JRA Jarousek.Rochova.Architekti - More Images+ 23

•
Sokolov, Czechia

VAP Apartment / Nhabe Scholae

VAP Apartment / Nhabe Scholae - Interior Photography, Apartment Interiors, Door, Table, ChairVAP Apartment / Nhabe Scholae - Interior Photography, Apartment Interiors, Bedroom, Door, Facade, BedVAP Apartment / Nhabe Scholae - Interior Photography, Apartment Interiors, Bedroom, Beam, Table, Chair, BedVAP Apartment / Nhabe Scholae - Interior Photography, Apartment Interiors, Kitchen, Chair, TableVAP Apartment / Nhabe Scholae - More Images+ 7

Linfen Shooting Center / China Architecture Design & Research Group Inst.IV

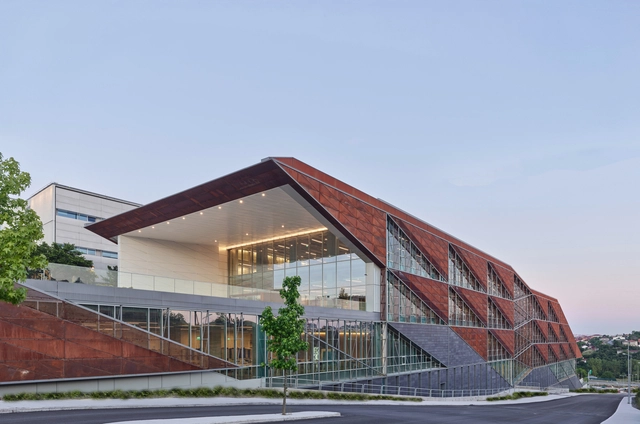
Linfen Shooting Center  / China Architecture Design & Research Group Inst.IV - Exterior Photography, Recreation & TrainingLinfen Shooting Center  / China Architecture Design & Research Group Inst.IV - Exterior Photography, Recreation & Training, FacadeLinfen Shooting Center  / China Architecture Design & Research Group Inst.IV - Interior Photography, Recreation & TrainingLinfen Shooting Center  / China Architecture Design & Research Group Inst.IV - Interior Photography, Recreation & TrainingLinfen Shooting Center  / China Architecture Design & Research Group Inst.IV - More Images+ 15

Özyeğin University Faculty of Architecture and Design / ARK-itecture

Özyeğin University Faculty of Architecture and Design / ARK-itecture - UniversityÖzyeğin University Faculty of Architecture and Design / ARK-itecture - UniversityÖzyeğin University Faculty of Architecture and Design / ARK-itecture - UniversityÖzyeğin University Faculty of Architecture and Design / ARK-itecture - UniversityÖzyeğin University Faculty of Architecture and Design / ARK-itecture - More Images+ 23

•
İstanbul, Türkiye