1. ArchDaily
  2. 2020

2020

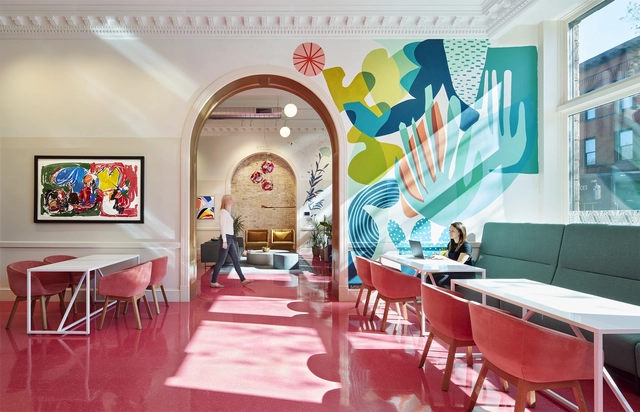
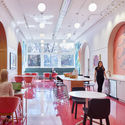
The Coven Co-working Space for Women / Studio BV

The Coven Co-working Space for Women / Studio BV - Interior Photography, Cowork Interiors, Chair, TableThe Coven Co-working Space for Women / Studio BV - Interior Photography, Cowork Interiors, Door, ChairThe Coven Co-working Space for Women / Studio BV - Interior Photography, Cowork Interiors, Table, ChairThe Coven Co-working Space for Women / Studio BV - Interior Photography, Cowork Interiors, Lighting, ChairThe Coven Co-working Space for Women / Studio BV - More Images+ 18
PP-22 House / José Arquitectura

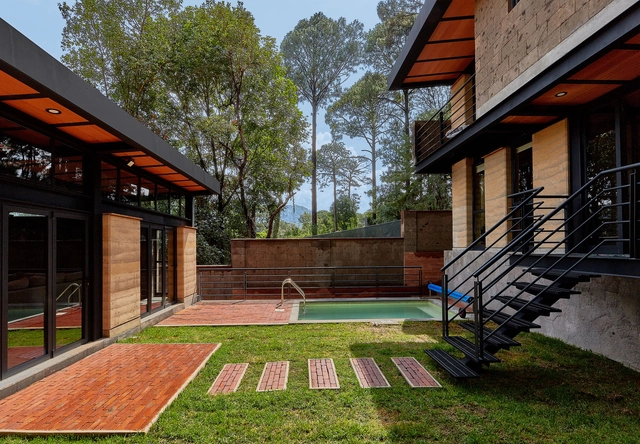
PP-22 House / José Arquitectura - Interior Photography, SustainabilityPP-22 House / José Arquitectura - Interior Photography, SustainabilityPP-22 House / José Arquitectura - Interior Photography, SustainabilityPP-22 House / José Arquitectura - Interior Photography, Sustainability, BeamPP-22 House / José Arquitectura - More Images+ 35

  • Architects: José Arquitectura
  • Area Area of this architecture project Area:  320 m²
  • Year Completion year of this architecture project Year:  2020
  • Manufacturers Brands with products used in this architecture project
    Manufacturers:  MACERE México, Novaceramic

Xinzhao Garden / July Cooperative Company
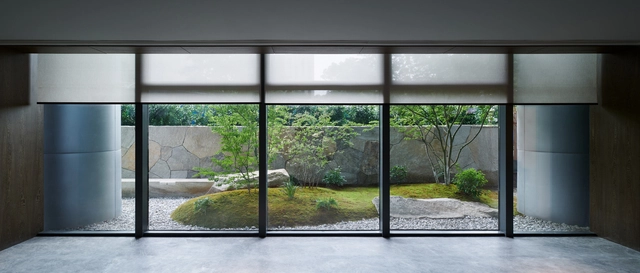
Xinzhao Garden / July Cooperative Company - Exterior Photography, Landscape, DoorXinzhao Garden / July Cooperative Company - Exterior Photography, Landscape, CourtyardXinzhao Garden / July Cooperative Company - Exterior Photography, LandscapeXinzhao Garden / July Cooperative Company - Exterior Photography, LandscapeXinzhao Garden / July Cooperative Company - More Images+ 11
•
Shanghai, China
  • Architects: July Cooperative Company
  • Area Area of this architecture project Area:  335 m²
  • Year Completion year of this architecture project Year:  2020

U House / Albor Arquitectos

U House / Albor Arquitectos - Exterior Photography, ExtensionU House / Albor Arquitectos - Interior Photography, Extension, Stairs, Facade, Handrail, DoorU House / Albor Arquitectos - Exterior Photography, Extension, FacadeU House / Albor Arquitectos - Exterior Photography, ExtensionU House / Albor Arquitectos - More Images+ 42

•
Havana, Cuba
  • Architects: Albor Arquitectos
  • Area Area of this architecture project Area:  205 m²
  • Year Completion year of this architecture project Year:  2020
  • Manufacturers Brands with products used in this architecture project
    Manufacturers:  AutoDesk, Chaos Group, Enscape, CARBONE S.A., Cemento PORTLAND P-250 y P-350, +5

FF Apartment / Studio 2 Arquitetura e Interiores
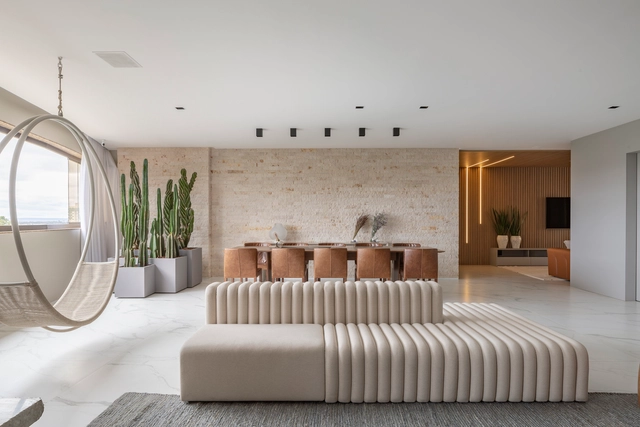
FF Apartment / Studio 2 Arquitetura e Interiores - Interior Photography, Apartment Interiors, TableFF Apartment / Studio 2 Arquitetura e Interiores - Interior Photography, Apartment Interiors, Table, Lighting, ChairFF Apartment / Studio 2 Arquitetura e Interiores - Interior Photography, Apartment Interiors, Table, ChairFF Apartment / Studio 2 Arquitetura e Interiores - Interior Photography, Apartment Interiors, Bathroom, Sink, CountertopFF Apartment / Studio 2 Arquitetura e Interiores - More Images+ 11
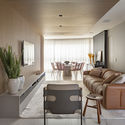
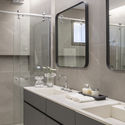
  • Area Area of this architecture project Area:  283 m²
  • Year Completion year of this architecture project Year:  2020
  • Manufacturers Brands with products used in this architecture project
    Manufacturers:  AutoDesk, Arquivo Contemporâneo, Bontempo Brasília, Carminati tapetes, Danilo Vale, +8


Ice Rink by the Sea / AB CHVOYA

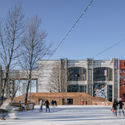
Ice Rink by the Sea  / AB CHVOYA - Drawings, Recreation & Training, StairsIce Rink by the Sea  / AB CHVOYA - Exterior Photography, Recreation & TrainingIce Rink by the Sea  / AB CHVOYA - Interior Photography, Recreation & Training, Beam, ChairIce Rink by the Sea  / AB CHVOYA - Exterior Photography, Recreation & Training, FacadeIce Rink by the Sea  / AB CHVOYA - More Images+ 12

  • Architects: AB CHVOYA
  • Area Area of this architecture project Area:  2000 m²
  • Year Completion year of this architecture project Year:  2020
  • Manufacturers Brands with products used in this architecture project
    Manufacturers:  AutoDesk, Adobe Systems Incorporated, Trimble

Old Ford Road / pH+

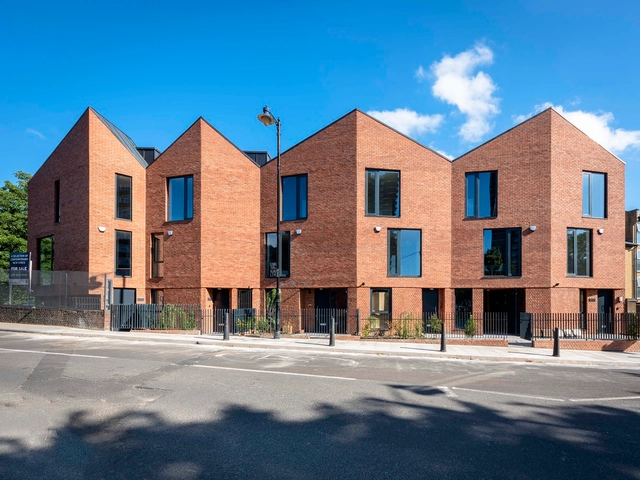
Old Ford Road / pH+ - ApartmentsOld Ford Road / pH+ - ApartmentsOld Ford Road / pH+ - ApartmentsOld Ford Road / pH+ - ApartmentsOld Ford Road / pH+ - More Images+ 17

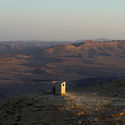
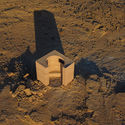
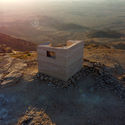
Landroom Observatory Pavilion / Gitai Architects
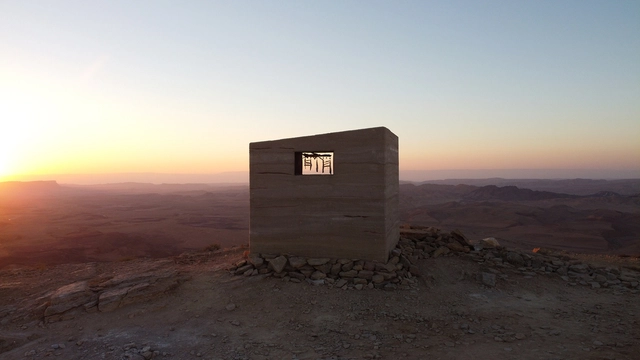
Landroom Observatory Pavilion / Gitai Architects - Exterior Photography, Watching TowerLandroom Observatory Pavilion / Gitai Architects - Exterior Photography, Watching TowerLandroom Observatory Pavilion / Gitai Architects - Exterior Photography, Watching TowerLandroom Observatory Pavilion / Gitai Architects - Exterior Photography, Watching TowerLandroom Observatory Pavilion / Gitai Architects - More Images+ 20
•
Mitzpe Ramon, Israel

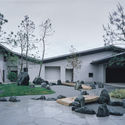
Passage of Time Garden / July Cooperative Company

Passage of Time Garden / July Cooperative Company - Exterior Photography, Landscape, Garden, FacadePassage of Time Garden / July Cooperative Company - Exterior Photography, Landscape, Garden, FacadePassage of Time Garden / July Cooperative Company - Exterior Photography, Landscape, GardenPassage of Time Garden / July Cooperative Company - Exterior Photography, Landscape, GardenPassage of Time Garden / July Cooperative Company - More Images+ 25
•
Huzhou, China
  • Landscape Architects: July Cooperative Company
  • Area Area of this architecture project Area:  6000 m²
  • Year Completion year of this architecture project Year:  2020

Metamorfo a board game shop-workshop / Julia García Lozano + Miguel Ruiz-Rivas Avendaño
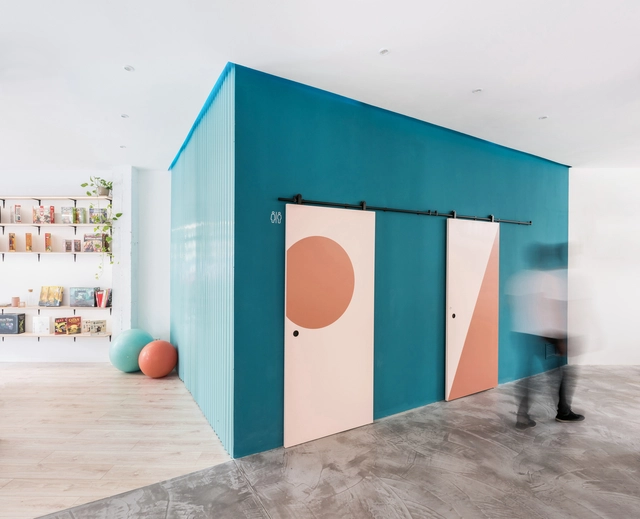
Metamorfo a board game shop-workshop / Julia García Lozano + Miguel Ruiz-Rivas Avendaño - Interior Photography, Educational Interiors, Door, FacadeMetamorfo a board game shop-workshop / Julia García Lozano + Miguel Ruiz-Rivas Avendaño - Interior Photography, Educational Interiors, Bathroom, Table, LightingMetamorfo a board game shop-workshop / Julia García Lozano + Miguel Ruiz-Rivas Avendaño - Interior Photography, Educational Interiors, Table, ChairMetamorfo a board game shop-workshop / Julia García Lozano + Miguel Ruiz-Rivas Avendaño - Interior Photography, Educational Interiors, Table, Chair, LightingMetamorfo a board game shop-workshop / Julia García Lozano + Miguel Ruiz-Rivas Avendaño - More Images+ 17


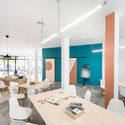
  • Area Area of this architecture project Area:  98 m²
  • Year Completion year of this architecture project Year:  2020
  • Manufacturers Brands with products used in this architecture project
    Manufacturers:  AutoDesk, Adobe Systems Incorporated, Azulejos Peña, Robert McNeel & Associates

New book by Giselle Beiguelman, "Coronavida," explores the impacts of the coronavirus on culture and daily life in cities.

Coronavida: pandemia, cidade e cultura urbana, the new book by artist and professor Giselle Beiguelman, addresses the impacts of the coronavirus on culture and daily life in cities. The suppression of public space, new forms of activism, the pandemic of images (from livestreams to memes), the molecular surveillance of the "new normal," the precariousness of social relations, and remote work are among the topics explored.

FlightHub Offices / ACDF Architecture

FlightHub Offices / ACDF Architecture - Interior Photography, Office Buildings, Facade, ChairFlightHub Offices / ACDF Architecture - Interior Photography, Office Buildings, Kitchen, FacadeFlightHub Offices / ACDF Architecture - Interior Photography, Office Buildings, Chair, TableFlightHub Offices / ACDF Architecture - Interior Photography, Office Buildings, Table, ChairFlightHub Offices / ACDF Architecture - More Images+ 15

  • Architects: ACDF Architecture
  • Year Completion year of this architecture project Year:  2020
  • Manufacturers Brands with products used in this architecture project
    Manufacturers:  Bendheim

AOA Dialogue Series for Action: "Call to Action: From the Urgent to the Permanent"

Aiming to continue the discussion and uncover opportunities for adaptation and resilience, this AOA session proposes an optimistic approach to the challenges facing the city and its inhabitants within both local and global contexts. It highlights existing opportunities for positive change following a crisis, thereby promoting more resilient cities in both the short and long term.

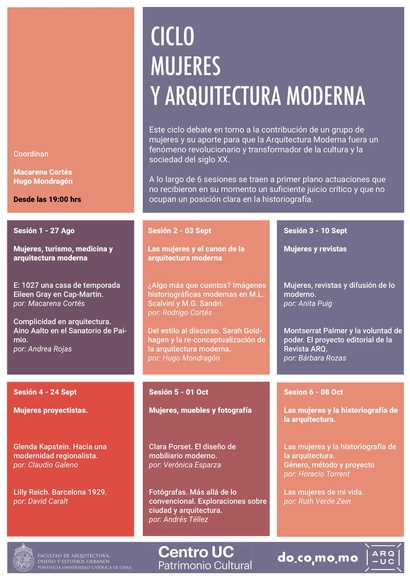
Women and Modern Architecture Series

From August 27 to October 8, every Thursday at 7:00 PM, the "Women and Modern Architecture Series" will take place. This series aims to serve as a meeting space to examine the contributions of women to architecture, not only within the discipline itself but also through design, photography, and historiography.

Sakuragaoka Childcare Center / Kengo Kuma & Associates
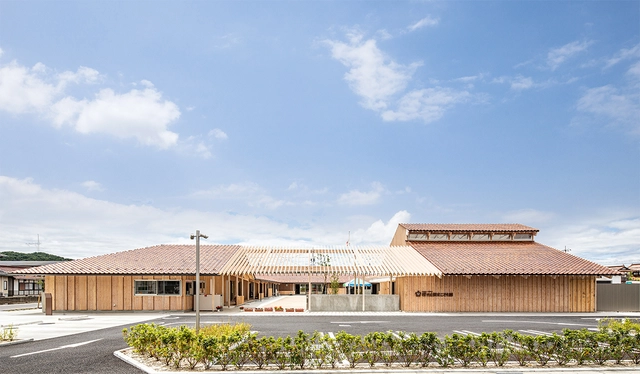
Sakuragaoka Childcare Center / Kengo Kuma & Associates - Interior Photography, Day CareSakuragaoka Childcare Center / Kengo Kuma & Associates - Interior Photography, Day CareSakuragaoka Childcare Center / Kengo Kuma & Associates - Interior Photography, Day Care, BeamSakuragaoka Childcare Center / Kengo Kuma & Associates - Interior Photography, Day CareSakuragaoka Childcare Center / Kengo Kuma & Associates - More Images+ 6

•
Hiroshima, Japan

Klostergasse Studio / Bernardo Bader Architekten
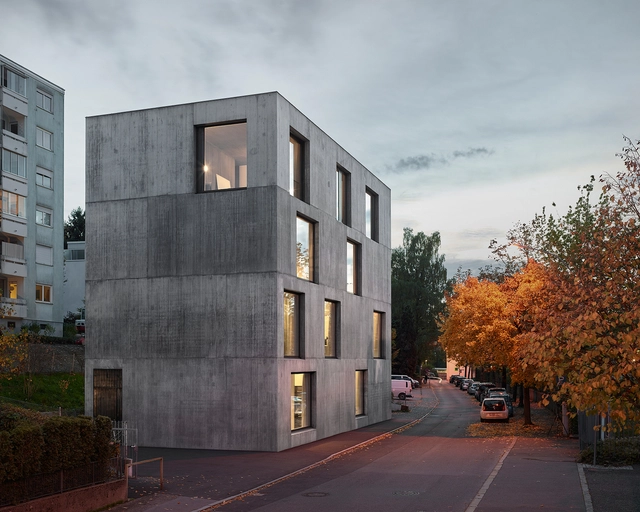
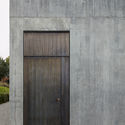
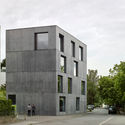
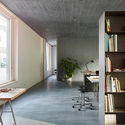
Klostergasse Studio / Bernardo Bader Architekten - Exterior Photography, Offices Interiors, FacadeKlostergasse Studio / Bernardo Bader Architekten - Exterior Photography, Offices Interiors, Door, FacadeKlostergasse Studio / Bernardo Bader Architekten - Exterior Photography, Offices Interiors, FacadeKlostergasse Studio / Bernardo Bader Architekten - Interior Photography, Offices Interiors, Lighting, Table, ChairKlostergasse Studio / Bernardo Bader Architekten - More Images+ 24
ATOP Beauty Clinic / TEAM55667788

ATOP Beauty Clinic / TEAM55667788 - Interior Photography, Wellness Interiors, StairsATOP Beauty Clinic / TEAM55667788 - Interior Photography, Wellness InteriorsATOP Beauty Clinic / TEAM55667788 - Interior Photography, Wellness Interiors, StairsATOP Beauty Clinic / TEAM55667788 - Interior Photography, Wellness Interiors, StairsATOP Beauty Clinic / TEAM55667788 - More Images+ 27

  • Architects: TEAM55667788
  • Area Area of this architecture project Area:  220 m²
  • Year Completion year of this architecture project Year:  2020
  • Professionals: TEAM55667788

The OmniDirectional Clinic / KTX archiLAB
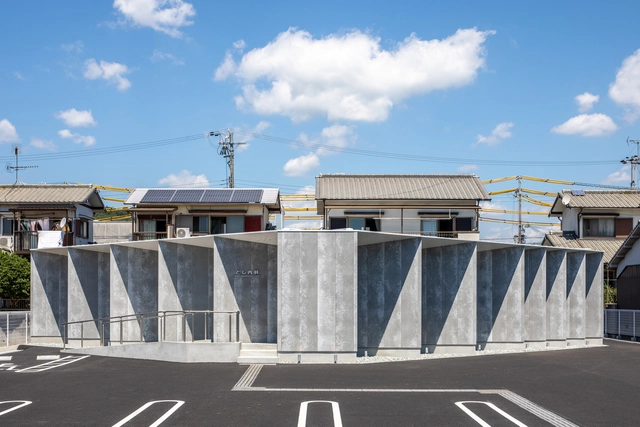
The OmniDirectional Clinic / KTX archiLAB - Exterior Photography, Clinic, FacadeThe OmniDirectional Clinic / KTX archiLAB - Interior Photography, Clinic, ChairThe OmniDirectional Clinic / KTX archiLAB - Interior Photography, Clinic, Table, ChairThe OmniDirectional Clinic / KTX archiLAB - Exterior Photography, ClinicThe OmniDirectional Clinic / KTX archiLAB - More Images+ 14
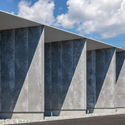
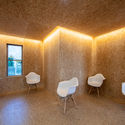
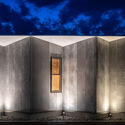
•
Taishi, Japan
  • Architects: KTX archiLAB
  • Area Area of this architecture project Area:  204 m²
  • Year Completion year of this architecture project Year:  2020
  • Manufacturers Brands with products used in this architecture project
    Manufacturers:  KMEW, Nemetschek, SGL roofing, Sankyo Tateyama, Sincol, +1
  • Professionals: Terada Engineering