1. ArchDaily
  2. 2020

2020

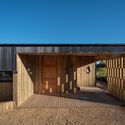
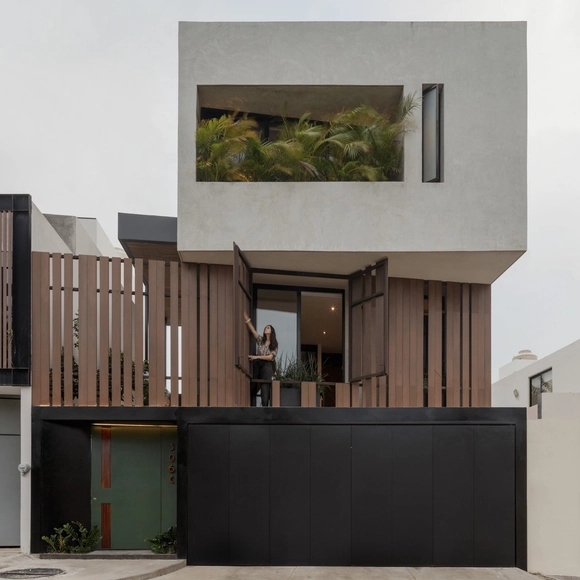
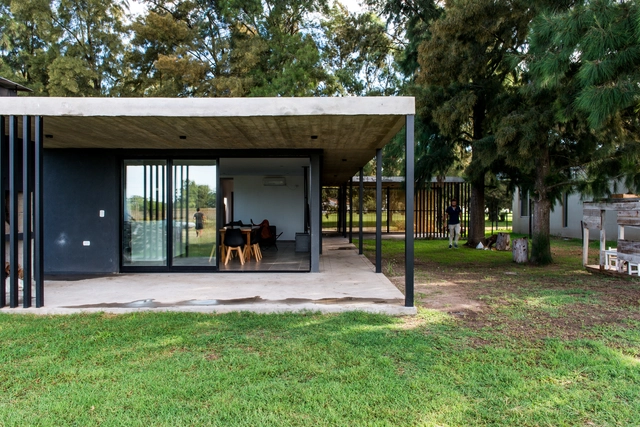
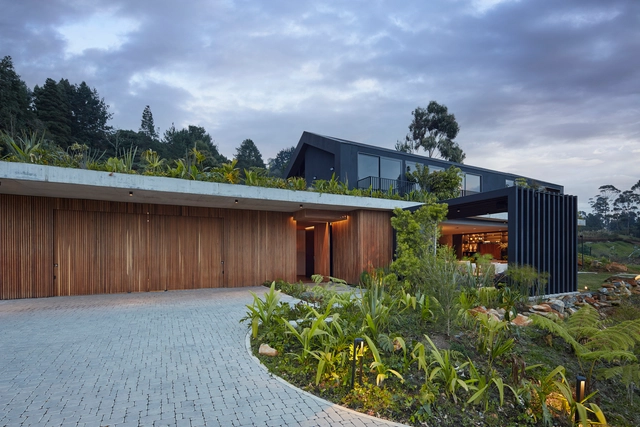
La Combi House / era arquitectura
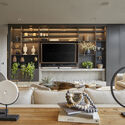
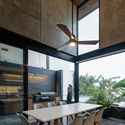
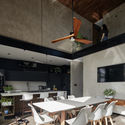
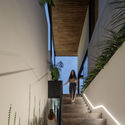
La Combi House / era arquitectura - Interior Photography, Houses, Kitchen, Countertop, ChairLa Combi House / era arquitectura - Interior Photography, HousesLa Combi House / era arquitectura - Exterior Photography, Houses, ChairLa Combi House / era arquitectura - Interior Photography, Houses, FenceLa Combi House / era arquitectura - More Images+ 16

  • Architects: era arquitectura
  • Area Area of this architecture project Area:  480
  • Year Completion year of this architecture project Year:  2020
  • Manufacturers Brands with products used in this architecture project
    Manufacturers:  Lumion, Sto, AutoDesk

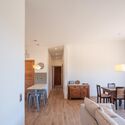
Llambi House / Fernando Castro + Alejandra Correa
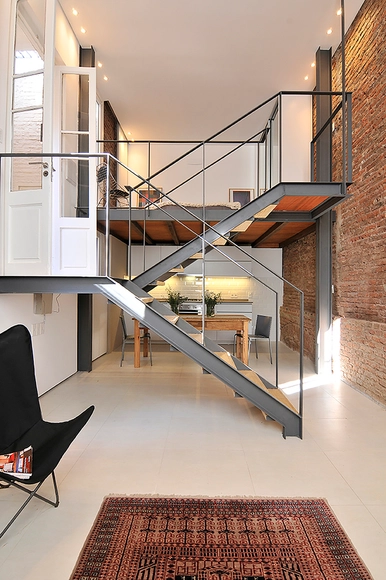
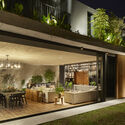
Llambi House / Fernando Castro + Alejandra Correa - Interior Photography, HousesLlambi House / Fernando Castro + Alejandra Correa - Exterior Photography, Houses, Door, FacadeLlambi House / Fernando Castro + Alejandra Correa - Interior Photography, Houses, FacadeLlambi House / Fernando Castro + Alejandra Correa - Interior Photography, Houses, KitchenLlambi House / Fernando Castro + Alejandra Correa - More Images+ 18
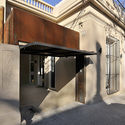
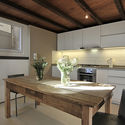
  • Area Area of this architecture project Area:  85
  • Year Completion year of this architecture project Year:  2020
  • Manufacturers Brands with products used in this architecture project
    Manufacturers:  Bosca

CZ House / Lucas Maino Fernandez

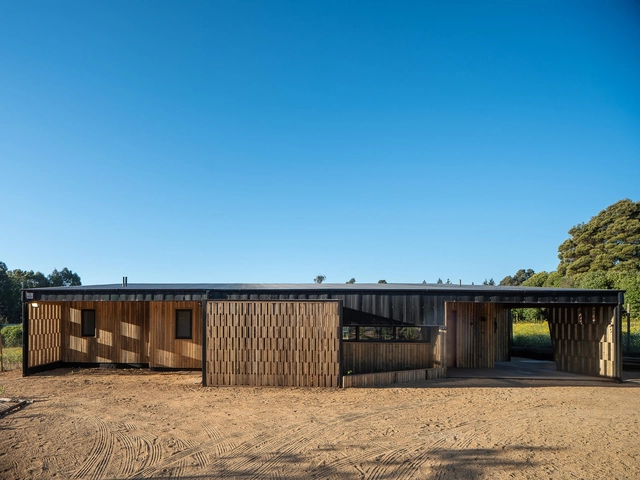
CZ House / Lucas Maino Fernandez - Exterior Photography, HousesCZ House / Lucas Maino Fernandez - Interior Photography, HousesCZ House / Lucas Maino Fernandez - Exterior Photography, Houses, FacadeCZ House / Lucas Maino Fernandez - Interior Photography, Houses, ChairCZ House / Lucas Maino Fernandez - More Images+ 17

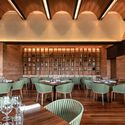
Cuna Restaurant / LavallePeniche

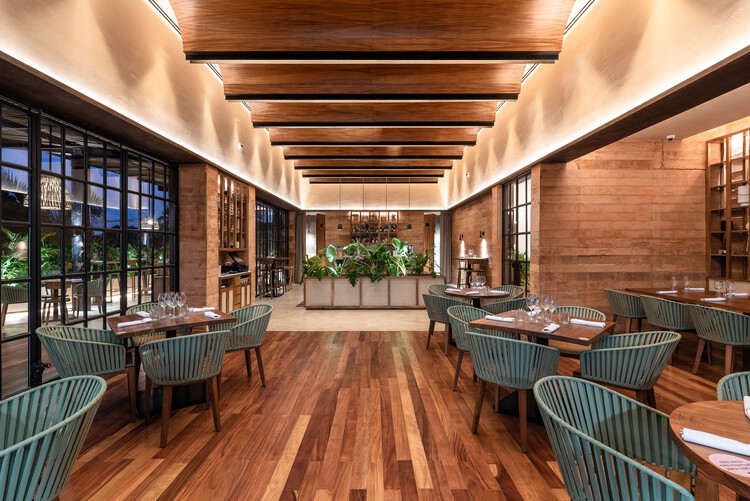
Cuna Restaurant / LavallePeniche - Interior Photography, Restaurant, Chair
© Manolo R Solís

Cuna Restaurant / LavallePeniche - Interior Photography, RestaurantCuna Restaurant / LavallePeniche - Interior Photography, RestaurantCuna Restaurant / LavallePeniche - Interior Photography, Restaurant, ChairCuna Restaurant / LavallePeniche - Interior Photography, RestaurantCuna Restaurant / LavallePeniche - More Images+ 15

  • Architects: LavallePeniche
  • Area Area of this architecture project Area:  390
  • Year Completion year of this architecture project Year:  2020
  • Manufacturers Brands with products used in this architecture project
    Manufacturers:  3DS, AutoCAD, Carpintec, FILAMENTO, Iluminación del Sureste, +2

Culto Gallery / Yemail Arquitectura
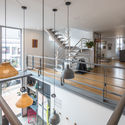
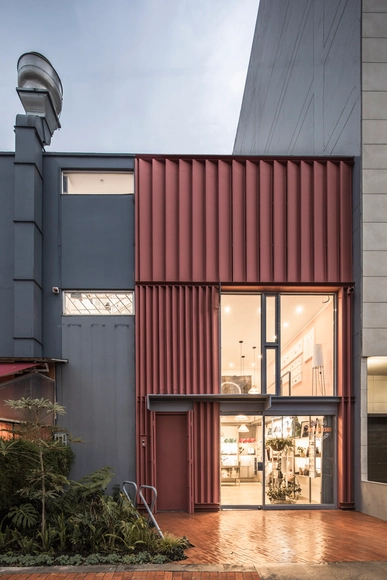
Culto Gallery / Yemail Arquitectura - Interior Photography, Gallery, KitchenCulto Gallery / Yemail Arquitectura - Interior Photography, Gallery, KitchenCulto Gallery / Yemail Arquitectura - Interior Photography, Gallery, KitchenCulto Gallery / Yemail Arquitectura - Interior Photography, GalleryCulto Gallery / Yemail Arquitectura - More Images+ 28

  • Area Area of this architecture project Area:  123
  • Year Completion year of this architecture project Year:  2020

Dreamcatcher House / Longhi Architects
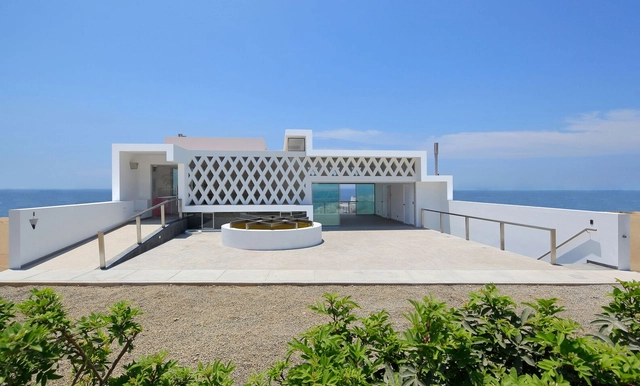
Dreamcatcher House / Longhi Architects - Interior Photography, Houses, Facade, DoorDreamcatcher House / Longhi Architects - Interior Photography, Houses, StairsDreamcatcher House / Longhi Architects - Interior Photography, Houses, ChairDreamcatcher House / Longhi Architects - Interior Photography, Houses, BathroomDreamcatcher House / Longhi Architects - More Images+ 27
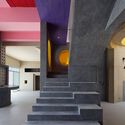
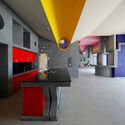
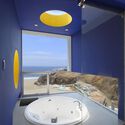
  • Architects: Longhi Architects
  • Area Area of this architecture project Area:  320
  • Year Completion year of this architecture project Year:  2020
  • Manufacturers Brands with products used in this architecture project
    Manufacturers:  AutoDesk, Trimble

House X / Desnivel Arquitectos

House X / Desnivel Arquitectos - Exterior Photography, Houses, FacadeHouse X / Desnivel Arquitectos - Interior Photography, HousesHouse X / Desnivel Arquitectos - Interior Photography, Houses, ChairHouse X / Desnivel Arquitectos - Interior Photography, Houses, StairsHouse X / Desnivel Arquitectos - More Images+ 30

  • Area Area of this architecture project Area:  260
  • Year Completion year of this architecture project Year:  2020
  • Manufacturers Brands with products used in this architecture project
    Manufacturers:  AutoDesk, Magg, Modul Studio

Black House / Juan Barbero Architect
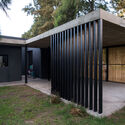
Black House / Juan Barbero Architect - Exterior Photography, Houses, FacadeBlack House / Juan Barbero Architect - Exterior Photography, Houses, DoorBlack House / Juan Barbero Architect - Exterior Photography, Houses, FenceBlack House / Juan Barbero Architect - Exterior Photography, HousesBlack House / Juan Barbero Architect - More Images+ 24
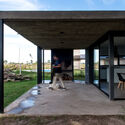
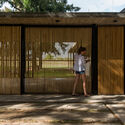
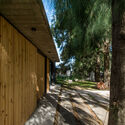
  • Area Area of this architecture project Area:  100
  • Year Completion year of this architecture project Year:  2020
  • Manufacturers Brands with products used in this architecture project
    Manufacturers:  Archicad, Ceramicos La Plata, Graupel Sur, Lograsso, Tecnooeste

Three Courtyards House / Urzúa Soler Arquitectos
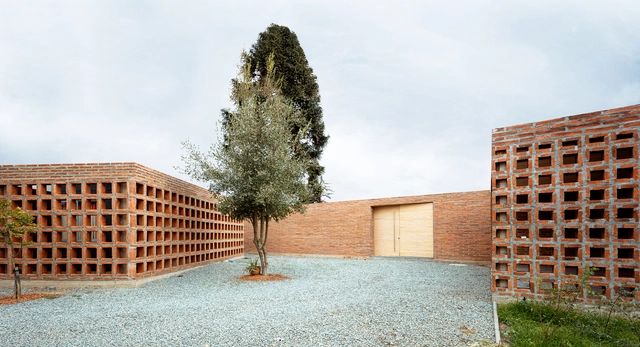
Three Courtyards House / Urzúa Soler Arquitectos - HousesThree Courtyards House / Urzúa Soler Arquitectos - HousesThree Courtyards House / Urzúa Soler Arquitectos - HousesThree Courtyards House / Urzúa Soler Arquitectos - Interior Photography, HousesThree Courtyards House / Urzúa Soler Arquitectos - More Images+ 15
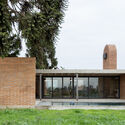
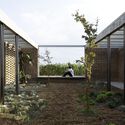
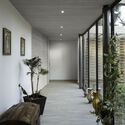
Linares, Chile

Rambla del Raval / Vora Arquitectura + Toni Riba
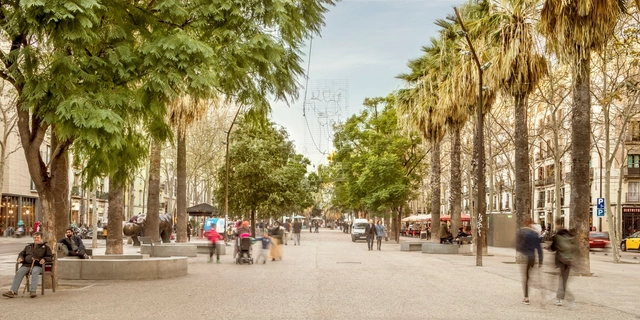
Rambla del Raval / Vora Arquitectura + Toni Riba - Public SpaceRambla del Raval / Vora Arquitectura + Toni Riba - Exterior Photography, Public SpaceRambla del Raval / Vora Arquitectura + Toni Riba - Exterior Photography, Public Space, BenchRambla del Raval / Vora Arquitectura + Toni Riba - Exterior Photography, Public SpaceRambla del Raval / Vora Arquitectura + Toni Riba - More Images+ 23
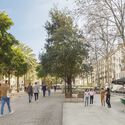
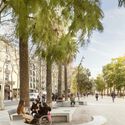
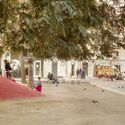
Barcelona, Spain

Mantiqueira Cabin / Sabella Arquitetura

Mantiqueira Cabin / Sabella Arquitetura - Exterior Photography, HousesMantiqueira Cabin / Sabella Arquitetura - Interior Photography, Houses, BeamMantiqueira Cabin / Sabella Arquitetura - Interior Photography, Houses, Kitchen, Beam, CountertopMantiqueira Cabin / Sabella Arquitetura - HousesMantiqueira Cabin / Sabella Arquitetura - More Images+ 18
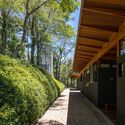
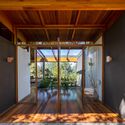
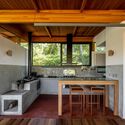
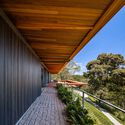
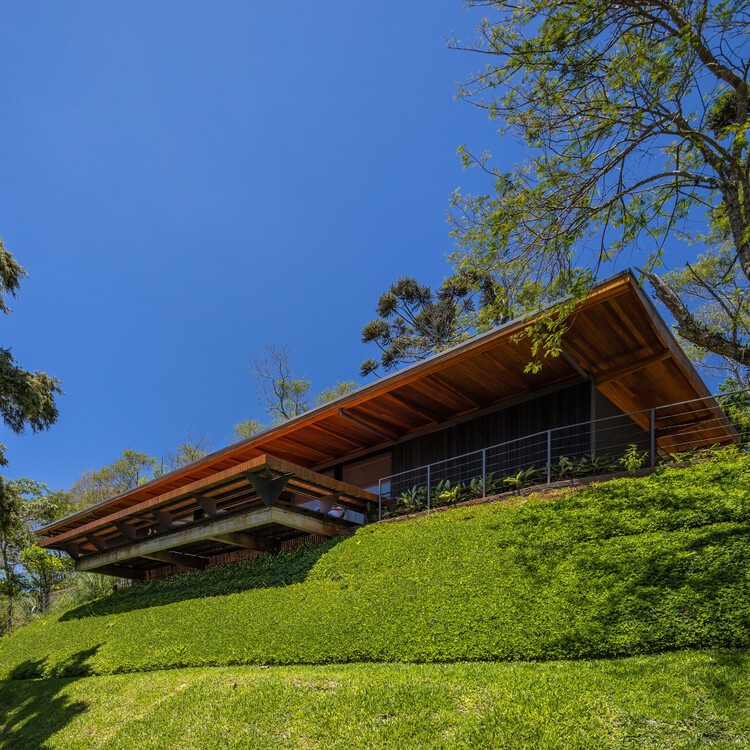
São Paulo, Brazil
  • Area Area of this architecture project Area:  250
  • Year Completion year of this architecture project Year:  2020

Santa Casa da Misericórdia de Vizela Daycare / Grupo Zegnea

Santa Casa da Misericórdia de Vizela Daycare / Grupo Zegnea - Exterior Photography, Kindergarten, FacadeSanta Casa da Misericórdia de Vizela Daycare / Grupo Zegnea - Exterior Photography, KindergartenSanta Casa da Misericórdia de Vizela Daycare / Grupo Zegnea - Exterior Photography, Kindergarten, FacadeSanta Casa da Misericórdia de Vizela Daycare / Grupo Zegnea - Exterior Photography, Kindergarten, FacadeSanta Casa da Misericórdia de Vizela Daycare / Grupo Zegnea - More Images+ 12
  • Architects: Grupo Zegnea
  • Area Area of this architecture project Area:  1265
  • Year Completion year of this architecture project Year:  2020

Club Campestre Aguascalientes Fitness Center / Bassol Arquitectos + Canocanela Arquitectura
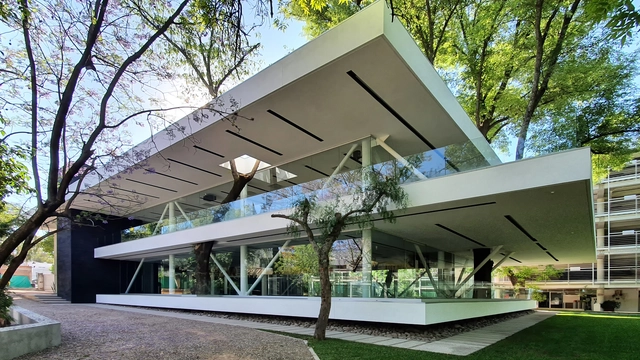
Club Campestre Aguascalientes Fitness Center / Bassol Arquitectos + Canocanela Arquitectura - Interior Photography, WellbeingClub Campestre Aguascalientes Fitness Center / Bassol Arquitectos + Canocanela Arquitectura - Exterior Photography, Wellbeing, CourtyardClub Campestre Aguascalientes Fitness Center / Bassol Arquitectos + Canocanela Arquitectura - Exterior Photography, Wellbeing, FacadeClub Campestre Aguascalientes Fitness Center / Bassol Arquitectos + Canocanela Arquitectura - Interior Photography, Wellbeing, FacadeClub Campestre Aguascalientes Fitness Center / Bassol Arquitectos + Canocanela Arquitectura - More Images+ 33
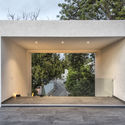
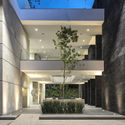
Aguascalientes, Mexico

House-Workshop in El Cabanyal / Estudio Alberto Burgos + Teresa Carrau Carbonell
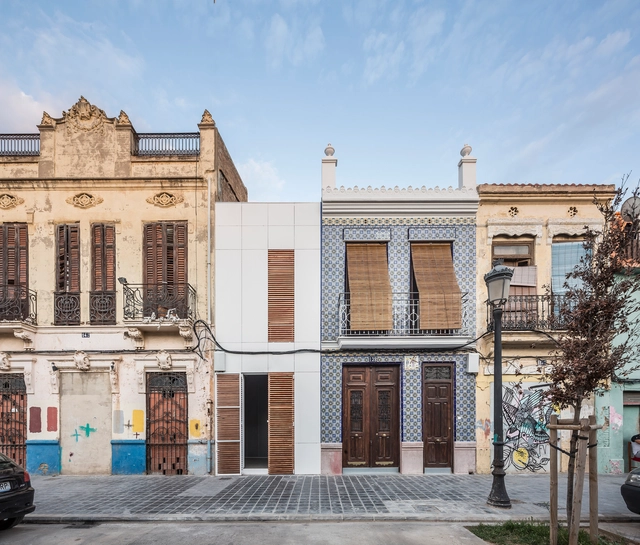
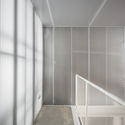
House-Workshop in El Cabanyal / Estudio Alberto Burgos + Teresa Carrau Carbonell - Interior Photography, Apartment Interiors, DoorHouse-Workshop in El Cabanyal / Estudio Alberto Burgos + Teresa Carrau Carbonell - Interior Photography, Apartment InteriorsHouse-Workshop in El Cabanyal / Estudio Alberto Burgos + Teresa Carrau Carbonell - Interior Photography, Apartment Interiors, DoorHouse-Workshop in El Cabanyal / Estudio Alberto Burgos + Teresa Carrau Carbonell - Interior Photography, Apartment Interiors, DoorHouse-Workshop in El Cabanyal / Estudio Alberto Burgos + Teresa Carrau Carbonell - More Images+ 26
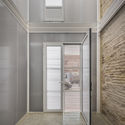
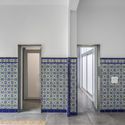
  • Area Area of this architecture project Area:  149
  • Year Completion year of this architecture project Year:  2020
  • Manufacturers Brands with products used in this architecture project
    Manufacturers:  Alumintran, Archicad, CAPAROL SYLITOL FINISH, Edifex Levante SL, Emotion Ceramics, +4

Avanti | Digital Marketing and E-commerce Agency / Desterro Arquitetos

Avanti | Digital Marketing and E-commerce Agency / Desterro Arquitetos - Interior Photography, Offices InteriorsAvanti | Digital Marketing and E-commerce Agency / Desterro Arquitetos - Interior Photography, Offices InteriorsAvanti | Digital Marketing and E-commerce Agency / Desterro Arquitetos - Interior Photography, Offices InteriorsAvanti | Digital Marketing and E-commerce Agency / Desterro Arquitetos - Interior Photography, Offices Interiors, Kitchen, ChairAvanti | Digital Marketing and E-commerce Agency / Desterro Arquitetos - More Images+ 31
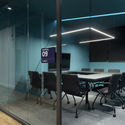
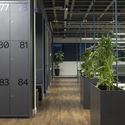
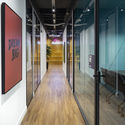

  • Area Area of this architecture project Area:  380
  • Year Completion year of this architecture project Year:  2020
  • Manufacturers Brands with products used in this architecture project
    Manufacturers:  Tarkett

Restoration of the Campo Grande Railway Station in the Village of Paranapiacaba / Contemporanea Paulista
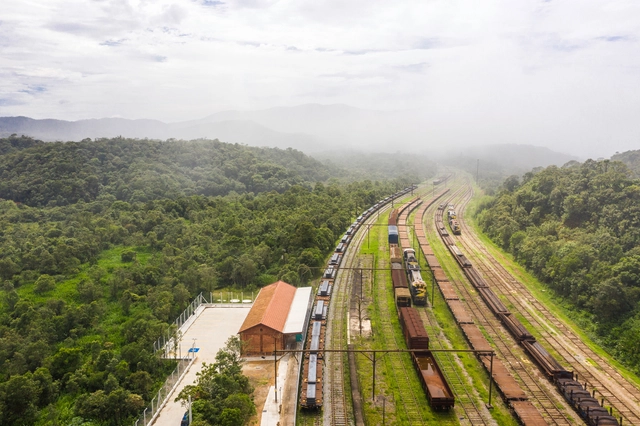
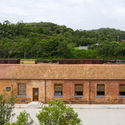
Restoration of the Campo Grande Railway Station in the Village of Paranapiacaba / Contemporanea Paulista - Exterior Photography, Restoration, GardenRestoration of the Campo Grande Railway Station in the Village of Paranapiacaba / Contemporanea Paulista - Exterior Photography, RestorationRestoration of the Campo Grande Railway Station in the Village of Paranapiacaba / Contemporanea Paulista - Exterior Photography, RestorationRestoration of the Campo Grande Railway Station in the Village of Paranapiacaba / Contemporanea Paulista - Interior Photography, RestorationRestoration of the Campo Grande Railway Station in the Village of Paranapiacaba / Contemporanea Paulista - More Images+ 25
Cima Morelos Housing Complex / Taller de Arquitectura Miguel Montor + Taller Minuz
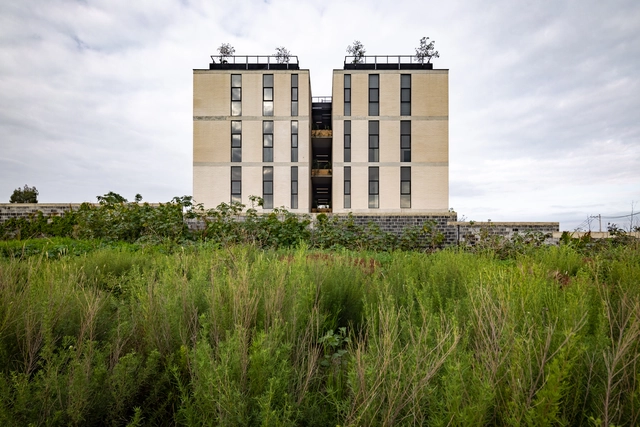
Cima Morelos Housing Complex / Taller de Arquitectura Miguel Montor + Taller Minuz - Exterior Photography, Residential, FacadeCima Morelos Housing Complex / Taller de Arquitectura Miguel Montor + Taller Minuz - Exterior Photography, Residential, FacadeCima Morelos Housing Complex / Taller de Arquitectura Miguel Montor + Taller Minuz - Interior Photography, ResidentialCima Morelos Housing Complex / Taller de Arquitectura Miguel Montor + Taller Minuz - Interior Photography, ResidentialCima Morelos Housing Complex / Taller de Arquitectura Miguel Montor + Taller Minuz - More Images+ 26
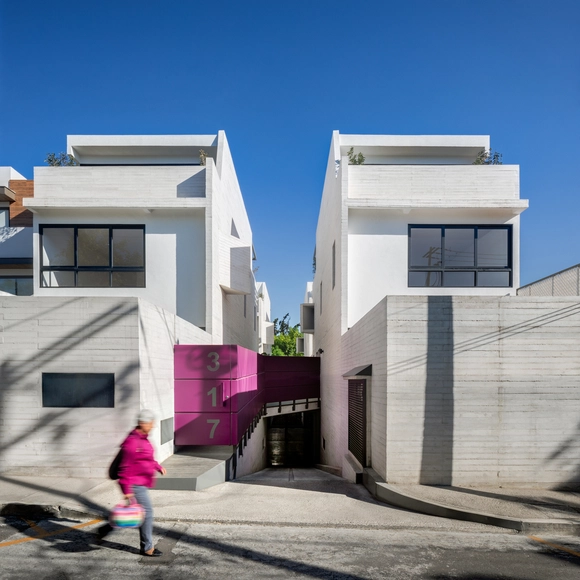
Cóndor 317 Building / JVCarqs.

Cóndor 317 Building / JVCarqs. - Interior Photography, HousesCóndor 317 Building / JVCarqs. - Exterior Photography, Houses, FacadeCóndor 317 Building / JVCarqs. - Interior Photography, Houses, StairsCóndor 317 Building / JVCarqs. - Interior Photography, HousesCóndor 317 Building / JVCarqs. - More Images+ 24

Ciudad de México, Mexico
  • Architects: JVCarqs.
  • Area Area of this architecture project Area:  1615
  • Year Completion year of this architecture project Year:  2020
  • Manufacturers Brands with products used in this architecture project
    Manufacturers:  Comex, Villeroy & Boch, Hansgrohe, Smeg, Adobe Systems Incorporated, +3