1. ArchDaily
  2. 2020

2020

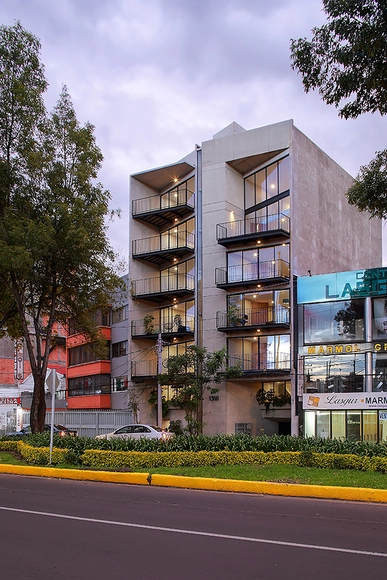
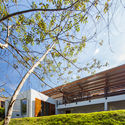
DDN 1368 Building / Wolff - Yapur

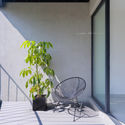
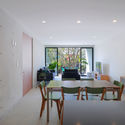
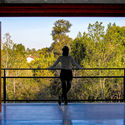
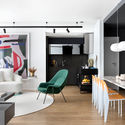
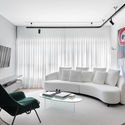
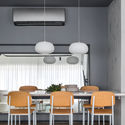
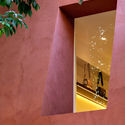
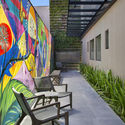
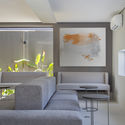

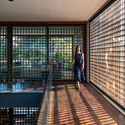
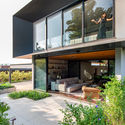
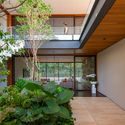
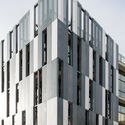
DDN 1368 Building / Wolff - Yapur - Exterior Photography, ResidentialDDN 1368 Building / Wolff - Yapur - Interior Photography, Residential, BalconyDDN 1368 Building / Wolff - Yapur - Interior Photography, ResidentialDDN 1368 Building / Wolff - Yapur - Exterior Photography, Residential, FacadeDDN 1368 Building / Wolff - Yapur - More Images+ 27

Ciudad de México, Mexico
  • Architects: Wolff - Yapur
  • Area Area of this architecture project Area:  1025
  • Year Completion year of this architecture project Year:  2020
  • Manufacturers Brands with products used in this architecture project
    Manufacturers:  Grupo JOBEN, Helvex, Porcelanite, Global Woods, Adobe Systems Incorporated, +3

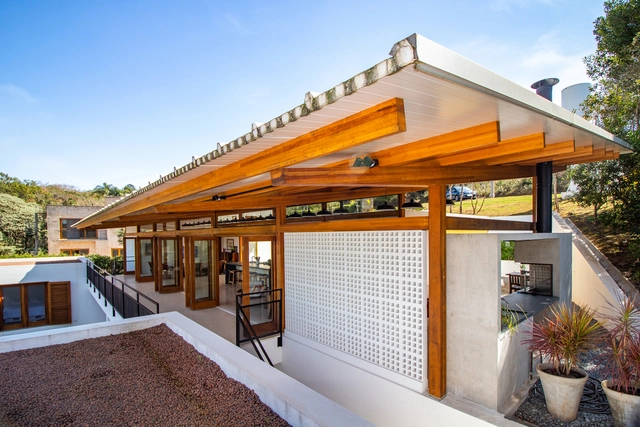
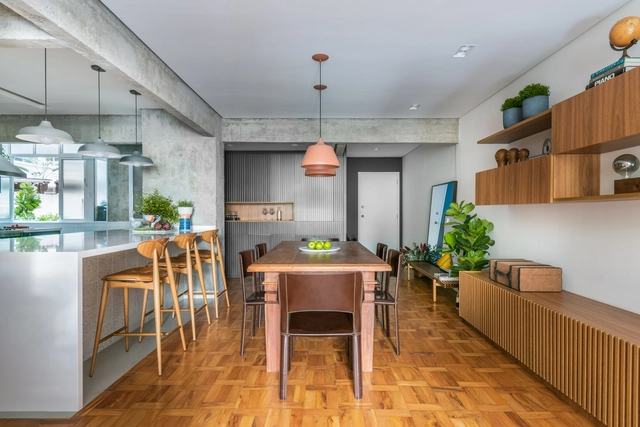
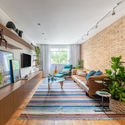
Cozinha do Carmo House / Rafael Perrone Arquitetos Associados

Cozinha do Carmo House / Rafael Perrone Arquitetos Associados - Interior Photography, House InteriorsCozinha do Carmo House / Rafael Perrone Arquitetos Associados - Interior Photography, House InteriorsCozinha do Carmo House / Rafael Perrone Arquitetos Associados - Exterior Photography, House InteriorsCozinha do Carmo House / Rafael Perrone Arquitetos Associados - Exterior Photography, House Interiors, DoorCozinha do Carmo House / Rafael Perrone Arquitetos Associados - More Images+ 10

  • Area Area of this architecture project Area:  245
  • Year Completion year of this architecture project Year:  2020
  • Manufacturers Brands with products used in this architecture project
    Manufacturers:  Ita Construtora, Paladar Flavio de Carvalho, Ulimax


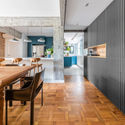
UN 1004 Apartment / Studio Gabriel Bordin

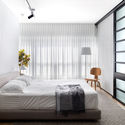
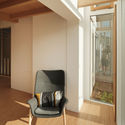
UN 1004 Apartment / Studio Gabriel Bordin - Interior Photography, Apartment InteriorsUN 1004 Apartment / Studio Gabriel Bordin - Interior Photography, Apartment InteriorsUN 1004 Apartment / Studio Gabriel Bordin - Interior Photography, Apartment Interiors, ChairUN 1004 Apartment / Studio Gabriel Bordin - Interior Photography, Apartment Interiors, Bedroom, BedUN 1004 Apartment / Studio Gabriel Bordin - More Images+ 9

  • Area Area of this architecture project Area:  73
  • Year Completion year of this architecture project Year:  2020
  • Manufacturers Brands with products used in this architecture project
    Manufacturers:  AutoDesk, Trimble

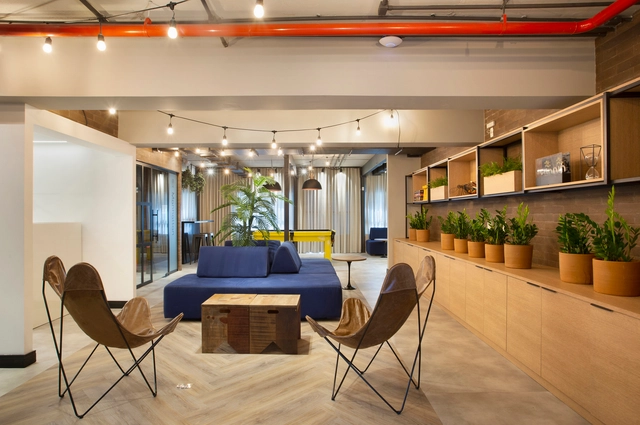
Winnin Software Development Office / Nop Arquitetura

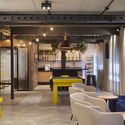
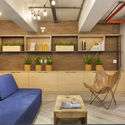
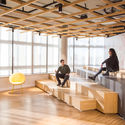
Winnin Software Development Office / Nop Arquitetura - Interior Photography, Offices InteriorsWinnin Software Development Office / Nop Arquitetura - Interior Photography, Offices InteriorsWinnin Software Development Office / Nop Arquitetura - Interior Photography, Offices InteriorsWinnin Software Development Office / Nop Arquitetura - Interior Photography, Offices InteriorsWinnin Software Development Office / Nop Arquitetura - More Images+ 15

Rio De Janeiro, Brazil
  • Architects: Nop Arquitetura
  • Area Area of this architecture project Area:  570
  • Year Completion year of this architecture project Year:  2020
  • Manufacturers Brands with products used in this architecture project
    Manufacturers:  Consult Ar Condicionado

ALMAP BBDO Office / Consuelo Jorge Arquitetos

ALMAP BBDO Office / Consuelo Jorge Arquitetos - Interior Photography, Offices InteriorsALMAP BBDO Office / Consuelo Jorge Arquitetos - Interior Photography, Offices InteriorsALMAP BBDO Office / Consuelo Jorge Arquitetos - Interior Photography, Offices InteriorsALMAP BBDO Office / Consuelo Jorge Arquitetos - Interior Photography, Offices InteriorsALMAP BBDO Office / Consuelo Jorge Arquitetos - More Images+ 14

  • Area Area of this architecture project Area:  320
  • Year Completion year of this architecture project Year:  2020
  • Manufacturers Brands with products used in this architecture project
    Manufacturers:  Portobello

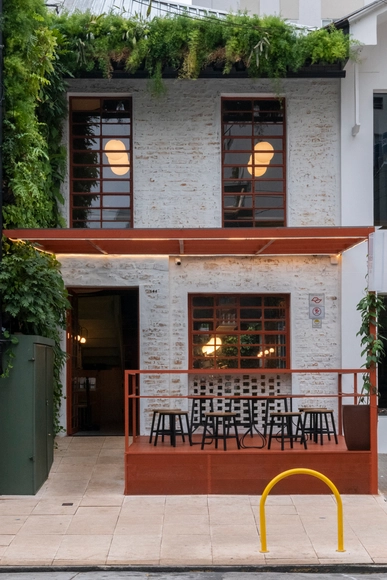
Green Sushi Vegan Restaurant / Atelier LAB Arquitetura Sustentável

Green Sushi Vegan Restaurant / Atelier LAB Arquitetura Sustentável - Interior Photography, SustainabilityGreen Sushi Vegan Restaurant / Atelier LAB Arquitetura Sustentável - Interior Photography, Sustainability, ChairGreen Sushi Vegan Restaurant / Atelier LAB Arquitetura Sustentável - Interior Photography, SustainabilityGreen Sushi Vegan Restaurant / Atelier LAB Arquitetura Sustentável - Interior Photography, Sustainability, BeamGreen Sushi Vegan Restaurant / Atelier LAB Arquitetura Sustentável - More Images+ 21

  • Area Area of this architecture project Area:  170
  • Year Completion year of this architecture project Year:  2020
  • Manufacturers Brands with products used in this architecture project
    Manufacturers:  Portobello

Faria Lima Office / Rosário Pinho + André Scarpa

Faria Lima Office / Rosário Pinho + André Scarpa - Interior Photography, Offices Interiors, KitchenFaria Lima Office / Rosário Pinho + André Scarpa - Interior Photography, Offices Interiors, KitchenFaria Lima Office / Rosário Pinho + André Scarpa - Interior Photography, Offices Interiors, KitchenFaria Lima Office / Rosário Pinho + André Scarpa - Interior Photography, Offices Interiors, KitchenFaria Lima Office / Rosário Pinho + André Scarpa - More Images+ 33

  • Year Completion year of this architecture project Year:  2020
  • Manufacturers Brands with products used in this architecture project
    Manufacturers:  Dalle Piagge, Docol, REKA

Escudero & Co Itaim Store / Felipe Hess Arquitetos

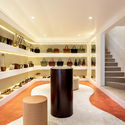
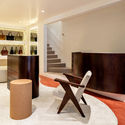
Escudero & Co Itaim Store / Felipe Hess Arquitetos - Interior Photography, StoreEscudero & Co Itaim Store / Felipe Hess Arquitetos - Interior Photography, StoreEscudero & Co Itaim Store / Felipe Hess Arquitetos - Interior Photography, StoreEscudero & Co Itaim Store / Felipe Hess Arquitetos - Interior Photography, StoreEscudero & Co Itaim Store / Felipe Hess Arquitetos - More Images+ 9

São Paulo, Brazil
  • Area Area of this architecture project Area:  67
  • Year Completion year of this architecture project Year:  2020
  • Manufacturers Brands with products used in this architecture project
    Manufacturers:  Serpa Marcenaria

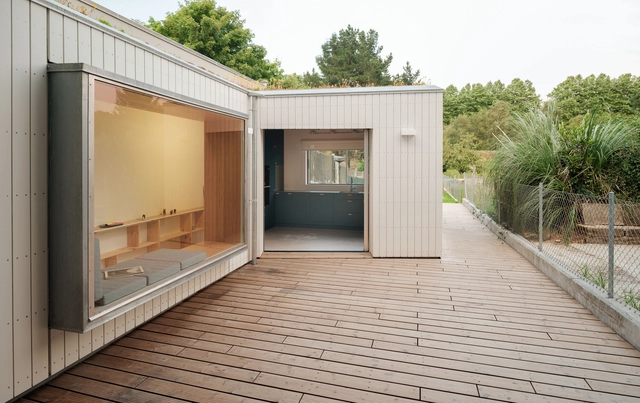
Casa do Olvido / ARROKABE Arquitectos

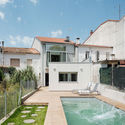
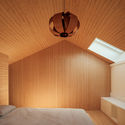
Casa do Olvido / ARROKABE Arquitectos - Exterior Photography, Extension, FacadeCasa do Olvido / ARROKABE Arquitectos - Interior Photography, Extension, BedroomCasa do Olvido / ARROKABE Arquitectos - Interior Photography, ExtensionCasa do Olvido / ARROKABE Arquitectos - Interior Photography, ExtensionCasa do Olvido / ARROKABE Arquitectos - More Images+ 36

Santiago de Compostela, Spain
  • Area Area of this architecture project Area:  163
  • Year Completion year of this architecture project Year:  2020

Cacheiro Social Center / Garitaonaindia - Neira

Cacheiro Social Center / Garitaonaindia - Neira - Exterior Photography, Community Center, Fence, Handrail, BalconyCacheiro Social Center / Garitaonaindia - Neira - Exterior Photography, Community Center, Handrail, Stairs, FenceCacheiro Social Center / Garitaonaindia - Neira - Exterior Photography, Community Center, DoorCacheiro Social Center / Garitaonaindia - Neira - Exterior Photography, Community CenterCacheiro Social Center / Garitaonaindia - Neira - More Images+ 22

  • Area Area of this architecture project Area:  143
  • Year Completion year of this architecture project Year:  2020
  • Manufacturers Brands with products used in this architecture project
    Manufacturers:  AutoDesk

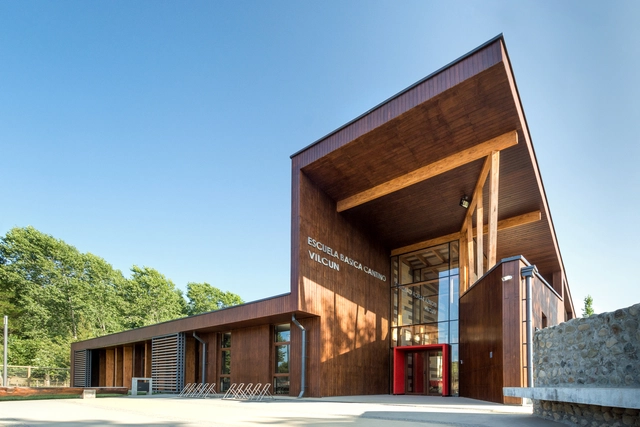
Cantino Rural Elementary School / Taller Viga Maestra

Cantino Rural Elementary School / Taller Viga Maestra - SustainabilityCantino Rural Elementary School / Taller Viga Maestra - SustainabilityCantino Rural Elementary School / Taller Viga Maestra - SustainabilityCantino Rural Elementary School / Taller Viga Maestra - SustainabilityCantino Rural Elementary School / Taller Viga Maestra - More Images+ 51

  • Area Area of this architecture project Area:  762
  • Year Completion year of this architecture project Year:  2020
  • Manufacturers Brands with products used in this architecture project
    Manufacturers:  Arauco, Timber, Topwood, AutoDesk

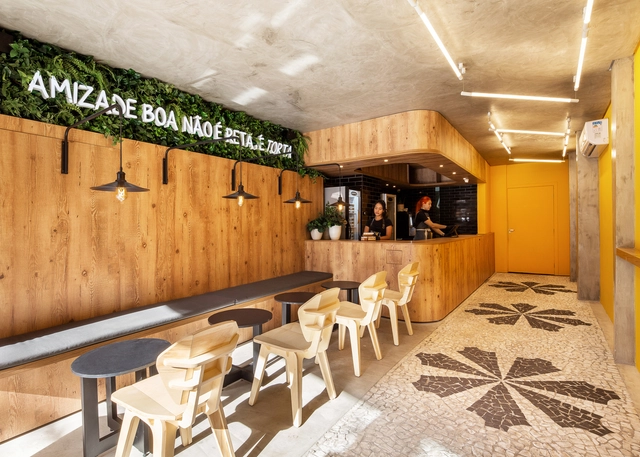
Nanica Brasil Confectionery / Office 507

Nanica Brasil Confectionery / Office 507 - Interior Photography, RenovationNanica Brasil Confectionery / Office 507 - Interior Photography, Renovation, BeamNanica Brasil Confectionery / Office 507 - Interior Photography, RenovationNanica Brasil Confectionery / Office 507 - Interior Photography, Renovation, Kitchen, Beam, CountertopNanica Brasil Confectionery / Office 507 - More Images+ 7

Cerqueira César, Brazil
  • Architects: Office 507
  • Area Area of this architecture project Area:  90
  • Year Completion year of this architecture project Year:  2020
  • Manufacturers Brands with products used in this architecture project
    Manufacturers:  Leroy Merlín, Portobello

Lalutie Clinic / Talita Nogueira Arquitetura

Lalutie Clinic / Talita Nogueira Arquitetura - Interior Photography, WellbeingLalutie Clinic / Talita Nogueira Arquitetura - Interior Photography, WellbeingLalutie Clinic / Talita Nogueira Arquitetura - Exterior Photography, Wellbeing, CourtyardLalutie Clinic / Talita Nogueira Arquitetura - Interior Photography, WellbeingLalutie Clinic / Talita Nogueira Arquitetura - More Images+ 19

Jardim Paulista, Brazil
  • Area Area of this architecture project Area:  760
  • Year Completion year of this architecture project Year:  2020
  • Manufacturers Brands with products used in this architecture project
    Manufacturers:  Portobello

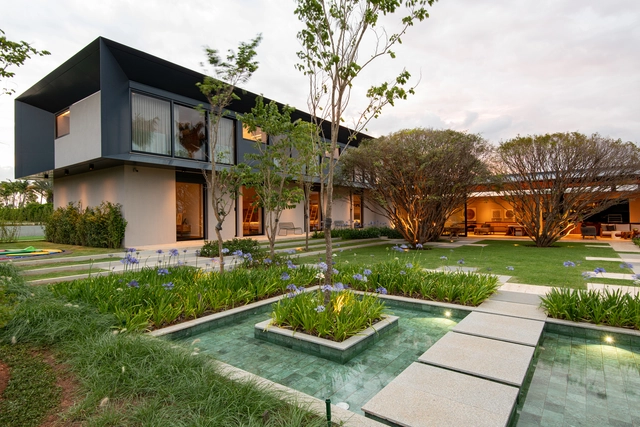
JJJ Baroneza House / Gálvez & Márton Arquitetura

JJJ Baroneza House / Gálvez & Márton Arquitetura - Exterior Photography, HousesJJJ Baroneza House / Gálvez & Márton Arquitetura - Interior Photography, HousesJJJ Baroneza House / Gálvez & Márton Arquitetura - Exterior Photography, Houses, Garden, FacadeJJJ Baroneza House / Gálvez & Márton Arquitetura - Interior Photography, Houses, CourtyardJJJ Baroneza House / Gálvez & Márton Arquitetura - More Images+ 42

Bragança Paulista, Brazil

Cooperative Corporate Headquarters / DA | Departamento de Arquitetura

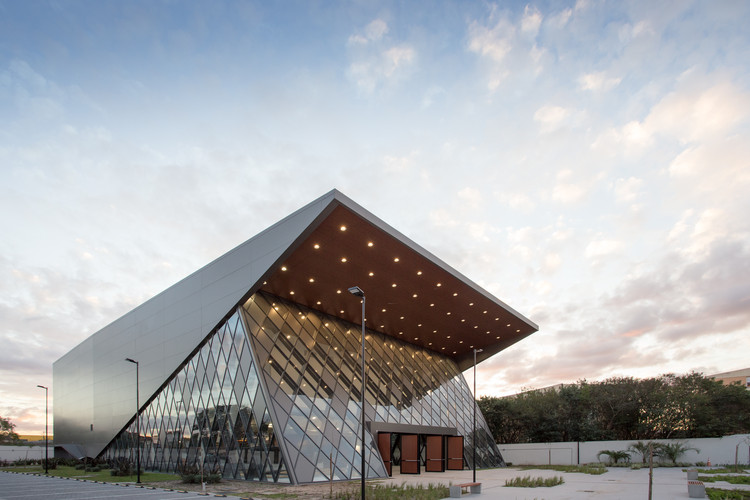
Cooperative Corporate Headquarters / DA | Departamento de Arquitetura - Interior Photography, Offices InteriorsCooperative Corporate Headquarters / DA | Departamento de Arquitetura - Interior Photography, Offices InteriorsCooperative Corporate Headquarters / DA | Departamento de Arquitetura - Exterior Photography, Offices Interiors, FacadeCooperative Corporate Headquarters / DA | Departamento de Arquitetura - Interior Photography, Offices Interiors, KitchenCooperative Corporate Headquarters / DA | Departamento de Arquitetura - More Images+ 16

  • Area Area of this architecture project Area:  6000
  • Year Completion year of this architecture project Year:  2020
  • Manufacturers Brands with products used in this architecture project
    Manufacturers:  Tarkett, Hunter Douglas

Primary Care Center / Carlos Valls Arquitectura + AAAR Arquitectes

Primary Care Center / Carlos Valls Arquitectura + AAAR Arquitectes - Interior Photography, Hospital , FacadePrimary Care Center / Carlos Valls Arquitectura + AAAR Arquitectes - Interior Photography, Hospital , StairsPrimary Care Center / Carlos Valls Arquitectura + AAAR Arquitectes - Interior Photography, Hospital , Stairs, HandrailPrimary Care Center / Carlos Valls Arquitectura + AAAR Arquitectes - Exterior Photography, Hospital , FacadePrimary Care Center / Carlos Valls Arquitectura + AAAR Arquitectes - More Images+ 24

L'Hospitalet de Llobregat, Spain

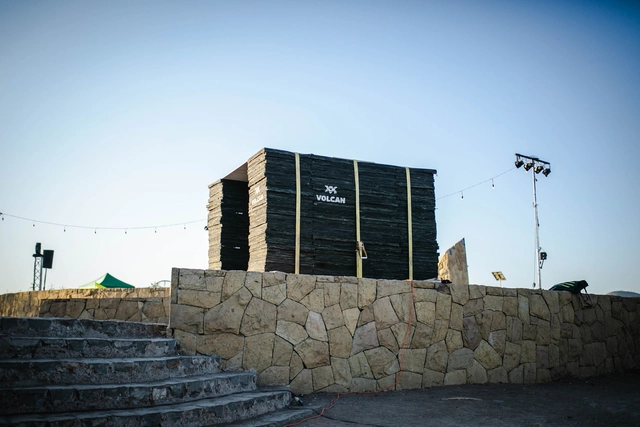
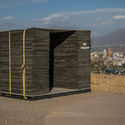
Volcán Protocabin Pavilion / Arquitect@s del Maule

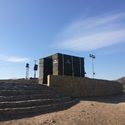
Volcán Protocabin Pavilion / Arquitect@s del Maule - Exterior Photography, PavilionVolcán Protocabin Pavilion / Arquitect@s del Maule - Exterior Photography, Pavilion, StairsVolcán Protocabin Pavilion / Arquitect@s del Maule - Interior Photography, PavilionVolcán Protocabin Pavilion / Arquitect@s del Maule - Exterior Photography, PavilionVolcán Protocabin Pavilion / Arquitect@s del Maule - More Images+ 24

Recoleta, Chile
  • Area Area of this architecture project Area:  6
  • Year Completion year of this architecture project Year:  2020
  • Manufacturers Brands with products used in this architecture project
    Manufacturers:  Volcan

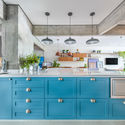
Perdizes Apartment / Pietro Terlizzi Arquitetura

Perdizes Apartment / Pietro Terlizzi Arquitetura - Interior Photography, Apartment InteriorsPerdizes Apartment / Pietro Terlizzi Arquitetura - Interior Photography, Apartment InteriorsPerdizes Apartment / Pietro Terlizzi Arquitetura - Interior Photography, Apartment Interiors, Kitchen, CountertopPerdizes Apartment / Pietro Terlizzi Arquitetura - Interior Photography, Apartment Interiors, Kitchen, CountertopPerdizes Apartment / Pietro Terlizzi Arquitetura - More Images+ 16

  • Area Area of this architecture project Area:  140
  • Year Completion year of this architecture project Year:  2020
  • Manufacturers Brands with products used in this architecture project
    Manufacturers:  Chaos Group, AutoDesk, Portobello, Trimble